901, 6223 31 Avenue NW, Calgary, Alberta
Condo For Sale in Calgary, Alberta
$439,000
-
Property Type
 Condo
Condo
-
Bedrooms
 3
3
-
Bath
 2
2
-
Garage
 0
0
-
Sq Ft
 1,288
1,288
-
Year Built
 1974
1974
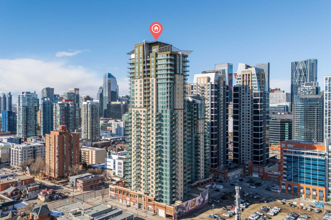
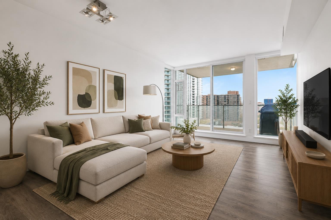
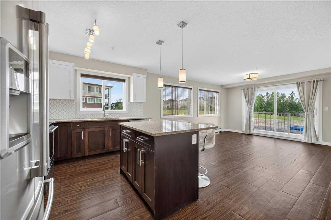
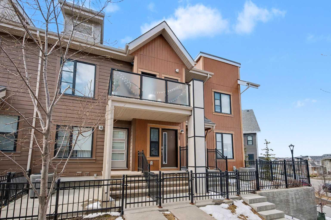
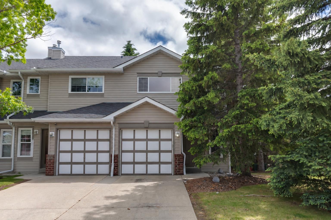
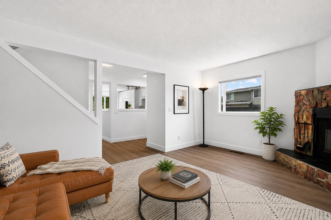
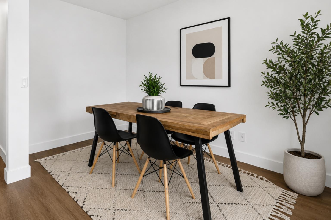
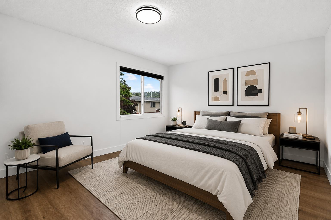
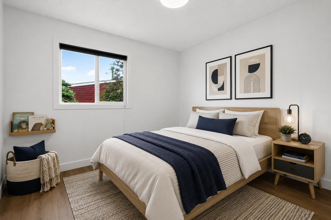
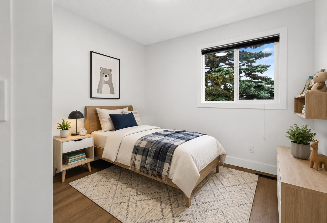
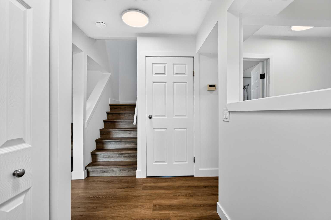
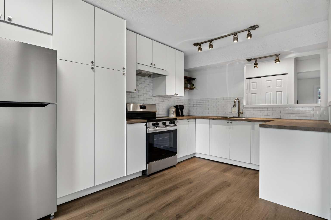
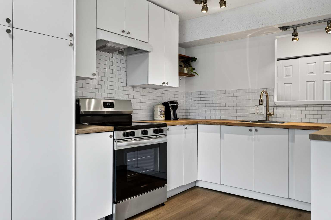
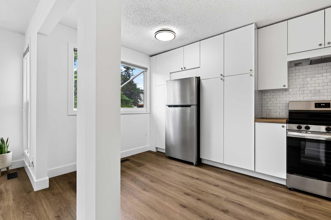
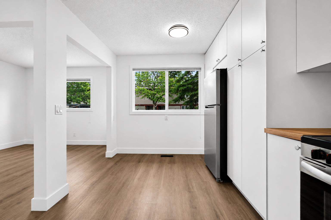
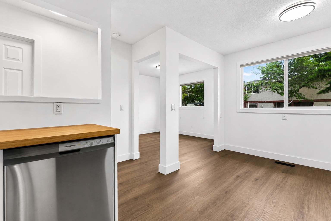
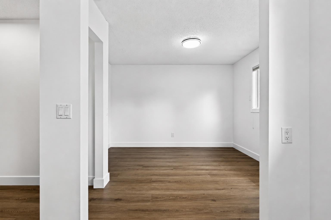
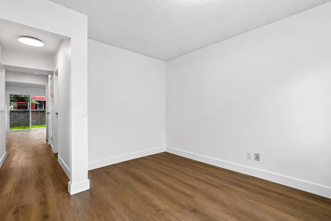
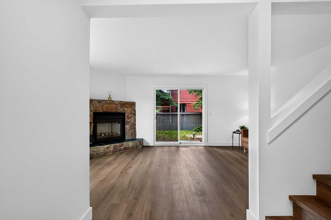
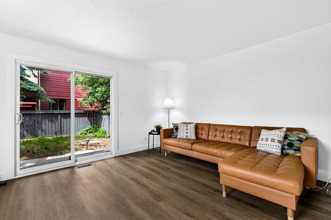
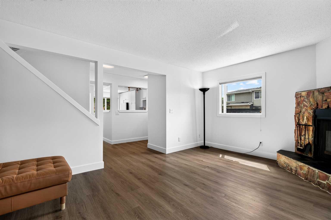
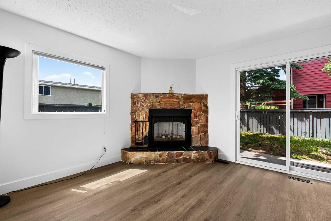
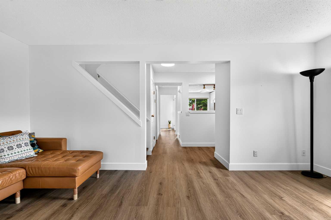
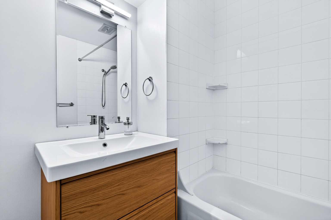
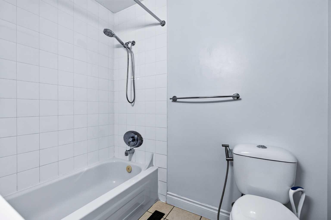
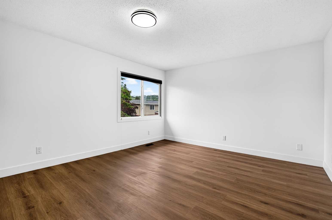
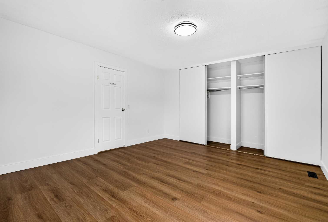
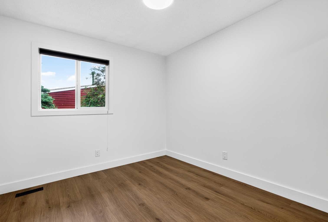
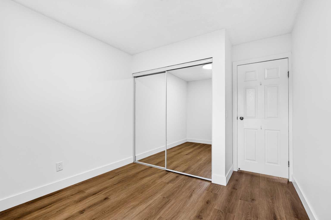
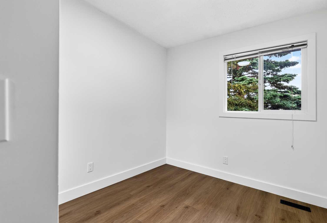
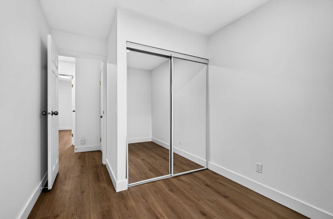
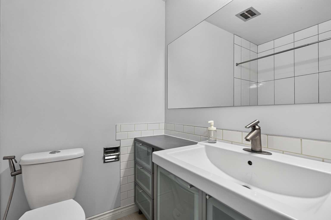
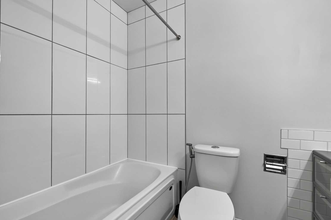
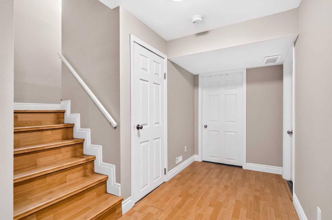
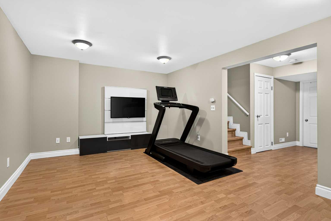
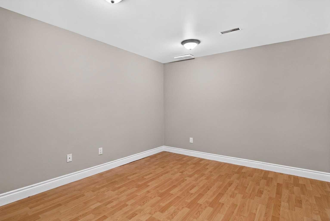
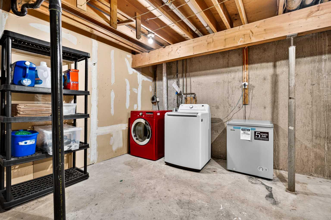
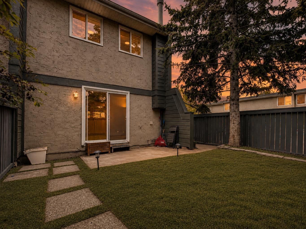
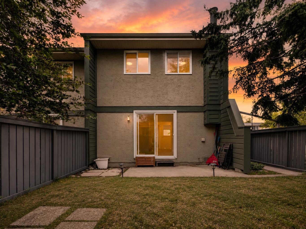
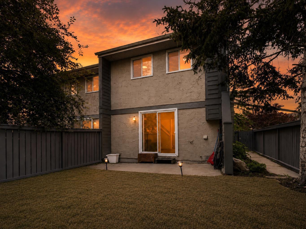
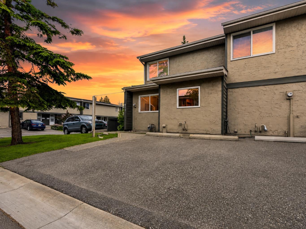
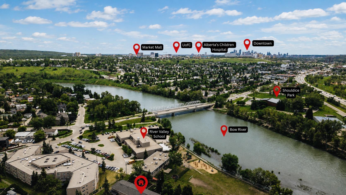
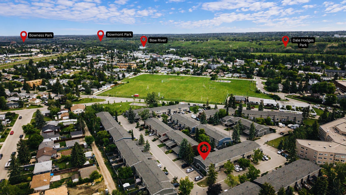
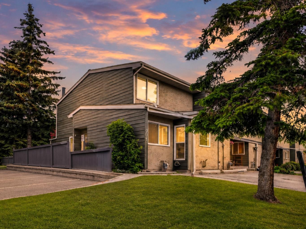
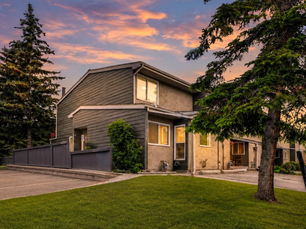
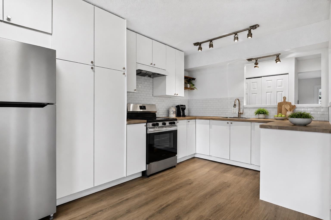
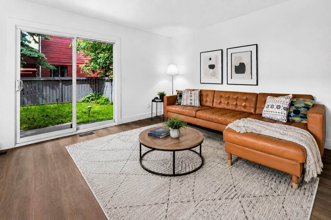
Welcome to Riverbend Village in the heart of Bowness! This beautifully updated END UNIT townhome features 3 bedrooms, 2 full bathrooms, and one of the largest floor plans in the complex. The bright and inviting main floor showcases luxury vinyl plank flooring, fresh paint, updated trim and baseboards, and a spacious living room centered around a charming stone fireplace. The renovated kitchen offers modern cabinetry, ample counter space, and a functional layout that flows seamlessly into the dining area, making it ideal for both everyday living and entertaining. A rare full bathroom on the main level adds convenience and flexibility for guests and daily living. Upstairs, you'll find three generously sized bedrooms, including a spacious primary bedroom with plenty of closet space, along with a second full bathroom. The finished basement provides valuable additional living space with a large recreation room, laundry area, and plenty of storage. As an end unit, this home benefits from additional privacy, extra natural light, and a private fenced backyard perfect for relaxing, gardening, or summer BBQs. An assigned parking stall is conveniently located directly in front of the unit, along with ample visitor parking for guests nearby. Enjoy an unbeatable location just steps from the Bow River pathway system, parks, playgrounds, and green spaces. You're also minutes from Bowness Park, WinSport Canada Olympic Park, Calgary Farmers' Market, shopping, schools, public transit, downtown Calgary, and easy access to the mountains. Move-in ready and offering exceptional value in one of Calgary's most established communities, this is an excellent opportunity for first-time buyers, young families, downsizers, or investors alike.
| Street Address: | 901, 6223 31 Avenue NW |
| City: | Calgary |
| Province/State: | Alberta |
| Postal Code: | N/A |
| County/Parish: | Calgary |
| Subdivision: | Bowness |
| Country: | Canada |
| Latitude: | 51.07967075 |
| Longitude: | -114.17658470 |
| MLS® Number: | A2319222 |
| Price: | $439,000 |
| Property Area: | 1,288 Sq ft |
| Bedrooms: | 3 |
| Bathrooms Half: | 0 |
| Bathrooms Full: | 2 |
| Living Area: | 1,288 Sq ft |
| Building Area: | 0 Sq ft |
| Year Built: | 1974 |
| Listing Date: | Jun 17, 2026 |
| Garage Spaces: | 0 |
| Property Type: | Residential |
| Property Subtype: | Row/Townhouse |
| MLS Status: | Active |
Additional Details
| Flooring: | N/A |
| Construction: | Stucco,Wood Frame,Wood Siding |
| Parking: | Assigned,Stall |
| Appliances: | Dishwasher,Dryer,Range Hood,Refrigerator,Stove(s),Washer,Window Coverings |
| Stories: | N/A |
| Zoning: | M-CG d44 |
| Fireplace: | N/A |
| Amenities: | Park,Playground,Schools Nearby,Shopping Nearby,Sidewalks,Street Lights,Walking/Bike Paths |
Utilities & Systems
| Heating: | Forced Air,Natural Gas |
| Cooling: | None |
| Property Type | Residential |
| Building Type | Row/Townhouse |
| Square Footage | 1,288 sqft |
| Community Name | Bowness |
| Subdivision Name | Bowness |
| Title | Fee Simple |
| Land Size | Unknown |
| Built in | 1974 |
| Annual Property Taxes | Contact listing agent |
| Parking Type | Assigned |
| Time on MLS Listing | 39 days |
Bedrooms
| Above Grade | 3 |
Bathrooms
| Total | 2 |
| Partial | 0 |
Interior Features
| Appliances Included | Dishwasher, Dryer, Range Hood, Refrigerator, Stove(s), Washer, Window Coverings |
| Flooring | Ceramic Tile, Laminate, Vinyl |
Building Features
| Features | No Smoking Home, Open Floorplan, Storage |
| Style | Attached |
| Construction Material | Stucco, Wood Frame, Wood Siding |
| Building Amenities | None |
| Structures | Patio |
Heating & Cooling
| Cooling | None |
| Heating Type | Forced Air, Natural Gas |
Exterior Features
| Exterior Finish | Stucco, Wood Frame, Wood Siding |
Neighbourhood Features
| Community Features | Park, Playground, Schools Nearby, Shopping Nearby, Sidewalks, Street Lights, Walking/Bike Paths |
| Pets Allowed | Restrictions, Yes |
| Amenities Nearby | Park, Playground, Schools Nearby, Shopping Nearby, Sidewalks, Street Lights, Walking/Bike Paths |
Maintenance or Condo Information
| Maintenance Fees | $383 Monthly |
| Maintenance Fees Include | Common Area Maintenance, Insurance, Parking, Professional Management, Reserve Fund Contributions, Snow Removal, Trash |
Parking
| Parking Type | Assigned |
| Total Parking Spaces | 1 |
Interior Size
| Total Finished Area: | 1,288 sq ft |
| Total Finished Area (Metric): | 119.64 sq m |
| Main Level: | 702 sq ft |
| Upper Level: | 586 sq ft |
| Below Grade: | 633 sq ft |
Room Count
| Bedrooms: | 3 |
| Bathrooms: | 2 |
| Full Bathrooms: | 2 |
| Rooms Above Grade: | 6 |
Lot Information
Legal
| Legal Description: | 7410702;901 |
| Title to Land: | Fee Simple |
- No Smoking Home
- Open Floorplan
- Storage
- Private Entrance
- Private Yard
- Dishwasher
- Dryer
- Range Hood
- Refrigerator
- Stove(s)
- Washer
- Window Coverings
- None
- Full
- Park
- Playground
- Schools Nearby
- Shopping Nearby
- Sidewalks
- Street Lights
- Walking/Bike Paths
- Stucco
- Wood Frame
- Wood Siding
- Wood Burning
- Poured Concrete
- Back Yard
- Low Maintenance Landscape
- Assigned
- Stall
- Patio
Floor plan information is not available for this property.
Monthly Payment Breakdown
Loading Walk Score...
What's Nearby?
Powered by Yelp