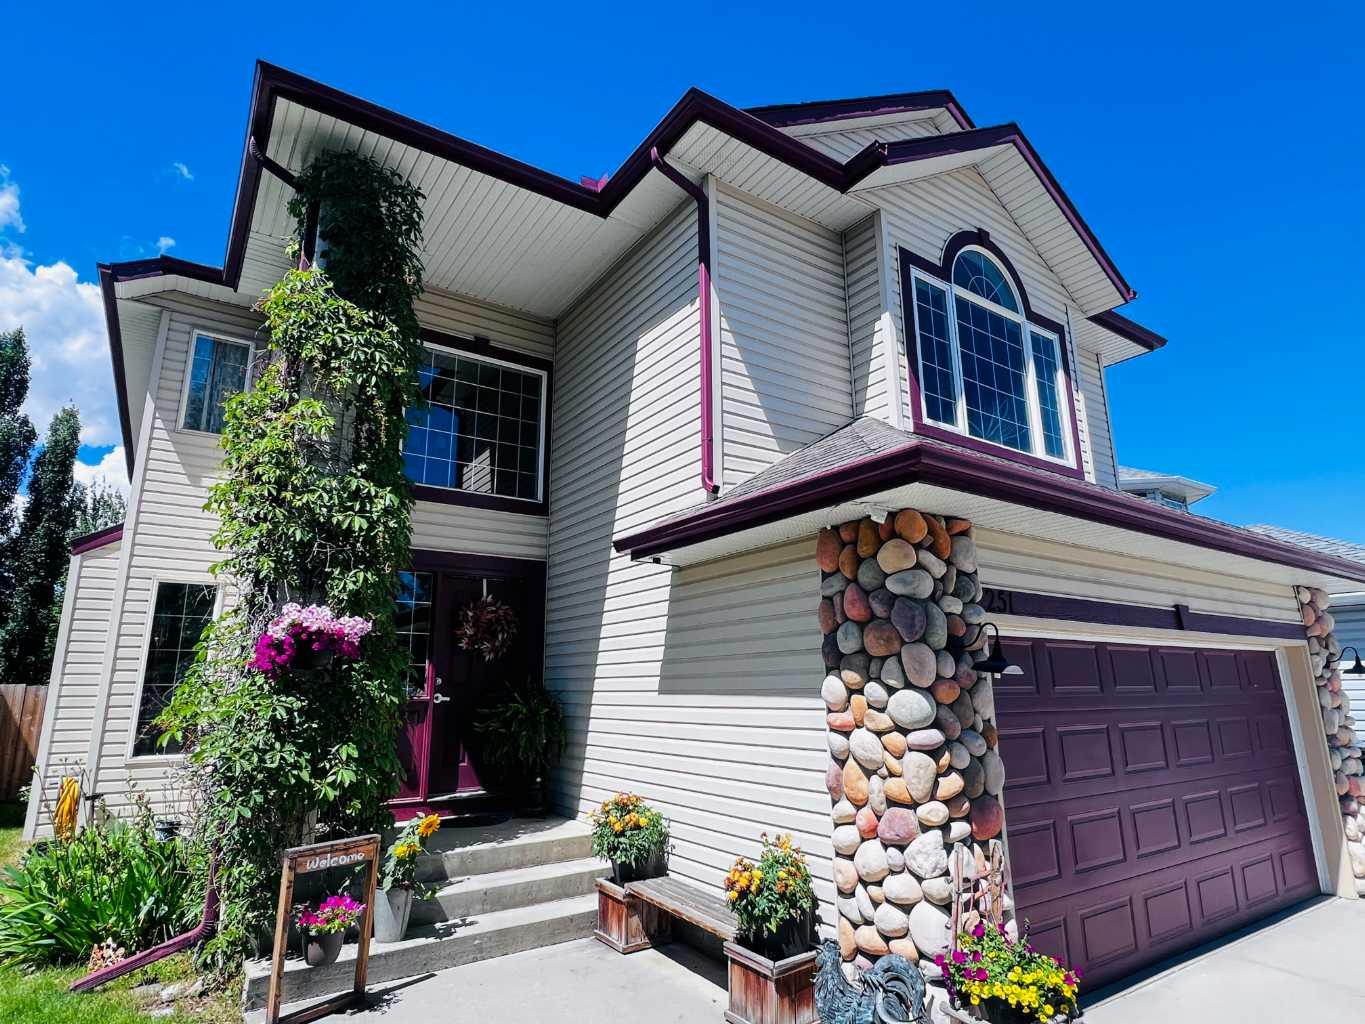
251 Lakeview Cove , Chestermere, Alberta
Residential For Sale in Chestermere, Alberta
$679,000
-
Property Type
 Residential
-
Bedrooms
 3
3
-
Bath
 4
4
-
Garage
 2
2
-
Sq Ft
 2,200
2,200
-
Year Built
 1998
1998
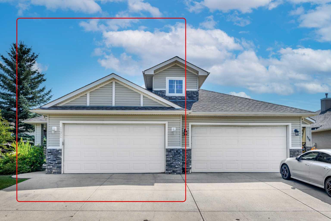
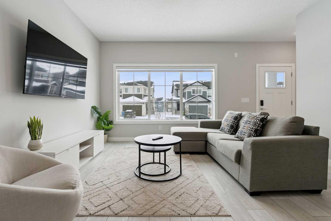
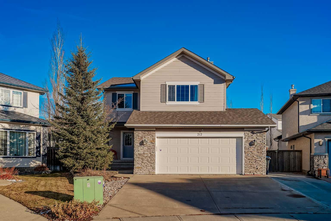
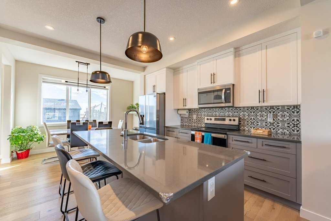
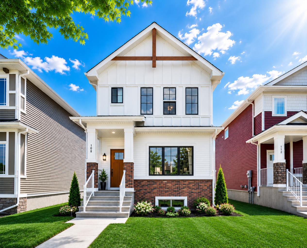
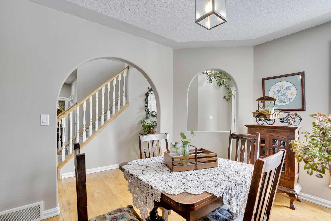
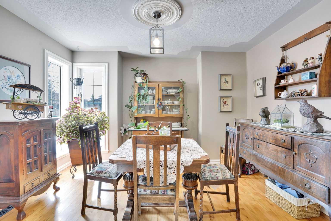
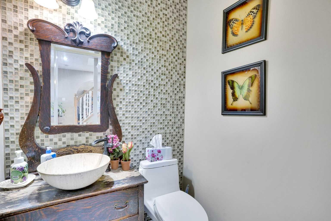
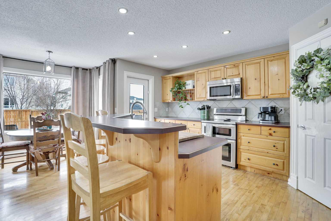
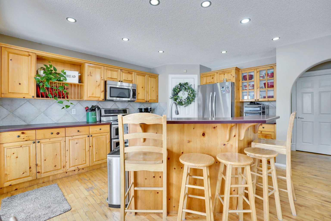
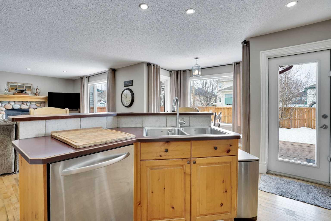
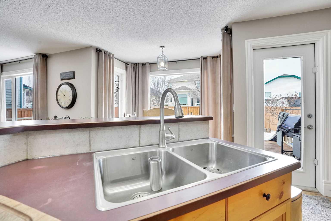
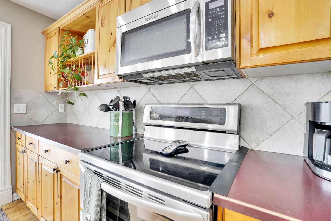
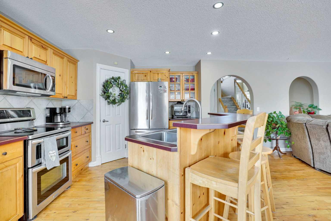
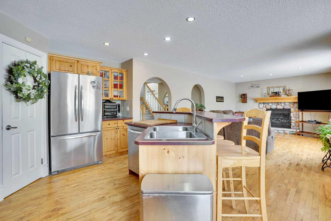
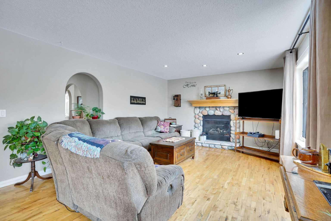
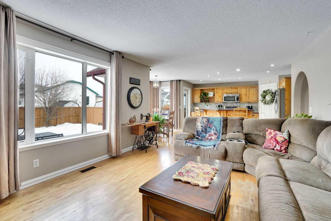
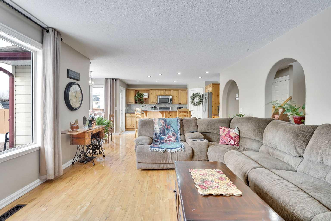
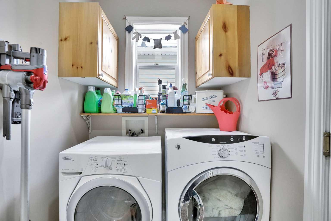

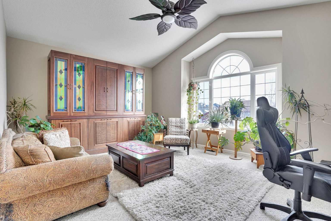
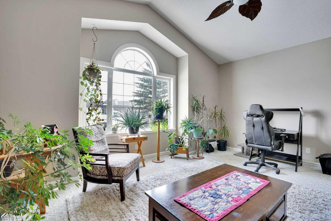
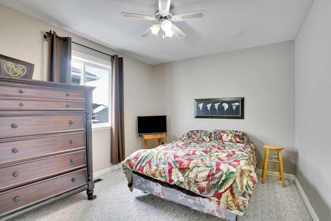
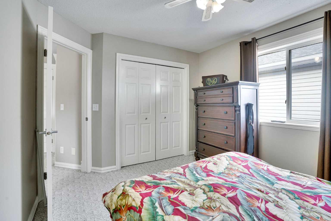
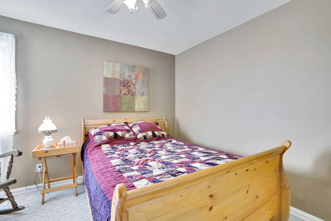
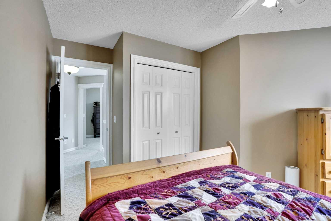
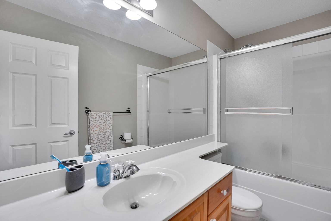
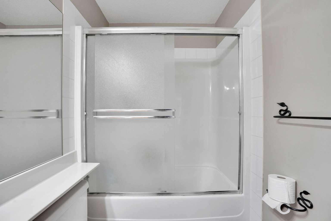
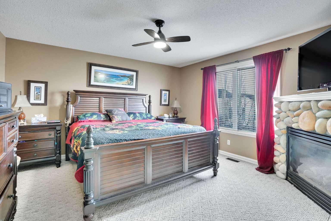
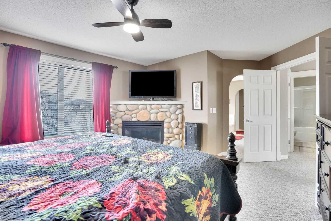
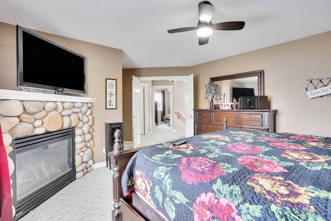
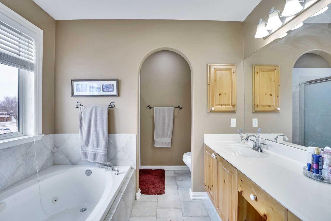
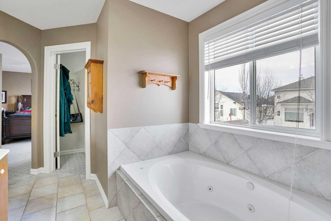
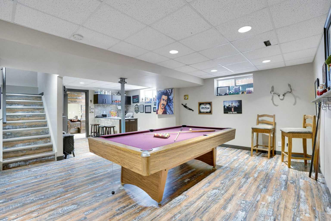
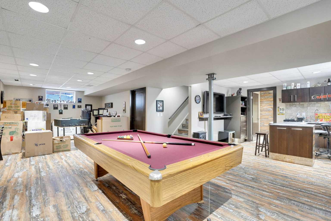
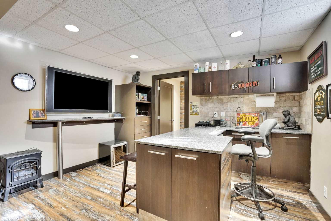
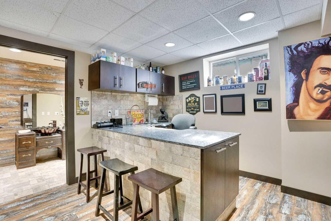
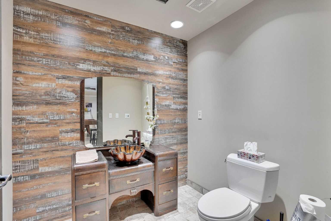
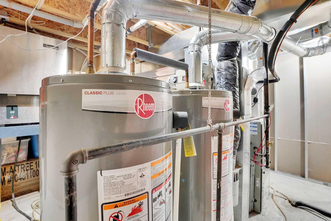
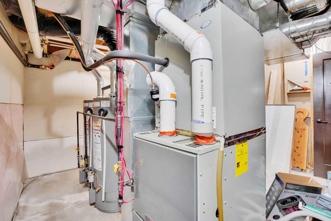
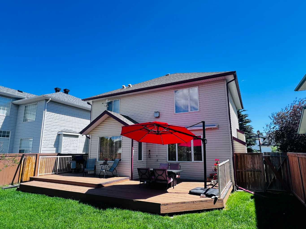
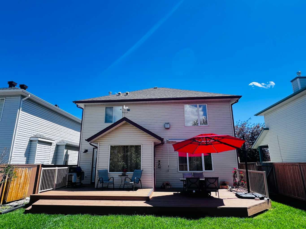
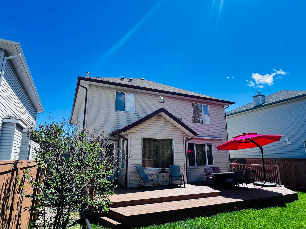
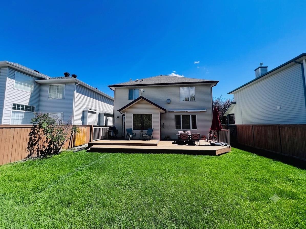
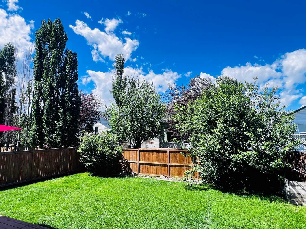
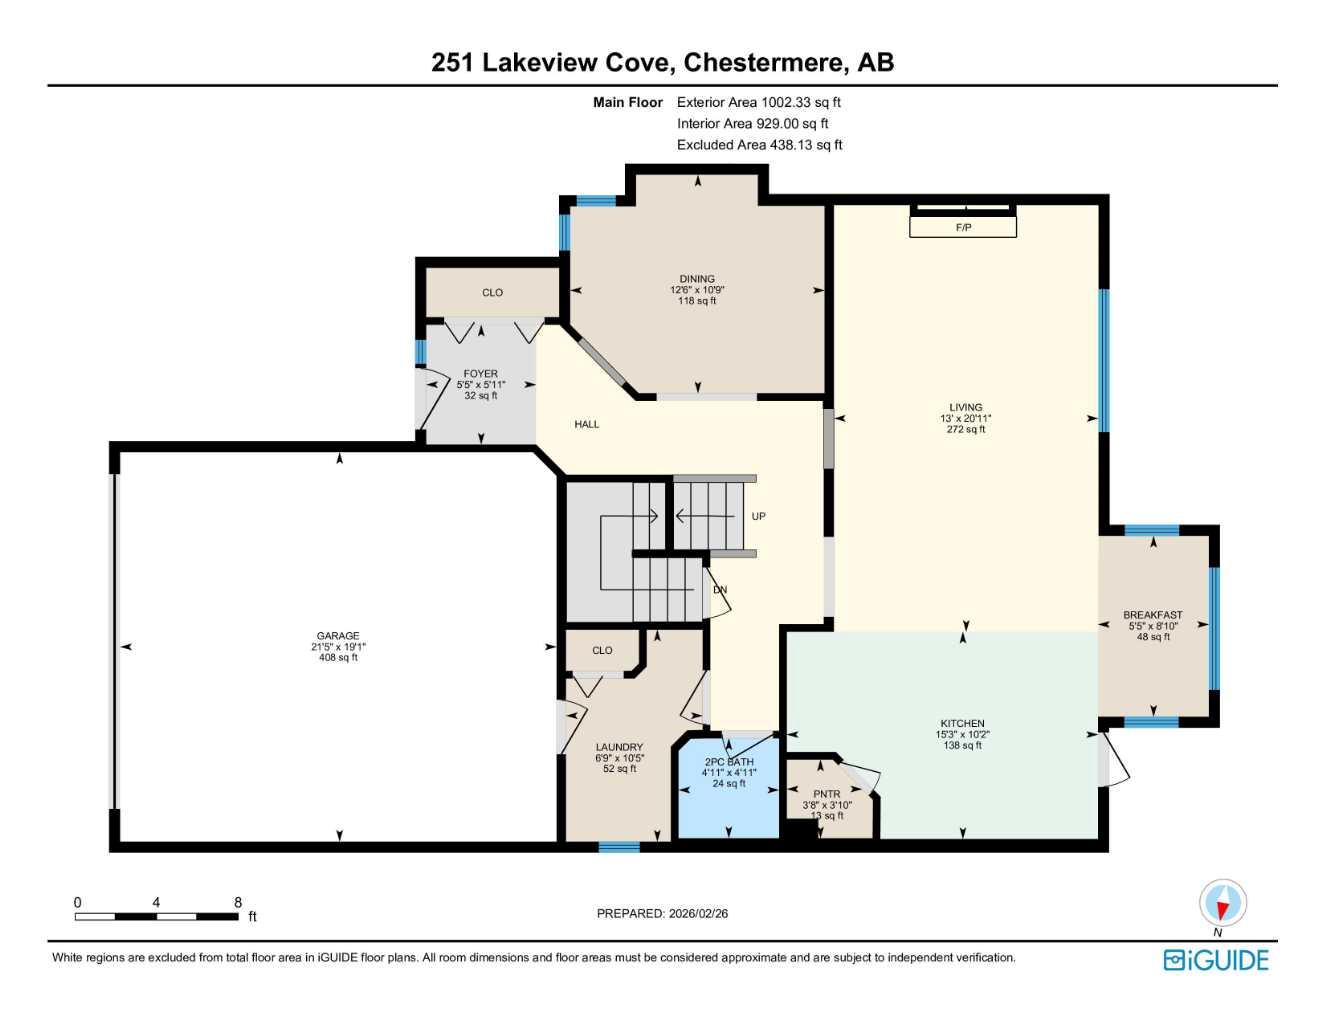
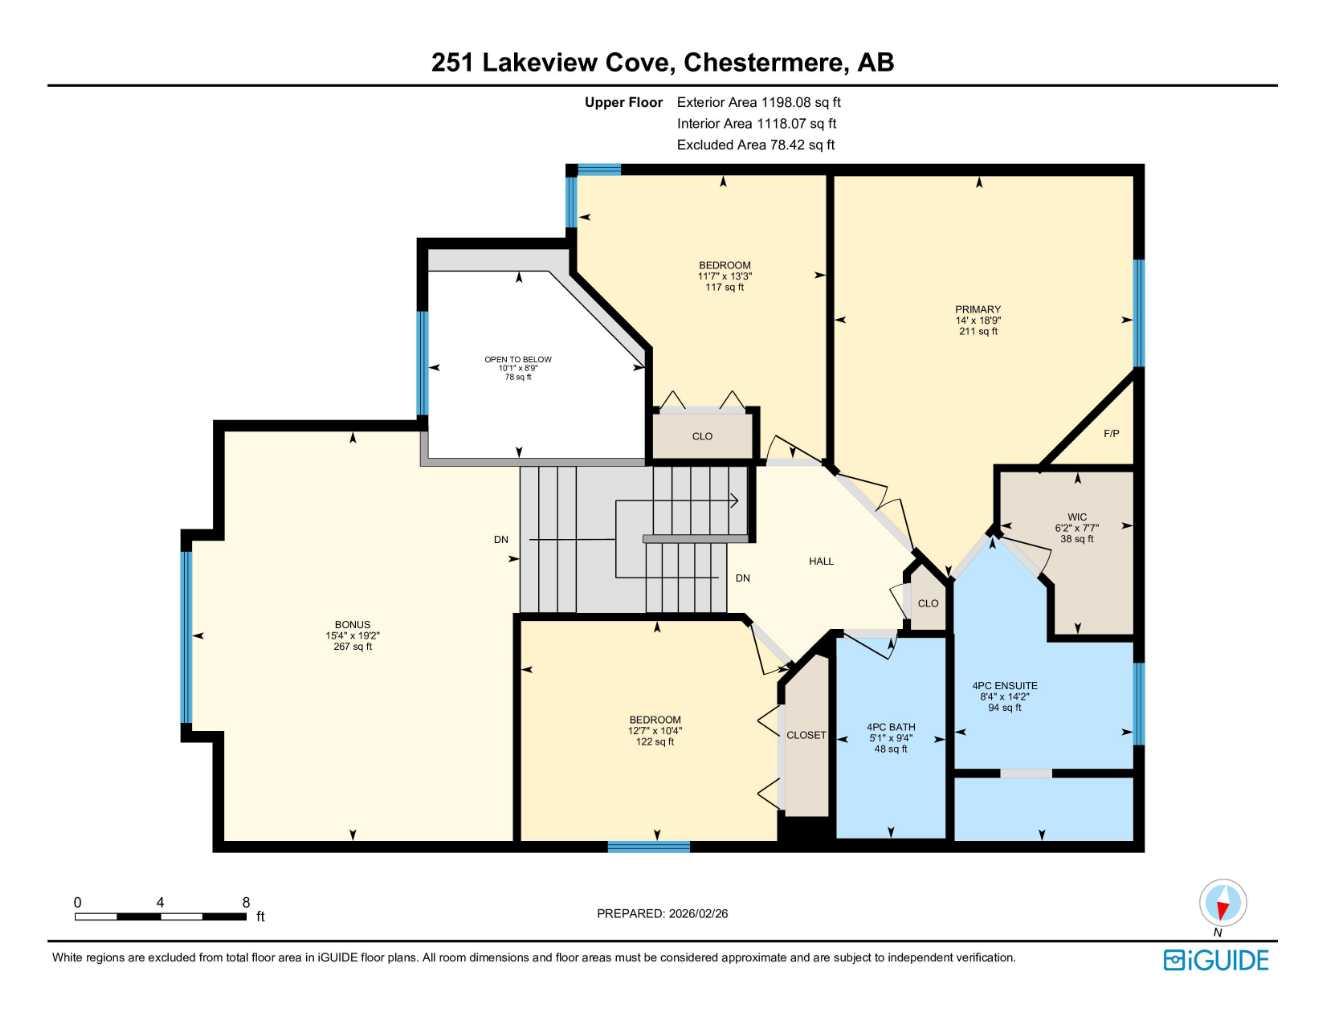
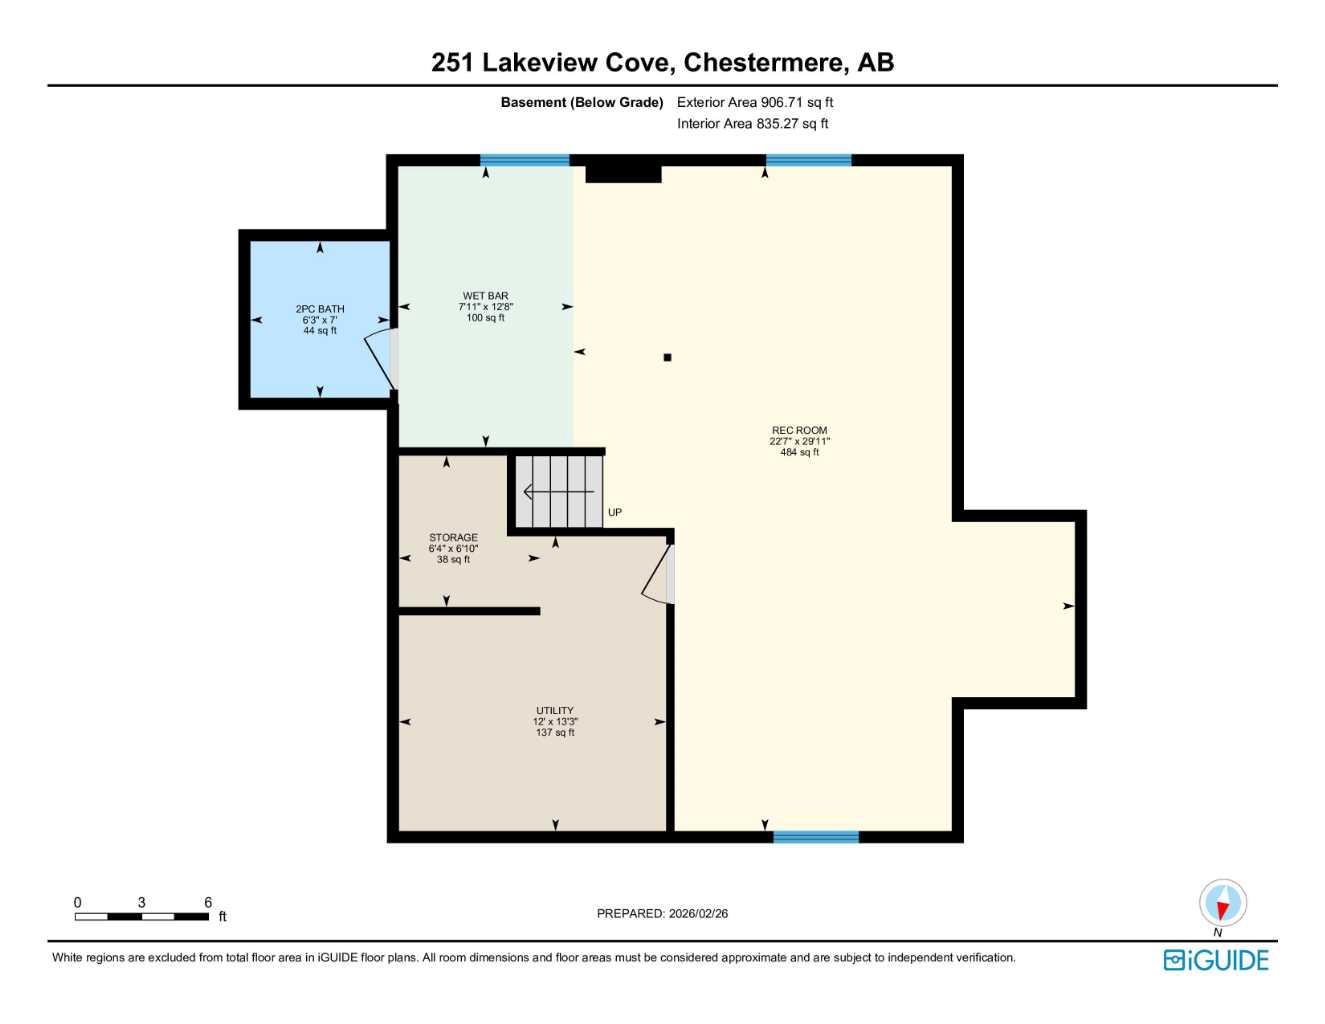
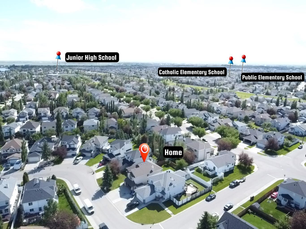
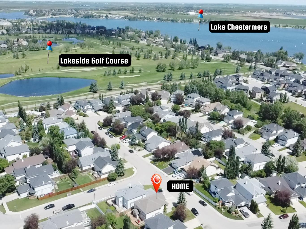
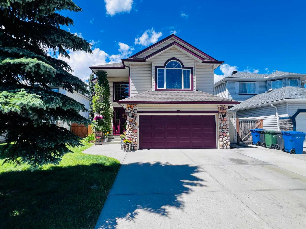
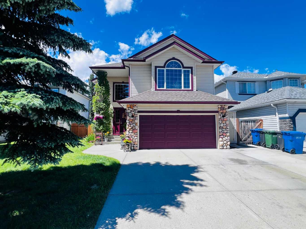
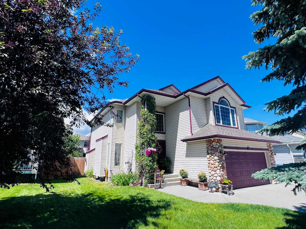
Welcome to this beautifully maintained family home offering approximately 3,000 sq. ft. of developed living space, perfectly situated on a quiet circular cul-de-sac in one of Chestermere's most established, safe, and family-friendly neighbourhoods. Location is everything, and this home delivers. Enjoy being just a short walk to both Catholic and public elementary schools, a junior high school, scenic parks, Lake Chestermere, and the golf course. Whether it's walking the kids to school, spending weekends at the lake, or enjoying a round of golf, this location offers an exceptional lifestyle for families. Built in 1998, this home has been meticulously maintained and features numerous important updates, including replacing poly B with PVC pipings, a new furnace (2018), two hot water tanks (2018), and a new roof (2018) with approximately 25 years of warranty remaining, providing peace of mind for years to come. The home is also equipped with central air conditioning for year-round comfort. The spacious main floor offers an excellent layout designed for both everyday living and entertaining. The kitchen flows seamlessly into the bright living room, creating a warm and inviting gathering space for family and friends. Convenient main-floor laundry adds to the home's functionality. Upstairs, the generous primary bedroom provides a relaxing retreat complete with its own cozy fireplace and private ensuite. Two additional bedrooms offer plenty of space for a growing family. The fully developed basement expands your living space with endless possibilities for recreation, hobbies, or entertaining. Step outside to the large west-facing backyard, perfect for children, pets, summer BBQs, and enjoying long evenings with family and friends. Combining generous living space, major mechanical updates, an unbeatable family-oriented location, and close proximity to schools, Lake Chestermere, the golf course, parks, shopping, and Calgary, this is an outstanding opportunity to own a home in one of Chestermere's most desirable communities. Contact your favourite REALTOR® today to book your private showing.
| Street Address: | 251 Lakeview Cove |
| City: | Chestermere |
| Province/State: | Alberta |
| Postal Code: | N/A |
| County/Parish: | Chestermere |
| Subdivision: | Lakeview Landing |
| Country: | Canada |
| Latitude: | 51.03616350 |
| Longitude: | -113.82595460 |
| MLS® Number: | A2319210 |
| Price: | $679,000 |
| Property Area: | 2,200 Sq ft |
| Bedrooms: | 3 |
| Bathrooms Half: | 2 |
| Bathrooms Full: | 2 |
| Living Area: | 2,200 Sq ft |
| Building Area: | 0 Sq ft |
| Year Built: | 1998 |
| Listing Date: | Jul 06, 2026 |
| Garage Spaces: | 2 |
| Property Type: | Residential |
| Property Subtype: | Detached |
| MLS Status: | Active |
Additional Details
| Flooring: | N/A |
| Construction: | Concrete,Shingle Siding,Wood Frame |
| Parking: | Double Garage Attached |
| Appliances: | Central Air Conditioner,Dishwasher,Double Oven,Dryer,Electric Oven,Garage Control(s),Microwave,Refrigerator,Washer,Water Softener |
| Stories: | N/A |
| Zoning: | R |
| Fireplace: | N/A |
| Amenities: | Clubhouse,Fishing,Gated,Golf,Lake,Park,Playground,Pond,Schools Nearby,Shopping Nearby,Walking/Bike Paths |
Utilities & Systems
| Heating: | ENERGY STAR Qualified Equipment,Fireplace(s),Forced Air,Natural Gas |
| Cooling: | Central Air |
| Property Type | Residential |
| Building Type | Detached |
| Square Footage | 2,200 sqft |
| Community Name | Lakeview Landing |
| Subdivision Name | Lakeview Landing |
| Title | Fee Simple |
| Land Size | 5,200 sqft |
| Built in | 1998 |
| Annual Property Taxes | Contact listing agent |
| Parking Type | Garage |
| Time on MLS Listing | 44 days |
Bedrooms
| Above Grade | 3 |
Bathrooms
| Total | 4 |
| Partial | 2 |
Interior Features
| Appliances Included | Central Air Conditioner, Dishwasher, Double Oven, Dryer, Electric Oven, Garage Control(s), Microwave, Refrigerator, Washer, Water Softener |
| Flooring | Carpet, Ceramic Tile, Hardwood |
Building Features
| Features | Ceiling Fan(s), Central Vacuum, Crown Molding, Double Vanity, High Ceilings, Jetted Tub, Kitchen Island, Pantry, Recessed Lighting, Recreation Facilities, Sump Pump(s), Walk-In Closet(s), Wet Bar |
| Construction Material | Concrete, Shingle Siding, Wood Frame |
| Structures | Awning(s), Rear Porch |
Heating & Cooling
| Cooling | Central Air |
| Heating Type | ENERGY STAR Qualified Equipment, Fireplace(s), Forced Air, Natural Gas |
Exterior Features
| Exterior Finish | Concrete, Shingle Siding, Wood Frame |
Neighbourhood Features
| Community Features | Clubhouse, Fishing, Gated, Golf, Lake, Park, Playground, Pond, Schools Nearby, Shopping Nearby, Walking/Bike Paths |
| Amenities Nearby | Clubhouse, Fishing, Gated, Golf, Lake, Park, Playground, Pond, Schools Nearby, Shopping Nearby, Walking/Bike Paths |
Parking
| Parking Type | Garage |
| Total Parking Spaces | 4 |
Interior Size
| Total Finished Area: | 2,200 sq ft |
| Total Finished Area (Metric): | 204.38 sq m |
Room Count
| Bedrooms: | 3 |
| Bathrooms: | 4 |
| Full Bathrooms: | 2 |
| Half Bathrooms: | 2 |
| Rooms Above Grade: | 8 |
Lot Information
| Lot Size: | 5,200 sq ft |
| Lot Size (Acres): | 0.12 acres |
| Frontage: | 14 ft |
- Ceiling Fan(s)
- Central Vacuum
- Crown Molding
- Double Vanity
- High Ceilings
- Jetted Tub
- Kitchen Island
- Pantry
- Recessed Lighting
- Recreation Facilities
- Sump Pump(s)
- Walk-In Closet(s)
- Wet Bar
- Awning(s)
- Private Yard
- Central Air Conditioner
- Dishwasher
- Double Oven
- Dryer
- Electric Oven
- Garage Control(s)
- Microwave
- Refrigerator
- Washer
- Water Softener
- Full
- Clubhouse
- Fishing
- Gated
- Golf
- Lake
- Park
- Playground
- Pond
- Schools Nearby
- Shopping Nearby
- Walking/Bike Paths
- Concrete
- Shingle Siding
- Wood Frame
- Brick Facing
- Electric
- Family Room
- Primary Bedroom
- Poured Concrete
- Back Yard
- Cul-De-Sac
- Front Yard
- Landscaped
- Lawn
- Level
- No Back Lane
- Double Garage Attached
- Rear Porch
Floor plan information is not available for this property.
Monthly Payment Breakdown
Loading Walk Score...
What's Nearby?
Powered by Yelp
REALTOR® Details
Phuong Trang
- (403) 880-4743
- [email protected]
- Stonemere Real Estate Solutions