502, 4550 47 Street SW, Calgary, Alberta
Condo For Sale in Calgary, Alberta
$314,900
-
Property Type
 Condo
Condo
-
Bedrooms
 3
3
-
Bath
 2
2
-
Garage
 0
0
-
Sq Ft
 1,202
1,202
-
Year Built
 1969
1969
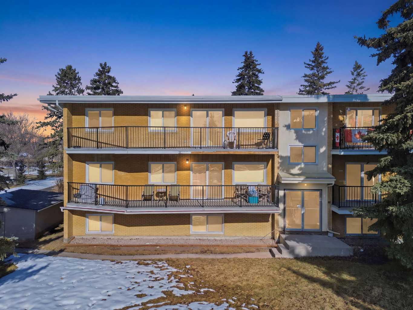
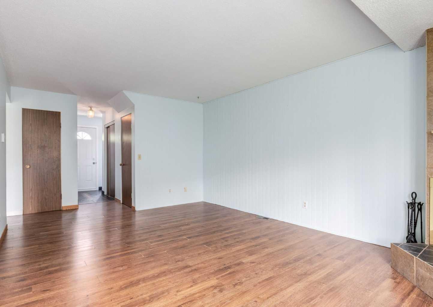
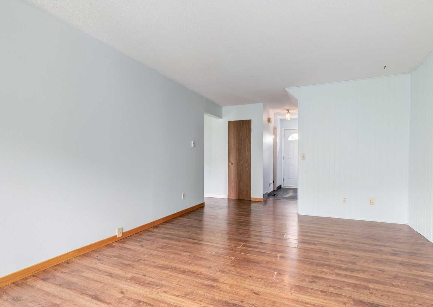
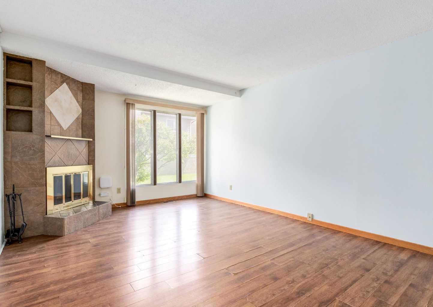
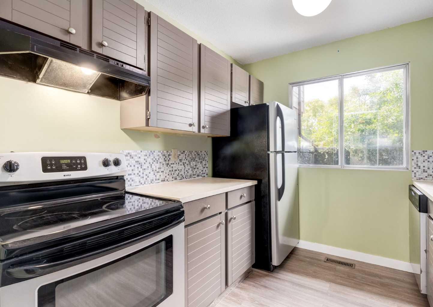
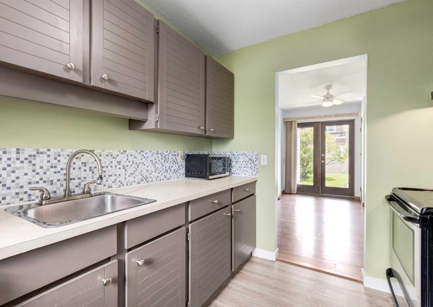
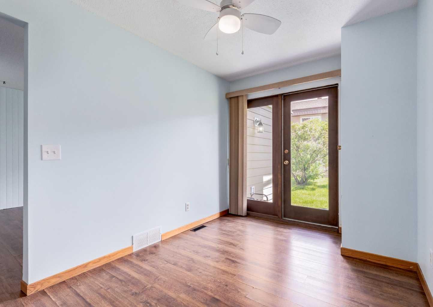
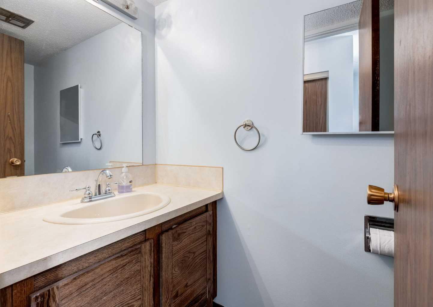
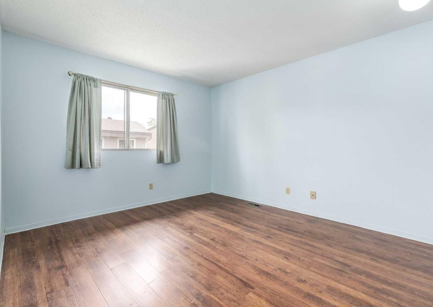
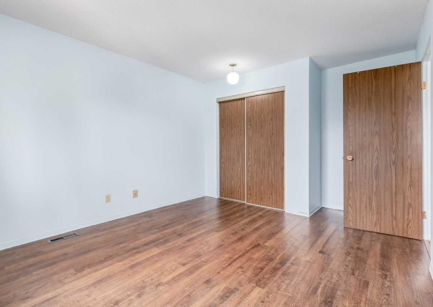
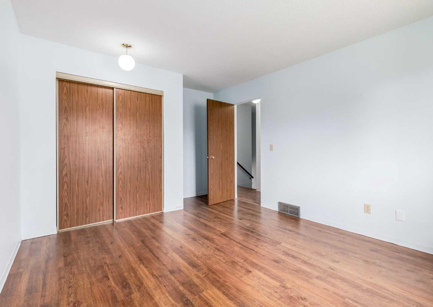
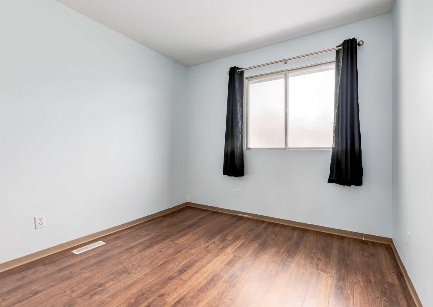
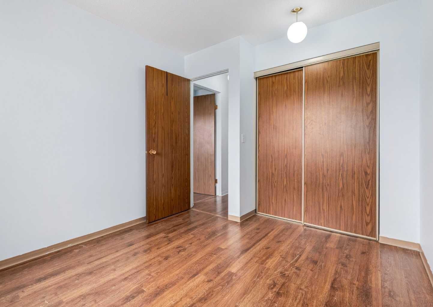
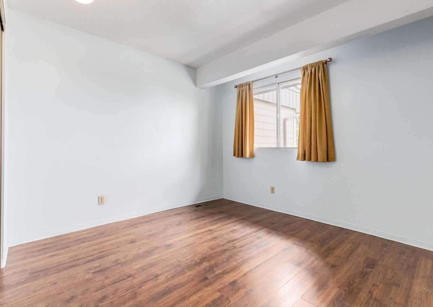
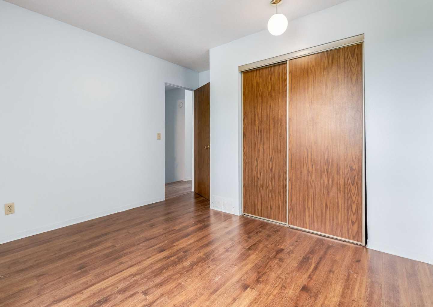
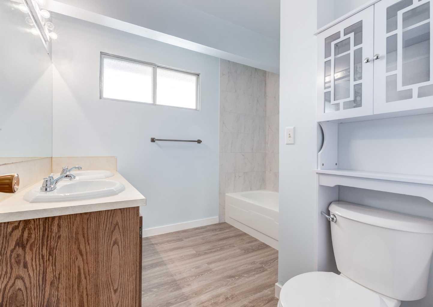
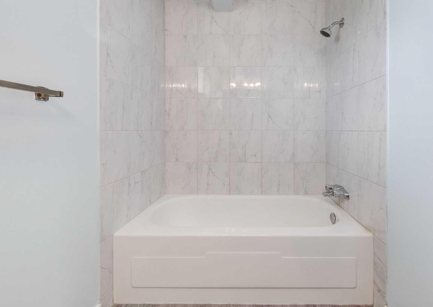
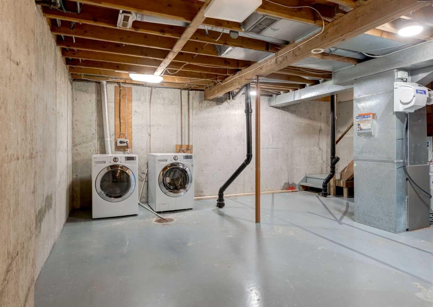
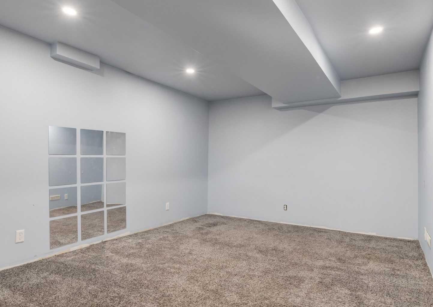
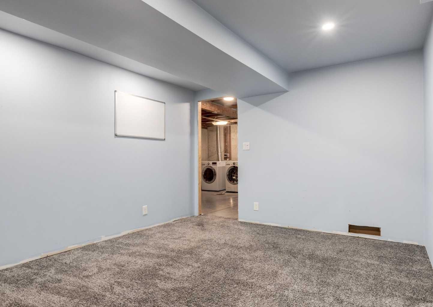
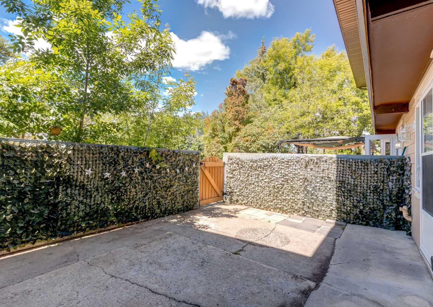
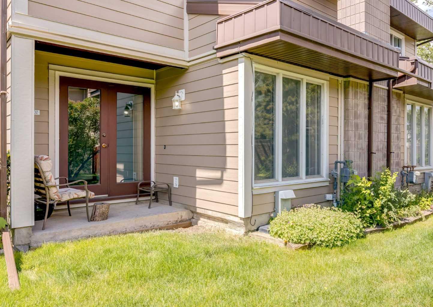
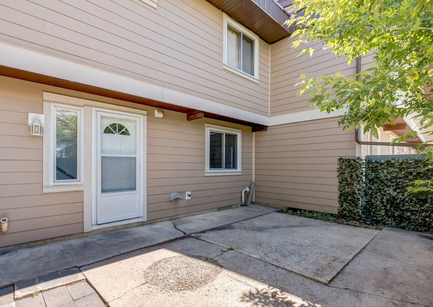
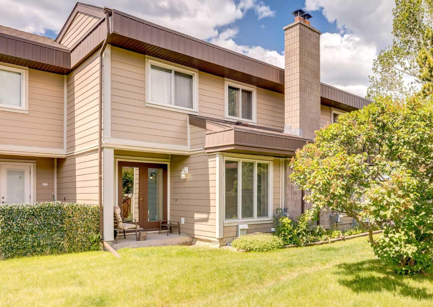
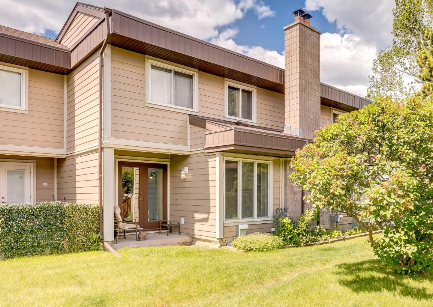
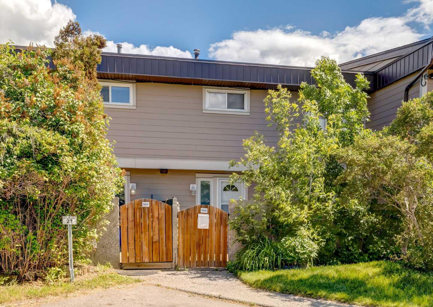
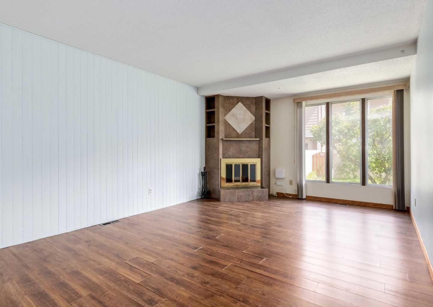
Nestled in the heart of highly sought-after Glamorgan, this exceptionally well-maintained townhome offers over 1,200 sq. ft. of living space and an unbeatable combination of comfort, value, and location. This move-in-ready home showcases true pride of ownership throughout. The bright and spacious main floor features a large living room anchored by a cozy wood-burning fireplace, creating the perfect setting for relaxing or entertaining. The functional kitchen offers ample cabinetry and workspace, while the adjacent dining area provides seamless access to the private fenced yard and patio, ideal for summer BBQs, outdoor dining, or simply enjoying your own outdoor retreat. Well-appointed bedrooms are thoughtfully positioned throughout the home, offering flexibility for growing families, guests, or a home office. The partially developed basement adds valuable potential of living space with a spacious recreation room, perfect for movie nights, a home gym, playroom, or workspace as well as a den located in the basement. One of the standout features is the convenience of two dedicated parking stalls located directly outside the unit, providing easy everyday access and plenty of room for multiple vehicles. Pet lovers will also appreciate the pet-friendly complex. Surrounded by mature trees, beautifully maintained grounds and partial mountain views, this home is ideally located just minutes from Mount Royal University, schools, parks, shopping, public transit, and major roadways, offering a quick commute to downtown. A rare opportunity to own an exceptionally cared-for 3 bedroom + den home in one of Calgary's most established and desirable communities. Book your private showing today!
| Street Address: | 502, 4550 47 Street SW |
| City: | Calgary |
| Province/State: | Alberta |
| Postal Code: | N/A |
| County/Parish: | Calgary |
| Subdivision: | Glamorgan |
| Country: | Canada |
| Latitude: | 51.01315590 |
| Longitude: | -114.15400604 |
| MLS® Number: | A2319150 |
| Price: | $314,900 |
| Property Area: | 1,202 Sq ft |
| Bedrooms: | 3 |
| Bathrooms Half: | 1 |
| Bathrooms Full: | 1 |
| Living Area: | 1,202 Sq ft |
| Building Area: | 0 Sq ft |
| Year Built: | 1969 |
| Listing Date: | Jun 17, 2026 |
| Garage Spaces: | 0 |
| Property Type: | Residential |
| Property Subtype: | Row/Townhouse |
| MLS Status: | Active |
Additional Details
| Flooring: | N/A |
| Construction: | Composite Siding,Wood Frame |
| Parking: | Assigned,Stall |
| Appliances: | Dishwasher,Dryer,Electric Stove,Microwave,Refrigerator,Washer,Window Coverings |
| Stories: | N/A |
| Zoning: | S-FUD |
| Fireplace: | N/A |
| Amenities: | Park,Playground,Schools Nearby,Shopping Nearby,Street Lights,Walking/Bike Paths |
Utilities & Systems
| Heating: | Forced Air |
| Cooling: | None |
| Property Type | Residential |
| Building Type | Row/Townhouse |
| Square Footage | 1,202 sqft |
| Community Name | Glamorgan |
| Subdivision Name | Glamorgan |
| Title | Fee Simple |
| Land Size | Unknown |
| Built in | 1969 |
| Annual Property Taxes | Contact listing agent |
| Parking Type | Assigned |
| Time on MLS Listing | 14 days |
Bedrooms
| Above Grade | 3 |
Bathrooms
| Total | 2 |
| Partial | 1 |
Interior Features
| Appliances Included | Dishwasher, Dryer, Electric Stove, Microwave, Refrigerator, Washer, Window Coverings |
| Flooring | Carpet, Laminate, Tile |
Building Features
| Features | See Remarks |
| Style | Attached |
| Construction Material | Composite Siding, Wood Frame |
| Building Amenities | Visitor Parking |
| Structures | Patio, See Remarks |
Heating & Cooling
| Cooling | None |
| Heating Type | Forced Air |
Exterior Features
| Exterior Finish | Composite Siding, Wood Frame |
Neighbourhood Features
| Community Features | Park, Playground, Schools Nearby, Shopping Nearby, Street Lights, Walking/Bike Paths |
| Pets Allowed | Yes |
| Amenities Nearby | Park, Playground, Schools Nearby, Shopping Nearby, Street Lights, Walking/Bike Paths |
Maintenance or Condo Information
| Maintenance Fees | $619 Monthly |
| Maintenance Fees Include | Common Area Maintenance, Insurance, Parking, Reserve Fund Contributions, Snow Removal |
Parking
| Parking Type | Assigned |
| Total Parking Spaces | 2 |
Interior Size
| Total Finished Area: | 1,202 sq ft |
| Total Finished Area (Metric): | 111.64 sq m |
| Main Level: | 591 sq ft |
| Upper Level: | 611 sq ft |
| Below Grade: | 198 sq ft |
Room Count
| Bedrooms: | 3 |
| Bathrooms: | 2 |
| Full Bathrooms: | 1 |
| Half Bathrooms: | 1 |
| Rooms Above Grade: | 7 |
Lot Information
Legal
| Legal Description: | 8110051;28 |
| Title to Land: | Fee Simple |
- See Remarks
- Private Yard
- Dishwasher
- Dryer
- Electric Stove
- Microwave
- Refrigerator
- Washer
- Window Coverings
- Visitor Parking
- Full
- Park
- Playground
- Schools Nearby
- Shopping Nearby
- Street Lights
- Walking/Bike Paths
- Composite Siding
- Wood Frame
- Wood Burning
- Poured Concrete
- Backs on to Park/Green Space
- Assigned
- Stall
- Patio
Floor plan information is not available for this property.
Monthly Payment Breakdown
Loading Walk Score...
What's Nearby?
Powered by Yelp
REALTOR® Details
Tim Lind
- (403) 333-0837
- [email protected]
- RE/MAX Real Estate (Mountain View)