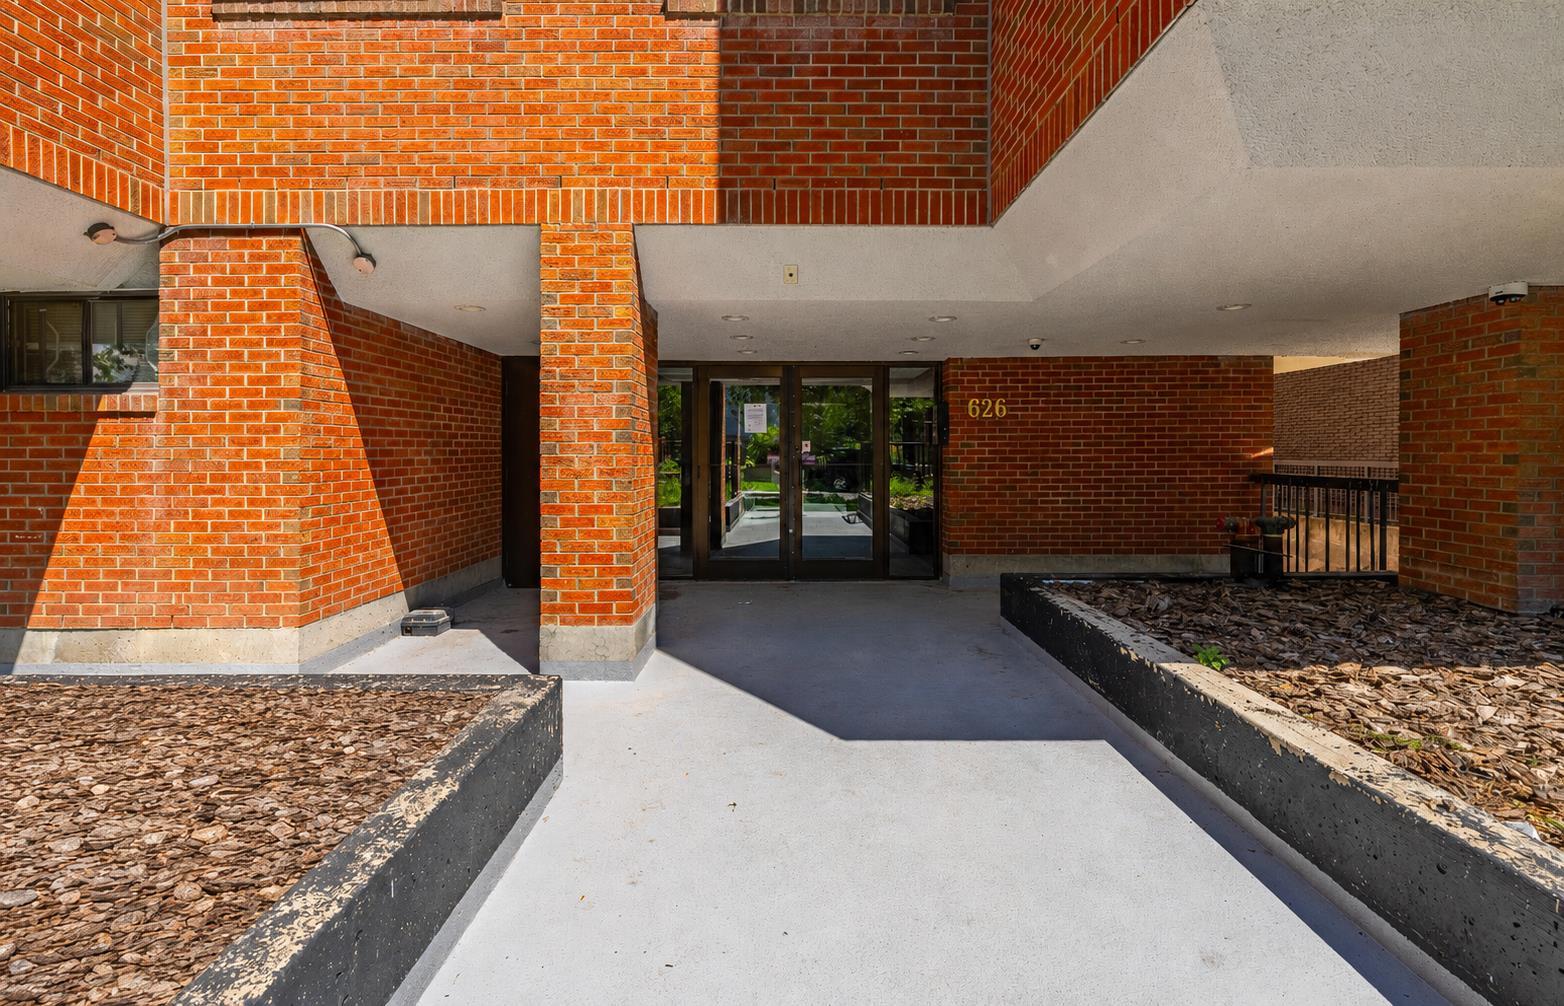
502, 626 15 Avenue SW, Calgary, Alberta
Condo For Sale in Calgary, Alberta
$185,000
-
Property Type
 Condo
Condo
-
Bedrooms
 2
2
-
Bath
 1
1
-
Garage
 1
1
-
Sq Ft
 762
762
-
Year Built
 1980
1980
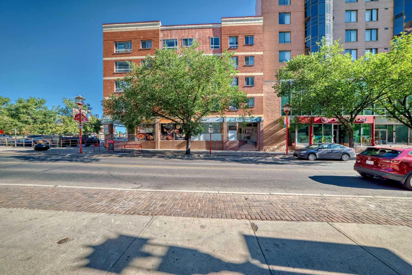
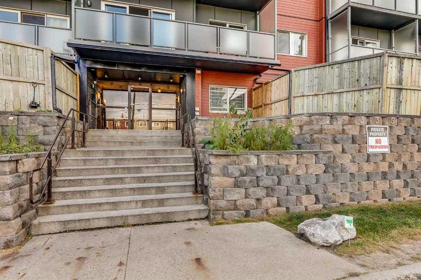
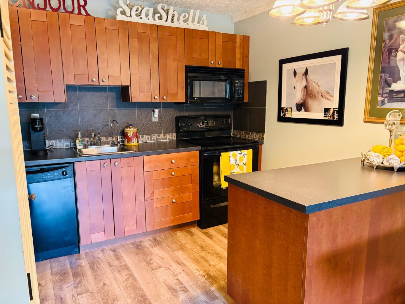
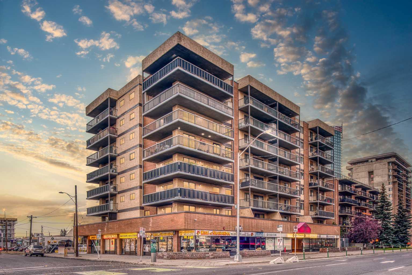
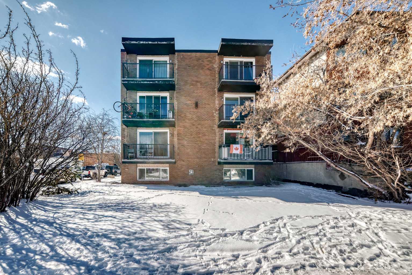
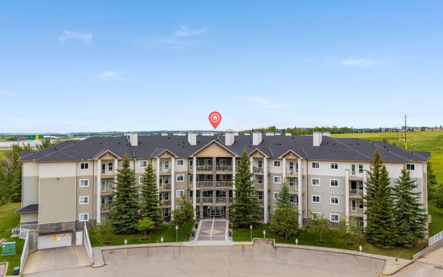
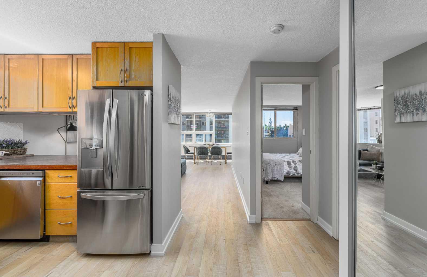
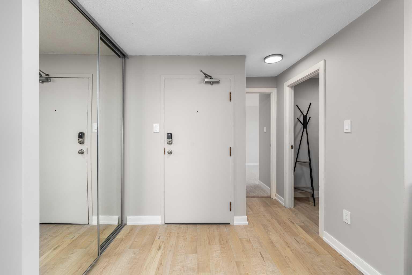
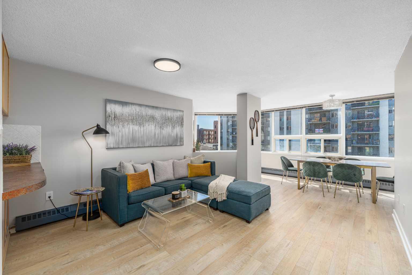
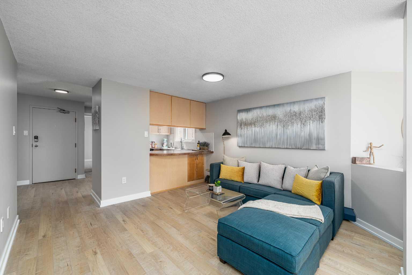
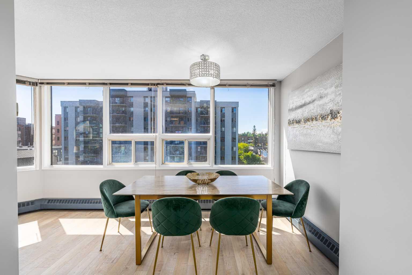
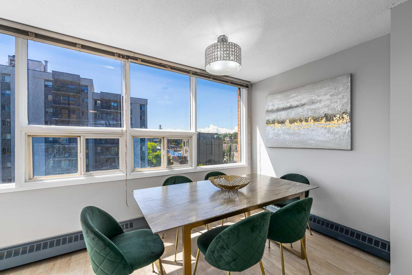
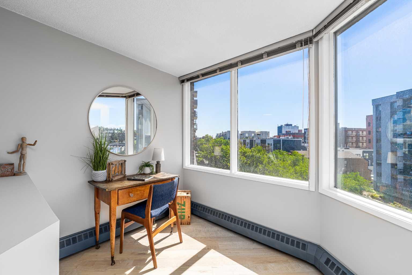
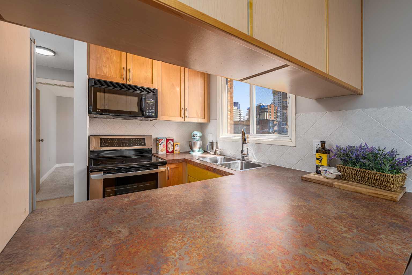
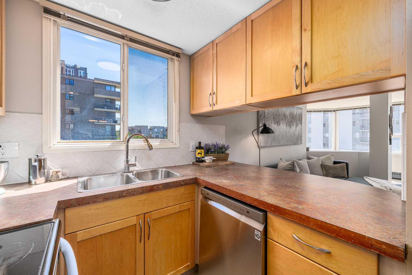
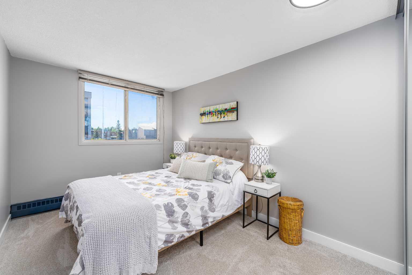
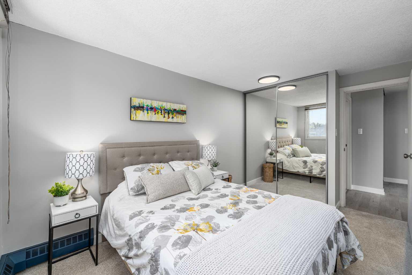
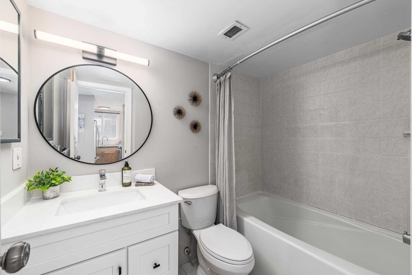
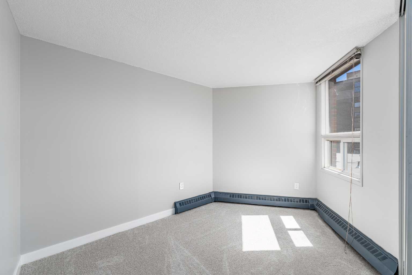
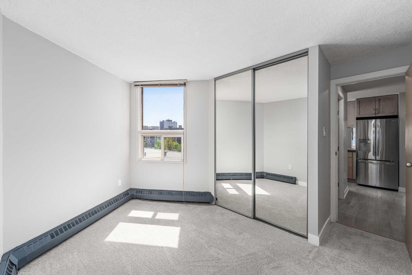
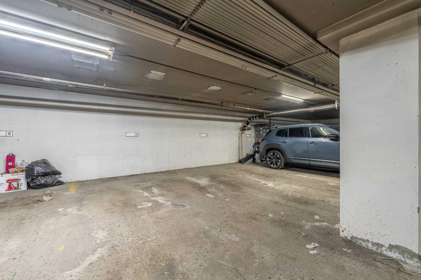
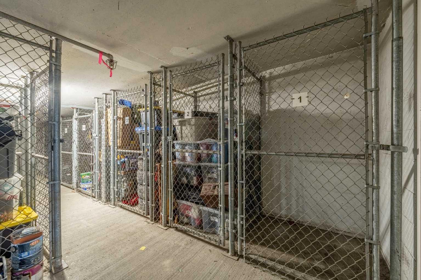
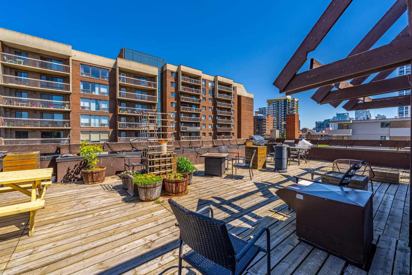
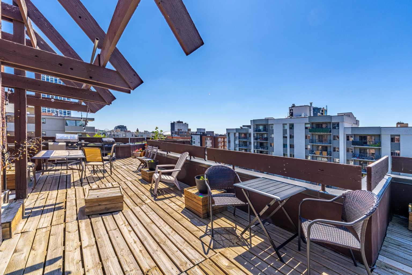
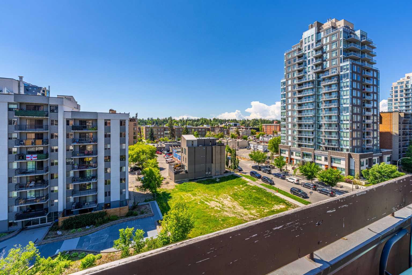
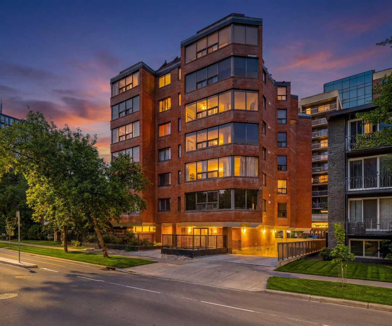
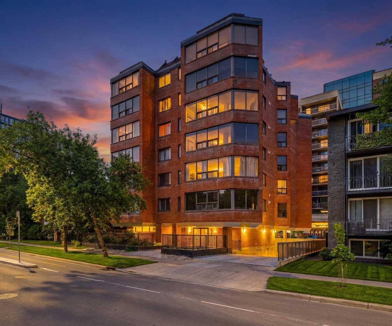
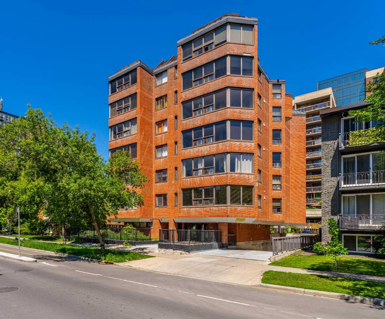
Welcome to Suite 502 at The Mariposa, where quiet, tree-lined streets meet the vibrant energy of Calgary's Beltline. Tucked along a peaceful one-way street with a dedicated bike lane, mature trees, and abundant street parking, this beautifully renovated home offers the perfect balance of tranquility and urban convenience. Just one block from 17th Avenue SW, you'll enjoy award-winning restaurants, cafés, boutique shopping, grocery stores, parks, fitness studios, and transit—all within walking distance. And with Calgary's exciting new entertainment district surrounding Scotia Place continuing to transform the downtown core, you're not simply buying a home—you're investing in one of the city's most exciting neighbourhoods. Inside, nearly every surface has been thoughtfully refreshed, creating a home that feels bright, warm, timeless, and completely move-in ready. Brand-new luxury vinyl plank flooring flows throughout the main living areas, closets, and laundry room, while plush new carpet adds comfort to both bedrooms. Fresh paint extends throughout the suite, complemented by updated flush-mount LED lighting, modern screwless switches and outlets, and carefully selected finishes. The renovated bathroom features a stylish vanity with quartz countertop and matching backsplash, soft-close drawers, updated lighting and mirror, and a brand-new toilet. The bright kitchen offers an eat-up breakfast bar overlooking the open living space and includes updated appliances, including a refrigerator with water and ice dispenser. With south and east-facing windows, natural light pours into the home from morning until evening. The open-concept layout connects the kitchen, dining, and living areas, while a versatile flex space provides the perfect home office, reading nook, or creative retreat. The generous dining area comfortably seats six, and both bedrooms feature floor-to-ceiling mirrored closets, with the primary easily accommodating a queen-sized bedroom suite. The spectacular 360° rooftop patio offers panoramic skyline views, BBQs, picnic tables, gardening space, and front-row seats to the Stampede fireworks. Additional highlights include heated underground secured parking with an oversized stall, one of the building's largest private storage lockers, in-suite laundry, and a professionally managed concrete building with updated common areas, modernized elevators, and only four residences per floor. Whether you're a first-time buyer, investor, or downsizer, Suite 502 at The Mariposa offers an exceptional opportunity to own a beautifully renovated, turnkey home in one of Calgary's most walkable inner-city communities. The Mariposa. A quiet concrete building with a big-city heart.
| Street Address: | 502, 626 15 Avenue SW |
| City: | Calgary |
| Province/State: | Alberta |
| Postal Code: | N/A |
| County/Parish: | Calgary |
| Subdivision: | Beltline |
| Country: | Canada |
| Latitude: | 51.03918100 |
| Longitude: | -114.07607250 |
| MLS® Number: | A2319138 |
| Price: | $185,000 |
| Property Area: | 762 Sq ft |
| Bedrooms: | 2 |
| Bathrooms Half: | 0 |
| Bathrooms Full: | 1 |
| Living Area: | 762 Sq ft |
| Building Area: | 0 Sq ft |
| Year Built: | 1980 |
| Listing Date: | Jun 26, 2026 |
| Garage Spaces: | 1 |
| Property Type: | Residential |
| Property Subtype: | Apartment |
| MLS Status: | Active |
Additional Details
| Flooring: | N/A |
| Construction: | Brick,Concrete |
| Parking: | Assigned,Heated Garage,Parkade,Underground |
| Appliances: | Dishwasher,Electric Stove,Microwave Hood Fan,Refrigerator,Washer/Dryer Stacked,Window Coverings |
| Stories: | N/A |
| Zoning: | CC-MH |
| Fireplace: | N/A |
| Amenities: | Park,Playground,Schools Nearby,Shopping Nearby,Sidewalks,Street Lights,Walking/Bike Paths |
Utilities & Systems
| Heating: | Baseboard,Natural Gas |
| Cooling: | None |
| Property Type | Residential |
| Building Type | Apartment |
| Storeys | 7 |
| Square Footage | 762 sqft |
| Community Name | Beltline |
| Subdivision Name | Beltline |
| Title | Fee Simple |
| Land Size | Unknown |
| Built in | 1980 |
| Annual Property Taxes | Contact listing agent |
| Parking Type | Underground |
| Time on MLS Listing | 14 days |
Bedrooms
| Above Grade | 2 |
Bathrooms
| Total | 1 |
| Partial | 0 |
Interior Features
| Appliances Included | Dishwasher, Electric Stove, Microwave Hood Fan, Refrigerator, Washer/Dryer Stacked, Window Coverings |
| Flooring | Carpet, Ceramic Tile, Vinyl Plank |
Building Features
| Features | Breakfast Bar, No Animal Home, No Smoking Home |
| Style | Attached |
| Construction Material | Brick, Concrete |
| Building Amenities | Elevator(s), Parking, Roof Deck, Secured Parking, Storage |
| Structures | Rooftop Patio |
Heating & Cooling
| Cooling | None |
| Heating Type | Baseboard, Natural Gas |
Exterior Features
| Exterior Finish | Brick, Concrete |
Neighbourhood Features
| Community Features | Park, Playground, Schools Nearby, Shopping Nearby, Sidewalks, Street Lights, Walking/Bike Paths |
| Pets Allowed | Restrictions, Cats OK, Dogs OK |
| Amenities Nearby | Park, Playground, Schools Nearby, Shopping Nearby, Sidewalks, Street Lights, Walking/Bike Paths |
Maintenance or Condo Information
| Maintenance Fees | $832 Monthly |
| Maintenance Fees Include | Common Area Maintenance, Heat, Insurance, Parking, Professional Management, Reserve Fund Contributions, Sewer, Snow Removal, Trash, Water |
Parking
| Parking Type | Underground |
| Total Parking Spaces | 1 |
Interior Size
| Total Finished Area: | 762 sq ft |
| Total Finished Area (Metric): | 70.79 sq m |
| Main Level: | 762 sq ft |
Room Count
| Bedrooms: | 2 |
| Bathrooms: | 1 |
| Full Bathrooms: | 1 |
| Rooms Above Grade: | 8 |
Lot Information
Legal
| Legal Description: | 8910135;15 |
| Title to Land: | Fee Simple |
- Breakfast Bar
- No Animal Home
- No Smoking Home
- Other
- Dishwasher
- Electric Stove
- Microwave Hood Fan
- Refrigerator
- Washer/Dryer Stacked
- Window Coverings
- Elevator(s)
- Parking
- Roof Deck
- Secured Parking
- Storage
- Park
- Playground
- Schools Nearby
- Shopping Nearby
- Sidewalks
- Street Lights
- Walking/Bike Paths
- Brick
- Concrete
- Poured Concrete
- Assigned
- Heated Garage
- Parkade
- Underground
- Rooftop Patio
Floor plan information is not available for this property.
Monthly Payment Breakdown
Loading Walk Score...
What's Nearby?
Powered by Yelp