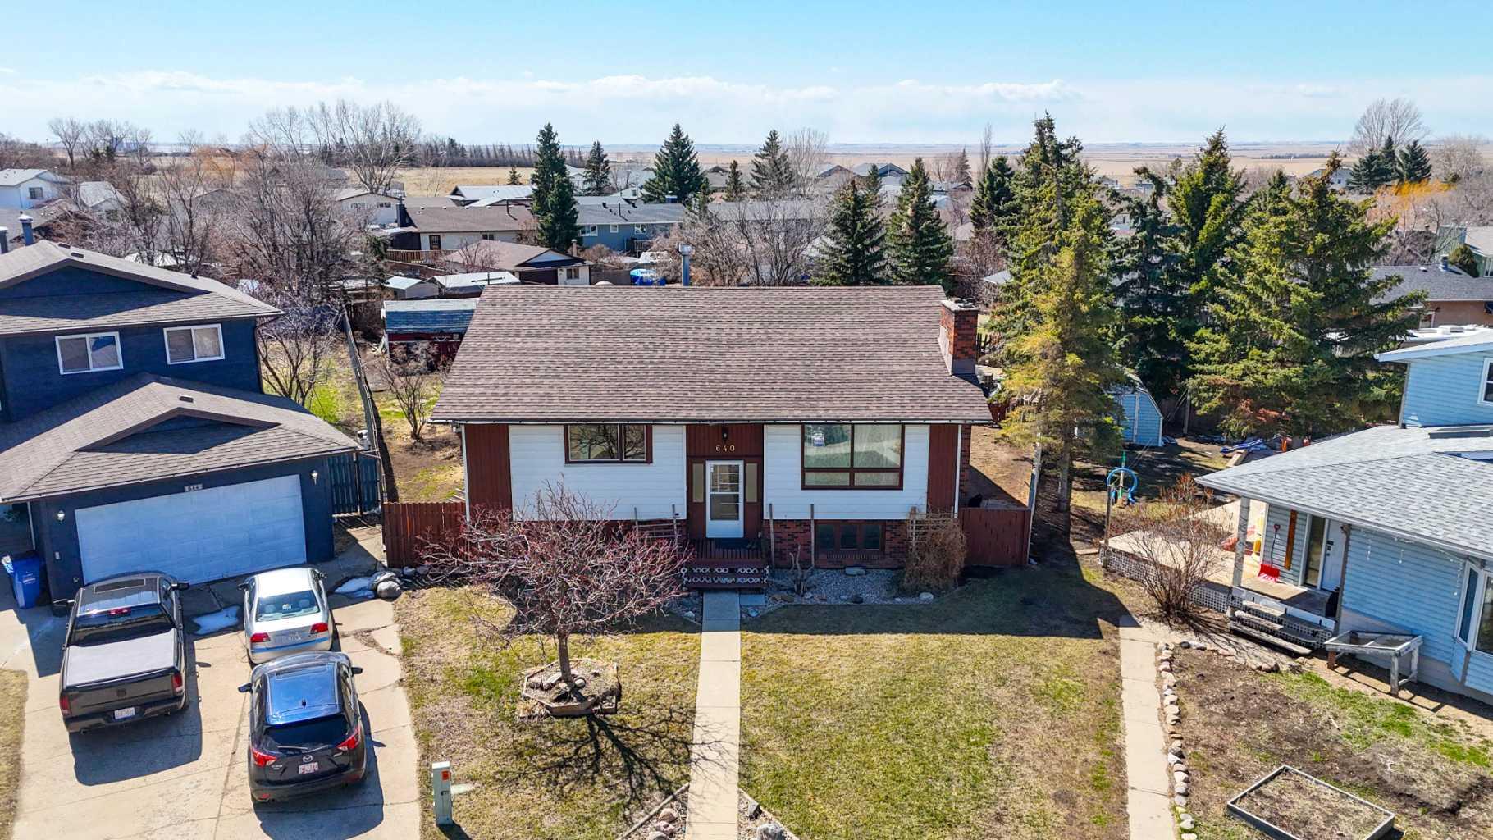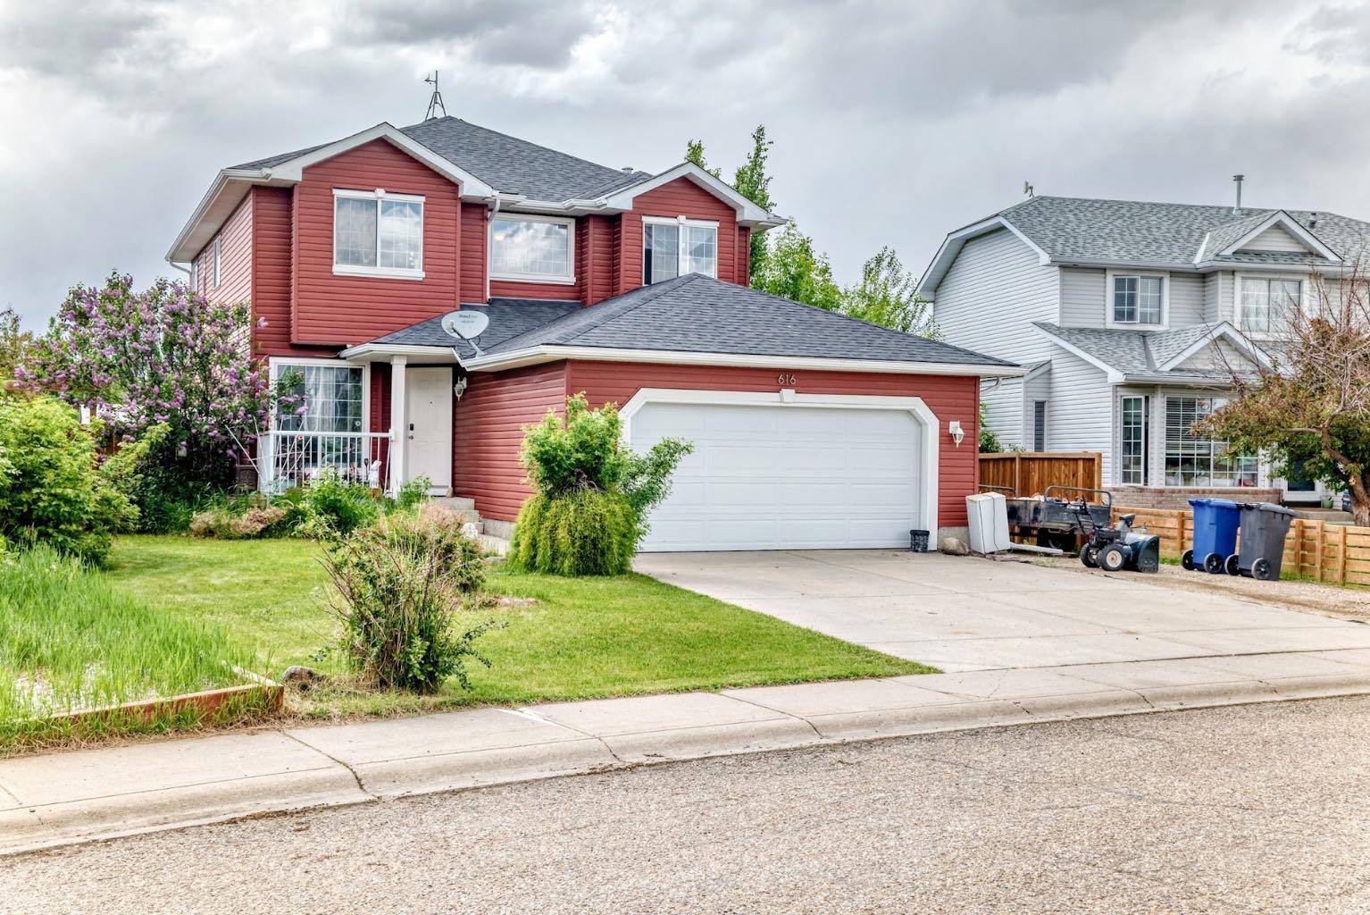
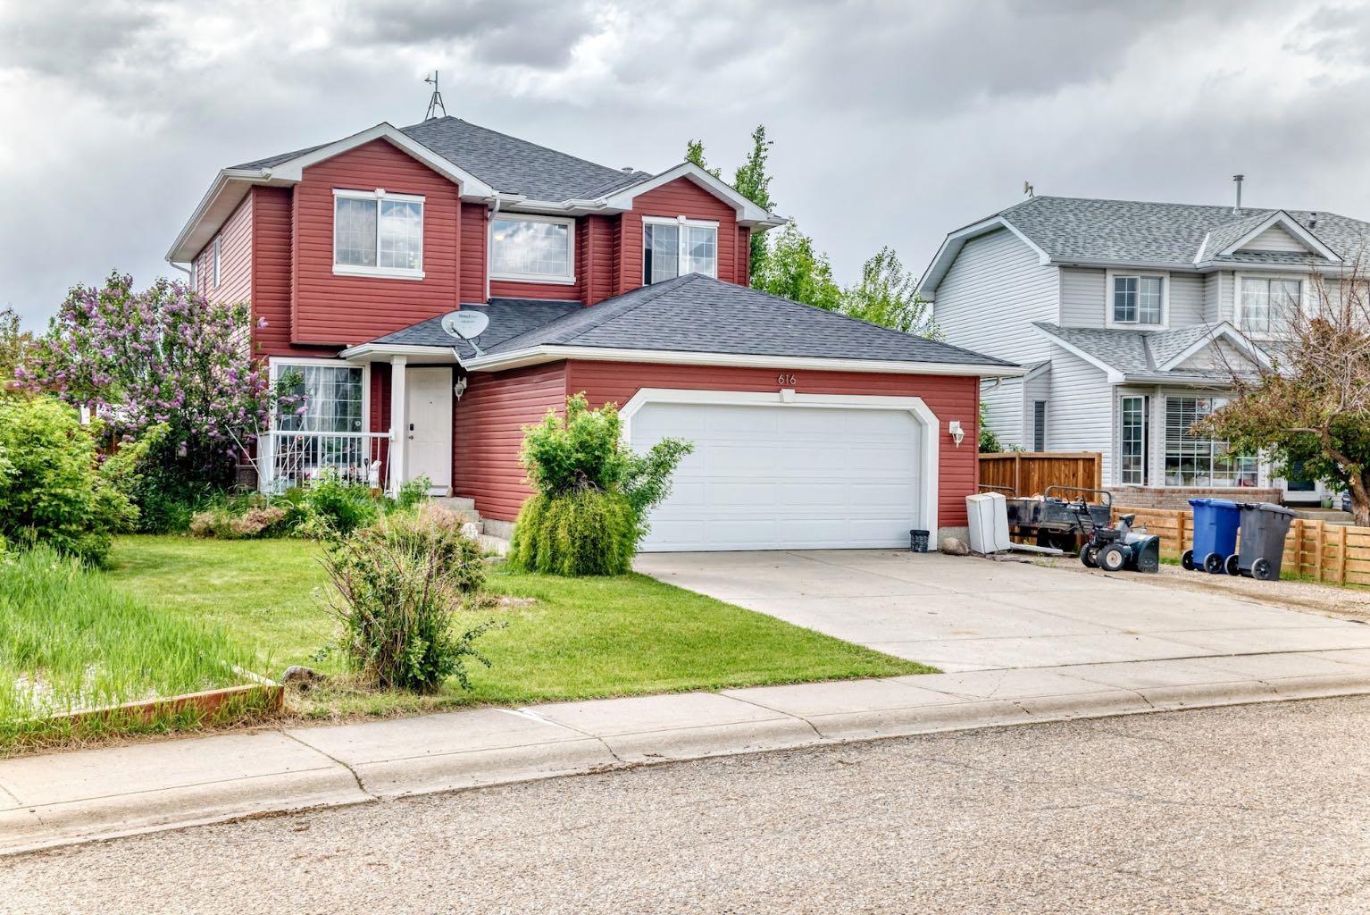
616 Mcculloch Crescent , Irricana, Alberta
Residential For Sale in Irricana, Alberta
$499,800
-
Property Type
 Residential
-
Bedrooms
 4
4
-
Bath
 3
3
-
Garage
 2
2
-
Sq Ft
 2,133
2,133
-
Year Built
 1999
1999
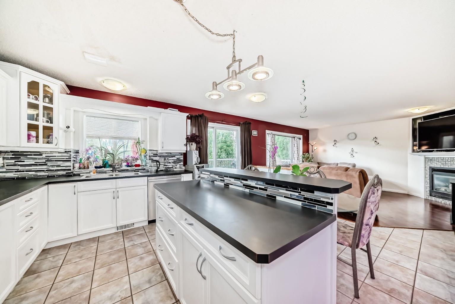
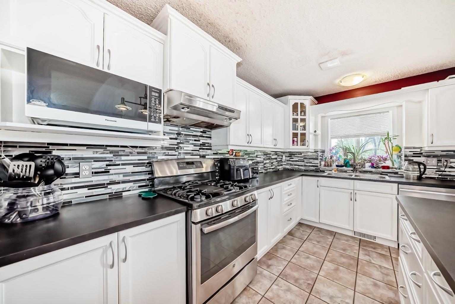
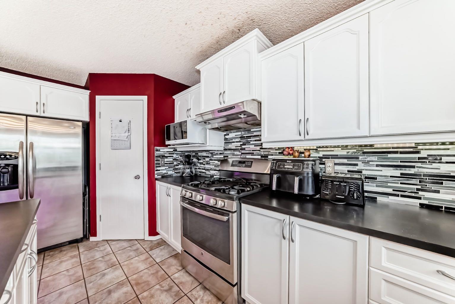
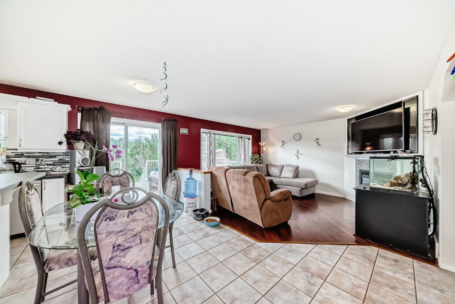
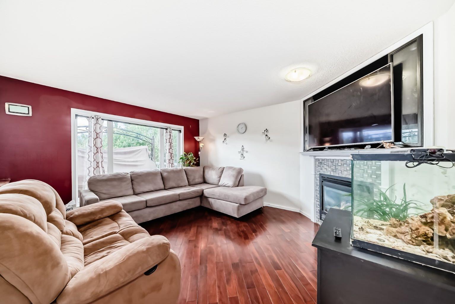
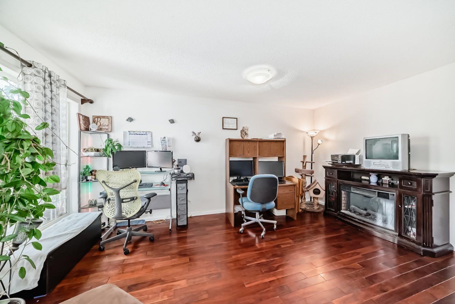
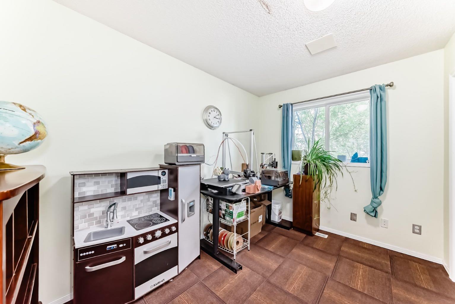
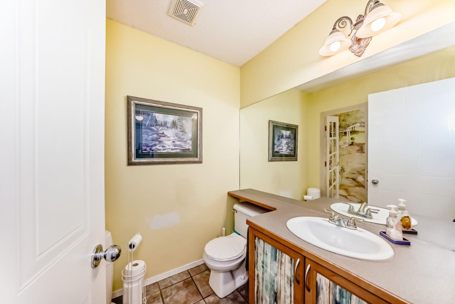
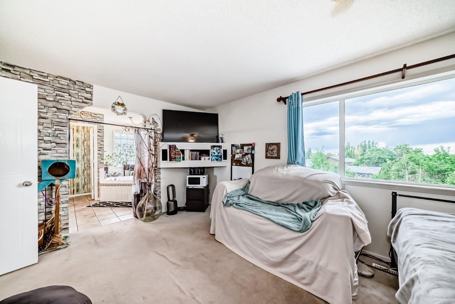
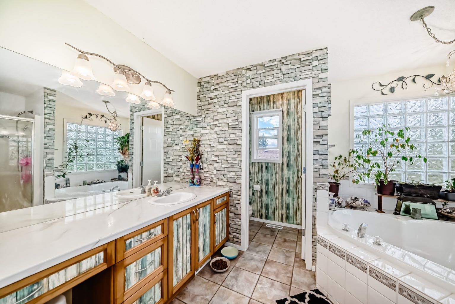
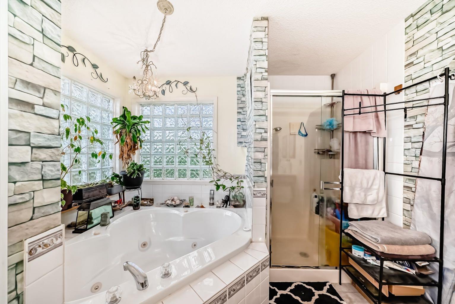
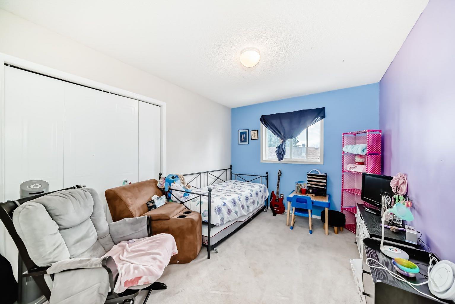
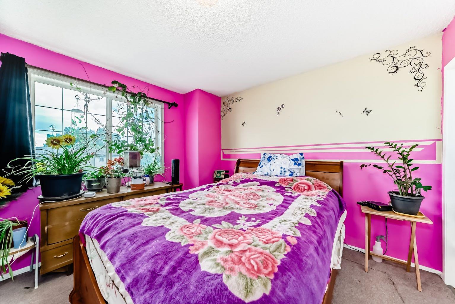
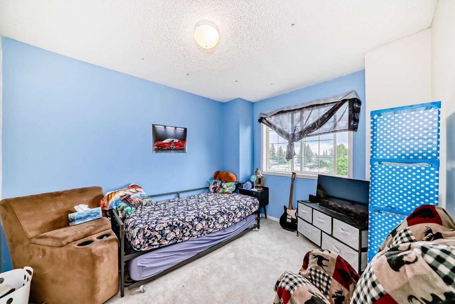
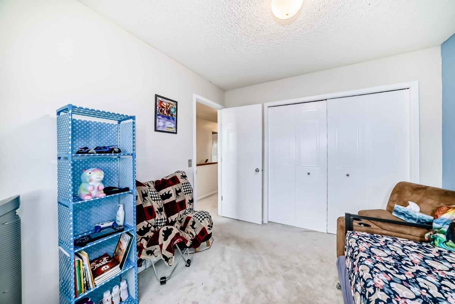
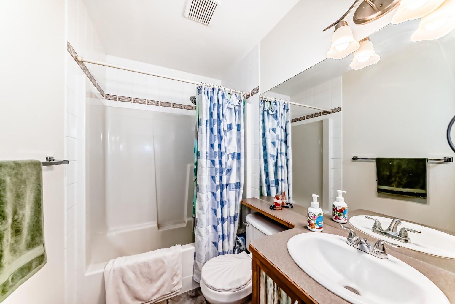
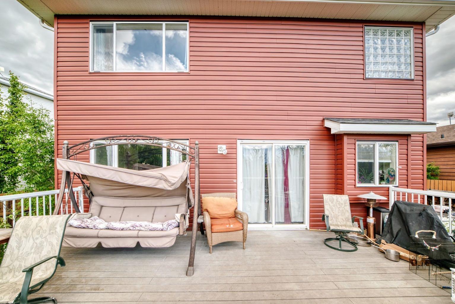
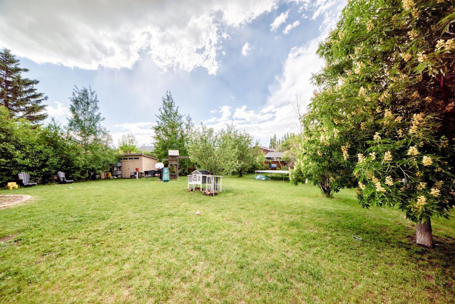
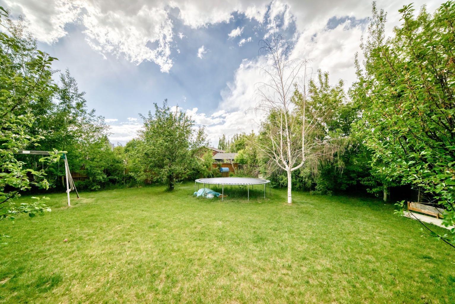
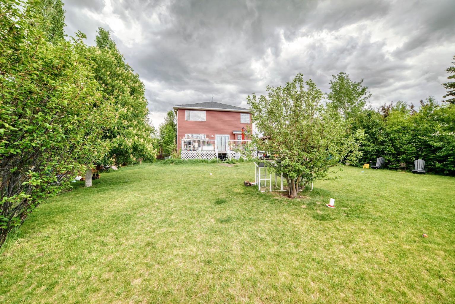
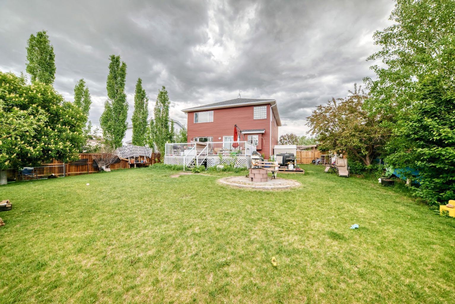
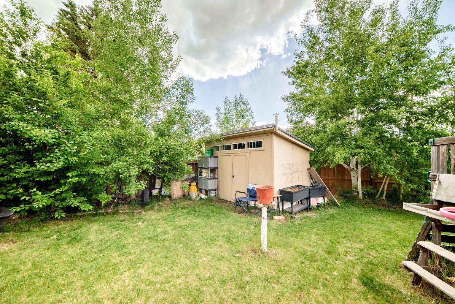
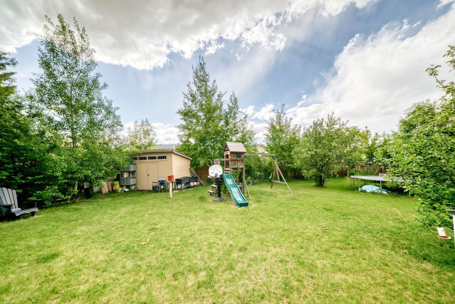
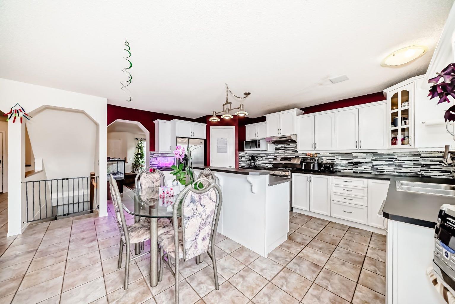
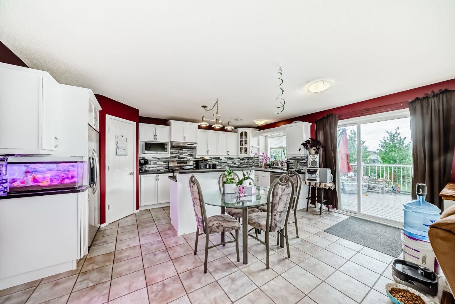
This 2,132 sqft 2-storey sits on a MASSIVE 12,500 SQFT (over a 1/4 acre) LOT!! This property features 4 BEDROOMS UPSTAIRS, 2.5 BATHROOMS, SEPERATE LIVING & FAMILY ROOMS and a MAIN FLOOR DEN THAT CAN BE USED AS A 5th BEDROOM. The basement is partially finished with an additional roughed-in bathroom, additional bedroom, laundry room, and another living room. The HUGE BACKYARD IS THE HIGHLIGHT OF THIS HOME, and also has a LARGE DECK. Other features include the DOUBLE ATTACHED GARAGE, and a gravel RV PARKING PAD!
| Street Address: | 616 Mcculloch Crescent |
| City: | Irricana |
| Province/State: | Alberta |
| Postal Code: | N/A |
| County/Parish: | Rocky View County |
| Subdivision: | NONE |
| Country: | Canada |
| Latitude: | 51.31940118 |
| Longitude: | -113.60267498 |
| MLS® Number: | A2318923 |
| Price: | $499,800 |
| Property Area: | 2,133 Sq ft |
| Bedrooms: | 4 |
| Bathrooms Half: | 1 |
| Bathrooms Full: | 2 |
| Living Area: | 2,133 Sq ft |
| Building Area: | 0 Sq ft |
| Year Built: | 1999 |
| Listing Date: | Jun 08, 2026 |
| Garage Spaces: | 2 |
| Property Type: | Residential |
| Property Subtype: | Detached |
| MLS Status: | Active |
Additional Details
| Flooring: | N/A |
| Construction: | Vinyl Siding |
| Parking: | Double Garage Attached |
| Appliances: | Dishwasher,Refrigerator,Stove(s),Washer/Dryer |
| Stories: | N/A |
| Zoning: | R |
| Fireplace: | N/A |
| Amenities: | Schools Nearby |
Utilities & Systems
| Heating: | Forced Air |
| Cooling: | Central Air |
| Property Type | Residential |
| Building Type | Detached |
| Square Footage | 2,133 sqft |
| Community Name | NONE |
| Subdivision Name | NONE |
| Title | Fee Simple |
| Land Size | 12,500 sqft |
| Built in | 1999 |
| Annual Property Taxes | Contact listing agent |
| Parking Type | Garage |
| Time on MLS Listing | 31 days |
Bedrooms
| Above Grade | 4 |
Bathrooms
| Total | 3 |
| Partial | 1 |
Interior Features
| Appliances Included | Dishwasher, Refrigerator, Stove(s), Washer/Dryer |
| Flooring | Laminate |
Building Features
| Features | See Remarks |
| Construction Material | Vinyl Siding |
| Structures | Deck |
Heating & Cooling
| Cooling | Central Air |
| Heating Type | Forced Air |
Exterior Features
| Exterior Finish | Vinyl Siding |
Neighbourhood Features
| Community Features | Schools Nearby |
| Amenities Nearby | Schools Nearby |
Parking
| Parking Type | Garage |
| Total Parking Spaces | 4 |
Interior Size
| Total Finished Area: | 2,133 sq ft |
| Total Finished Area (Metric): | 198.16 sq m |
| Main Level: | 1,067 sq ft |
| Below Grade: | 1,065 sq ft |
Room Count
| Bedrooms: | 4 |
| Bathrooms: | 3 |
| Full Bathrooms: | 2 |
| Half Bathrooms: | 1 |
| Rooms Above Grade: | 8 |
Lot Information
| Lot Size: | 12,500 sq ft |
| Lot Size (Acres): | 0.29 acres |
| Frontage: | 50 ft |
- See Remarks
- Private Yard
- Dishwasher
- Refrigerator
- Stove(s)
- Washer/Dryer
- Full
- Schools Nearby
- Vinyl Siding
- Gas
- Poured Concrete
- Back Yard
- Double Garage Attached
- Deck
Floor plan information is not available for this property.
Monthly Payment Breakdown
Principal & Interest:
$0
Property Tax:
$0
Home Insurance:
$0
HOA Fees:
$0
PMI:
$0
Total Monthly Payment:
$0
Chart Mortgage:
Loading Walk Score...
What's Nearby?
Powered by Yelp