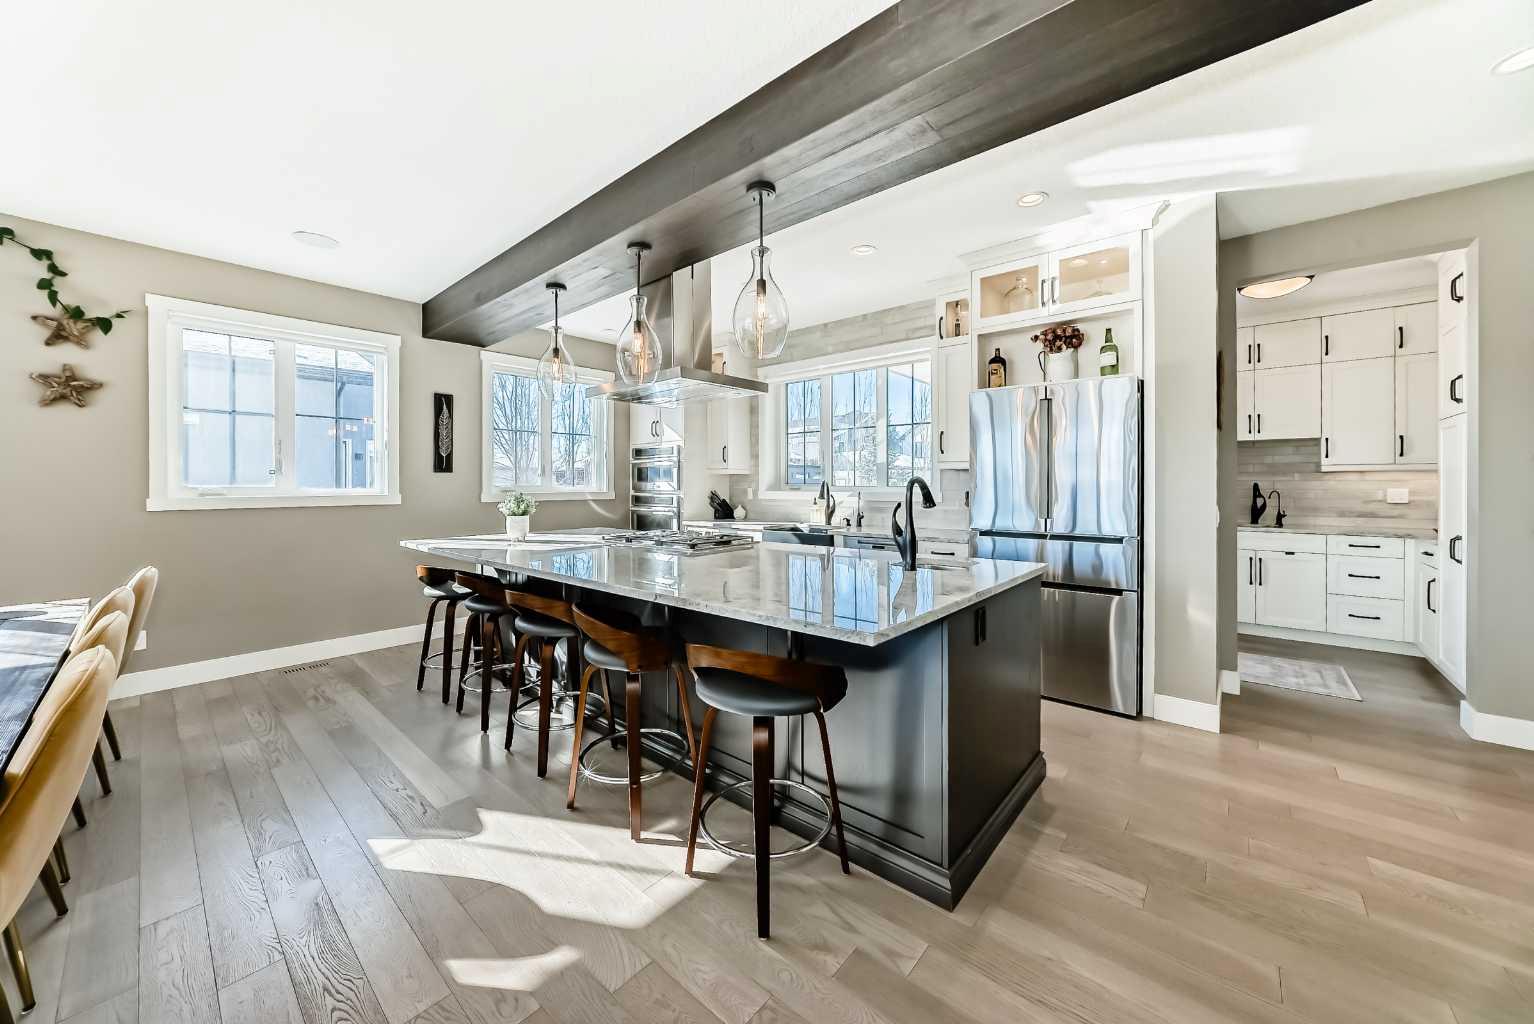
108 Cattail Run , Rural Rocky View County, Alberta
Residential For Sale in Rural Rocky View County, Alberta
$1,484,000
-
Property Type
 Residential
-
Bedrooms
 4
4
-
Bath
 4
4
-
Garage
 2
2
-
Sq Ft
 3,115
3,115
-
Year Built
 2018
2018
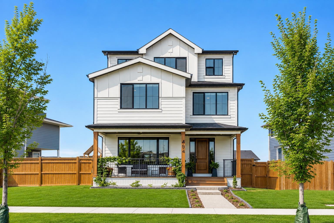
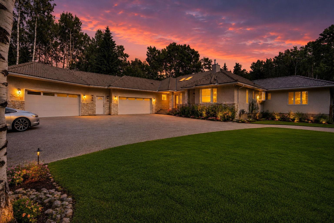
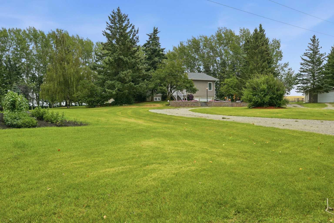
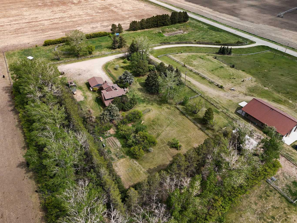
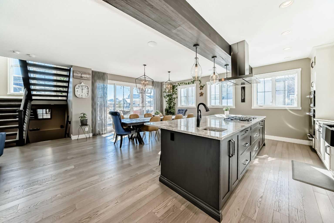
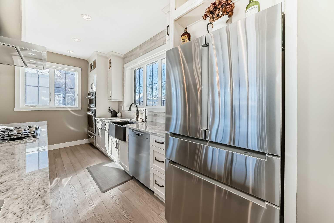
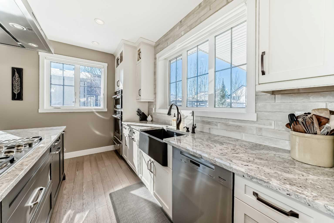
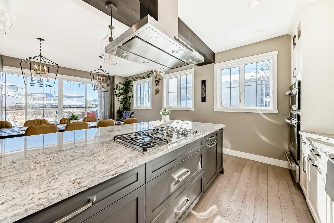
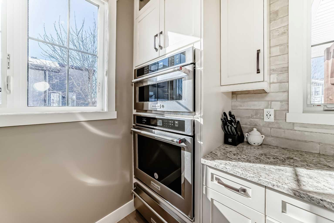
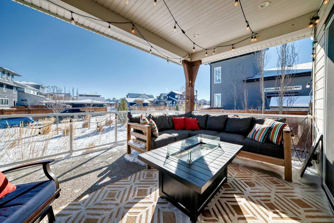
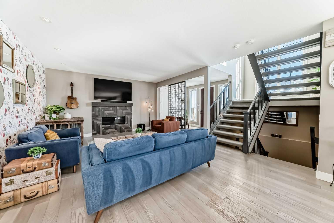
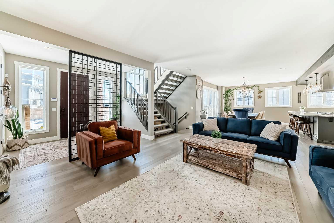
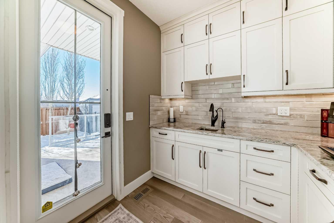
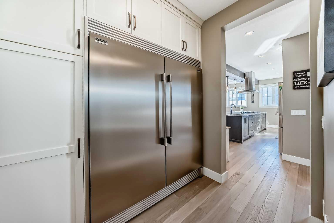
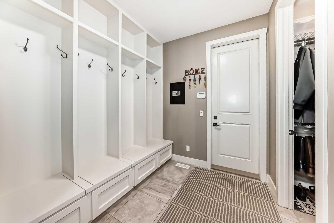
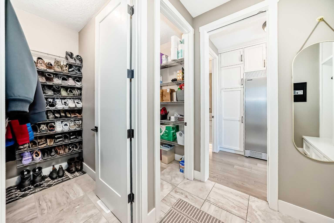
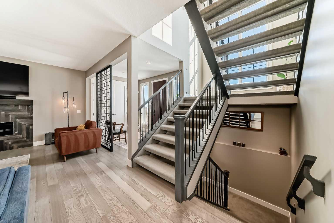
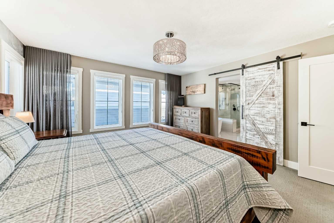
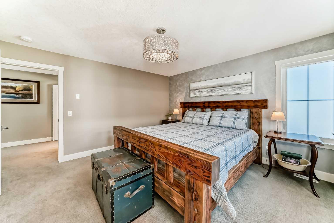
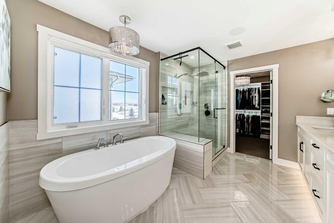
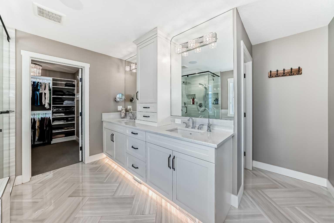
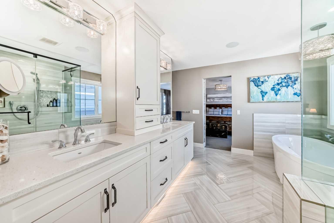
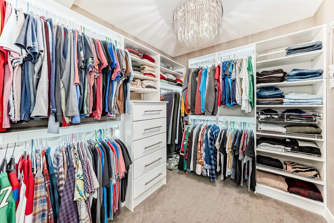
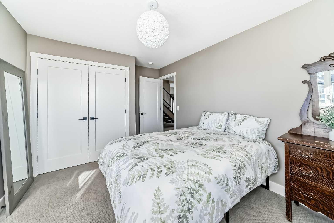
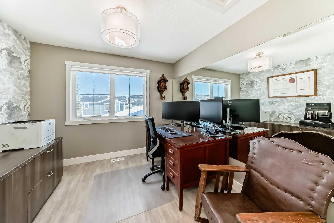
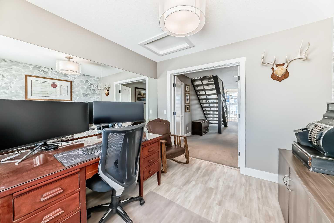
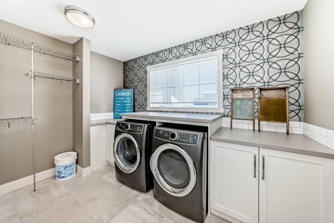
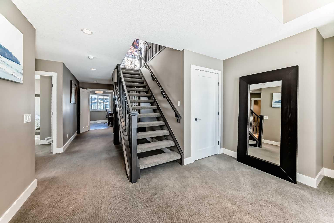
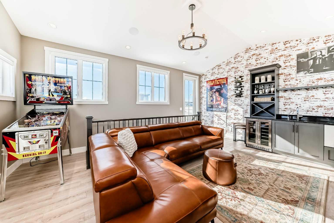
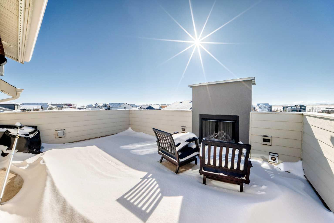
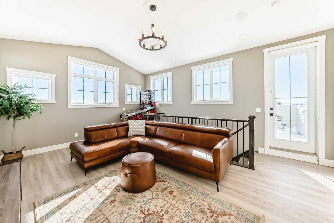
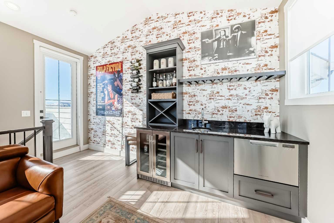
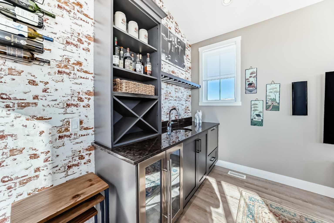
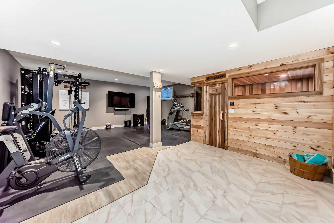
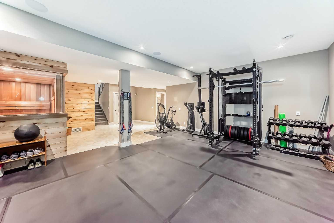
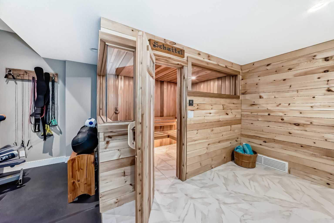
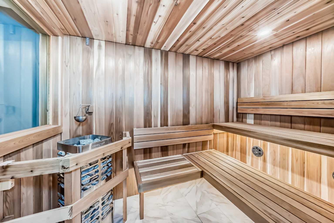
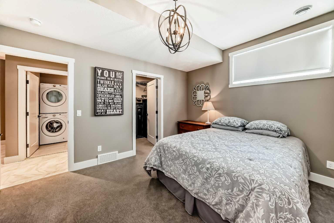
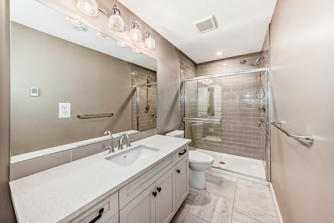
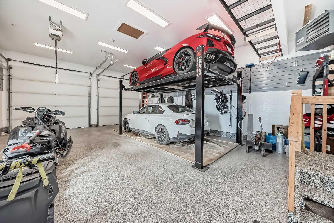
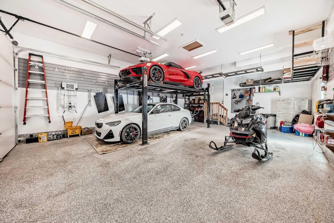
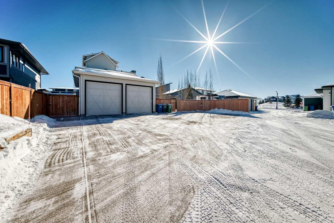
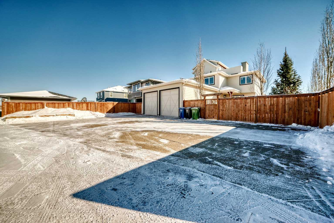
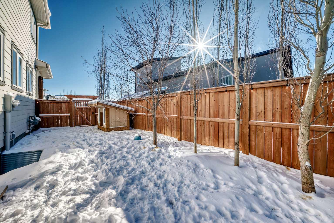
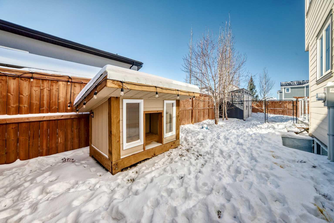
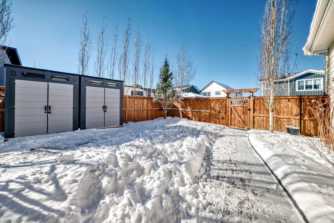
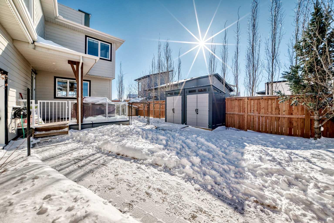
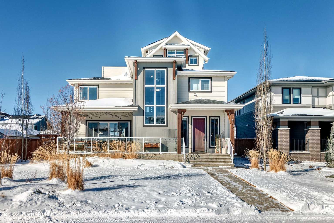
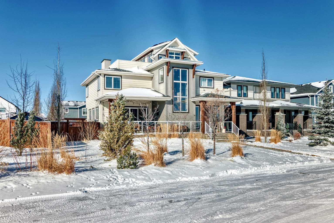
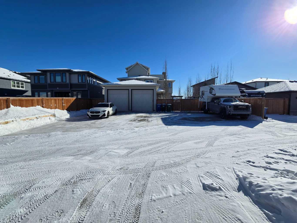
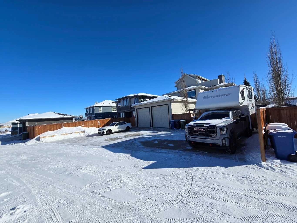
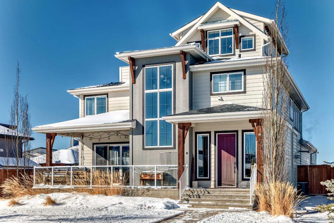
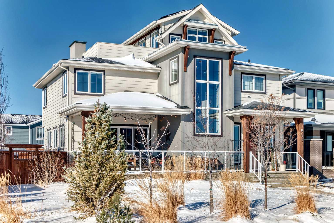
OPEN HOUSE SUNDAY 09-13-2026 FROM 2PM TO 4PM. Situated in the award-winning lake community of Harmony in Rural Rocky View County, 108 Cattail Run is a masterclass in modern luxury and functional design, offering over 4,000 square feet of meticulously crafted living space. From the moment you arrive, the oversized garage (which may fit 4 cars) signals that this home was built for a lifestyle of both scale and convenience—providing ample room for your vehicles, a workshop, or all the "lake life" toys you’ll inevitably acquire. To add to this space is the massive amount of space for RV's boats, or trailers out behind the home! The interior is anchored by stunning hardwood floors that flow through an open-concept main level, leading you toward a kitchen that would make a professional chef blush. Featuring high-end appliances, soft-close cabinetry, a convection oven, and a dedicated warming oven, this culinary hub is anchored by massive double-wide refrigerators and a highly functional butler’s pantry to keep your prep work tucked away while hosting. Whether you're retreating to the rooftop patio to soak in the Alberta sunsets or gathering in the upper-level bonus room, the home offers a variety of spaces to unwind. The four spacious bedrooms and 3.5 bathrooms ensure everyone has their own sanctuary, with the added luxury of heated floors in the bathrooms to make those crisp Rocky View mornings much more inviting. The fully finished basement rec room offers the ultimate venue for movie nights or gym space. A large custom sauna will be sure to sooth the body during a crisp winter night. The top floor deck has also been engineered and is pre-wired to be able to accommodate a hot tub ! The southwest-facing backyard ensures your outdoor living area is drenched in sunlight from afternoon to evening. It is a rare combination of high-spec finishes and thoughtful layout, all set within a community that prizes wellness, nature, and world-class amenities like the Mickelson National Golf Club and the future village centre.
| Street Address: | 108 Cattail Run |
| City: | Rural Rocky View County |
| Province/State: | Alberta |
| Postal Code: | N/A |
| County/Parish: | Rocky View County |
| Subdivision: | Harmony |
| Country: | Canada |
| Latitude: | 51.11259890 |
| Longitude: | -114.39550320 |
| MLS® Number: | A2318778 |
| Price: | $1,484,000 |
| Property Area: | 3,115 Sq ft |
| Bedrooms: | 4 |
| Bathrooms Half: | 1 |
| Bathrooms Full: | 3 |
| Living Area: | 3,115 Sq ft |
| Building Area: | 0 Sq ft |
| Year Built: | 2018 |
| Listing Date: | Jun 07, 2026 |
| Garage Spaces: | 2 |
| Property Type: | Residential |
| Property Subtype: | Detached |
| MLS Status: | Active |
Additional Details
| Flooring: | N/A |
| Construction: | Vinyl Siding,Wood Frame |
| Parking: | Double Garage Detached |
| Appliances: | Built-In Gas Range,Built-In Oven,Built-In Refrigerator,Central Air Conditioner,Convection Oven,Dishwasher,Garburator,Range Hood,Warming Drawer,Washer/Dryer,Washer/Dryer Stacked,Window Coverings |
| Stories: | N/A |
| Zoning: | DC-129 |
| Fireplace: | N/A |
| Amenities: | Clubhouse,Park,Playground,Schools Nearby,Shopping Nearby,Sidewalks,Street Lights |
Utilities & Systems
| Heating: | Forced Air |
| Cooling: | Central Air |
| Water Source: | Public |
| Sewer: | Public Sewer |
| Property Type | Residential |
| Building Type | Detached |
| Square Footage | 3,115 sqft |
| Community Name | Harmony |
| Subdivision Name | Harmony |
| Title | Fee Simple |
| Land Size | 8,276 sqft |
| Built in | 2018 |
| Annual Property Taxes | Contact listing agent |
| Parking Type | Garage |
| Time on MLS Listing | 96 days |
Bedrooms
| Above Grade | 3 |
Bathrooms
| Total | 4 |
| Partial | 1 |
Interior Features
| Appliances Included | Built-In Gas Range, Built-In Oven, Built-In Refrigerator, Central Air Conditioner, Convection Oven, Dishwasher, Garburator, Range Hood, Warming Drawer, Washer/Dryer, Washer/Dryer Stacked, Window Coverings |
| Flooring | Carpet, Hardwood, Tile |
Building Features
| Features | Bar, Breakfast Bar, Built-in Features, Central Vacuum, Chandelier, Closet Organizers, Double Vanity, French Door, Granite Counters, High Ceilings, Jetted Tub, Kitchen Island, No Smoking Home, Open Floorplan, Pantry, Smart Home, Soaking Tub, Storage, Walk-In Closet(s), Wired for Sound |
| Construction Material | Vinyl Siding, Wood Frame |
| Building Amenities | Clubhouse, Other, Park, Playground |
| Structures | Deck, Front Porch, Other |
Heating & Cooling
| Cooling | Central Air |
| Heating Type | Forced Air |
Exterior Features
| Exterior Finish | Vinyl Siding, Wood Frame |
Neighbourhood Features
| Community Features | Clubhouse, Park, Playground, Schools Nearby, Shopping Nearby, Sidewalks, Street Lights |
| Amenities Nearby | Clubhouse, Park, Playground, Schools Nearby, Shopping Nearby, Sidewalks, Street Lights |
Parking
| Parking Type | Garage |
| Total Parking Spaces | 6 |
Interior Size
| Total Finished Area: | 3,115 sq ft |
| Total Finished Area (Metric): | 289.39 sq m |
| Main Level: | 1,329 sq ft |
| Upper Level: | 1,474 sq ft |
| Below Grade: | 1,087 sq ft |
Room Count
| Bedrooms: | 4 |
| Bathrooms: | 4 |
| Full Bathrooms: | 3 |
| Half Bathrooms: | 1 |
| Rooms Above Grade: | 8 |
Lot Information
| Lot Size: | 8,276 sq ft |
| Lot Size (Acres): | 0.19 acres |
| Frontage: | 59 ft |
- Bar
- Breakfast Bar
- Built-in Features
- Central Vacuum
- Chandelier
- Closet Organizers
- Double Vanity
- French Door
- Granite Counters
- High Ceilings
- Jetted Tub
- Kitchen Island
- No Smoking Home
- Open Floorplan
- Pantry
- Smart Home
- Soaking Tub
- Storage
- Walk-In Closet(s)
- Wired for Sound
- Balcony
- Built-In Gas Range
- Built-In Oven
- Built-In Refrigerator
- Central Air Conditioner
- Convection Oven
- Dishwasher
- Garburator
- Range Hood
- Warming Drawer
- Washer/Dryer
- Washer/Dryer Stacked
- Window Coverings
- Clubhouse
- Other
- Park
- Playground
- Full
- Schools Nearby
- Shopping Nearby
- Sidewalks
- Street Lights
- Vinyl Siding
- Wood Frame
- Gas
- Poured Concrete
- Back Lane
- Double Garage Detached
- Deck
- Front Porch
Floor plan information is not available for this property.
Monthly Payment Breakdown
Loading Walk Score...
What's Nearby?
Powered by Yelp
REALTOR® Details
Ronald Jobbagy
- (403) 253-1901
- [email protected]
- Royal LePage Benchmark