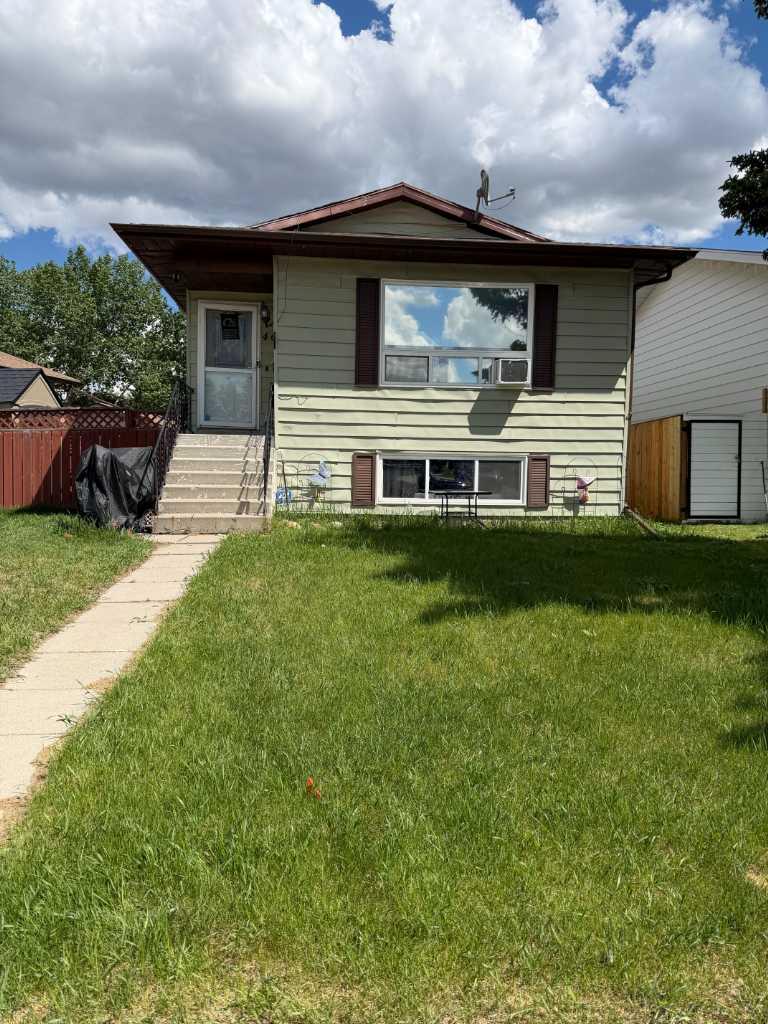
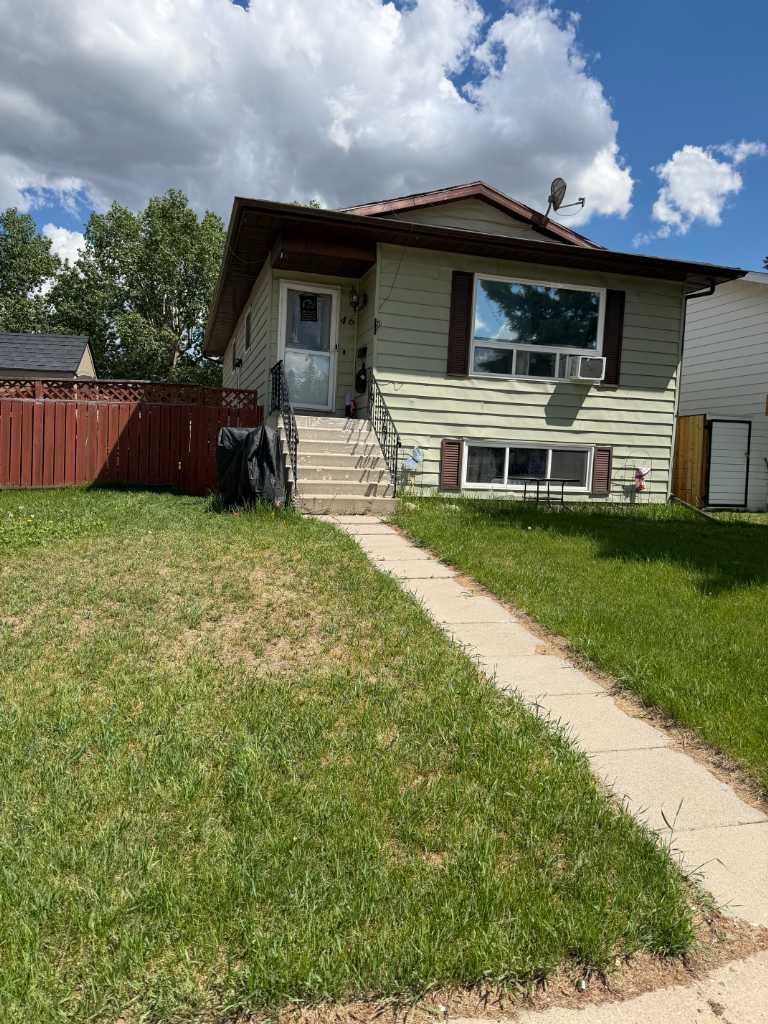
46 Greenham Drive , Red Deer, Alberta
Residential For Sale in Red Deer, Alberta
$349,900
-
Property Type
 Residential
-
Bedrooms
 5
5
-
Bath
 3
3
-
Garage
 0
0
-
Sq Ft
 1,042
1,042
-
Year Built
 1982
1982
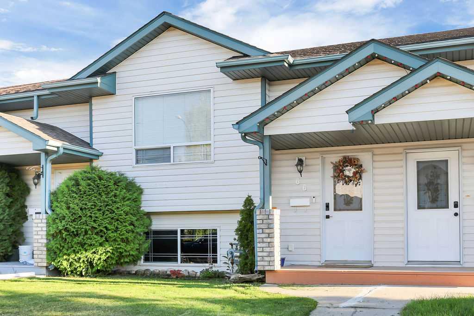
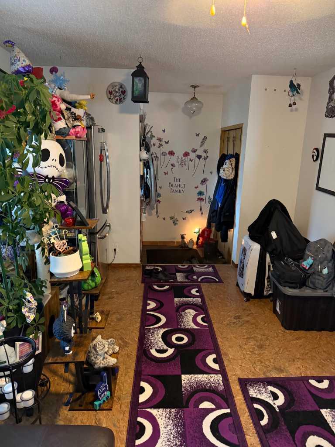
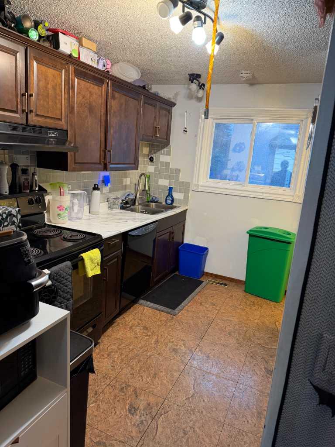
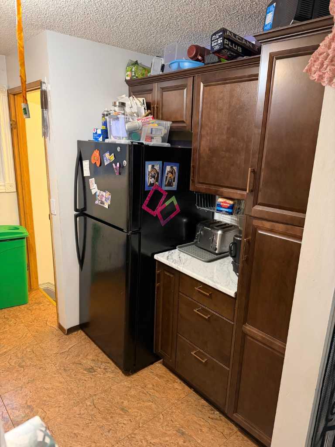
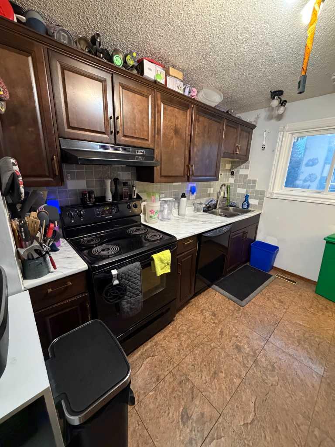
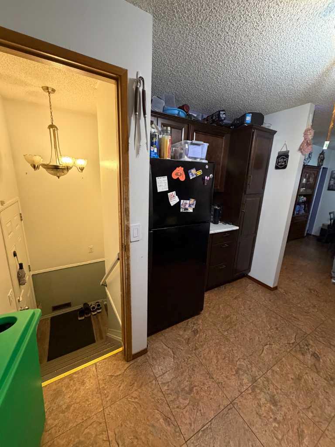
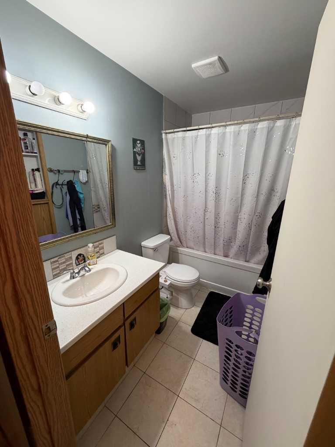
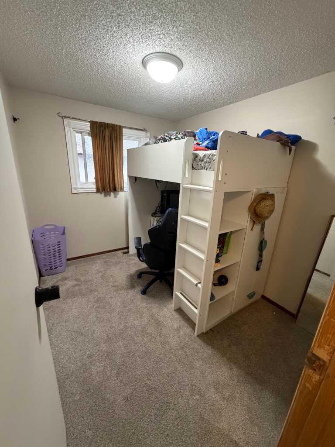
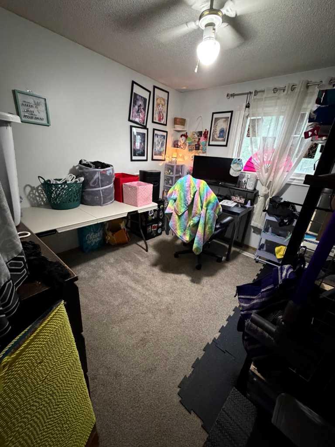
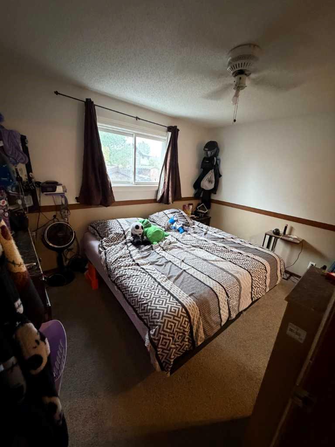
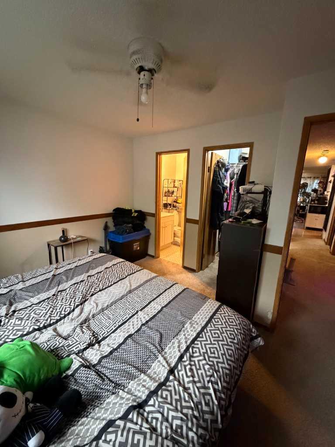
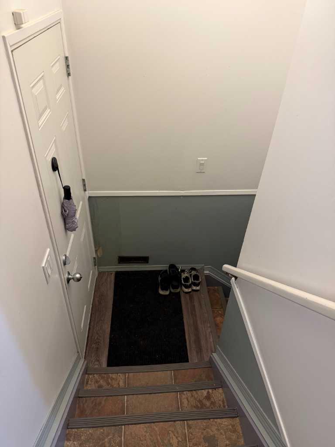
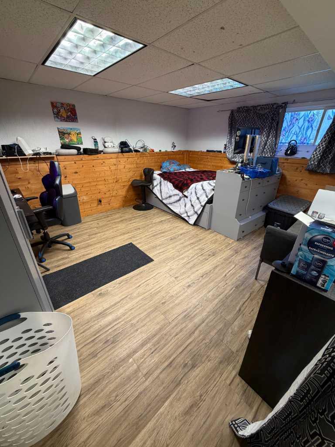
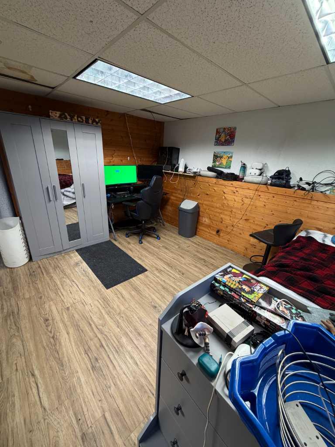
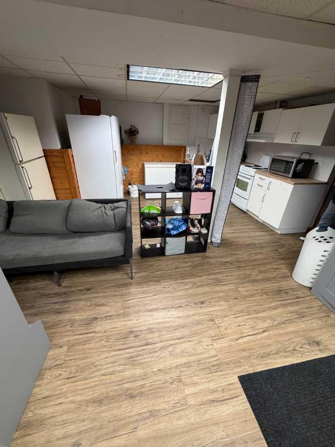
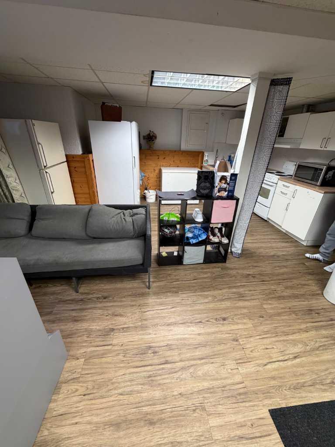
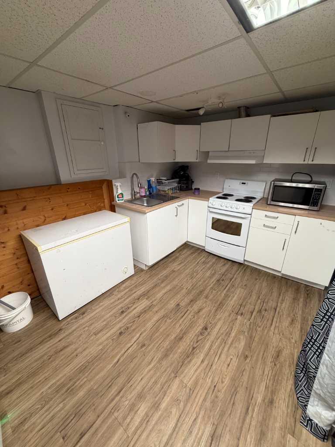
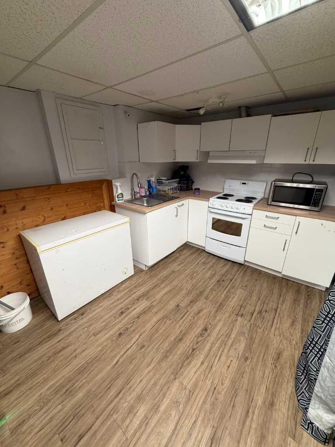
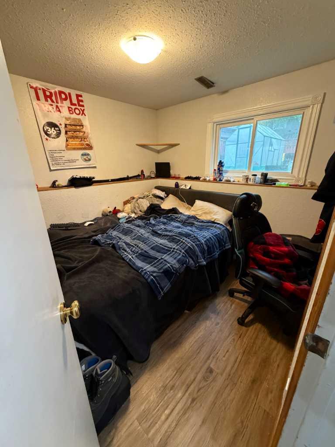
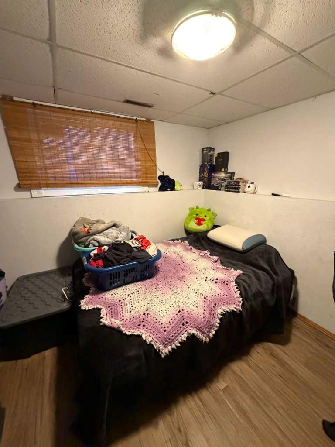
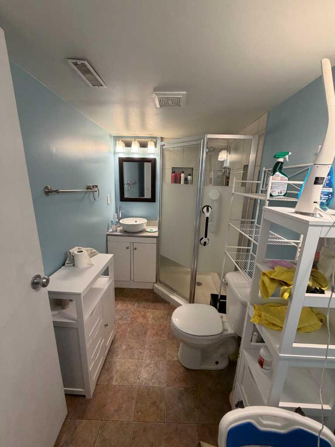
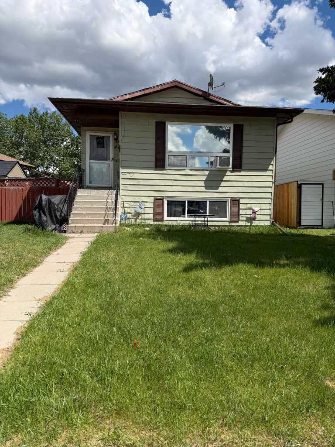
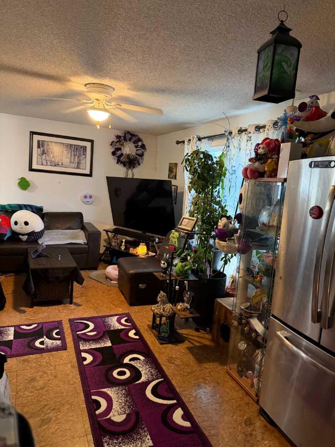
Welcome to this well-maintained bungalow offering 5 bedrooms and plenty of space for the whole family. The main floor features 3 bedrooms, including a primary bedroom with a convenient 2-piece ensuite. The Large galley kitchen and open dinning area works great for the larger familes. Downstairs, you’ll find 2 additional bedrooms and a spacious basement with Illegal suite amenities for extended family living. Located in a desirable neighbourhood close to parks, schools, and shopping, this home combines comfort, convenience, and future possibilities. Whether you’re looking for room to grow or an investment opportunity, this property is a must-see!
| Street Address: | 46 Greenham Drive |
| City: | Red Deer |
| Province/State: | Alberta |
| Postal Code: | N/A |
| County/Parish: | Red Deer |
| Subdivision: | Glendale Park Estates |
| Country: | Canada |
| Latitude: | 52.30017533 |
| Longitude: | -113.82791468 |
| MLS® Number: | A2318651 |
| Price: | $349,900 |
| Property Area: | 1,042 Sq ft |
| Bedrooms: | 5 |
| Bathrooms Half: | 1 |
| Bathrooms Full: | 2 |
| Living Area: | 1,042 Sq ft |
| Building Area: | 0 Sq ft |
| Year Built: | 1982 |
| Listing Date: | Jun 05, 2026 |
| Garage Spaces: | 0 |
| Property Type: | Residential |
| Property Subtype: | Detached |
| MLS Status: | Active |
Additional Details
| Flooring: | N/A |
| Construction: | Wood Frame |
| Parking: | None |
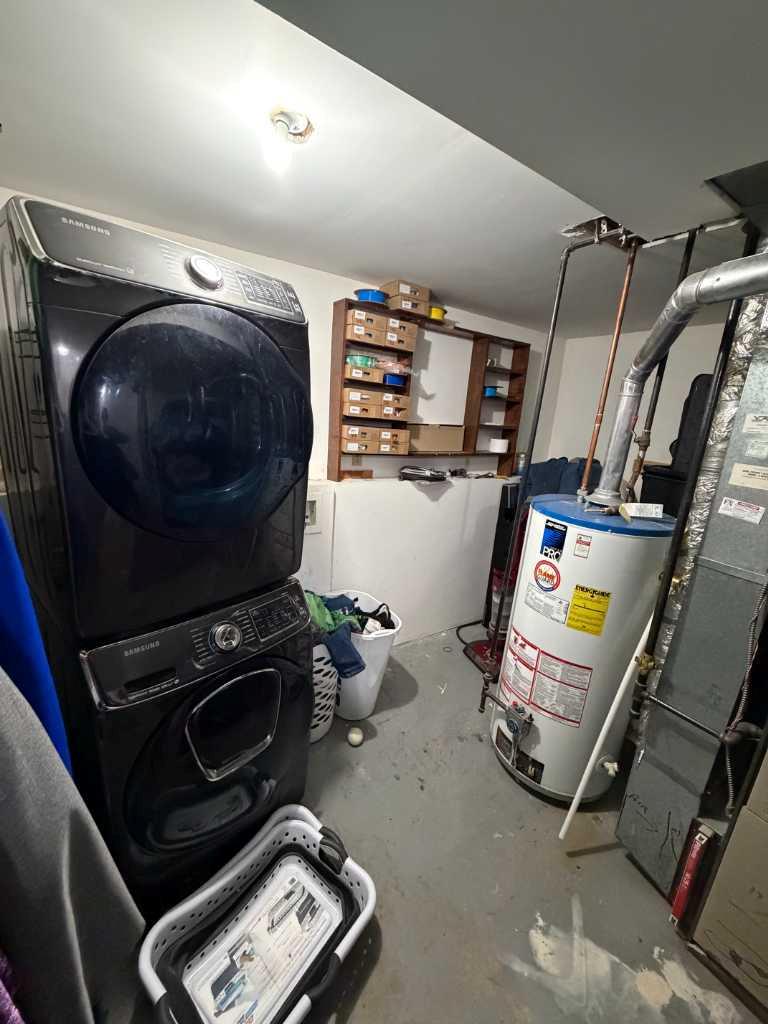
| Appliances: | Dishwasher,Dryer,Electric Stove,Refrigerator,See Remarks,Washer |
| Stories: | N/A |
| Zoning: | R-L |
| Fireplace: | N/A |
| Amenities: | Schools Nearby,Shopping Nearby |
Utilities & Systems
| Heating: | Forced Air |
| Cooling: | None |
| Property Type | Residential |
| Building Type | Detached |
| Square Footage | 1,042 sqft |
| Community Name | Glendale Park Estates |
| Subdivision Name | Glendale Park Estates |
| Title | Fee Simple |
| Land Size | 4,538 sqft |
| Built in | 1982 |
| Annual Property Taxes | Contact listing agent |
| Parking Type | None |
| Time on MLS Listing | 23 days |
Bedrooms
| Above Grade | 3 |
Bathrooms
| Total | 3 |
| Partial | 1 |
Interior Features
| Appliances Included | Dishwasher, Dryer, Electric Stove, Refrigerator, See Remarks, Washer |
| Flooring | Laminate |
Building Features
| Features | See Remarks |
| Construction Material | Wood Frame |
| Structures | See Remarks |
Heating & Cooling
| Cooling | None |
| Heating Type | Forced Air |
Exterior Features
| Exterior Finish | Wood Frame |
Neighbourhood Features
| Community Features | Schools Nearby, Shopping Nearby |
| Amenities Nearby | Schools Nearby, Shopping Nearby |
Parking
| Parking Type | None |
| Total Parking Spaces | 2 |
Interior Size
| Total Finished Area: | 1,042 sq ft |
| Total Finished Area (Metric): | 96.80 sq m |
Room Count
| Bedrooms: | 5 |
| Bathrooms: | 3 |
| Full Bathrooms: | 2 |
| Half Bathrooms: | 1 |
| Rooms Above Grade: | 3 |
Lot Information
| Lot Size: | 4,538 sq ft |
| Lot Size (Acres): | 0.10 acres |
| Frontage: | 51 ft |
- See Remarks
- Private Yard
- Dishwasher
- Dryer
- Electric Stove
- Refrigerator
- Washer
- Full
- Schools Nearby
- Shopping Nearby
- Wood Frame
- Poured Concrete
- Back Yard
- None
Floor plan information is not available for this property.
Monthly Payment Breakdown
Loading Walk Score...
What's Nearby?
Powered by Yelp
REALTOR® Details
Josh Remillard
- (403) 505-4081
- [email protected]
- Stone Creek Real Estate Inc.