401, 3719B 49 Street NW, Calgary, Alberta
Condo For Sale in Calgary, Alberta
$279,900
-
Property Type
 Condo
Condo
-
Bedrooms
 2
2
-
Bath
 2
2
-
Garage
 0
0
-
Sq Ft
 1,137
1,137
-
Year Built
 1978
1978
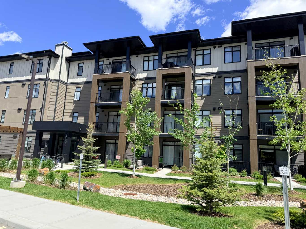
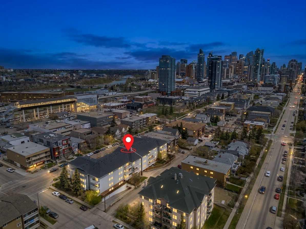
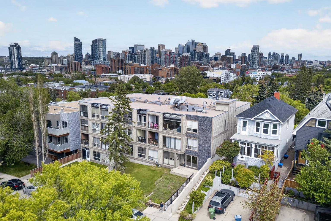
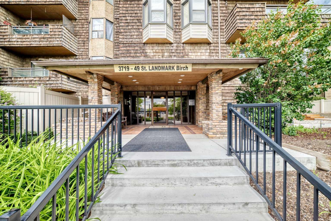
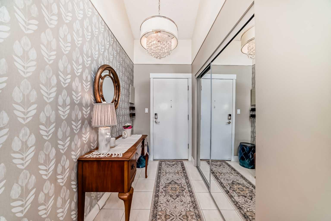
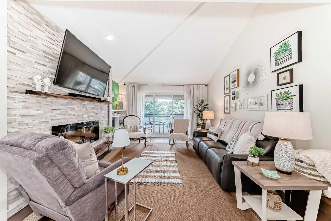
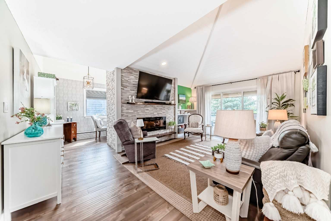
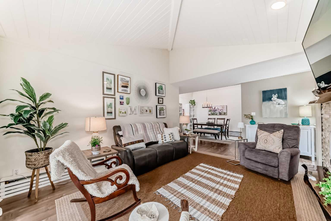
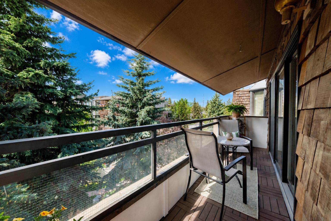
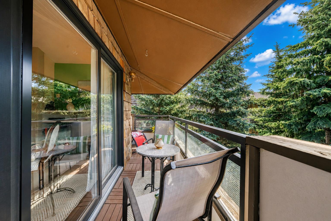
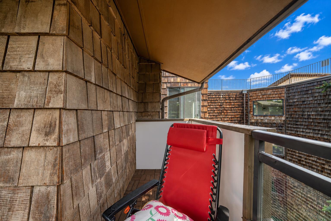
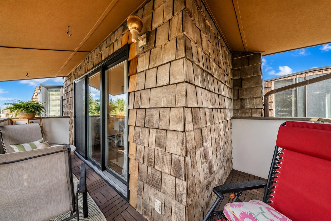
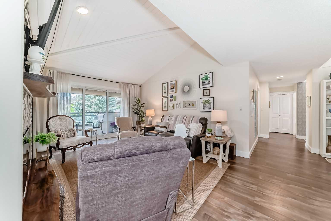
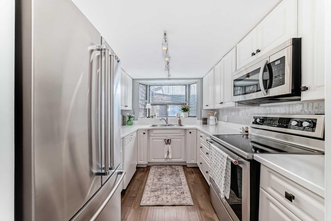
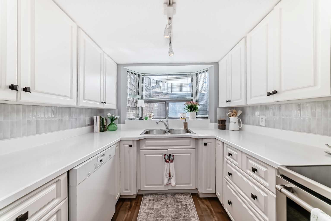
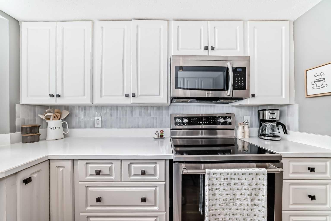
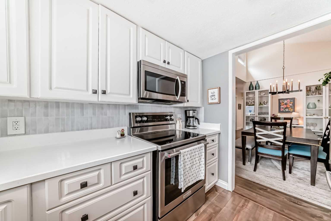
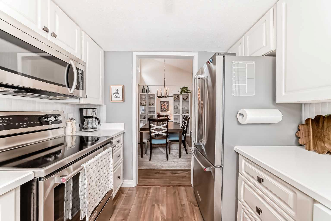
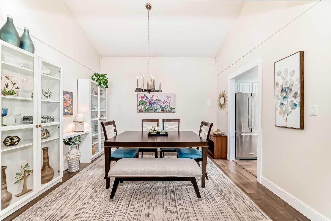
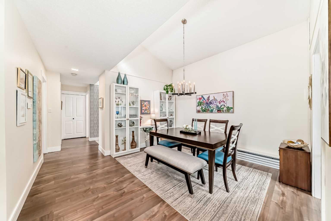
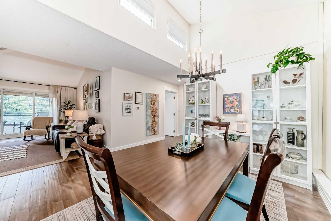
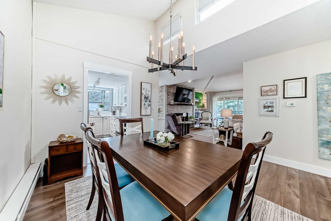
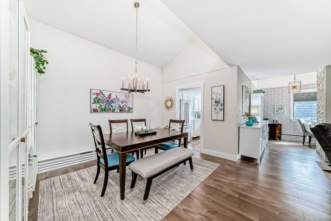
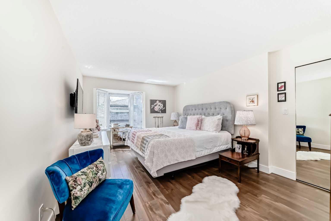
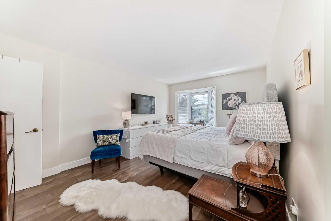
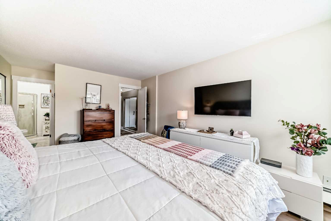
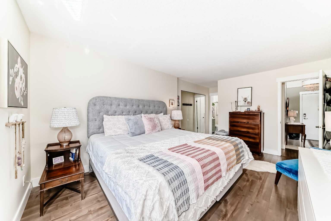
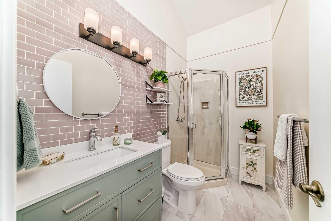
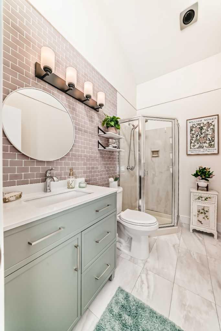
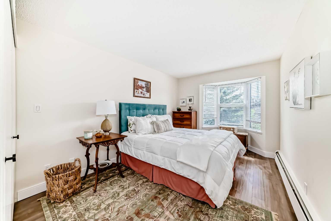
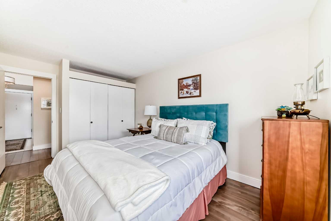
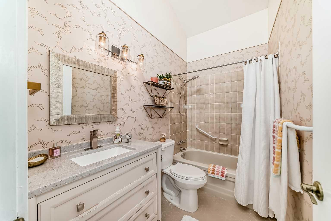
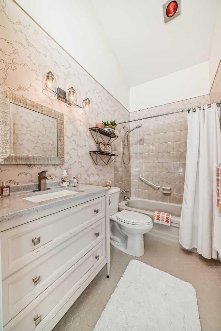
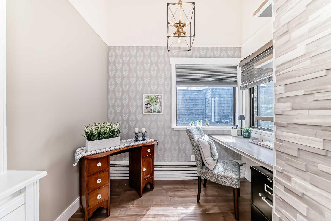
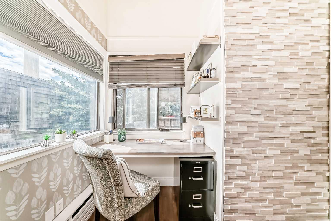
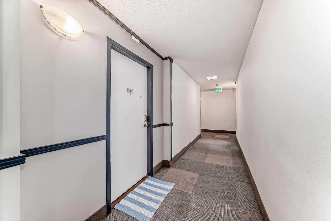
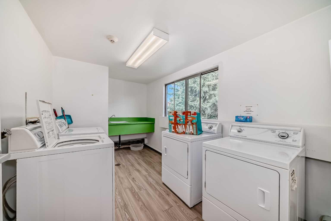
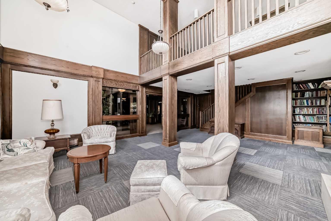
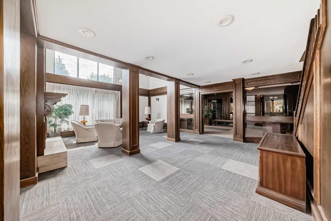
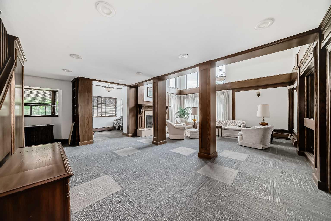
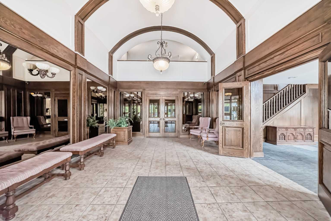
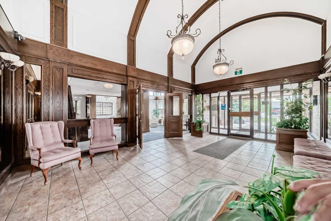
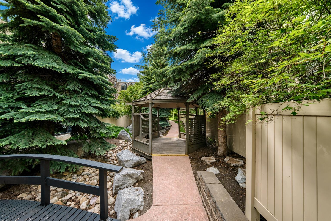
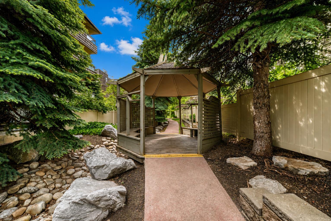
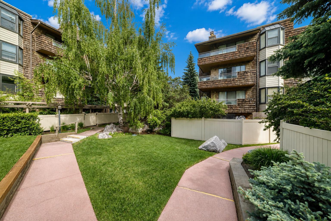
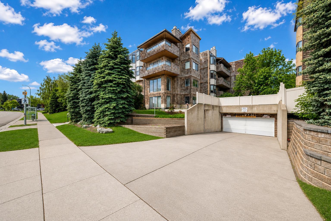
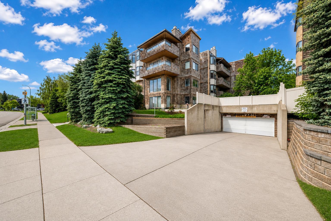
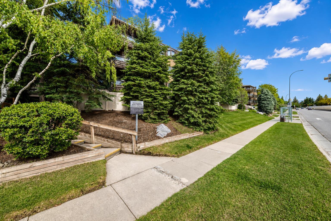
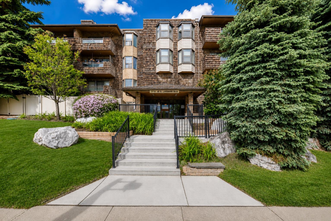
Welcome to Landmark Birch, where this impeccably maintained top-floor residence blends sophistication, privacy, and comfort in the heart of Varsity. This elegant two-bedroom, two-bathroom home offers a bright, inviting layout enhanced by unique architectural details and abundant natural light. As a top-floor corner unit with no shared walls, it provides an exceptional sense of tranquility and seclusion. The updated kitchen features abundant cabinetry and generous workspace, ideal for everyday living and entertaining. The living room is anchored by a striking floor-to-ceiling stone fireplace with custom live-edge walnut mantels, creating a warm and inviting focal point. From here, step onto the spacious wraparound balcony overlooking the beautifully landscaped courtyard and mature trees—an ideal setting to relax and enjoy the peaceful surroundings. The spacious primary suite includes a full ensuite and ample closet space. A versatile second bedroom, additional full bathroom, dedicated office area, and bright workspace provide flexibility for guests, family, or working from home. For added convenience, laundry facilities are located on the same floor and shared with only a few neighbouring units. Additional storage offers valuable space for seasonal items, recreational gear, and everyday essentials. Residents benefit from heated underground parking, secure building access, beautifully maintained common areas, and recent exterior upgrades. Ideally located within walking distance of Market Mall, dining, parks, transit, and everyday amenities, this sought-after address also offers quick access to the Bow River pathway system, Shouldice Park, and Bowness Park. This is an exceptional opportunity to enjoy refined top-floor living in one of Calgary’s most established communities.
| Street Address: | 401, 3719B 49 Street NW |
| City: | Calgary |
| Province/State: | Alberta |
| Postal Code: | N/A |
| County/Parish: | Calgary |
| Subdivision: | Varsity |
| Country: | Canada |
| Latitude: | 51.08618116 |
| Longitude: | -114.15966253 |
| MLS® Number: | A2318568 |
| Price: | $279,900 |
| Property Area: | 1,137 Sq ft |
| Bedrooms: | 2 |
| Bathrooms Half: | 0 |
| Bathrooms Full: | 2 |
| Living Area: | 1,137 Sq ft |
| Building Area: | 0 Sq ft |
| Year Built: | 1978 |
| Listing Date: | Jun 12, 2026 |
| Garage Spaces: | 0 |
| Property Type: | Residential |
| Property Subtype: | Apartment |
| MLS Status: | Pending |
Additional Details
| Flooring: | N/A |
| Construction: | Brick,Cement Fiber Board,Concrete,Stucco,Wood Frame,Wood Siding |
| Parking: | Assigned,Heated Garage,Underground |
| Appliances: | Dishwasher,Electric Stove,Garburator,Microwave Hood Fan,Refrigerator,Window Coverings |
| Stories: | N/A |
| Zoning: | M-C2 |
| Fireplace: | N/A |
| Amenities: | Golf,Other,Park,Playground,Schools Nearby,Shopping Nearby,Sidewalks,Street Lights,Walking/Bike Paths |
Utilities & Systems
| Heating: | Baseboard |
| Cooling: | Other |
| Property Type | Residential |
| Building Type | Apartment |
| Storeys | 4 |
| Square Footage | 1,137 sqft |
| Community Name | Varsity |
| Subdivision Name | Varsity |
| Title | Fee Simple |
| Land Size | Unknown |
| Built in | 1978 |
| Annual Property Taxes | Contact listing agent |
| Parking Type | Underground |
| Time on MLS Listing | 49 days |
Bedrooms
| Above Grade | 2 |
Bathrooms
| Total | 2 |
| Partial | 0 |
Interior Features
| Appliances Included | Dishwasher, Electric Stove, Garburator, Microwave Hood Fan, Refrigerator, Window Coverings |
| Flooring | Ceramic Tile, Laminate, Vinyl |
Building Features
| Features | Chandelier, Laminate Counters, Natural Woodwork, No Animal Home, No Smoking Home, Open Floorplan, Recessed Lighting, Storage, Track Lighting, Vaulted Ceiling(s) |
| Style | Attached |
| Construction Material | Brick, Cement Fiber Board, Concrete, Stucco, Wood Frame, Wood Siding |
| Building Amenities | Secured Parking |
| Structures | Balcony(s), Wrap Around |
Heating & Cooling
| Cooling | Other |
| Heating Type | Baseboard |
Exterior Features
| Exterior Finish | Brick, Cement Fiber Board, Concrete, Stucco, Wood Frame, Wood Siding |
Neighbourhood Features
| Community Features | Golf, Other, Park, Playground, Schools Nearby, Shopping Nearby, Sidewalks, Street Lights, Walking/Bike Paths |
| Pets Allowed | No |
| Amenities Nearby | Golf, Other, Park, Playground, Schools Nearby, Shopping Nearby, Sidewalks, Street Lights, Walking/Bike Paths |
Maintenance or Condo Information
| Maintenance Fees | $826 Monthly |
| Maintenance Fees Include | Common Area Maintenance, Heat, Insurance, Maintenance Grounds, Professional Management, Reserve Fund Contributions, Sewer, Snow Removal, Trash, Water |
Parking
| Parking Type | Underground |
| Total Parking Spaces | 1 |
Interior Size
| Total Finished Area: | 1,137 sq ft |
| Total Finished Area (Metric): | 105.64 sq m |
Room Count
| Bedrooms: | 2 |
| Bathrooms: | 2 |
| Full Bathrooms: | 2 |
| Rooms Above Grade: | 6 |
Lot Information
Legal
| Legal Description: | 7910087;110 |
| Title to Land: | Fee Simple |
- Chandelier
- Laminate Counters
- Natural Woodwork
- No Animal Home
- No Smoking Home
- Open Floorplan
- Recessed Lighting
- Storage
- Track Lighting
- Vaulted Ceiling(s)
- Courtyard
- Covered Courtyard
- Garden
- Private Yard
- Uncovered Courtyard
- Dishwasher
- Electric Stove
- Garburator
- Microwave Hood Fan
- Refrigerator
- Window Coverings
- Secured Parking
- Golf
- Other
- Park
- Playground
- Schools Nearby
- Shopping Nearby
- Sidewalks
- Street Lights
- Walking/Bike Paths
- Brick
- Cement Fiber Board
- Concrete
- Stucco
- Wood Frame
- Wood Siding
- Electric
- Living Room
- Mantle
- Stone
- Assigned
- Heated Garage
- Underground
- Balcony(s)
- Wrap Around
Floor plan information is not available for this property.
Monthly Payment Breakdown
Loading Walk Score...
What's Nearby?
Powered by Yelp
REALTOR® Details
Tammy Haney
- (403) 453-8211
- [email protected]
- Diamond Realty & Associates Ltd