104, 221 Quarry Way SE, Calgary, Alberta
Condo For Sale in Calgary, Alberta
$459,900
-
Property Type
 Condo
Condo
-
Bedrooms
 1
1
-
Bath
 1
1
-
Garage
 0
0
-
Sq Ft
 840
840
-
Year Built
 2015
2015
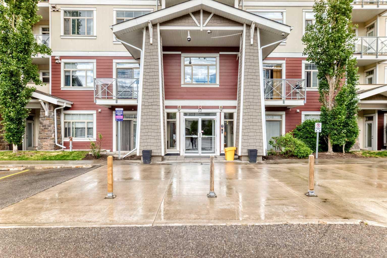
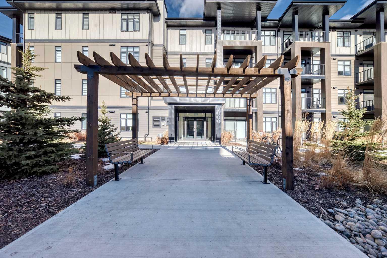
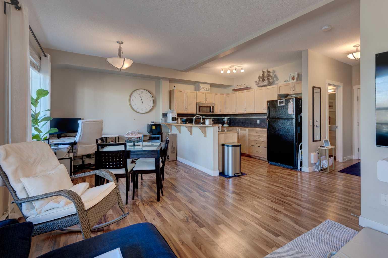
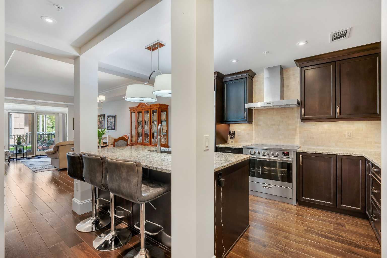
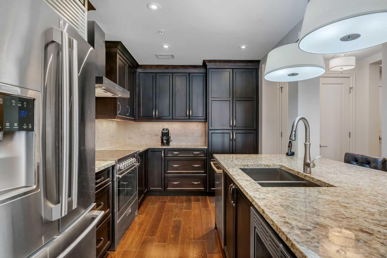
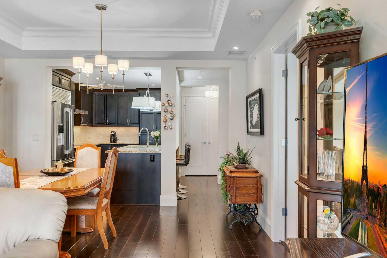
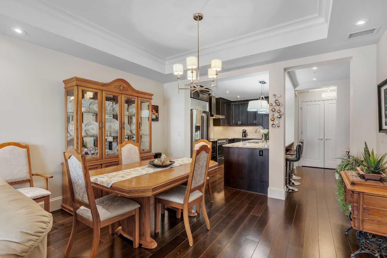
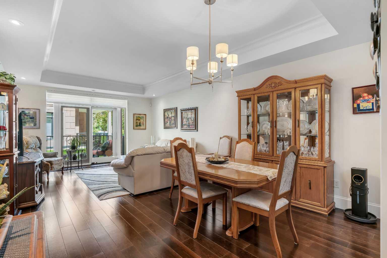
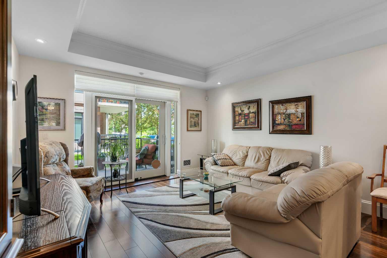
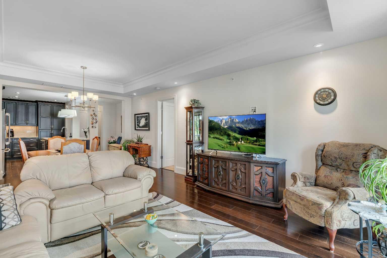
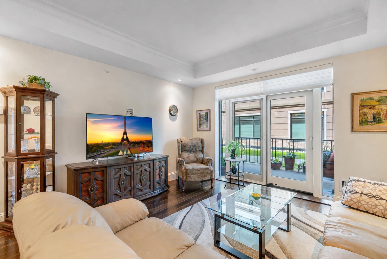
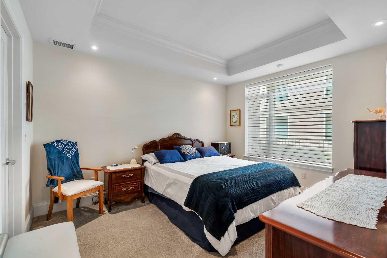
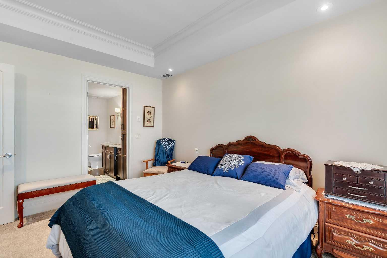
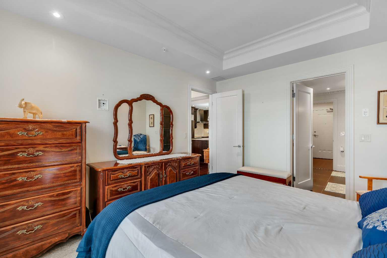
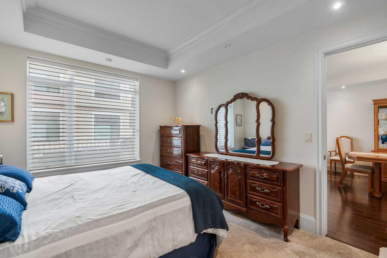
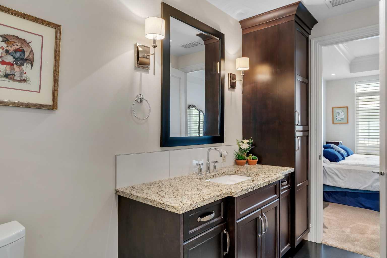
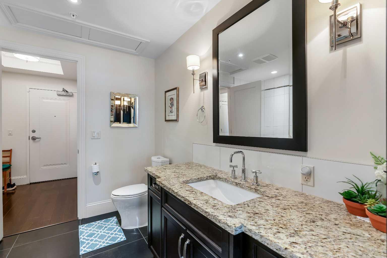
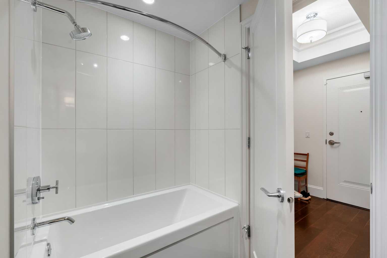
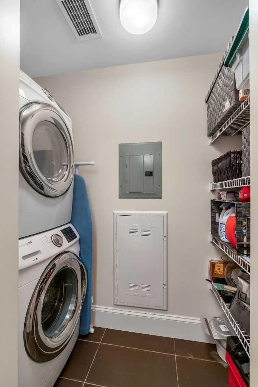
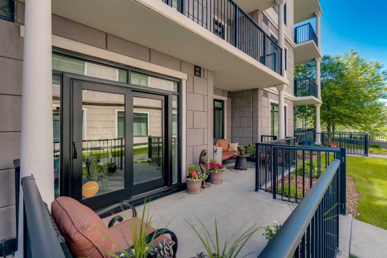
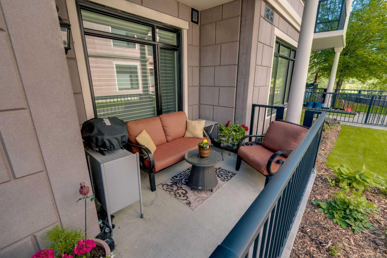
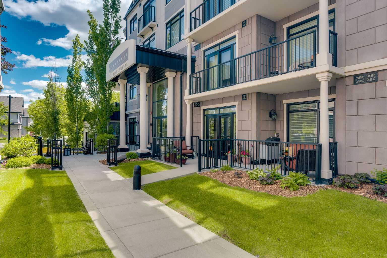
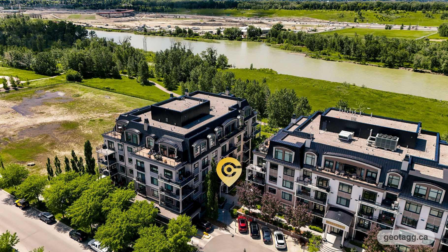
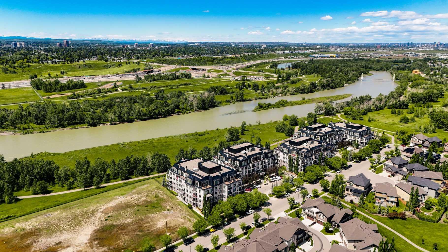
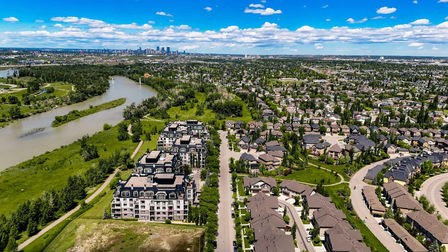
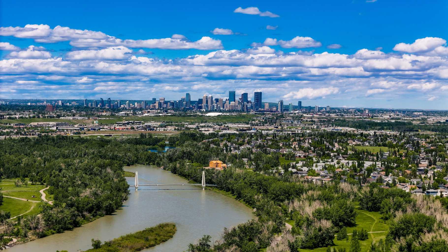
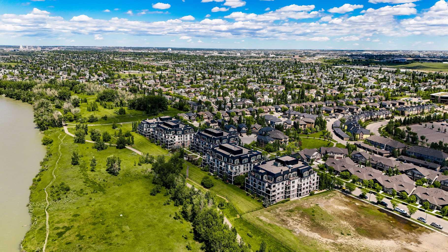
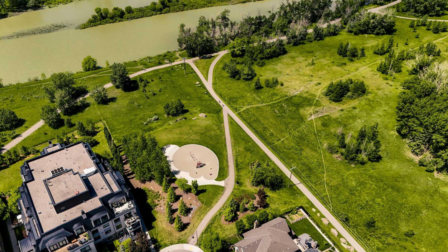
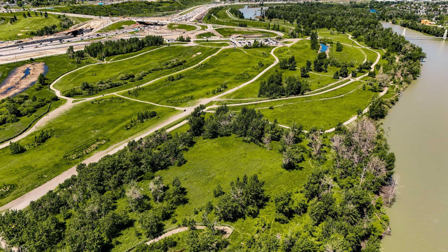
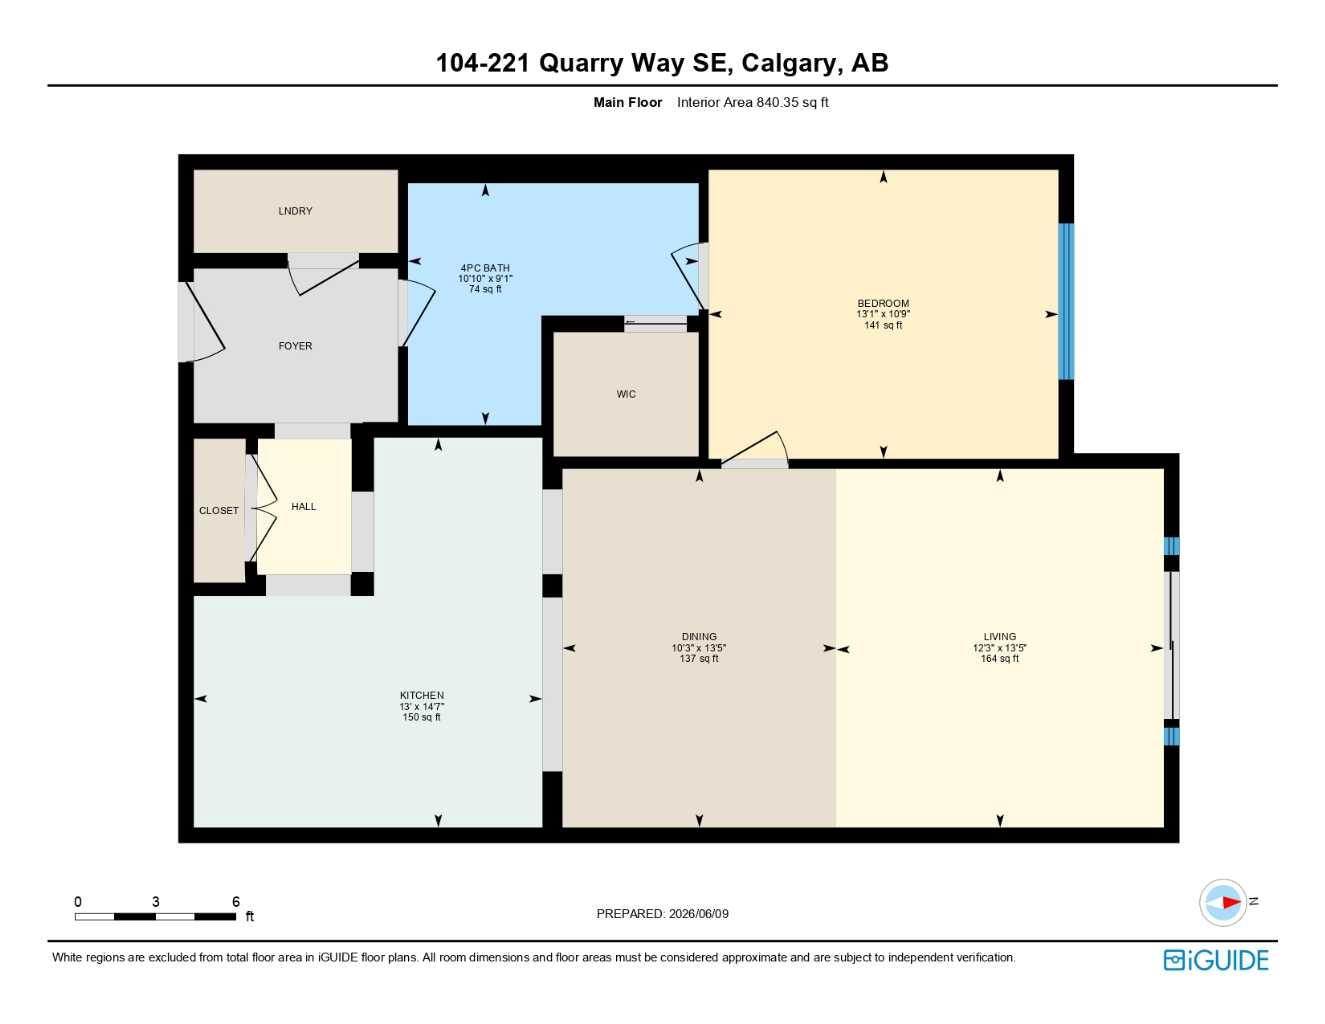
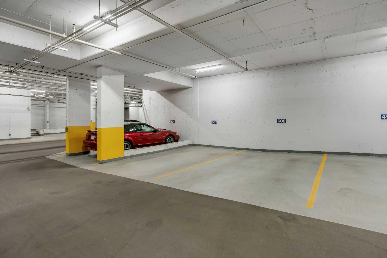
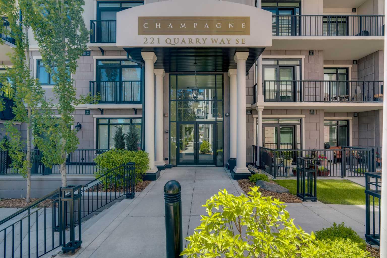
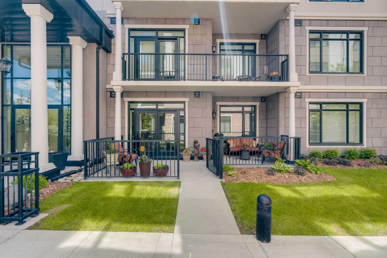
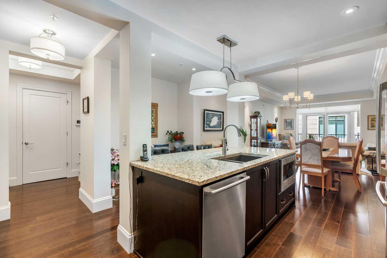
*** OPEN HOUSE Sunday June 28th 2-4 pm *** Incredible opportunity to own in South Calgary’s premier building, The Champagne, backing onto green space and just steps from the Bow River. Located in Quarry Park, residents enjoy river and pathways access, an off-leash dog park, plenty of amenities and the YMCA-all within a peaceful, well-established community. This exceptional main-floor unit features a spacious patio with a gas BBQ hookup, offering convenient access in and out of the home as well as direct access to the river pathways. Inside, the immaculate interior features rich hardwood flooring, 10-foot ceilings, and a stunning kitchen complete with granite countertops, stainless steel appliances, an upgraded backsplash, soft-close cabinetry with added pot drawers, and a massive island with seating. The kitchen opens to the large dining room area and living room with new patio door. The spacious primary bedroom features brand-new carpet, a large walk-in closet, and a well-appointed ensuite with a tub/shower combination. The laundry room is larger than most and provides additional storage. Additional highlights include central air conditioning, Hunter Douglas blinds, a titled underground parking stall, and a titled storage locker. Built with concrete construction, The Champagne is a quiet, pet-friendly and well managed building and is a fantastic option for anyone who wants the convenience of condo living but doesn’t want to compromise on quality. Don’t miss out on this great opportunity!
| Street Address: | 104, 221 Quarry Way SE |
| City: | Calgary |
| Province/State: | Alberta |
| Postal Code: | N/A |
| County/Parish: | Calgary |
| Subdivision: | Douglasdale/Glen |
| Country: | Canada |
| Latitude: | 50.96351121 |
| Longitude: | -114.02084556 |
| MLS® Number: | A2318488 |
| Price: | $459,900 |
| Property Area: | 840 Sq ft |
| Bedrooms: | 1 |
| Bathrooms Half: | 0 |
| Bathrooms Full: | 1 |
| Living Area: | 840 Sq ft |
| Building Area: | 0 Sq ft |
| Year Built: | 2015 |
| Listing Date: | Jun 10, 2026 |
| Garage Spaces: | 0 |
| Property Type: | Residential |
| Property Subtype: | Apartment |
| MLS Status: | Active |
Additional Details
| Flooring: | N/A |
| Construction: | Concrete,Stone,Stucco |
| Parking: | Heated Garage,Parkade,Stall,Titled,Underground |
| Appliances: | Dishwasher,Dryer,Electric Stove,Microwave,Range Hood,Refrigerator,Washer |
| Stories: | N/A |
| Zoning: | DC |
| Fireplace: | N/A |
| Amenities: | Other |
Utilities & Systems
| Heating: | Forced Air |
| Cooling: | Central Air |
| Property Type | Residential |
| Building Type | Apartment |
| Storeys | 5 |
| Square Footage | 840 sqft |
| Community Name | Douglasdale/Glen |
| Subdivision Name | Douglasdale/Glen |
| Title | Fee Simple |
| Land Size | Unknown |
| Built in | 2015 |
| Annual Property Taxes | Contact listing agent |
| Parking Type | Underground |
| Time on MLS Listing | 19 days |
Bedrooms
| Above Grade | 1 |
Bathrooms
| Total | 1 |
| Partial | 0 |
Interior Features
| Appliances Included | Dishwasher, Dryer, Electric Stove, Microwave, Range Hood, Refrigerator, Washer |
| Flooring | Carpet, Ceramic Tile, Hardwood |
Building Features
| Features | Breakfast Bar, Built-in Features, Granite Counters, High Ceilings, Kitchen Island, Open Floorplan, Separate Entrance, Storage, Walk-In Closet(s) |
| Style | Attached |
| Construction Material | Concrete, Stone, Stucco |
| Building Amenities | Car Wash, Elevator(s), Storage, Visitor Parking |
| Structures | Patio |
Heating & Cooling
| Cooling | Central Air |
| Heating Type | Forced Air |
Exterior Features
| Exterior Finish | Concrete, Stone, Stucco |
Neighbourhood Features
| Community Features | Other |
| Pets Allowed | Restrictions, Yes |
| Amenities Nearby | Other |
Maintenance or Condo Information
| Maintenance Fees | $657 Monthly |
| Maintenance Fees Include | Amenities of HOA/Condo, Common Area Maintenance, Heat, Insurance, Interior Maintenance, Maintenance Grounds, Parking, Professional Management, Reserve Fund Contributions, Sewer, Snow Removal, Water |
Parking
| Parking Type | Underground |
| Total Parking Spaces | 1 |
Interior Size
| Total Finished Area: | 840 sq ft |
| Total Finished Area (Metric): | 78.07 sq m |
| Main Level: | 840 sq ft |
Room Count
| Bedrooms: | 1 |
| Bathrooms: | 1 |
| Full Bathrooms: | 1 |
| Rooms Above Grade: | 4 |
Lot Information
Legal
| Legal Description: | 1311832;572 |
| Title to Land: | Fee Simple |
- Breakfast Bar
- Built-in Features
- Granite Counters
- High Ceilings
- Kitchen Island
- Open Floorplan
- Separate Entrance
- Storage
- Walk-In Closet(s)
- Other
- Dishwasher
- Dryer
- Electric Stove
- Microwave
- Range Hood
- Refrigerator
- Washer
- Car Wash
- Elevator(s)
- Visitor Parking
- Concrete
- Stone
- Stucco
- Heated Garage
- Parkade
- Stall
- Titled
- Underground
- Patio
Floor plan information is not available for this property.
Monthly Payment Breakdown
Loading Walk Score...
What's Nearby?
Powered by Yelp
REALTOR® Details
Tarryn Hamilton
- (403) 478-5262
- [email protected]
- RE/MAX Realty Professionals