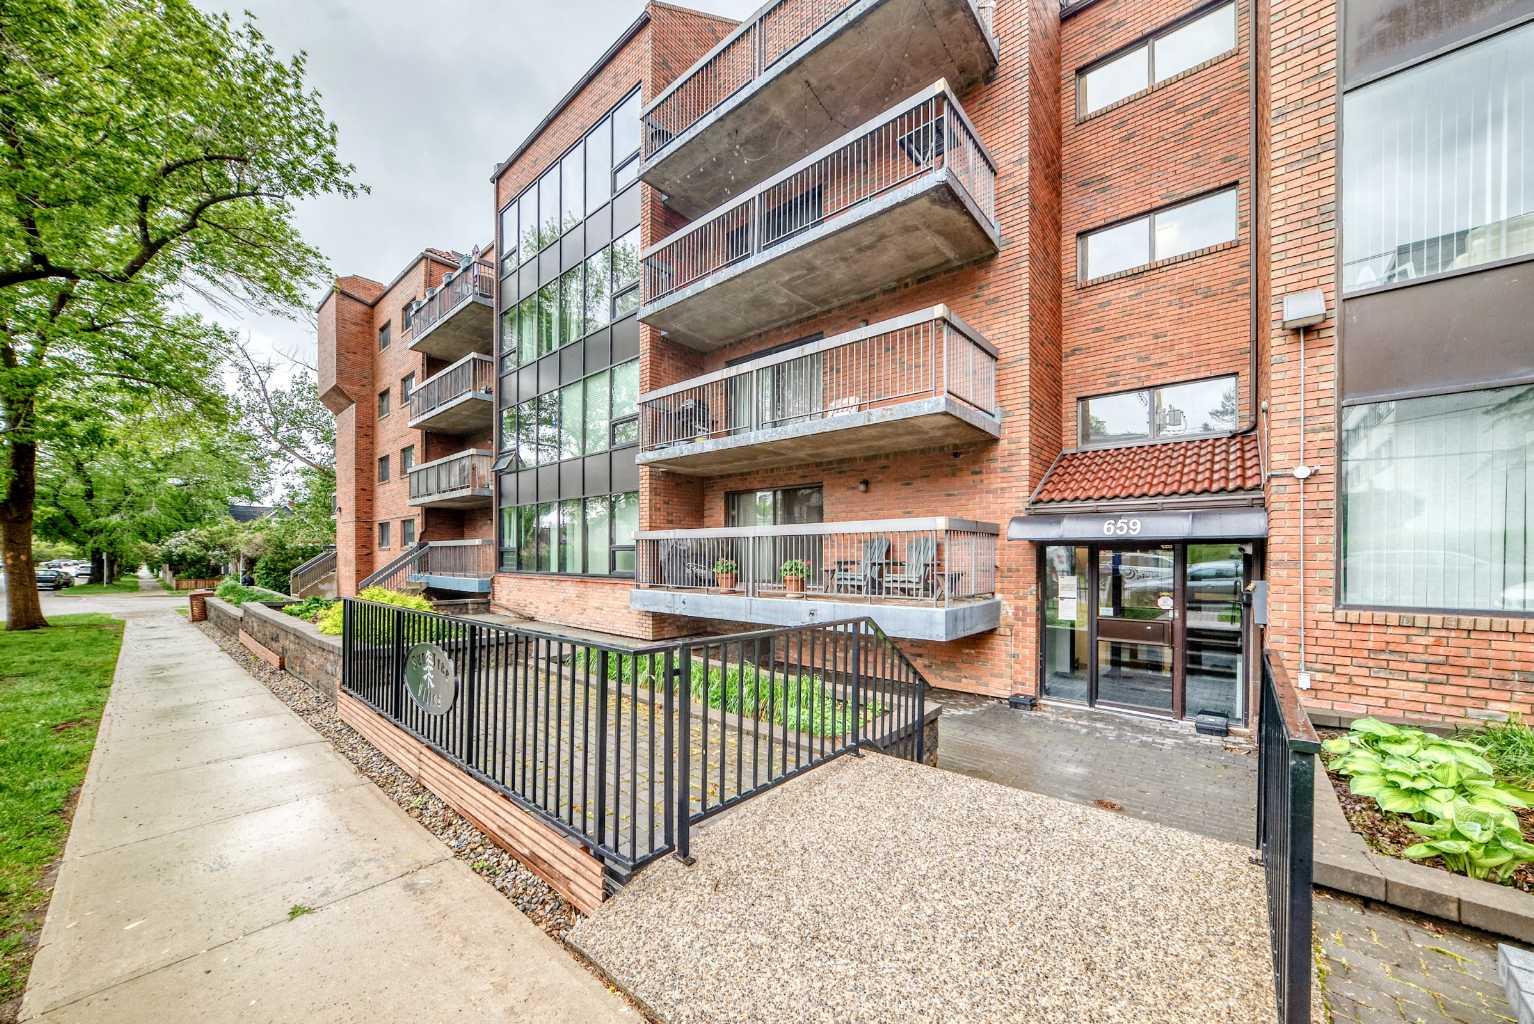
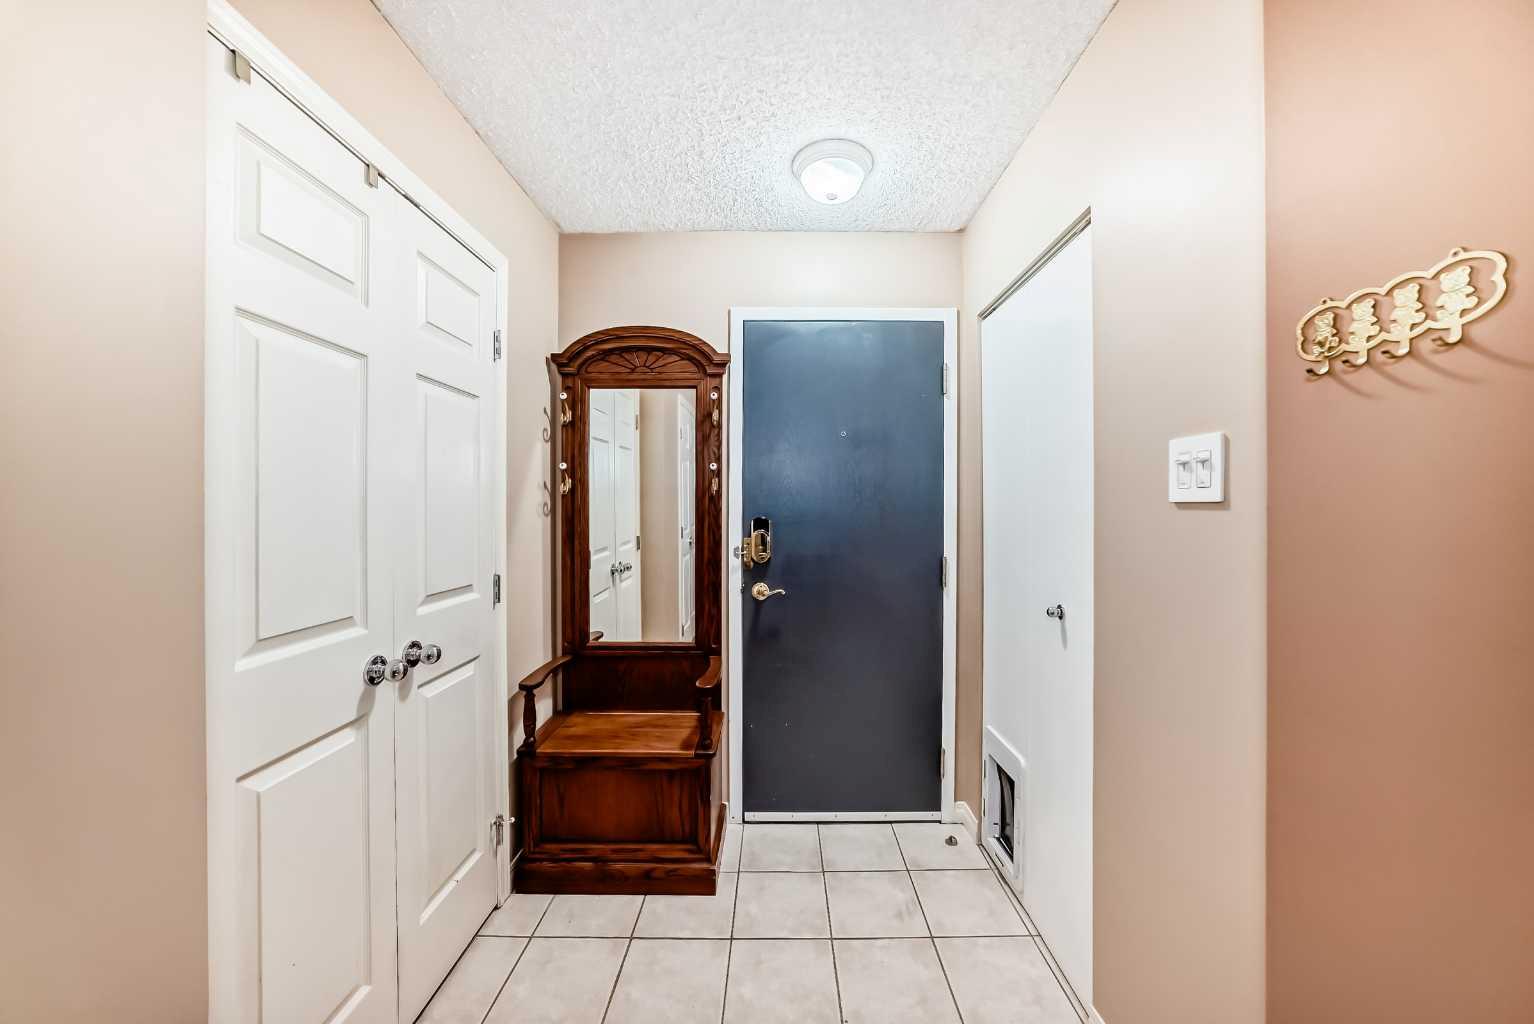
208, 659 4 Avenue NE, Calgary, Alberta
Condo For Sale in Calgary, Alberta
$259,900
-
Property Type
 Condo
Condo
-
Bedrooms
 2
2
-
Bath
 1
1
-
Garage
 2
2
-
Sq Ft
 1,067
1,067
-
Year Built
 1994
1994
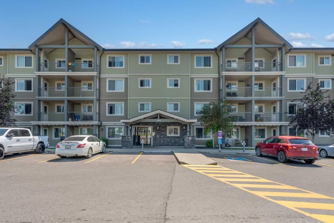
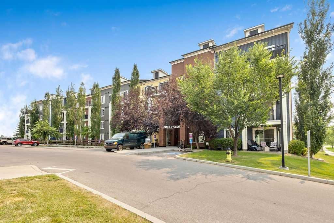
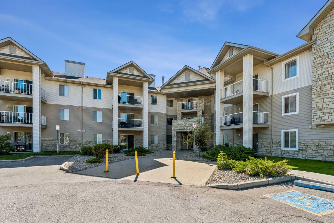
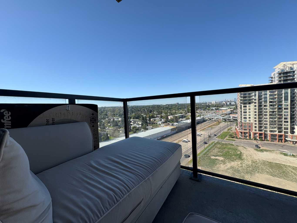
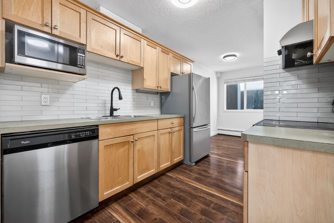
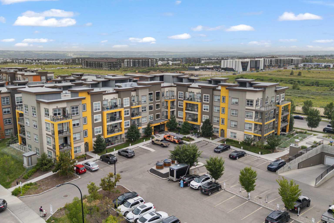
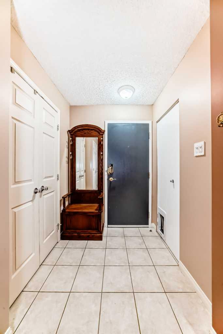
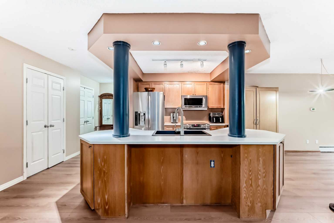
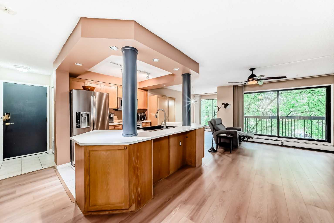
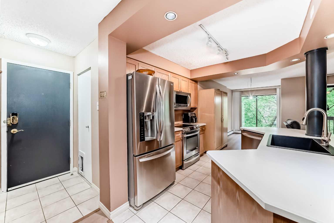
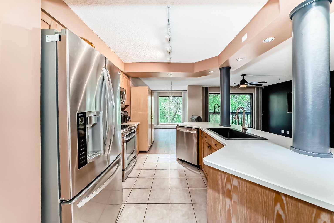
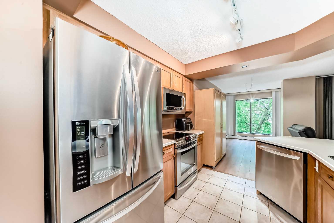
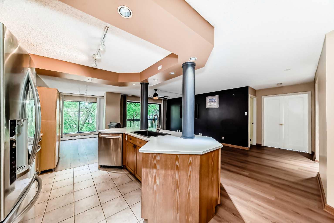
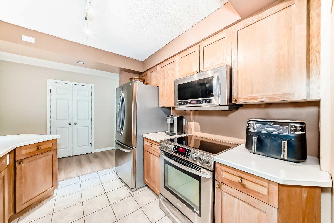
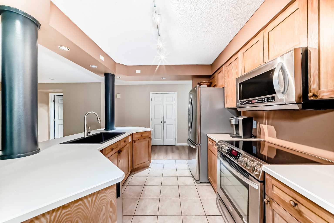
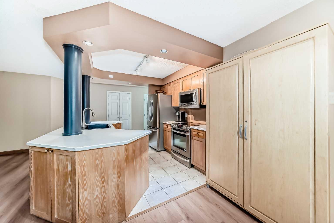
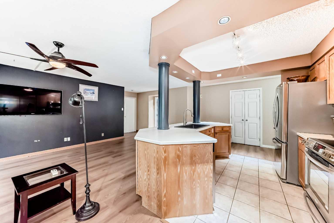
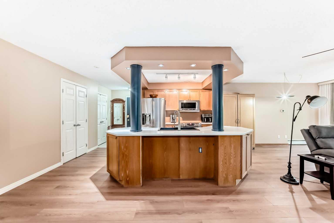
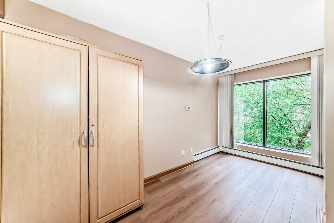
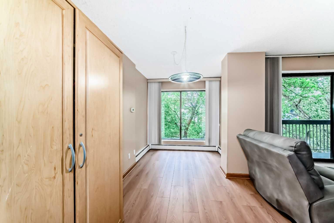
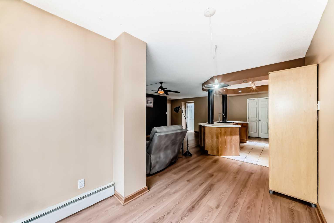
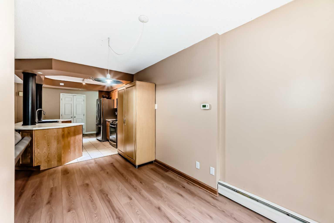
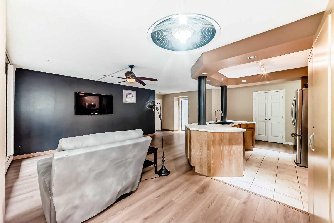
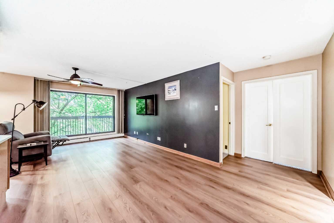
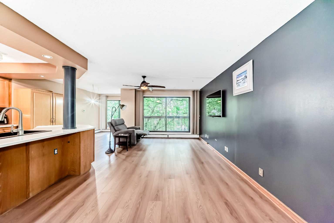
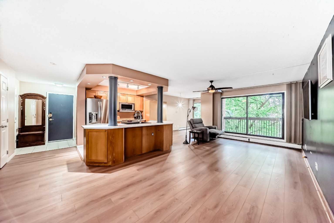
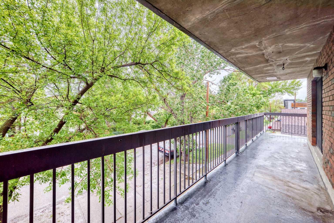
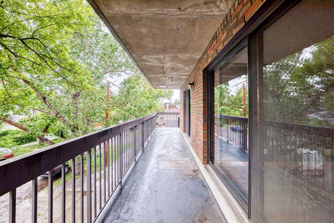
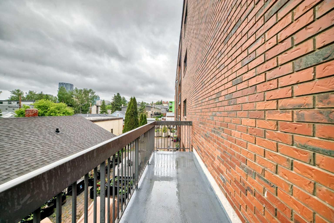
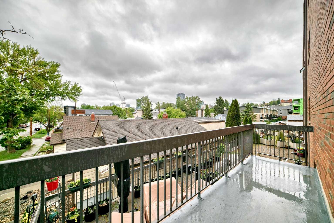
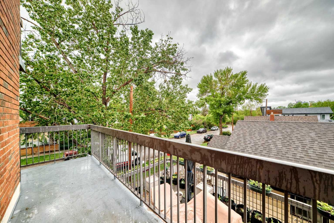
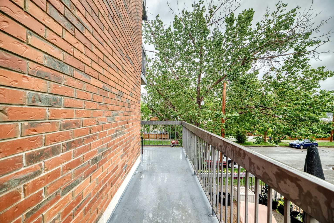
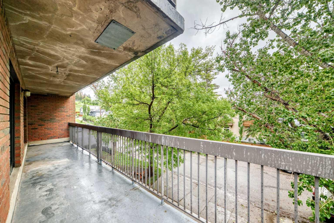
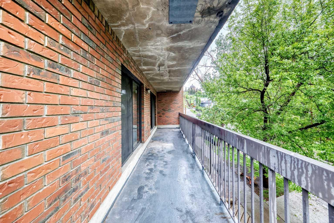
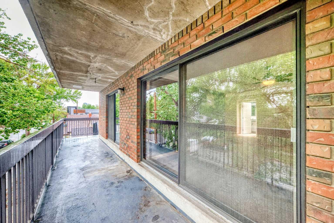
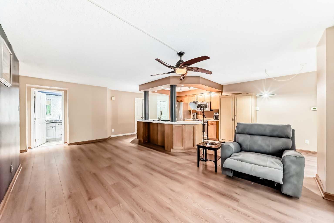
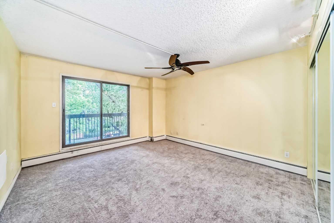
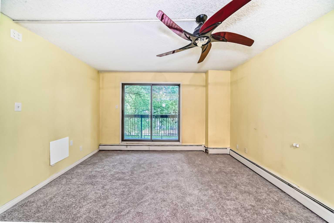
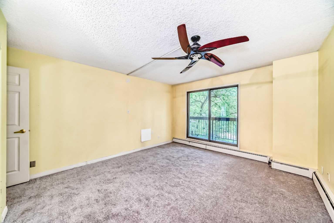
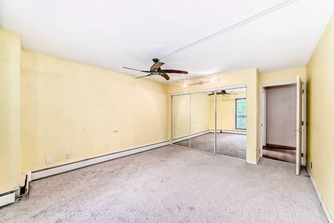
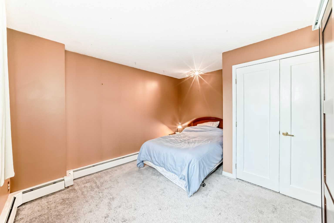
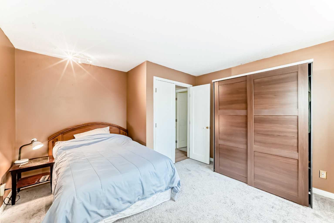
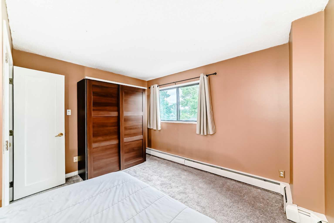
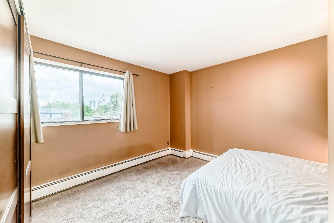
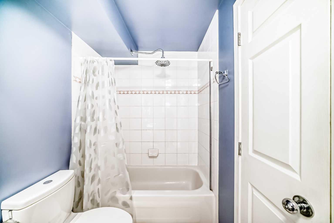
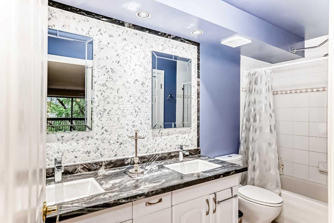
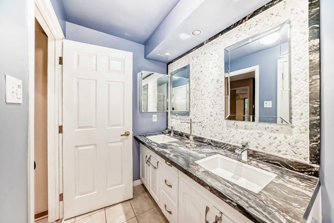
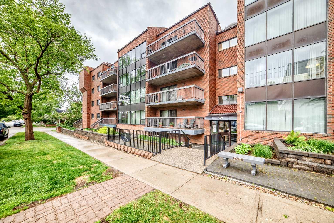
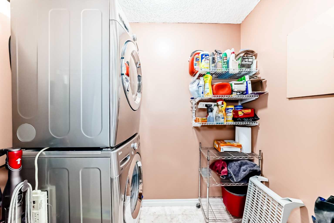
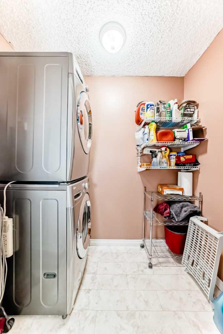
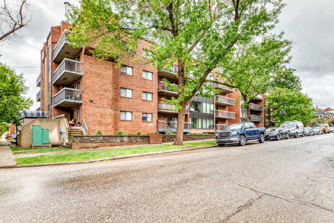
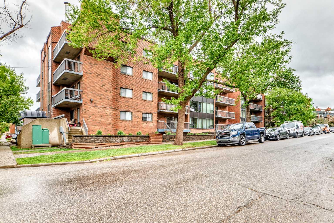
Estate Sale. Don't miss this opportunity to own a spacious 2 bedroom condo in one of Calgary's most sought after inner city communities, BRIDGELAND. This unique floor plan offers a bright and inviting living space, highlighted by a large wrap -around deck with desirable east and south exposures--perfect for enjoying morning sun and all-day natural light . The open-concept kitchen features a convenient eating area and comes complete with quality appliances. A generous laundry room includes a washer and dryer and provides additional storage space. Both bedrooms are well-sized, offering comfort and flexibility. As an added bonus, this unit includes TWO side-by-side underground parking stalls --- a rare and valuable feature. The unit could benefit from a little TLC, making it an excellent opportunity for buyers looking to add their personal touch and BUILD EQUITY. PRICED TO SELL-DONT MISS OUT ON THIS OUTSTANDING VALUE IN BRIDGELAND.
| Street Address: | 208, 659 4 Avenue NE |
| City: | Calgary |
| Province/State: | Alberta |
| Postal Code: | N/A |
| County/Parish: | Calgary |
| Subdivision: | Bridgeland/Riverside |
| Country: | Canada |
| Latitude: | 51.05584552 |
| Longitude: | -114.04882175 |
| MLS® Number: | A2318078 |
| Price: | $259,900 |
| Property Area: | 1,067 Sq ft |
| Bedrooms: | 2 |
| Bathrooms Half: | 0 |
| Bathrooms Full: | 1 |
| Living Area: | 1,067 Sq ft |
| Building Area: | 0 Sq ft |
| Year Built: | 1994 |
| Listing Date: | Jun 04, 2026 |
| Garage Spaces: | 2 |
| Property Type: | Residential |
| Property Subtype: | Apartment |
| MLS Status: | Active |
Additional Details
| Flooring: | N/A |
| Construction: | Brick,Concrete |
| Parking: | Additional Parking,Garage Door Opener,Heated Garage,Off Street,Parkade,See Remarks,Underground |
| Appliances: | Dishwasher,Electric Range,Garage Control(s),Microwave Hood Fan,Refrigerator,See Remarks,Washer/Dryer Stacked |
| Stories: | N/A |
| Zoning: | M-CG d111 |
| Fireplace: | N/A |
| Amenities: | Playground,Schools Nearby,Shopping Nearby,Sidewalks,Street Lights,Walking/Bike Paths |
Utilities & Systems
| Heating: | Baseboard,Natural Gas |
| Cooling: | None |
| Property Type | Residential |
| Building Type | Apartment |
| Storeys | 4 |
| Square Footage | 1,067 sqft |
| Community Name | Bridgeland/Riverside |
| Subdivision Name | Bridgeland/Riverside |
| Title | Fee Simple |
| Land Size | Unknown |
| Built in | 1994 |
| Annual Property Taxes | Contact listing agent |
| Parking Type | Underground |
| Time on MLS Listing | 74 days |
Bedrooms
| Above Grade | 2 |
Bathrooms
| Total | 1 |
| Partial | 0 |
Interior Features
| Appliances Included | Dishwasher, Electric Range, Garage Control(s), Microwave Hood Fan, Refrigerator, See Remarks, Washer/Dryer Stacked |
| Flooring | Carpet, Ceramic Tile, Laminate |
Building Features
| Features | Kitchen Island, Pantry, Storage |
| Style | Attached |
| Construction Material | Brick, Concrete |
| Building Amenities | Elevator(s), Parking, Secured Parking, Snow Removal, Storage |
| Structures | Balcony(s), Wrap Around |
Heating & Cooling
| Cooling | None |
| Heating Type | Baseboard, Natural Gas |
Exterior Features
| Exterior Finish | Brick, Concrete |
Neighbourhood Features
| Community Features | Playground, Schools Nearby, Shopping Nearby, Sidewalks, Street Lights, Walking/Bike Paths |
| Pets Allowed | Restrictions |
| Amenities Nearby | Playground, Schools Nearby, Shopping Nearby, Sidewalks, Street Lights, Walking/Bike Paths |
Maintenance or Condo Information
| Maintenance Fees | $911 Monthly |
| Maintenance Fees Include | Common Area Maintenance, Heat, Insurance, Parking, Professional Management, Reserve Fund Contributions, Sewer, Snow Removal, Trash, Water |
Parking
| Parking Type | Underground |
| Total Parking Spaces | 2 |
Interior Size
| Total Finished Area: | 1,067 sq ft |
| Total Finished Area (Metric): | 99.12 sq m |
| Main Level: | 1,067 sq ft |
Room Count
| Bedrooms: | 2 |
| Bathrooms: | 1 |
| Full Bathrooms: | 1 |
| Rooms Above Grade: | 5 |
Lot Information
Legal
| Legal Description: | 9411107;16 |
| Title to Land: | Fee Simple |
- Kitchen Island
- Pantry
- Storage
- Balcony
- Barbecue
- Courtyard
- Lighting
- Dishwasher
- Electric Range
- Garage Control(s)
- Microwave Hood Fan
- Refrigerator
- See Remarks
- Washer/Dryer Stacked
- Elevator(s)
- Parking
- Secured Parking
- Snow Removal
- Playground
- Schools Nearby
- Shopping Nearby
- Sidewalks
- Street Lights
- Walking/Bike Paths
- Brick
- Concrete
- Poured Concrete
- Additional Parking
- Garage Door Opener
- Heated Garage
- Off Street
- Parkade
- Underground
- Balcony(s)
- Wrap Around
Floor plan information is not available for this property.
Monthly Payment Breakdown
Loading Walk Score...
What's Nearby?
Powered by Yelp
REALTOR® Details
Terence Farnese
- (403) 253-5678
- [email protected]
- MaxWell Capital Realty