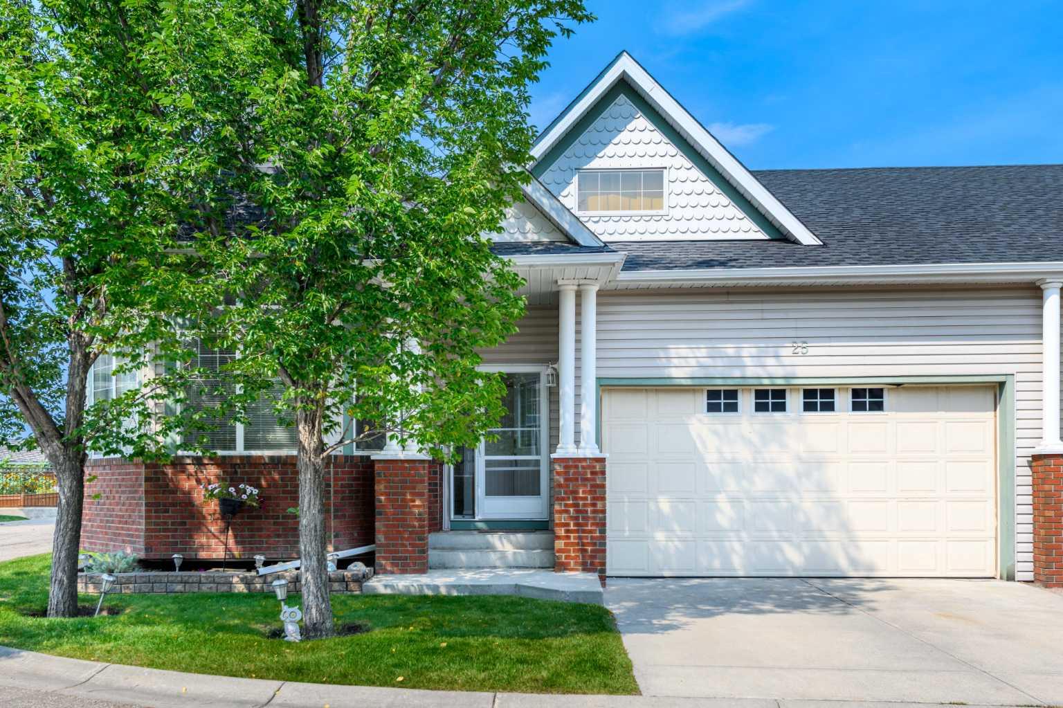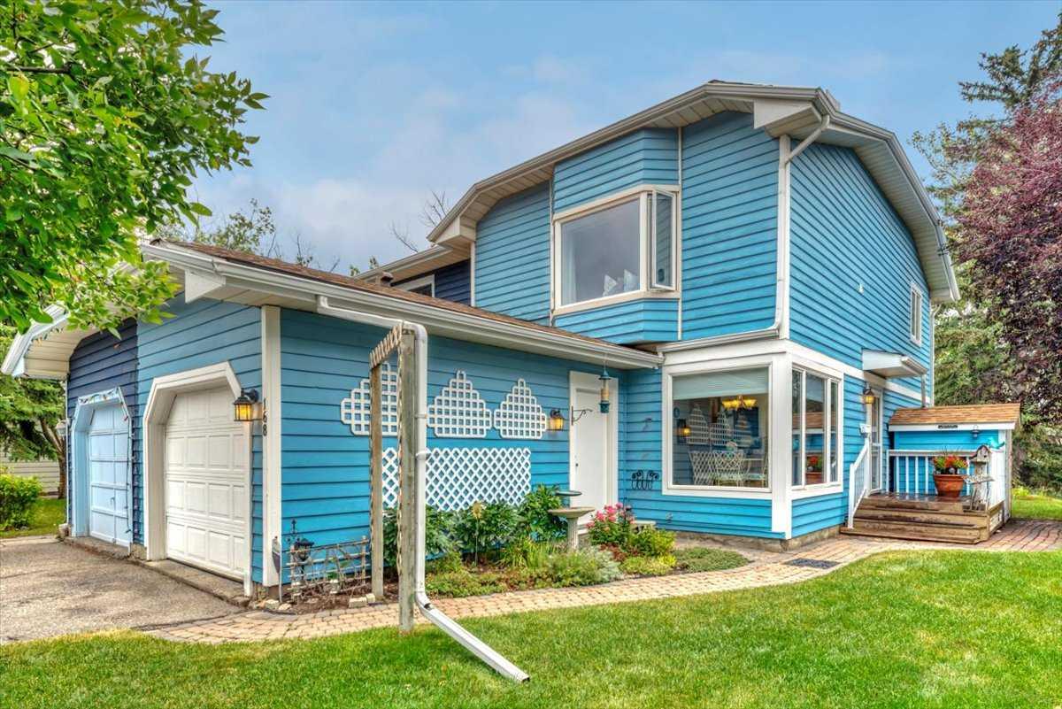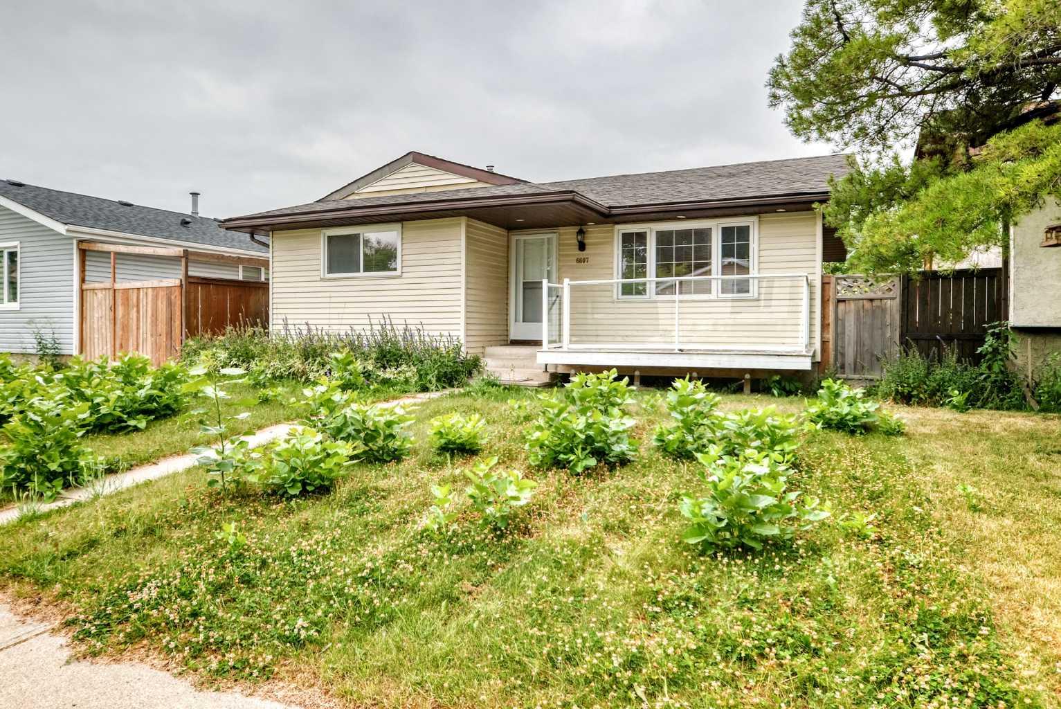
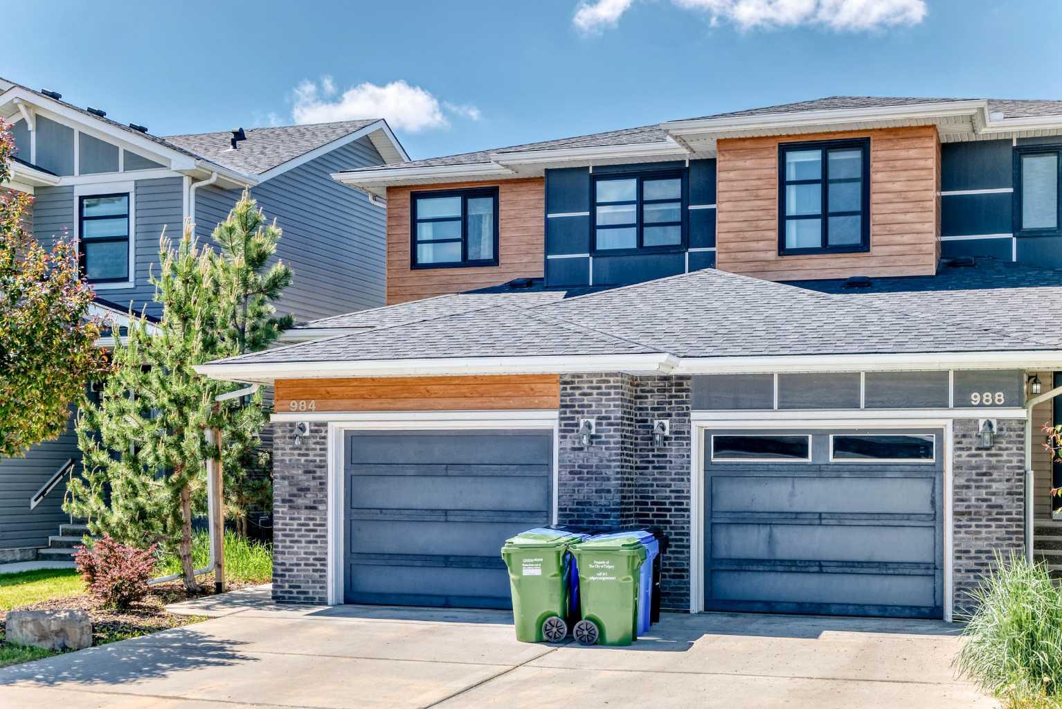
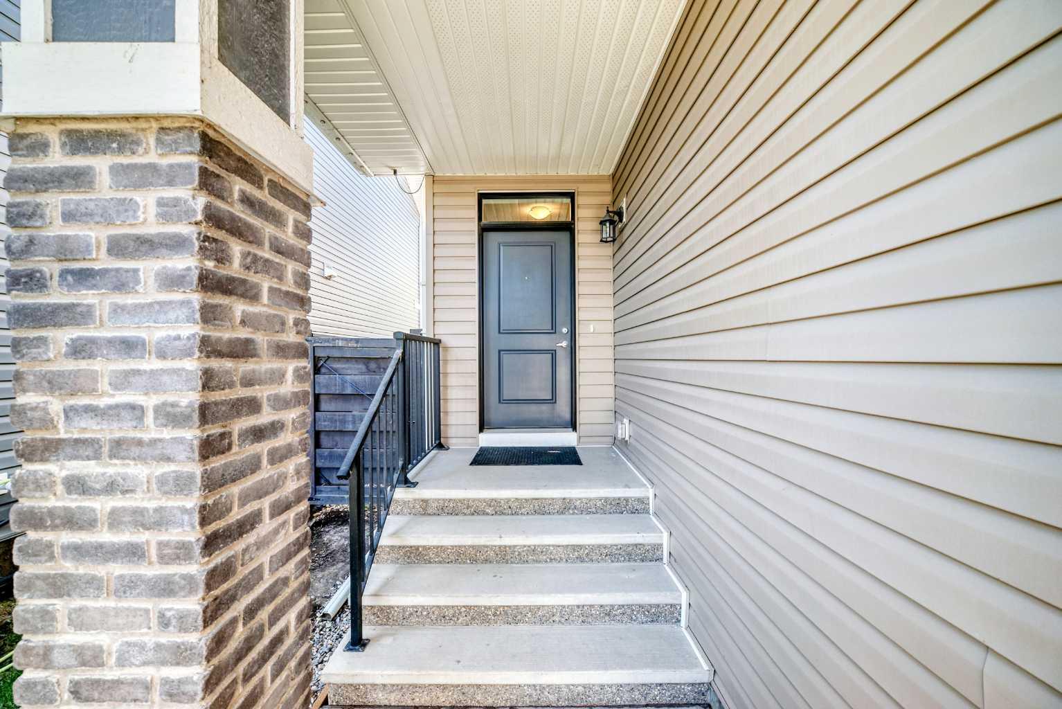
984 Seton Circle SE, Calgary, Alberta
Residential For Sale in Calgary, Alberta
$605,000
-
Property Type
 Residential
-
Bedrooms
 3
3
-
Bath
 3
3
-
Garage
 1
1
-
Sq Ft
 1,522
1,522
-
Year Built
 2018
2018
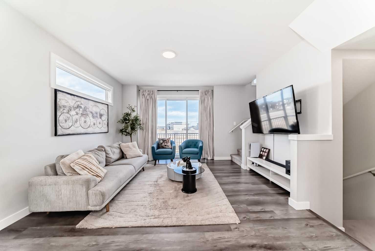
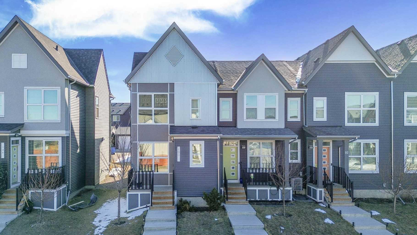
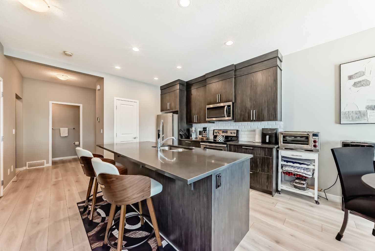
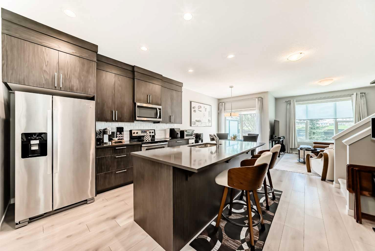
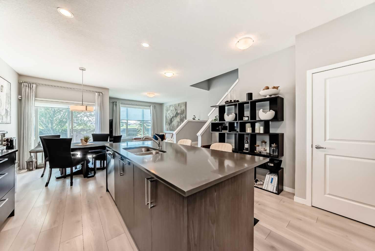
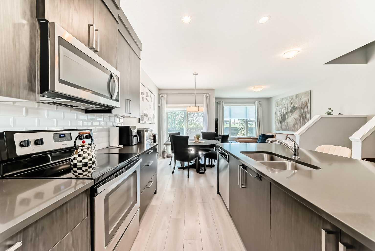
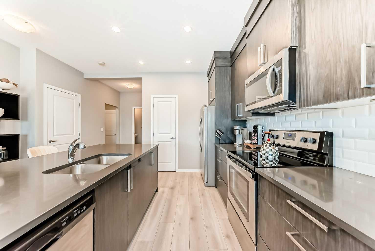
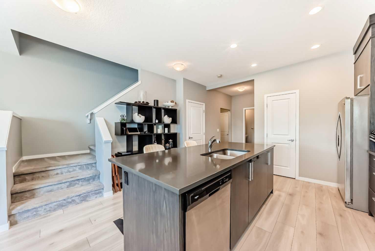
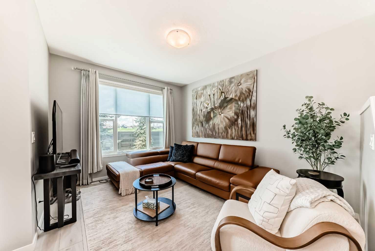
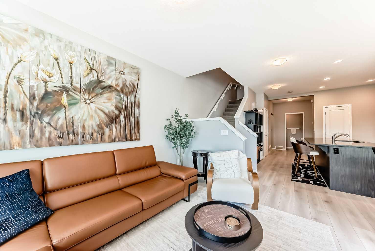
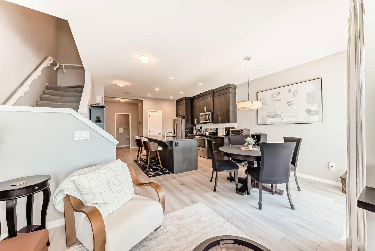
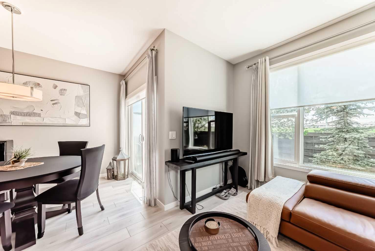
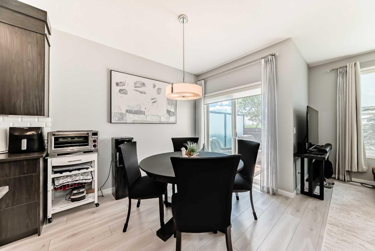
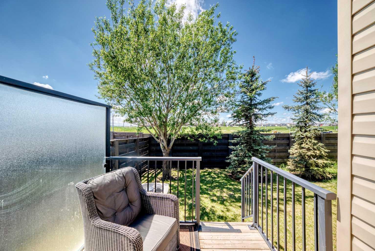
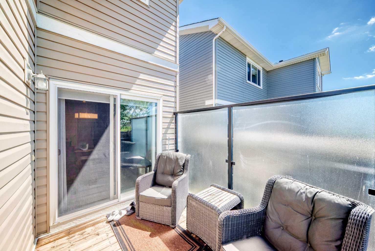
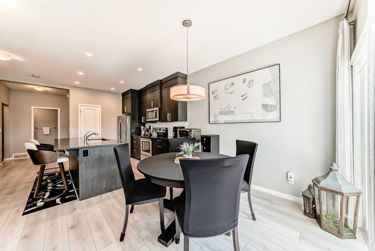
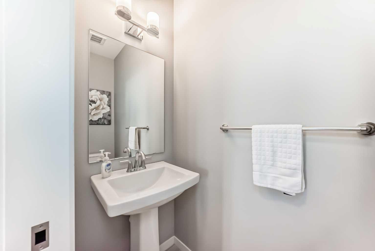
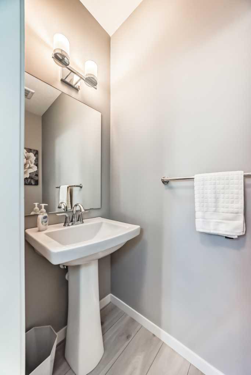
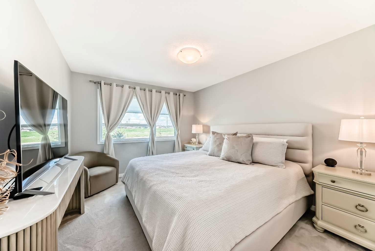
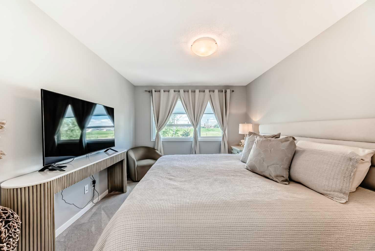
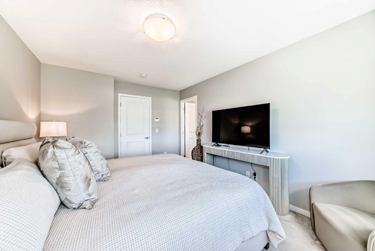
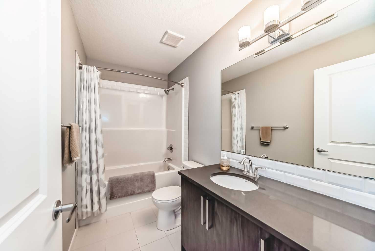
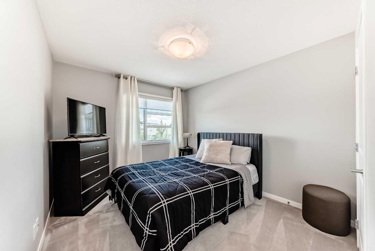
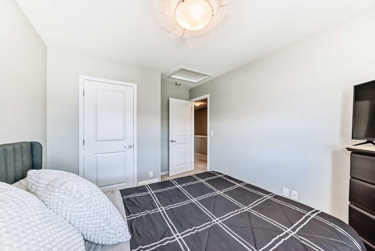
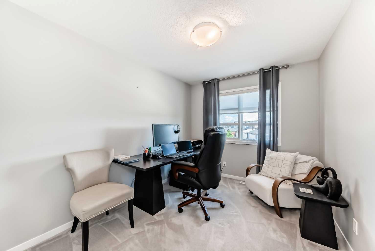
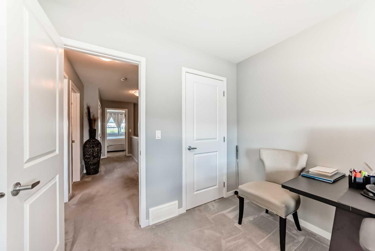
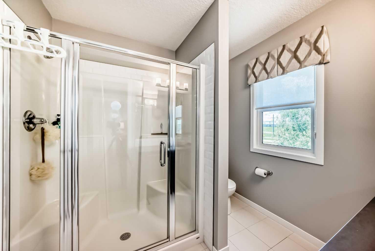
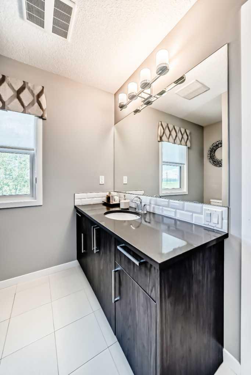
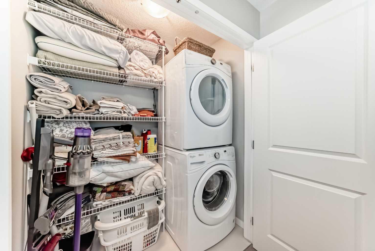
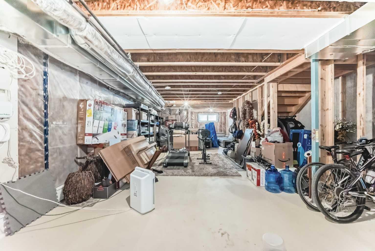
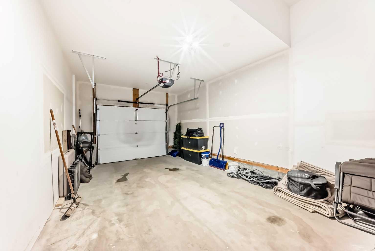
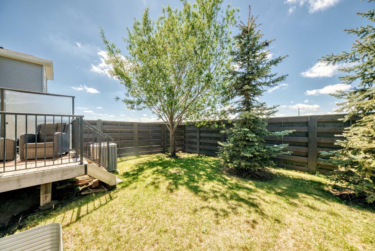
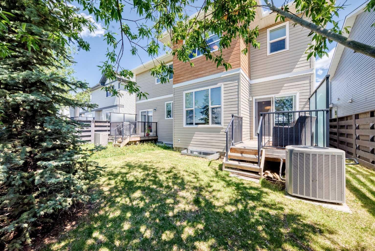
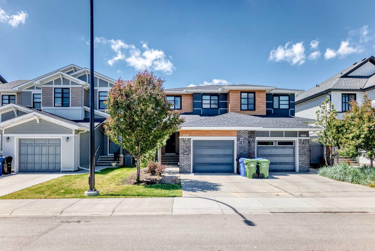
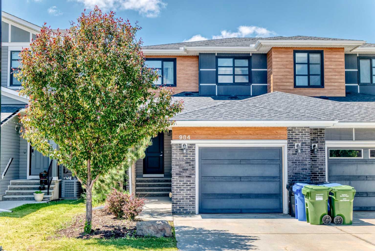
Welcome to this former Cedarglen show home located in the heart of Seton community. The main floor offers an open great room and kitchen leading to a west facing backyard with deck. The kitchen is equipped with granite counters, central island, and a walk-in pantry, and dining area. The upper level includes 3 bedrooms and laundry. The home is fully equipped for comfort with central air conditioning, a tankless hot water system, and a single attached garage. It’s a No Animal and No Smoking Home. The location is excellent, putting you within walking distance of the Seton YMCA, South Health Campus, local schools, shopping, and parks. Easy access to Deerfoot Trail and Stoney Trail. This is a perfect opportunity to own this former show home in one of Calgary’s most convenient and fast-growing neighborhoods.
| Street Address: | 984 Seton Circle SE |
| City: | Calgary |
| Province/State: | Alberta |
| Postal Code: | N/A |
| County/Parish: | Calgary |
| Subdivision: | Seton |
| Country: | Canada |
| Latitude: | 50.86850350 |
| Longitude: | -113.96055886 |
| MLS® Number: | A2318032 |
| Price: | $605,000 |
| Property Area: | 1,522 Sq ft |
| Bedrooms: | 3 |
| Bathrooms Half: | 1 |
| Bathrooms Full: | 2 |
| Living Area: | 1,522 Sq ft |
| Building Area: | 0 Sq ft |
| Year Built: | 2018 |
| Listing Date: | Jun 04, 2026 |
| Garage Spaces: | 1 |
| Property Type: | Residential |
| Property Subtype: | Semi Detached (Half Duplex) |
| MLS Status: | Active |
Additional Details
| Flooring: | N/A |
| Construction: | Vinyl Siding,Wood Frame |
| Parking: | Single Garage Attached |
| Appliances: | Dishwasher,Electric Stove,Microwave,Oven,Refrigerator,Window Coverings |
| Stories: | N/A |
| Zoning: | R-Gm |
| Fireplace: | N/A |
| Amenities: | None |
Utilities & Systems
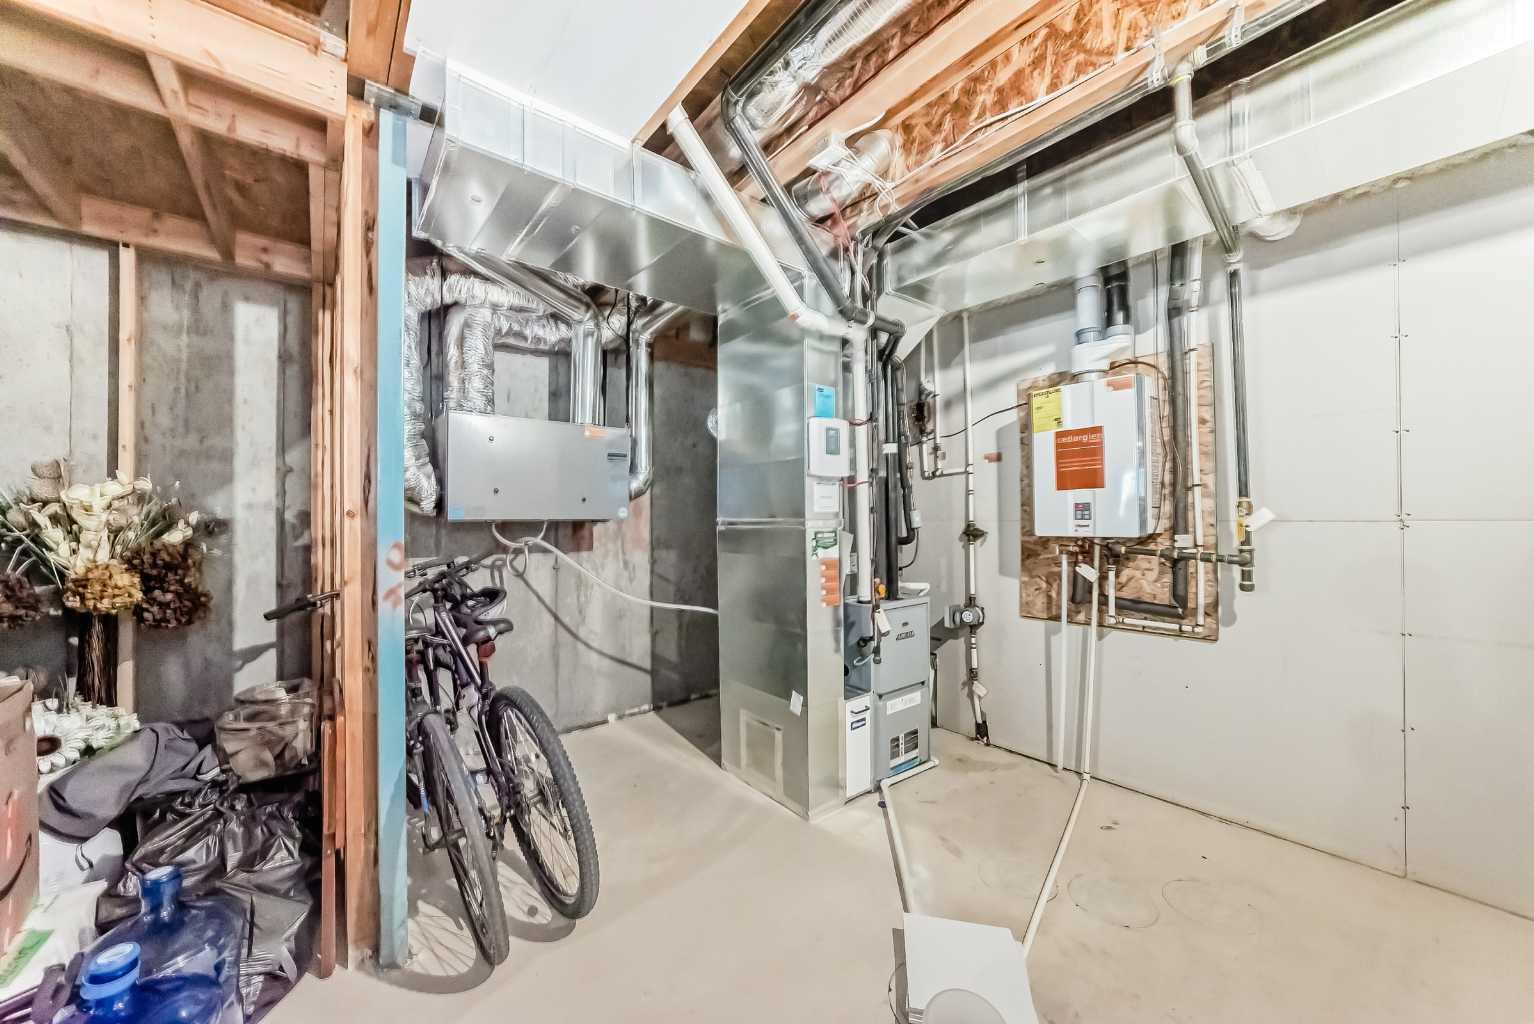
| Heating: | Forced Air,Natural Gas |
| Cooling: | Central Air |
| Property Type | Residential |
| Building Type | Semi Detached (Half Duplex) |
| Square Footage | 1,522 sqft |
| Community Name | Seton |
| Subdivision Name | Seton |
| Title | Fee Simple |
| Land Size | 2,669 sqft |
| Built in | 2018 |
| Annual Property Taxes | Contact listing agent |
| Parking Type | Garage |
| Time on MLS Listing | 57 days |
Bedrooms
| Above Grade | 3 |
Bathrooms
| Total | 3 |
| Partial | 1 |
Interior Features
| Appliances Included | Dishwasher, Electric Stove, Microwave, Oven, Refrigerator, Window Coverings |
| Flooring | Carpet, Ceramic Tile, Laminate |
Building Features
| Features | Bathroom Rough-in, Granite Counters, Kitchen Island, No Animal Home, No Smoking Home, Open Floorplan, Pantry, Tankless Hot Water |
| Construction Material | Vinyl Siding, Wood Frame |
| Building Amenities | None |
| Structures | Deck |
Heating & Cooling
| Cooling | Central Air |
| Heating Type | Forced Air, Natural Gas |
Exterior Features
| Exterior Finish | Vinyl Siding, Wood Frame |
Neighbourhood Features
| Community Features | None |
| Amenities Nearby | None |
Parking
| Parking Type | Garage |
| Total Parking Spaces | 2 |
Interior Size
| Total Finished Area: | 1,522 sq ft |
| Total Finished Area (Metric): | 141.40 sq m |
| Main Level: | 733 sq ft |
| Upper Level: | 789 sq ft |
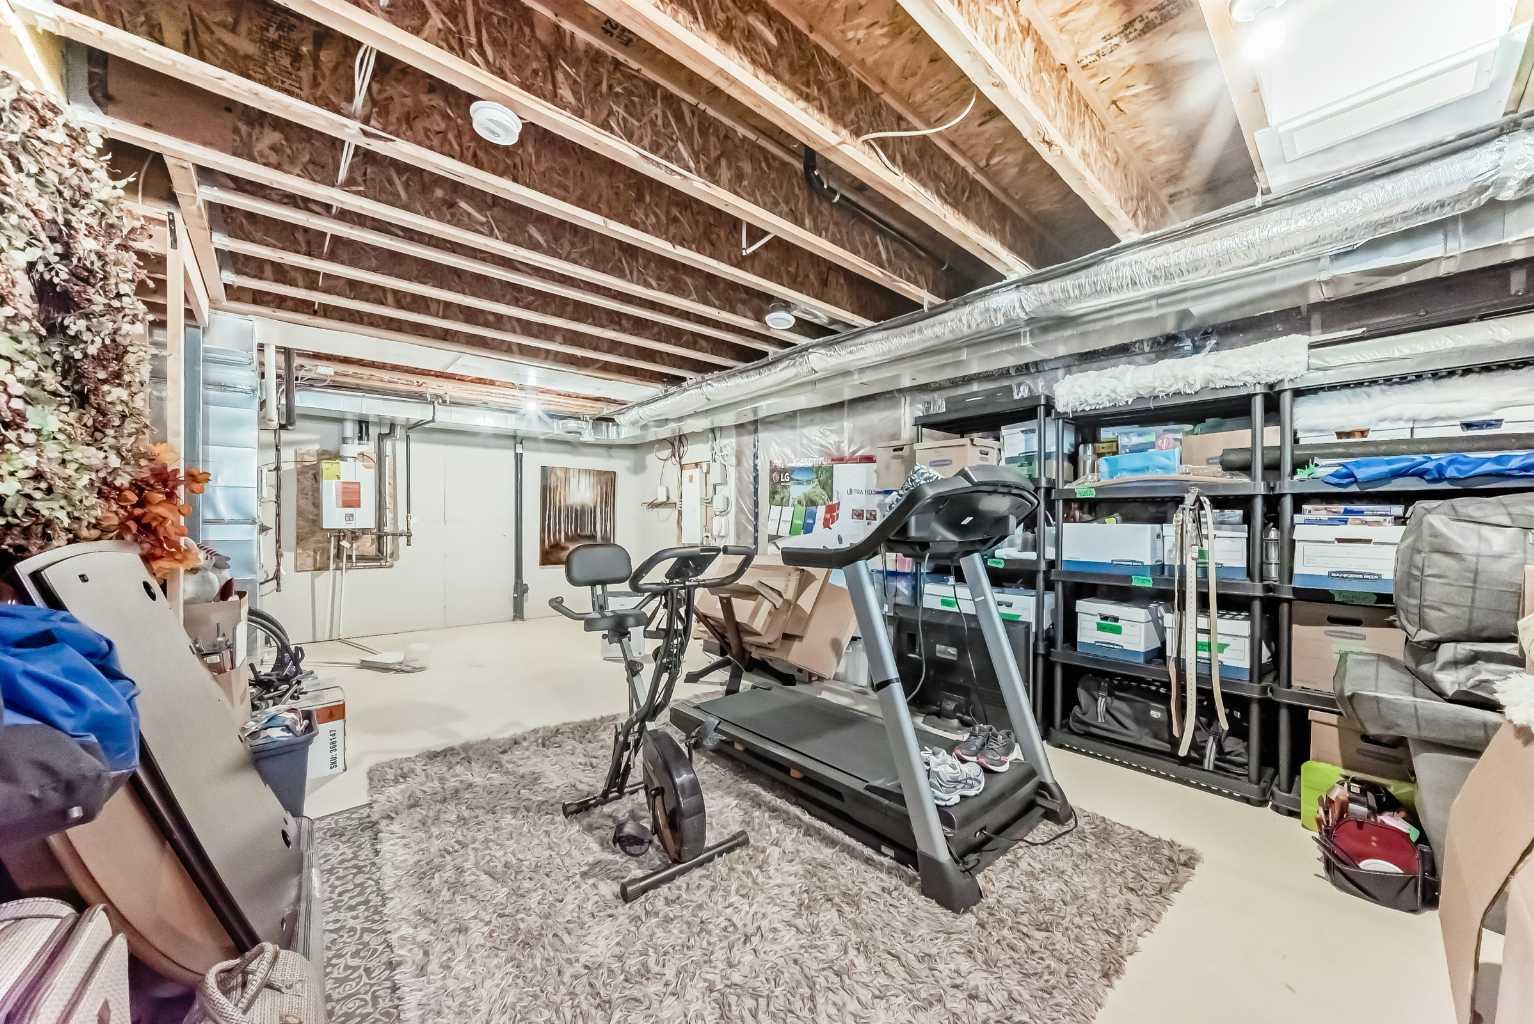
| Below Grade: | 0 sq ft |
Room Count
| Bedrooms: | 3 |
| Bathrooms: | 3 |
| Full Bathrooms: | 2 |
| Half Bathrooms: | 1 |
| Rooms Above Grade: | 5 |
Lot Information
| Lot Size: | 2,669 sq ft |
| Lot Size (Acres): | 0.06 acres |
| Frontage: | 24 ft |
Legal
| Legal Description: | 1712490;35;20 |
| Title to Land: | Fee Simple |
- Bathroom Rough-in
- Granite Counters
- Kitchen Island
- No Animal Home
- No Smoking Home
- Open Floorplan
- Pantry
- Tankless Hot Water
- None
- Dishwasher
- Electric Stove
- Microwave
- Oven
- Refrigerator
- Window Coverings
- Full
- Vinyl Siding
- Wood Frame
- Poured Concrete
- Interior Lot
- Single Garage Attached
- Deck
Floor plan information is not available for this property.
Monthly Payment Breakdown
Loading Walk Score...
What's Nearby?
Powered by Yelp