151 Cove Place , Chestermere, Alberta
Residential For Sale in Chestermere, Alberta
$679,900
-
Property Type
 Residential
-
Bedrooms
 3
3
-
Bath
 4
4
-
Garage
 2
2
-
Sq Ft
 2,394
2,394
-
Year Built
 2002
2002
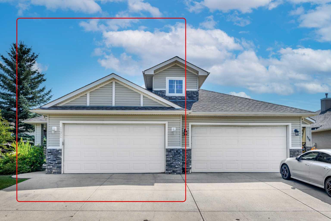
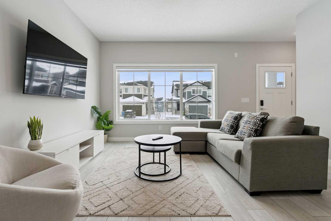
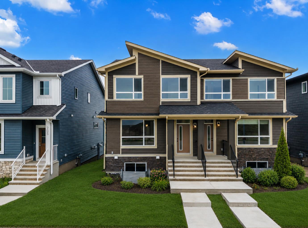
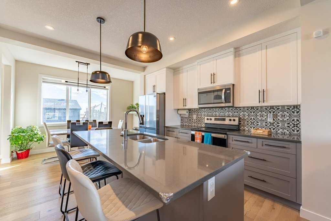
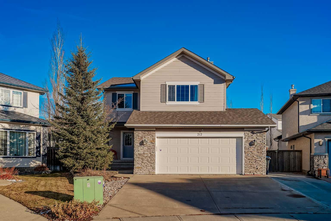
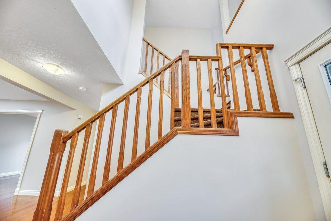
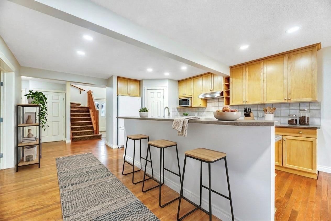
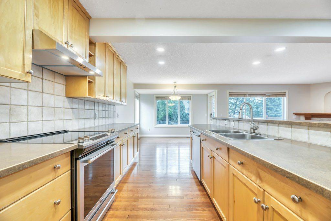
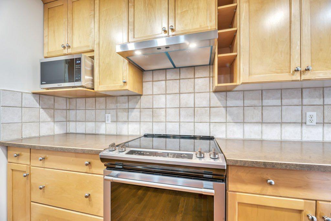
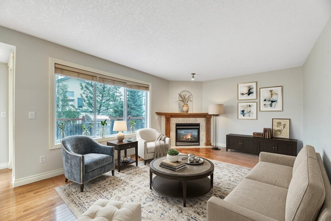
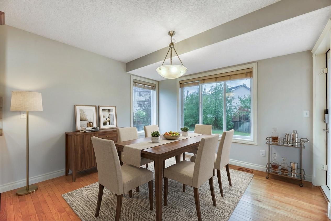
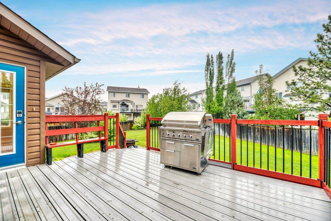
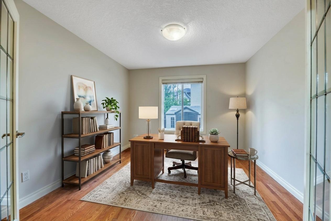
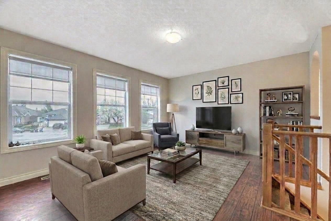
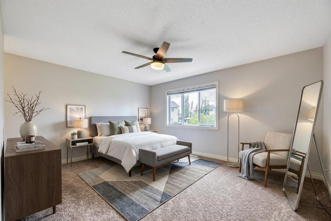
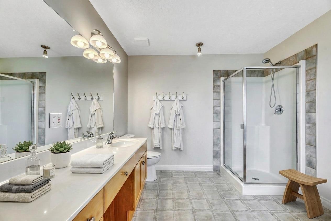
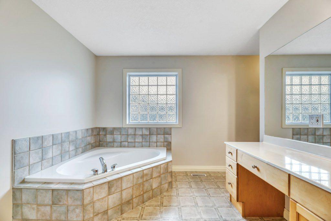
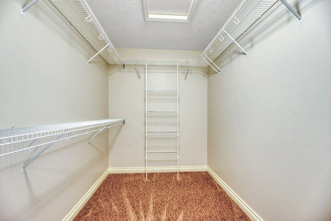
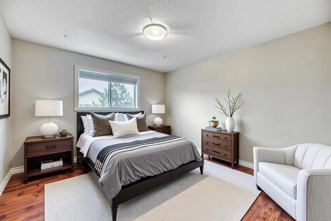
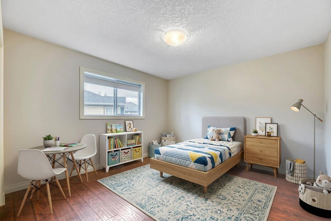
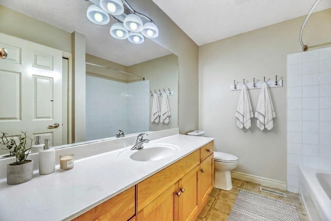
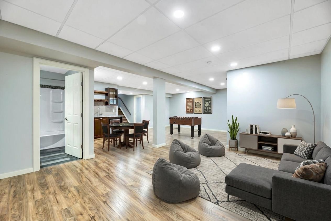
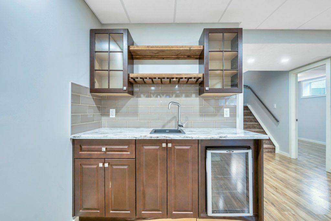
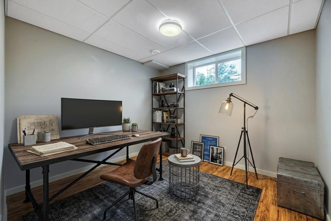
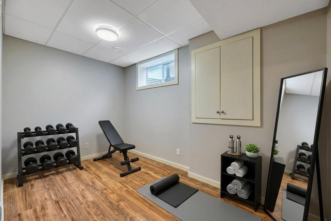
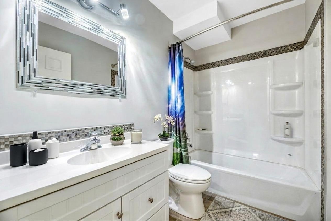
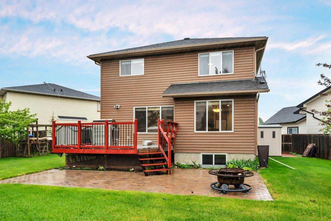
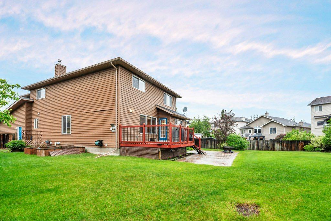
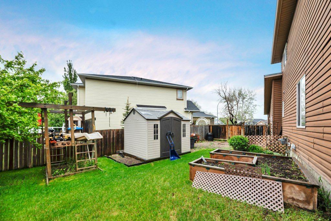
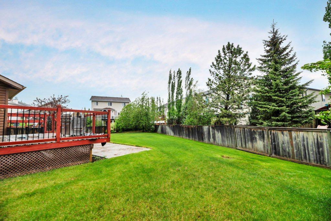
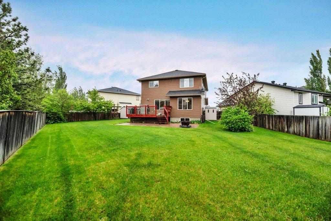
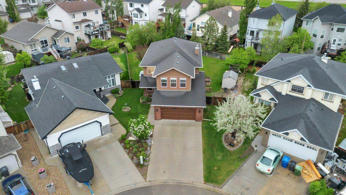
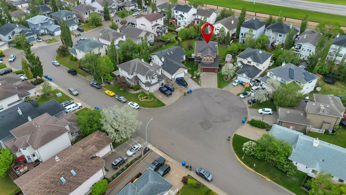
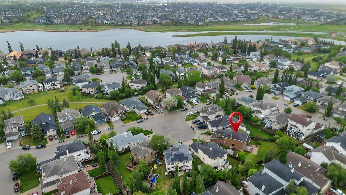
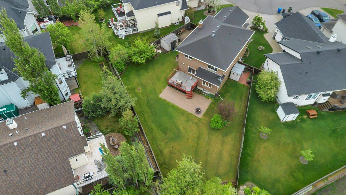
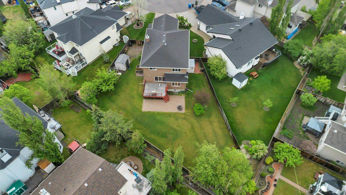
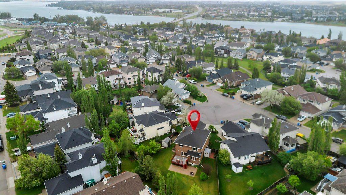
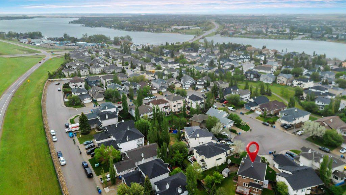
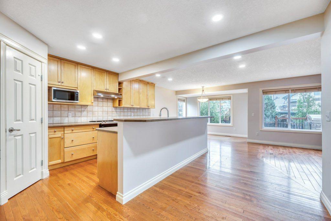
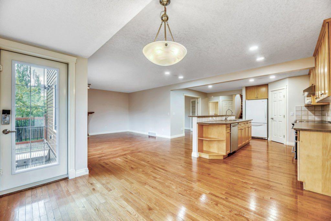
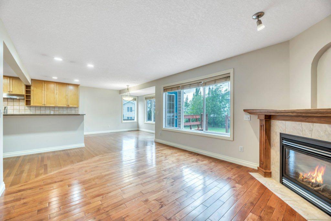
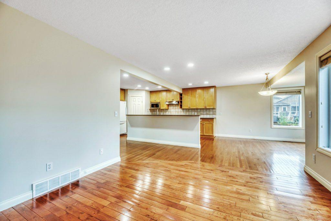
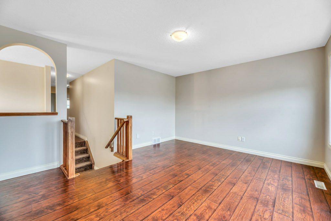
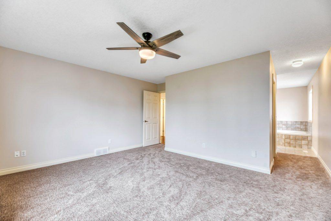
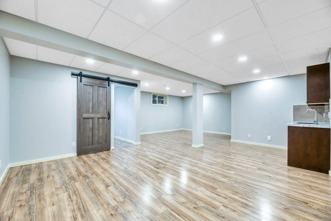
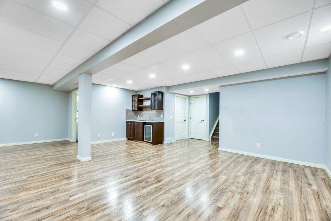
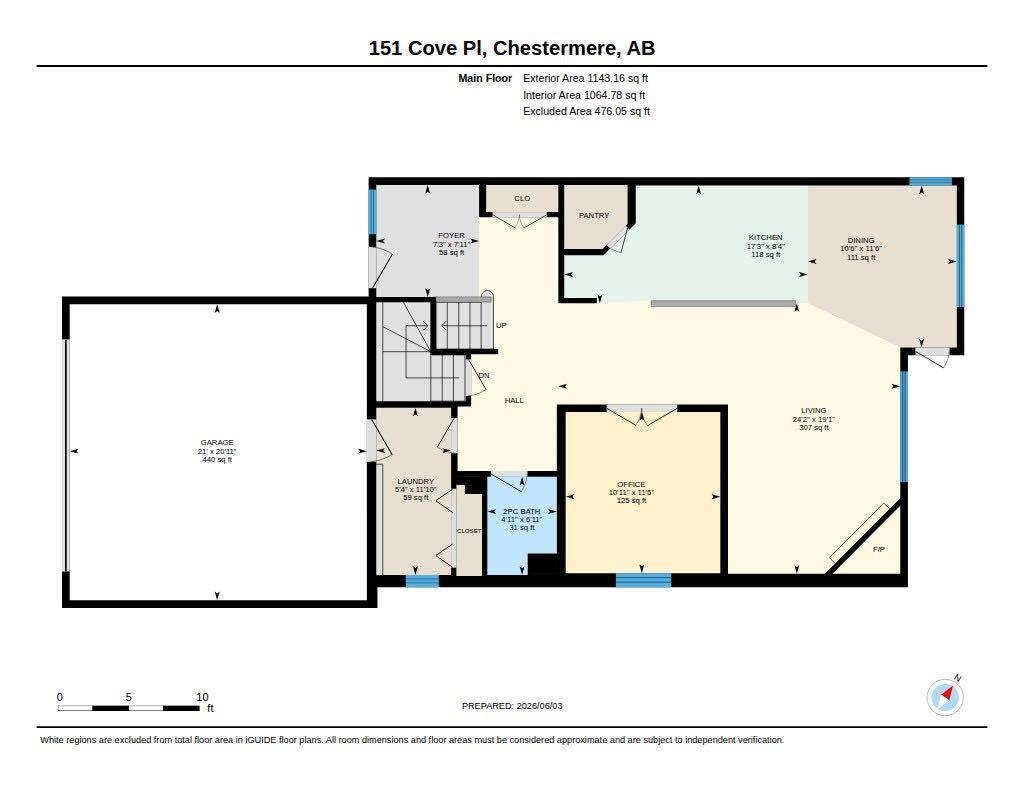
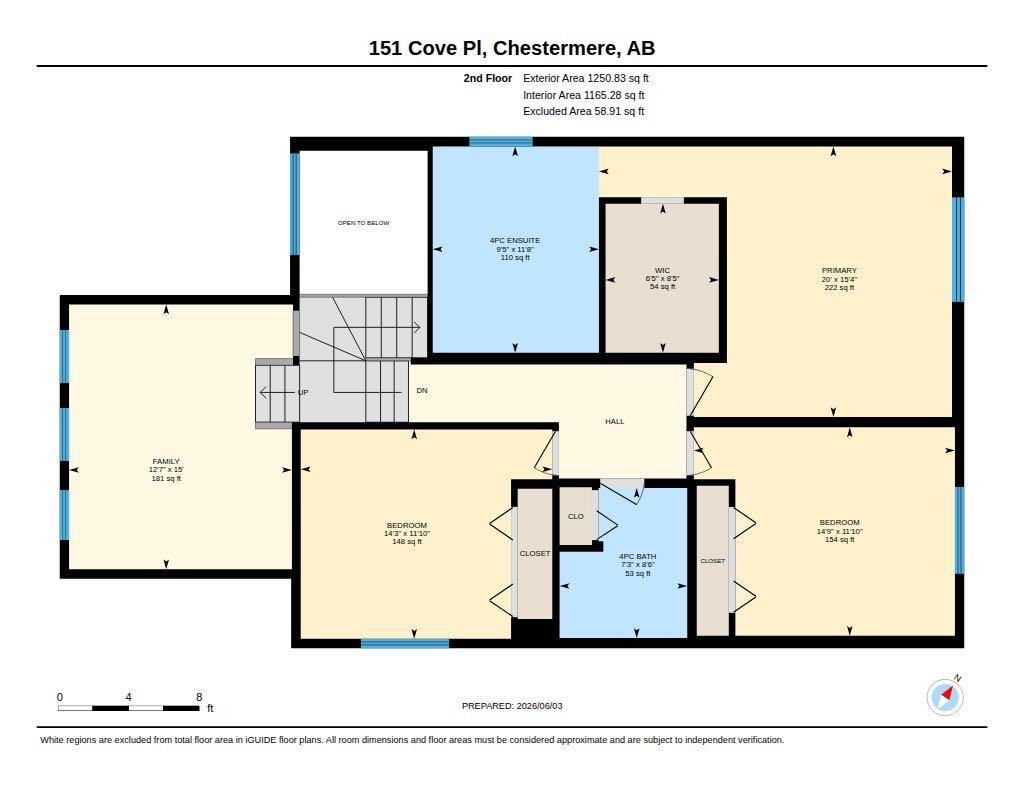
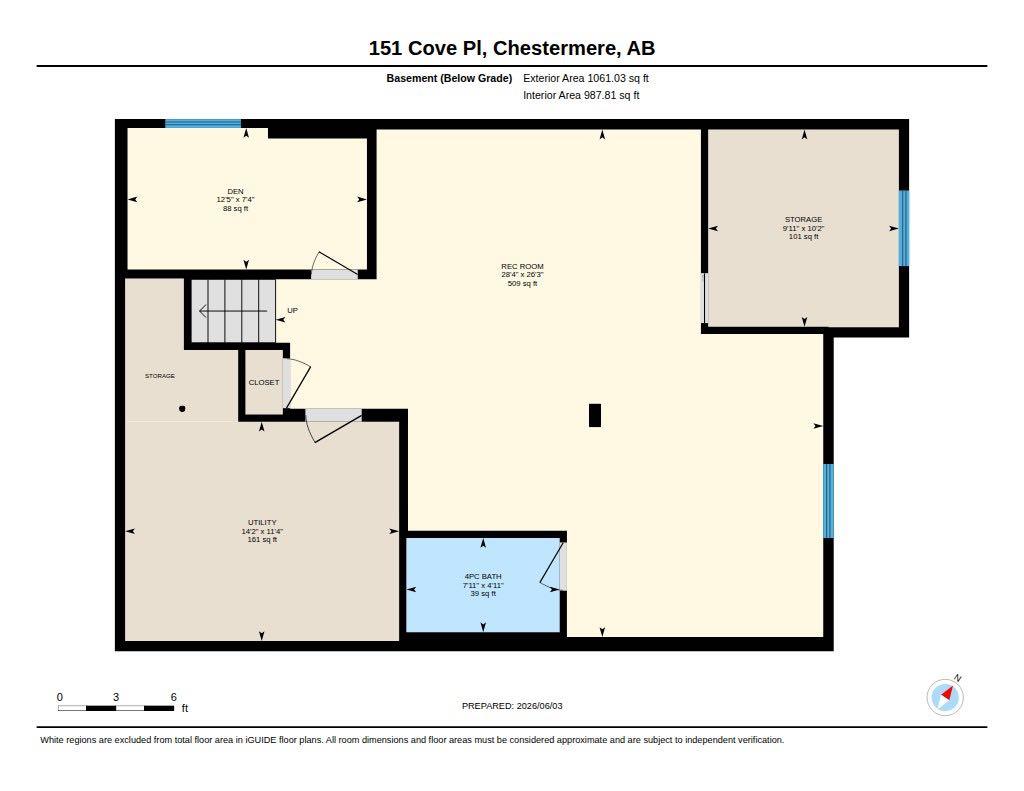
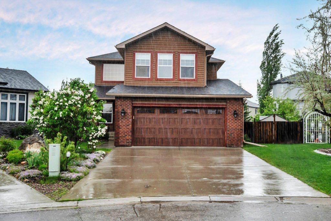
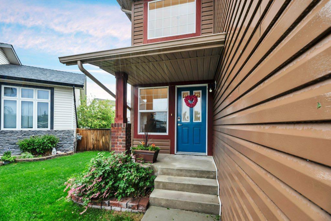
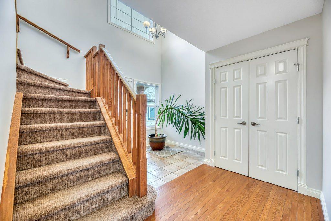
Some homes are just meant for family and this is one of them! Located on a massive pie shaped lot in the premiere lake side community of The Cove in Chestermere this home has plenty of space for your family to grow. Step into the spacious and sunny front foyer with soaring vaulted ceiling and large 2nd story window for extra light. The open concept living area is perfect for everyday family life. The great sized kitchen with ample cupboard and counter space, raised breakfast bar with seating, stainless steel appliances and a corner pantry is open to both the dining room and the family room. You’ll be comfortable year round with a cozy gas fireplace with mantle for the cooler months and central air conditioning when it's hot. Large windows in both rooms showcase the towering and lush trees surrounding your home bringing the outside in. A designated home office on this level has comes with French doors allowing you the option to be part of the action or close the doors for privacy. The split upper level design is a practical layout with the terrific bonus room on one side. Your family will love hanging out together in this room for cozy movies nights or to study or curl up with a good book. On the other side of the upper level you’ll find 3 good sized bedrooms including the very spacious primary complete with a generous ensuite bath and walk-in closet. The other 2 bedrooms share the main bath. If you like to entertain you are going to love the fully finished basement complete with a wet bar and full bath with heated flooring for comfort. There are 2 flex spaces that you can use to best suit your needs as an extra study space, playroom, home gym or maybe a craft room. You’re going to enjoy summer to the fullest in this amazing outdoor space. The huge private yard is fully fenced and lushly landscaped. A composite deck with railing off the dining room is perfect for grilling, dining and relaxing. The ground level patio is surrounded by tons of grassy area for kids and pets to play. 2 storage sheds will help you stay organized and keep your gardening tools out of the attached 2 car garage. You’re going to love living in The Cove where you can experience the idyllic Chestermere Lake lifestyle. You’ll enjoy close proximity to all amenities including beautiful parks, picturesque pathways, a huge off leash dog park, pickle ball courts and beach access - perfect for summertime fun and outdoor adventures. Don’t miss your chance to own this exceptional family home that seamlessly blends comfort, space and community living. Schedule your showing today and start living your dream lake lifestyle.
| Street Address: | 151 Cove Place |
| City: | Chestermere |
| Province/State: | Alberta |
| Postal Code: | N/A |
| County/Parish: | Chestermere |
| Subdivision: | The Cove |
| Country: | Canada |
| Latitude: | 51.05638575 |
| Longitude: | -113.81404312 |
| MLS® Number: | A2317985 |
| Price: | $679,900 |
| Property Area: | 2,394 Sq ft |
| Bedrooms: | 3 |
| Bathrooms Half: | 1 |
| Bathrooms Full: | 3 |
| Living Area: | 2,394 Sq ft |
| Building Area: | 0 Sq ft |
| Year Built: | 2002 |
| Listing Date: | Jun 05, 2026 |
| Garage Spaces: | 2 |
| Property Type: | Residential |
| Property Subtype: | Detached |
| MLS Status: | Active |
Additional Details
| Flooring: | N/A |
| Construction: | Brick,Vinyl Siding |
| Parking: | Double Garage Attached |
| Appliances: | Central Air Conditioner,Dishwasher,Electric Stove,Garage Control(s),Microwave,Refrigerator,Washer/Dryer,Water Conditioner,Wine Refrigerator |
| Stories: | N/A |
| Zoning: | R-1 |
| Fireplace: | N/A |
| Amenities: | Lake,Park,Playground,Sidewalks,Street Lights,Tennis Court(s),Walking/Bike Paths |
Utilities & Systems
| Heating: | Forced Air,Natural Gas |
| Cooling: | Central Air |
| Property Type | Residential |
| Building Type | Detached |
| Square Footage | 2,394 sqft |
| Community Name | The Cove |
| Subdivision Name | The Cove |
| Title | Fee Simple |
| Land Size | 9,245 sqft |
| Built in | 2002 |
| Annual Property Taxes | Contact listing agent |
| Parking Type | Garage |
| Time on MLS Listing | 79 days |
Bedrooms
| Above Grade | 3 |
Bathrooms
| Total | 4 |
| Partial | 1 |
Interior Features
| Appliances Included | Central Air Conditioner, Dishwasher, Electric Stove, Garage Control(s), Microwave, Refrigerator, Washer/Dryer, Water Conditioner, Wine Refrigerator |
| Flooring | Carpet, Hardwood, Laminate, Linoleum, Tile |
Building Features
| Features | Breakfast Bar, Ceiling Fan(s), Central Vacuum, Closet Organizers, Open Floorplan, Pantry, Recessed Lighting, Soaking Tub, Walk-In Closet(s), Wet Bar |
| Construction Material | Brick, Vinyl Siding |
| Structures | Deck, Front Porch |
Heating & Cooling
| Cooling | Central Air |
| Heating Type | Forced Air, Natural Gas |
Exterior Features
| Exterior Finish | Brick, Vinyl Siding |
Neighbourhood Features
| Community Features | Lake, Park, Playground, Sidewalks, Street Lights, Tennis Court(s), Walking/Bike Paths |
| Amenities Nearby | Lake, Park, Playground, Sidewalks, Street Lights, Tennis Court(s), Walking/Bike Paths |
Parking
| Parking Type | Garage |
| Total Parking Spaces | 4 |
Interior Size
| Total Finished Area: | 2,394 sq ft |
| Total Finished Area (Metric): | 222.41 sq m |
| Main Level: | 1,143 sq ft |
| Upper Level: | 1,251 sq ft |
| Below Grade: | 1,061 sq ft |
Room Count
| Bedrooms: | 3 |
| Bathrooms: | 4 |
| Full Bathrooms: | 3 |
| Half Bathrooms: | 1 |
| Rooms Above Grade: | 9 |
Lot Information
| Lot Size: | 9,245 sq ft |
| Lot Size (Acres): | 0.21 acres |
| Frontage: | 28 ft |
- Breakfast Bar
- Ceiling Fan(s)
- Central Vacuum
- Closet Organizers
- Open Floorplan
- Pantry
- Recessed Lighting
- Soaking Tub
- Walk-In Closet(s)
- Wet Bar
- BBQ gas line
- Garden
- Rain Gutters
- Central Air Conditioner
- Dishwasher
- Electric Stove
- Garage Control(s)
- Microwave
- Refrigerator
- Washer/Dryer
- Water Conditioner
- Wine Refrigerator
- Full
- Lake
- Park
- Playground
- Sidewalks
- Street Lights
- Tennis Court(s)
- Walking/Bike Paths
- Brick
- Vinyl Siding
- Gas
- Poured Concrete
- Back Yard
- Cul-De-Sac
- Landscaped
- Lawn
- Level
- Many Trees
- No Back Lane
- Pie Shaped Lot
- Private
- Double Garage Attached
- Deck
- Front Porch
Floor plan information is not available for this property.
Monthly Payment Breakdown
Loading Walk Score...
What's Nearby?
Powered by Yelp