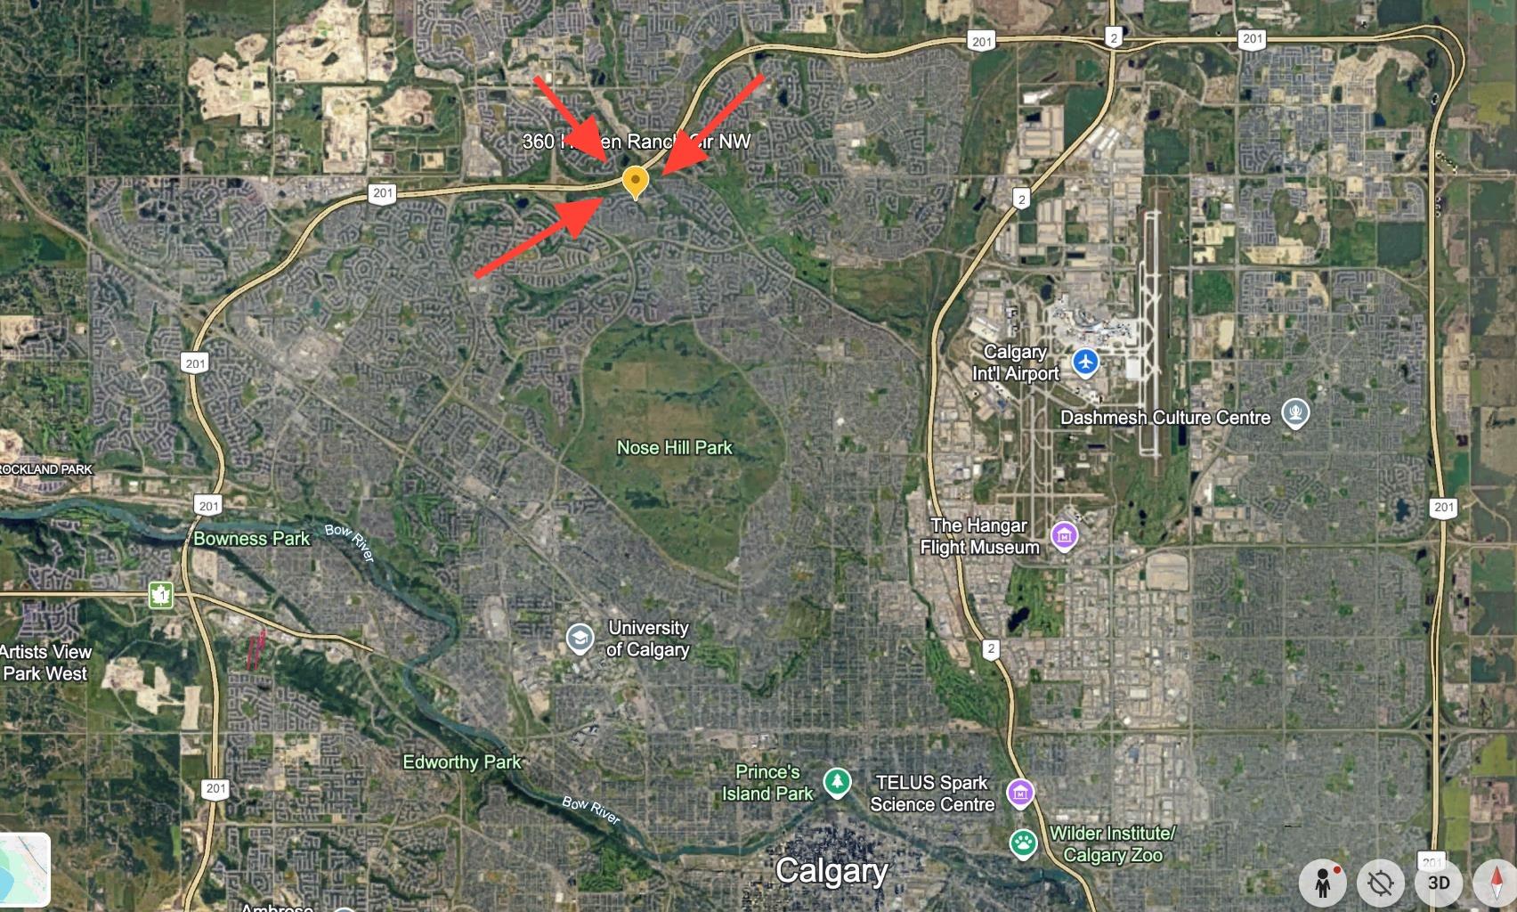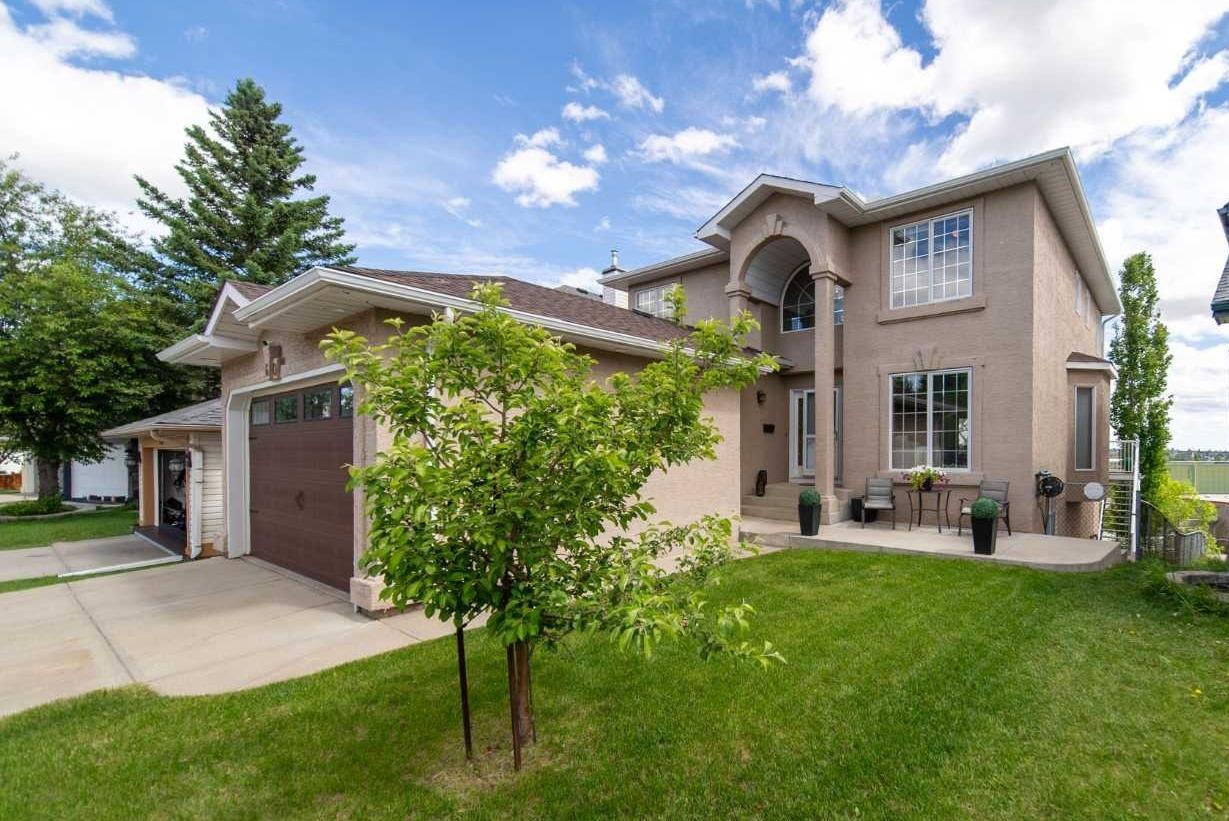
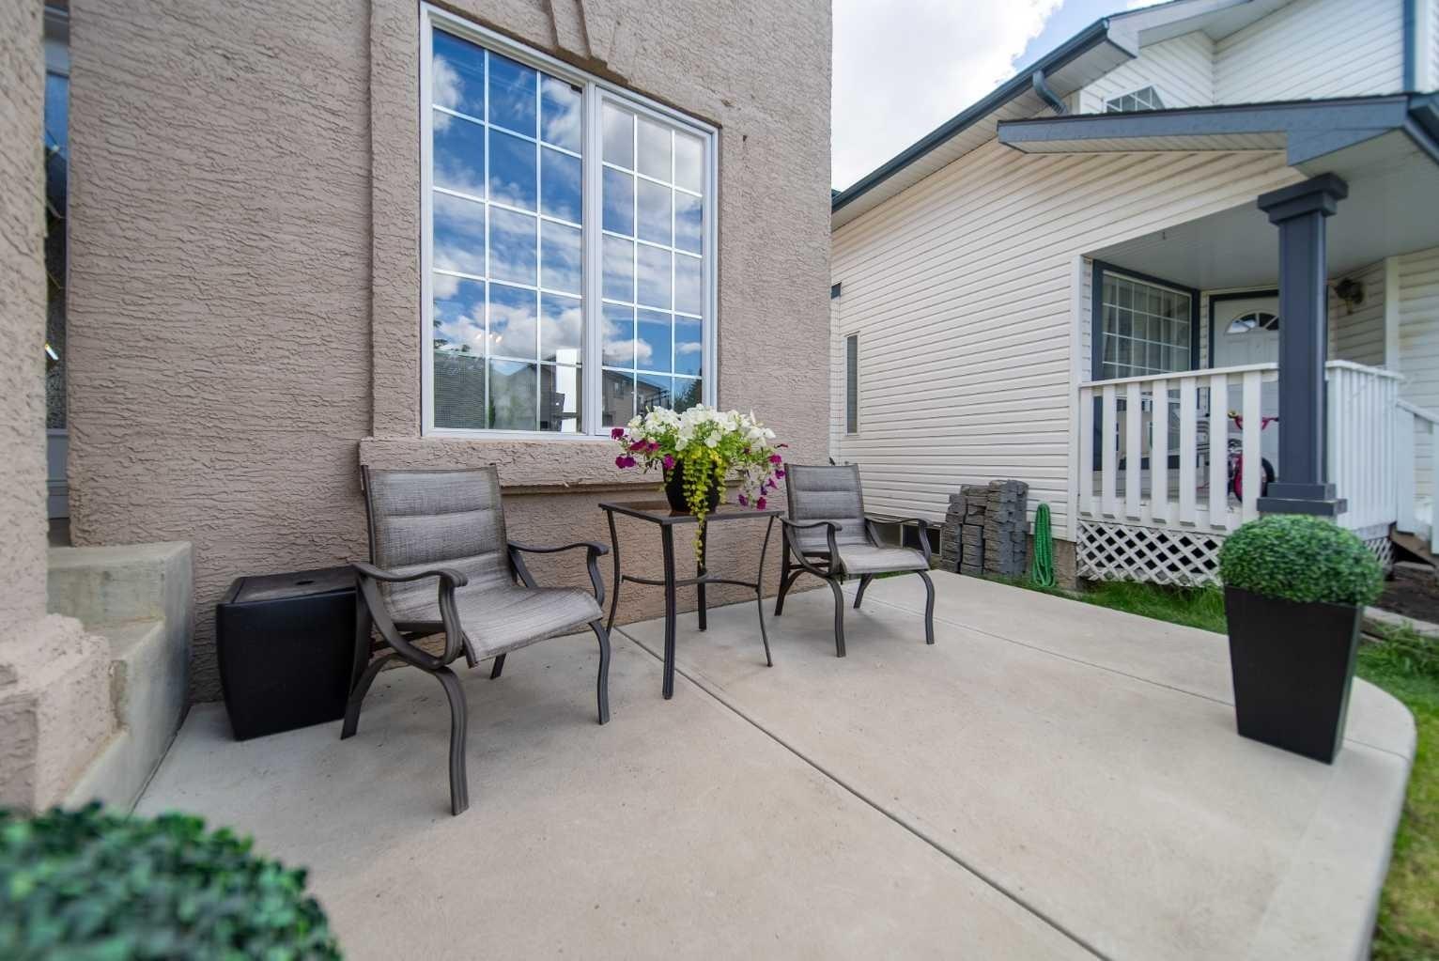
360 Hidden Ranch Circle NW, Calgary, Alberta
Residential For Sale in Calgary, Alberta
$874,900
-
Property Type
 Residential
-
Bedrooms
 4
4
-
Bath
 4
4
-
Garage
 2
2
-
Sq Ft
 2,166
2,166
-
Year Built
 1997
1997
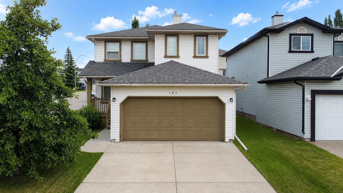
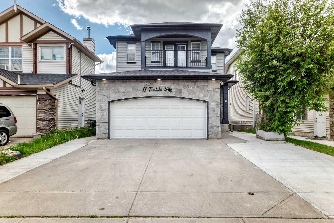
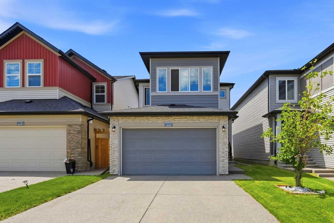
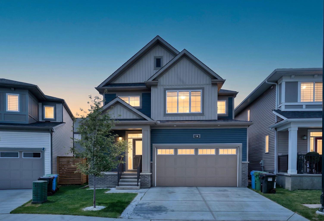
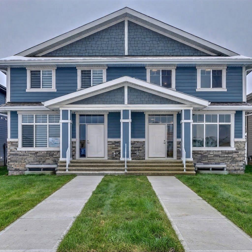
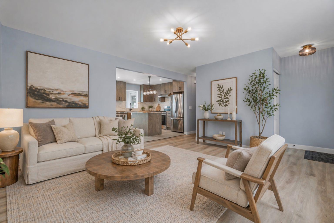
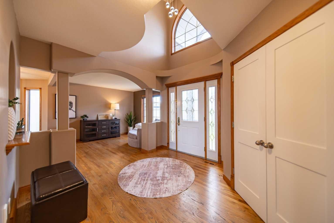
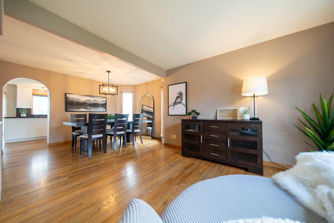
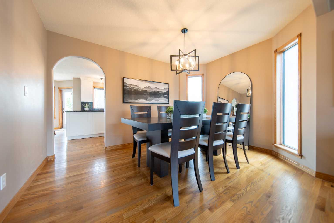
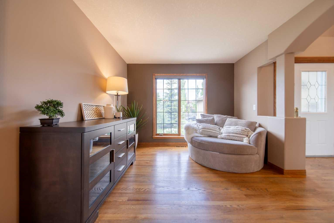
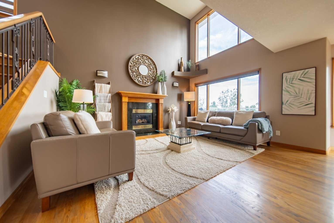
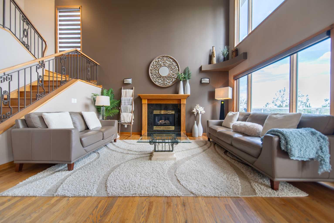
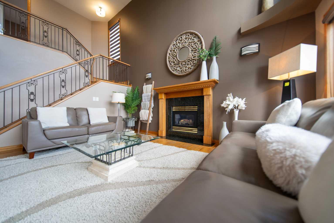
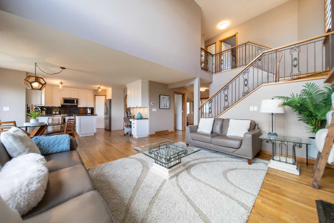
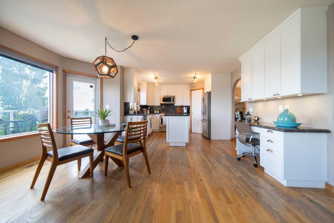
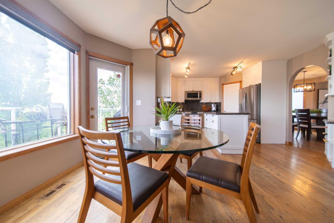
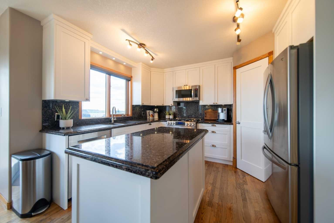
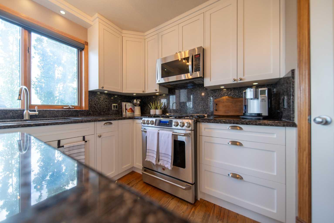
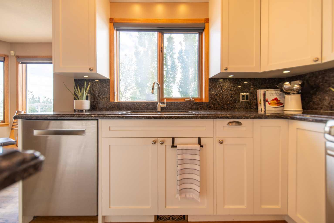
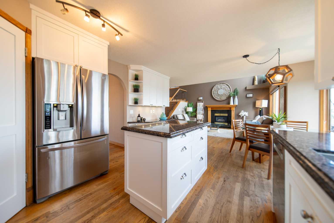
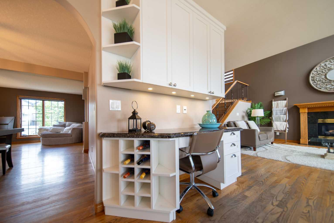
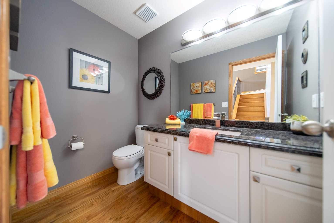
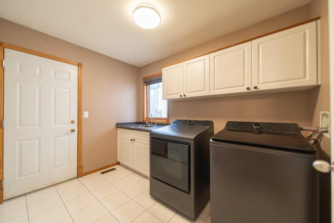
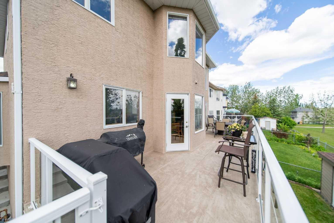
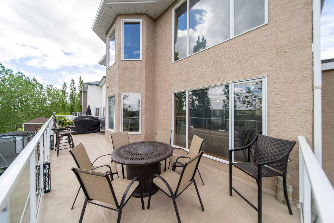
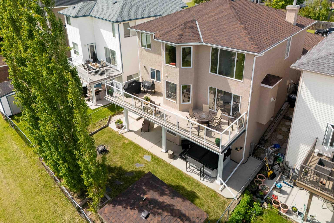
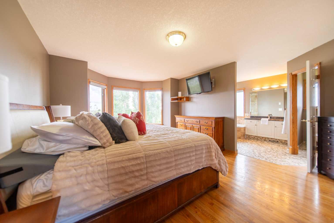
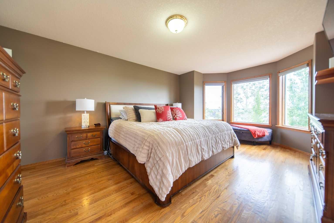
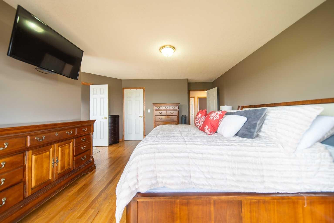
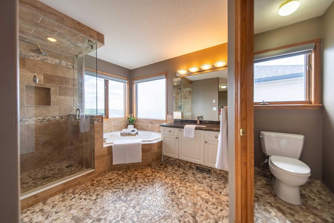
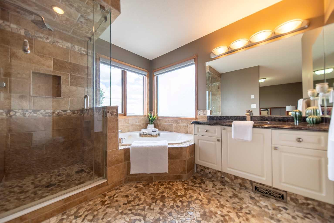
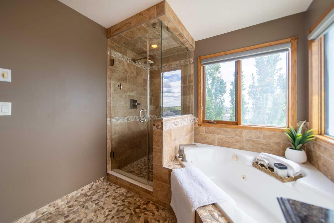
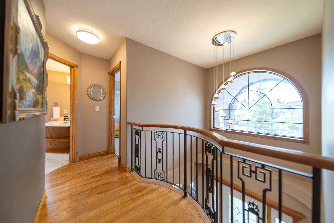
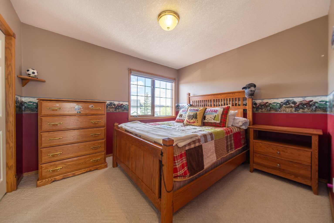
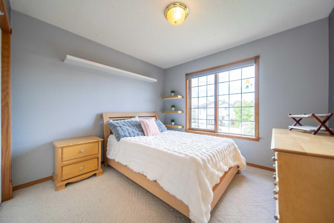
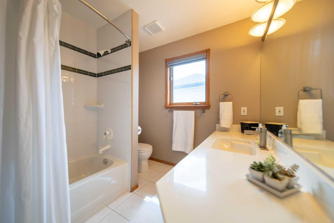
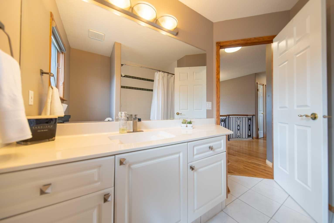
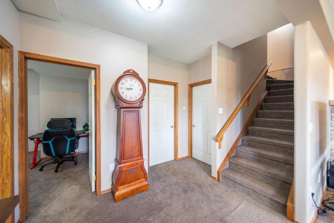
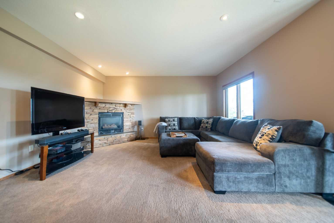
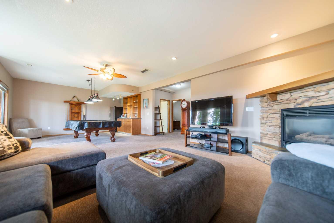
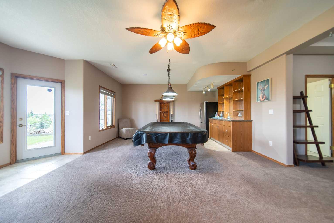
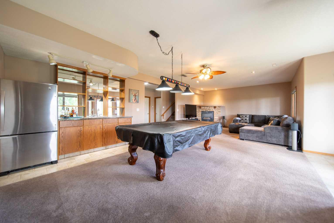
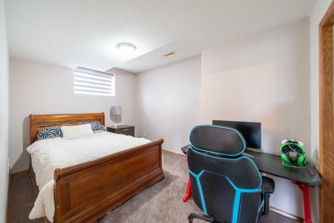
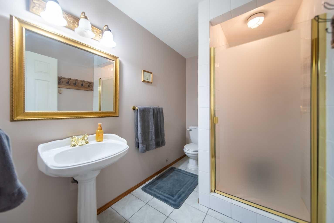
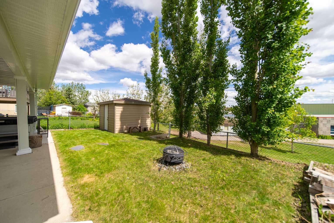
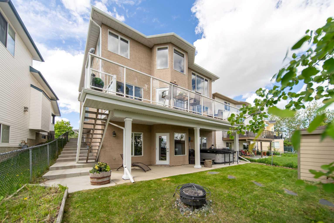
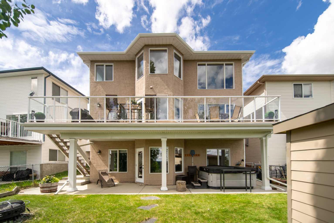
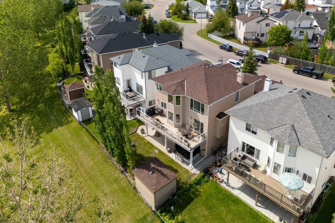
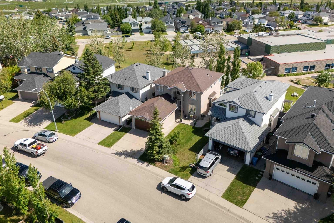
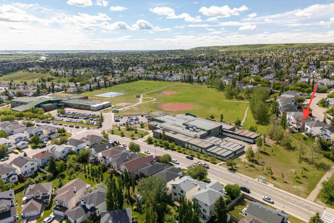
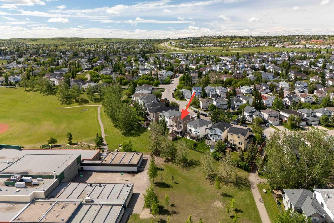
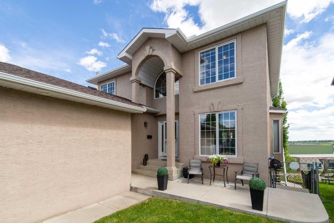
In Floor Heat keeps this beautiful home warm and cozy !!!! Enjoy this home where families grow, neighbours connect, and everyday living simply feels easier. Busy mornings are simplified when the kiddos can walk out the back yard straight to school ! From the moment you walk through the front door, this home feels warm, welcoming, and spacious. The front entrance is magnified with the open ceiling, creating a first impression that immediately makes this home feel special. The main floor offers a beautiful dining area perfect for hosting family dinners and holidays, along with an additional sitting room or flex space that could become your reading nook, piano room, home office, or quiet place to unwind. The renovated kitchen was thoughtfully designed for both function and gathering, featuring raised cabinetry to the ceiling, granite countertops, and a movable island that adds flexibility to the space. One of the best parts? The kitchen overlooks the parks and two nearby schools, giving the home a true family-centred feel and a connection to the community around it. Run out for a quick game of tennis or pickleball at any time! The double vaulted living room adds character and charm while creating a bright, open atmosphere that feels both comfortable and impressive. An oversized powder room on the main floor adds convenience for guests and busy family life. Upstairs, the layout continues to flow seamlessly for any stage of life. The two secondary bedrooms are generously sized, and the main bathroom offers an extended countertop area — a small detail that makes a big difference for siblings sharing space during busy mornings. The primary bedroom feels like a peaceful retreat with beautiful views, a lovely ensuite, and a walk-in closet with plenty of room to stay organized. The fully finished walkout basement adds even more flexibility to the home, with a large recreation room, bar area, additional bedroom, and full bathroom. Perfect for guests, older children, hobbies, movie nights, or multi-generational living. Storage throughout the home is exceptional, including a practical back pantry/mudroom setup and additional storage areas downstairs. Thoughtful upgrades like in-floor heat in the basement, a salt-free water softener, and two hot water tanks all add comfort, efficiency, and long-term value to the home. Hidden Valley continues to be one of NW Calgary’s most loved family communities for good reason — with parks, pathways, schools, shopping, and easy commuter access all close by. This is the kind of home that simply feels good the moment you walk in. Call your favourite Realtor and book a showing! This one won't last long!
| Street Address: | 360 Hidden Ranch Circle NW |
| City: | Calgary |
| Province/State: | Alberta |
| Postal Code: | N/A |
| County/Parish: | Calgary |
| Subdivision: | Hidden Valley |
| Country: | Canada |
| Latitude: | 51.14983775 |
| Longitude: | -114.12061253 |
| MLS® Number: | A2317952 |
| Price: | $874,900 |
| Property Area: | 2,166 Sq ft |
| Bedrooms: | 4 |
| Bathrooms Half: | 1 |
| Bathrooms Full: | 3 |
| Living Area: | 2,166 Sq ft |
| Building Area: | 0 Sq ft |
| Year Built: | 1997 |
| Listing Date: | Jun 11, 2026 |
| Garage Spaces: | 2 |
| Property Type: | Residential |
| Property Subtype: | Detached |
| MLS Status: | Active |
Additional Details
| Flooring: | N/A |
| Construction: | Stucco,Wood Frame |
| Parking: | Double Garage Attached |
| Appliances: | Bar Fridge,Dishwasher,Garage Control(s),Microwave Hood Fan,Refrigerator,Stove(s) |
| Stories: | N/A |
| Zoning: | R-CG |
| Fireplace: | N/A |
| Amenities: | Park,Playground,Schools Nearby,Shopping Nearby,Sidewalks,Tennis Court(s),Walking/Bike Paths |
Utilities & Systems
| Heating: | Forced Air |
| Cooling: | Central Air |
| Property Type | Residential |
| Building Type | Detached |
| Square Footage | 2,166 sqft |
| Community Name | Hidden Valley |
| Subdivision Name | Hidden Valley |
| Title | Fee Simple |
| Land Size | 4,563 sqft |
| Built in | 1997 |
| Annual Property Taxes | Contact listing agent |
| Parking Type | Garage |
| Time on MLS Listing | 36 days |
Bedrooms
| Above Grade | 3 |
Bathrooms
| Total | 4 |
| Partial | 1 |
Interior Features
| Appliances Included | Bar Fridge, Dishwasher, Garage Control(s), Microwave Hood Fan, Refrigerator, Stove(s) |
| Flooring | Carpet, Ceramic Tile, Hardwood |
Building Features
| Features | Bar, Built-in Features, Central Vacuum, Granite Counters, High Ceilings, Kitchen Island, Open Floorplan, Pantry, Soaking Tub, Vaulted Ceiling(s), Walk-In Closet(s), Wet Bar |
| Construction Material | Stucco, Wood Frame |
| Structures | Deck, Patio |
Heating & Cooling
| Cooling | Central Air |
| Heating Type | Forced Air |
Exterior Features
| Exterior Finish | Stucco, Wood Frame |
Neighbourhood Features
| Community Features | Park, Playground, Schools Nearby, Shopping Nearby, Sidewalks, Tennis Court(s), Walking/Bike Paths |
| Amenities Nearby | Park, Playground, Schools Nearby, Shopping Nearby, Sidewalks, Tennis Court(s), Walking/Bike Paths |
Parking
| Parking Type | Garage |
| Total Parking Spaces | 4 |
Interior Size
| Total Finished Area: | 2,166 sq ft |
| Total Finished Area (Metric): | 201.18 sq m |
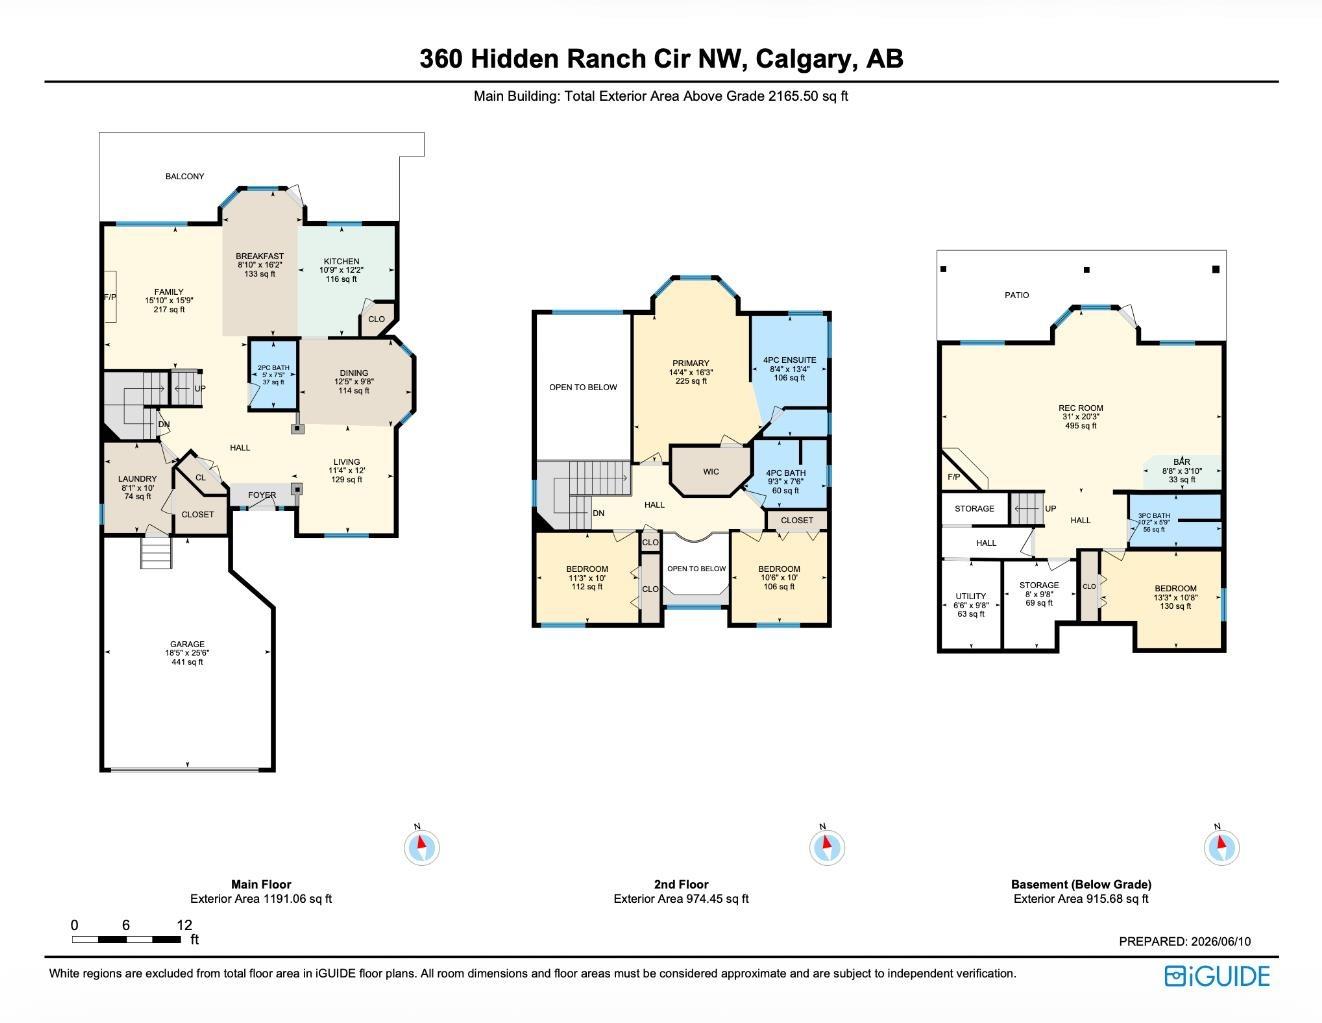
| Main Level: | 1,191 sq ft |
| Upper Level: | 974 sq ft |
| Below Grade: | 916 sq ft |
Room Count
| Bedrooms: | 4 |
| Bathrooms: | 4 |
| Full Bathrooms: | 3 |
| Half Bathrooms: | 1 |
| Rooms Above Grade: | 7 |
Lot Information
| Lot Size: | 4,563 sq ft |
| Lot Size (Acres): | 0.10 acres |
| Frontage: | 37 ft |
Legal
| Legal Description: | 9512399;4;11 |
| Title to Land: | Fee Simple |
- Bar
- Built-in Features
- Central Vacuum
- Granite Counters
- High Ceilings
- Kitchen Island
- Open Floorplan
- Pantry
- Soaking Tub
- Vaulted Ceiling(s)
- Walk-In Closet(s)
- Wet Bar
- BBQ gas line
- Bar Fridge
- Dishwasher
- Garage Control(s)
- Microwave Hood Fan
- Refrigerator
- Stove(s)
- Full
- Park
- Playground
- Schools Nearby
- Shopping Nearby
- Sidewalks
- Tennis Court(s)
- Walking/Bike Paths
- Stucco
- Wood Frame
- Gas
- Poured Concrete
- Backs on to Park/Green Space
- Private
- Double Garage Attached
- Deck
- Patio
Floor plan information is not available for this property.
Monthly Payment Breakdown
Loading Walk Score...
What's Nearby?
Powered by Yelp