690 Coventry Drive NE, Calgary, Alberta
Residential For Sale in Calgary, Alberta
$559,988
-
Property Type
 Residential
-
Bedrooms
 4
4
-
Bath
 3
3
-
Garage
 2
2
-
Sq Ft
 1,554
1,554
-
Year Built
 1996
1996
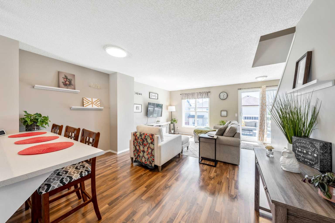
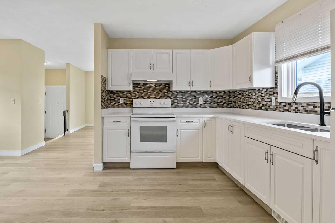
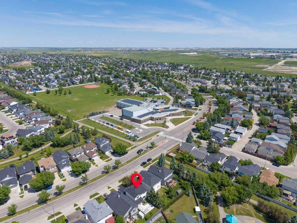
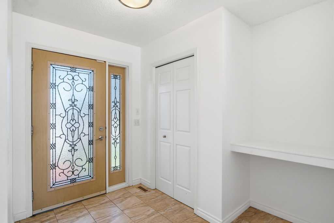
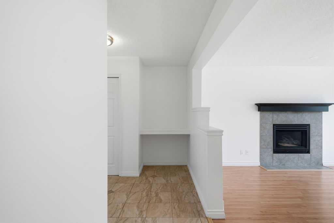
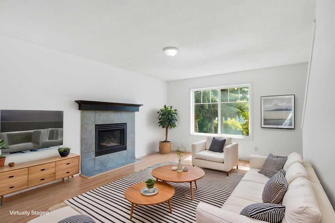
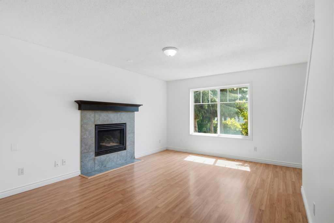
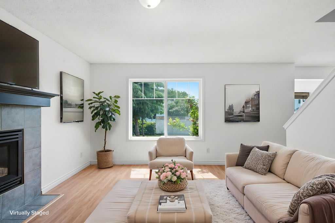
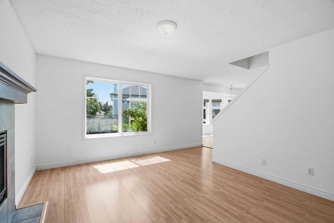
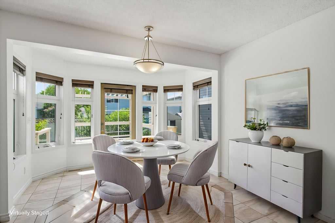
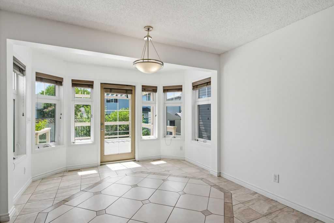
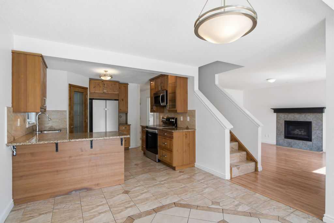
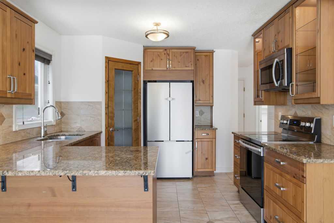
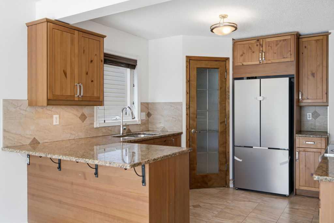
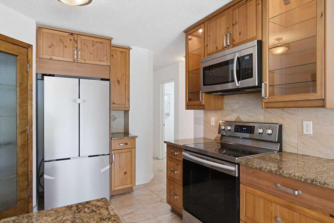
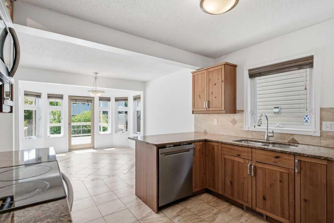
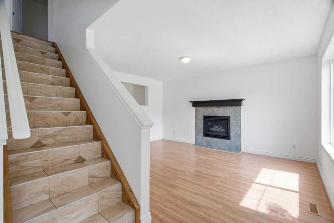
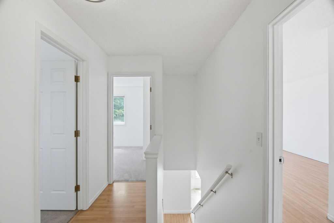
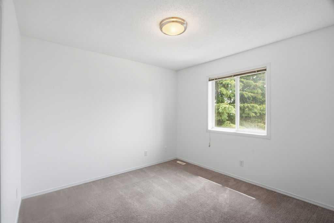
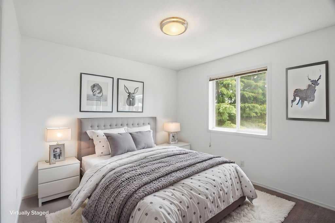
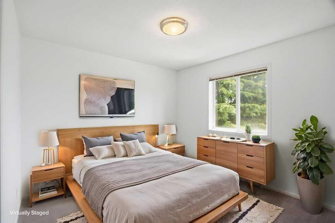
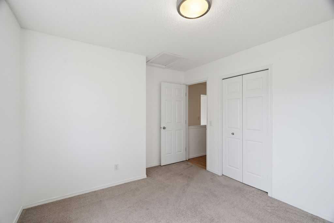
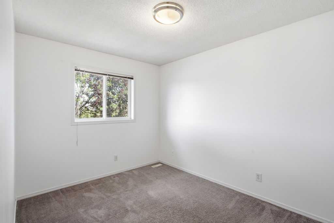
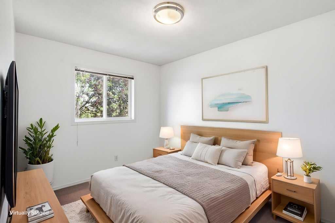
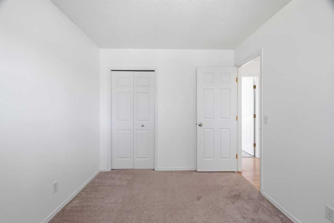
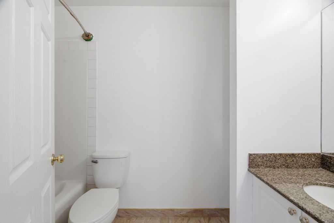
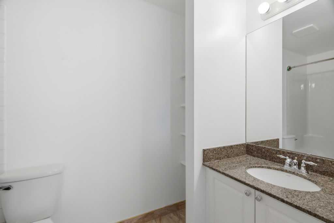
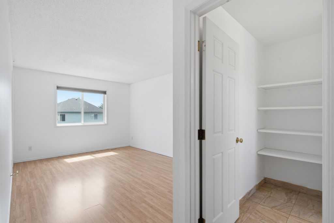
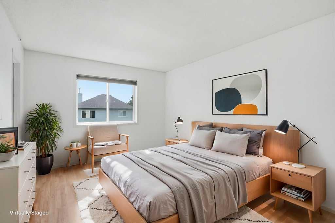
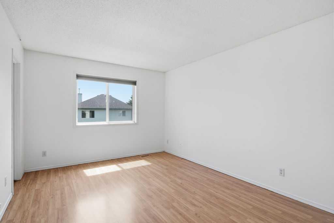
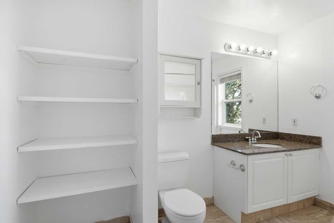
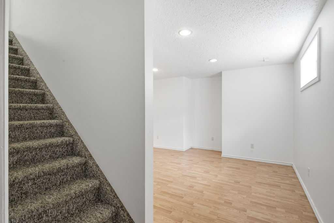
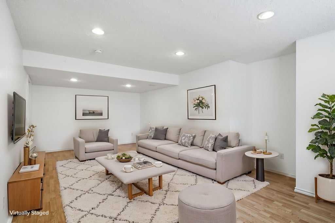
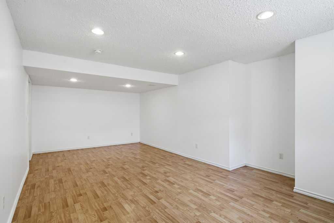
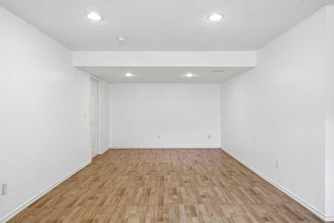
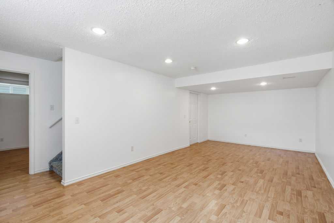
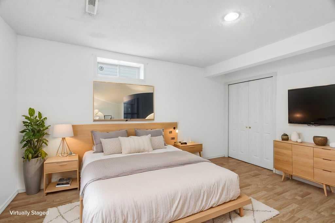
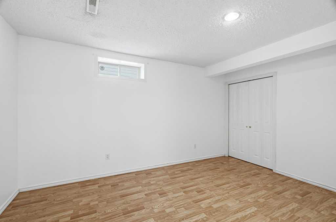
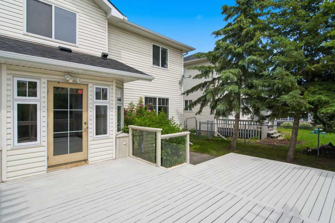
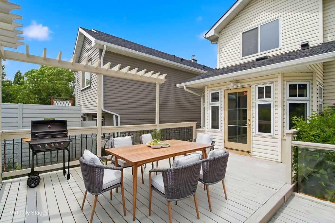
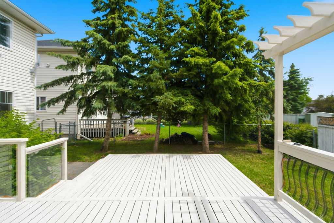
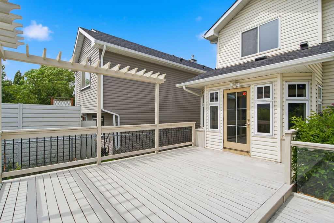
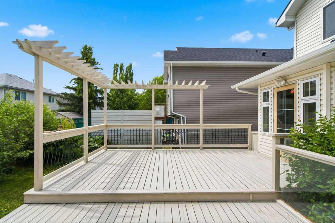
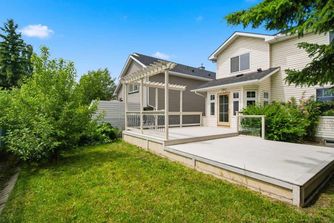
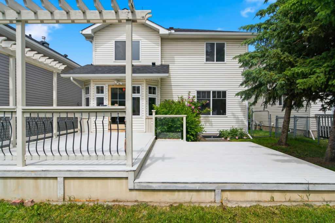
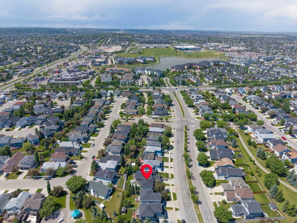
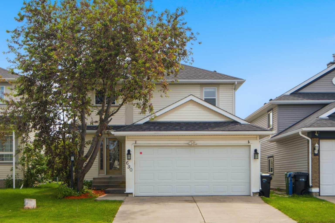
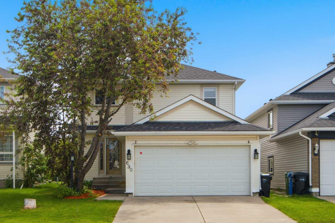
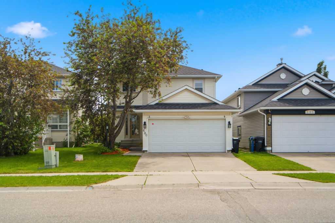
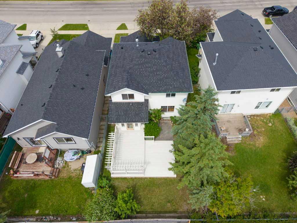
*** PRIME FAMILY HOME IN AN UNBEATABLE LOCATION Welcome to this beautifully renovated, move-in ready 4-bedroom home, perfectly situated directly across from a school and playground—an ideal setting for families. Offering exceptional value under $560,000, this fully developed home features fresh paint, brand-new shingles, complete removal of Poly-B plumbing, and a new fridge—providing both comfort and peace of mind. The property also includes a double attached insulated garage, a spacious backyard, and a functional layout designed for everyday living. The main floor welcomes you with a bright and inviting living room highlighted by a cozy gas fireplace—perfect for relaxing evenings. The kitchen and dining area feature tile flooring, granite countertops, and stainless steel appliances, including fridge, stove, microwave, and dishwasher. Durable laminate flooring flows throughout the main living space, combining style with practicality. Upstairs, you’ll find three generously sized bedrooms, ideal for a growing family. The fully developed basement offers a fourth bedroom along with a versatile open space—perfect for a recreation room, home office, or gym. Step outside to a large backyard complete with a beautiful deck—perfect for entertaining and enjoying summer gatherings. Additional highlights include a one-month-old roof, a new fridge, a hot water tank replaced in November 2024, and a furnace installed in 2010. Conveniently located with quick access to Downtown, Deerfoot Trail, and Stoney Trail, and just minutes from shopping, amenities, and Vivo Leisure Centre, this home truly offers the best of both comfort and convenience. A fantastic opportunity to own a well-maintained home in a highly desirable, family-friendly community—book your private showing today! Note: Some photos have been virtually staged.
| Street Address: | 690 Coventry Drive NE |
| City: | Calgary |
| Province/State: | Alberta |
| Postal Code: | N/A |
| County/Parish: | Calgary |
| Subdivision: | Coventry Hills |
| Country: | Canada |
| Latitude: | 51.15672240 |
| Longitude: | -114.04864410 |
| MLS® Number: | A2317859 |
| Price: | $559,988 |
| Property Area: | 1,554 Sq ft |
| Bedrooms: | 4 |
| Bathrooms Half: | 1 |
| Bathrooms Full: | 2 |
| Living Area: | 1,554 Sq ft |
| Building Area: | 0 Sq ft |
| Year Built: | 1996 |
| Listing Date: | Jun 26, 2026 |
| Garage Spaces: | 2 |
| Property Type: | Residential |
| Property Subtype: | Detached |
| MLS Status: | Pending |
Additional Details
| Flooring: | N/A |
| Construction: | Vinyl Siding,Wood Frame |
| Parking: | Double Garage Attached,Driveway |
| Appliances: | Dishwasher,Electric Range,Refrigerator,Washer/Dryer |
| Stories: | N/A |
| Zoning: | R-G |
| Fireplace: | N/A |
| Amenities: | Park,Playground,Schools Nearby,Shopping Nearby,Sidewalks,Street Lights,Walking/Bike Paths |
Utilities & Systems
| Heating: | Forced Air,Natural Gas |
| Cooling: | None |
| Property Type | Residential |
| Building Type | Detached |
| Square Footage | 1,554 sqft |
| Community Name | Coventry Hills |
| Subdivision Name | Coventry Hills |
| Title | Fee Simple |
| Land Size | 3,961 sqft |
| Built in | 1996 |
| Annual Property Taxes | Contact listing agent |
| Parking Type | Garage |
| Time on MLS Listing | 11 days |
Bedrooms
| Above Grade | 3 |
Bathrooms
| Total | 3 |
| Partial | 1 |
Interior Features
| Appliances Included | Dishwasher, Electric Range, Refrigerator, Washer/Dryer |
| Flooring | Carpet, Ceramic Tile, Laminate |
Building Features
| Features | Granite Counters, See Remarks |
| Construction Material | Vinyl Siding, Wood Frame |
| Structures | Deck |
Heating & Cooling
| Cooling | None |
| Heating Type | Forced Air, Natural Gas |
Exterior Features
| Exterior Finish | Vinyl Siding, Wood Frame |
Neighbourhood Features
| Community Features | Park, Playground, Schools Nearby, Shopping Nearby, Sidewalks, Street Lights, Walking/Bike Paths |
| Amenities Nearby | Park, Playground, Schools Nearby, Shopping Nearby, Sidewalks, Street Lights, Walking/Bike Paths |
Parking
| Parking Type | Garage |
| Total Parking Spaces | 4 |
Interior Size
| Total Finished Area: | 1,554 sq ft |
| Total Finished Area (Metric): | 144.35 sq m |
| Main Level: | 812 sq ft |
| Upper Level: | 742 sq ft |
| Below Grade: | 690 sq ft |
Room Count
| Bedrooms: | 4 |
| Bathrooms: | 3 |
| Full Bathrooms: | 2 |
| Half Bathrooms: | 1 |
| Rooms Above Grade: | 7 |
Lot Information
| Lot Size: | 3,961 sq ft |
| Lot Size (Acres): | 0.09 acres |
| Frontage: | 38 ft |
- Granite Counters
- See Remarks
- Garden
- Dishwasher
- Electric Range
- Refrigerator
- Washer/Dryer
- Full
- Park
- Playground
- Schools Nearby
- Shopping Nearby
- Sidewalks
- Street Lights
- Walking/Bike Paths
- Vinyl Siding
- Wood Frame
- Gas
- Poured Concrete
- Rectangular Lot
- Double Garage Attached
- Driveway
- Deck
Floor plan information is not available for this property.
Monthly Payment Breakdown
Loading Walk Score...
What's Nearby?
Powered by Yelp
REALTOR® Details
Mody Ibrahim El Sayed
- (403) 667-3657
- [email protected]
- RE/MAX Realty Professionals