303, 9803 24 Street SW, Calgary, Alberta
Condo For Sale in Calgary, Alberta
$354,900
-
Property Type
 Condo
Condo
-
Bedrooms
 4
4
-
Bath
 2
2
-
Garage
 0
0
-
Sq Ft
 1,170
1,170
-
Year Built
 1969
1969
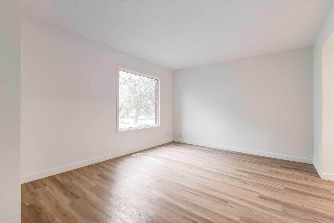
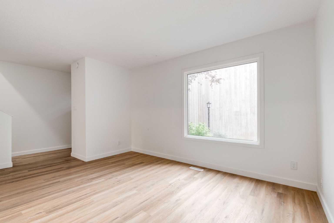
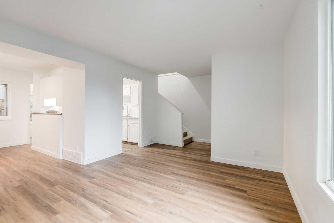
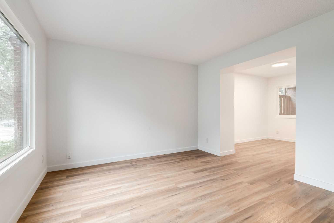
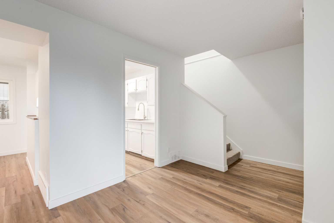
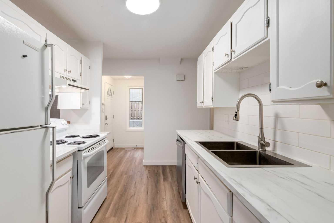
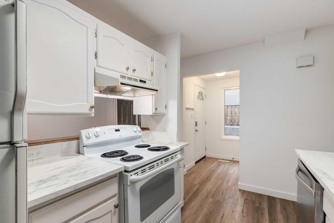
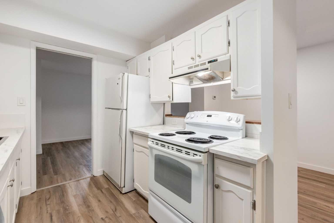
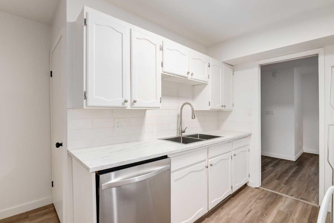
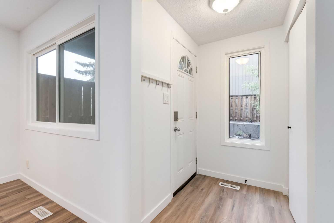
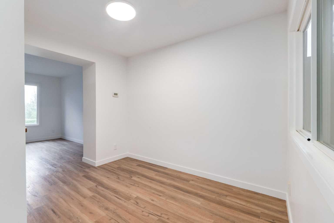
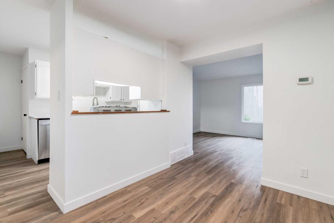
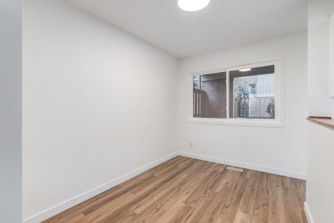
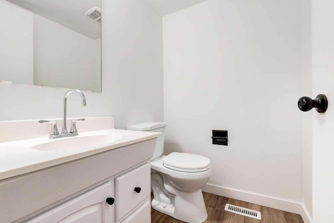
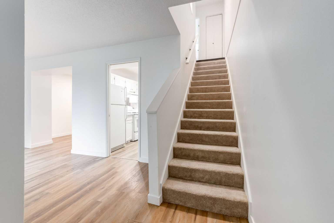
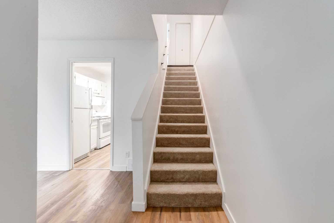
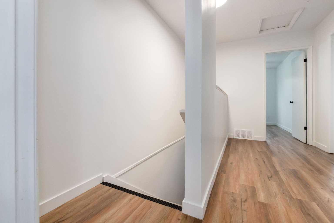
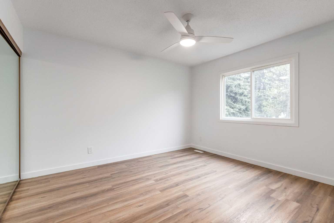
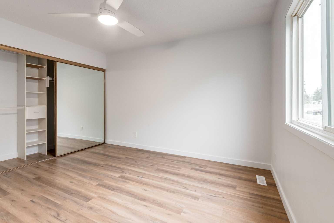
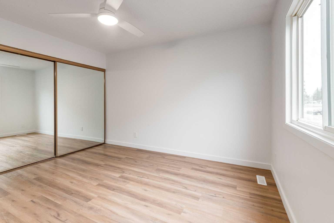
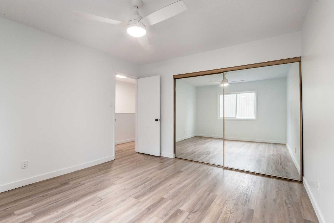
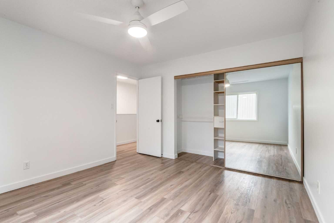
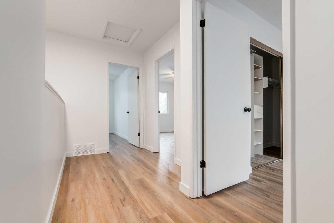
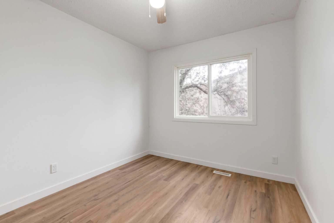
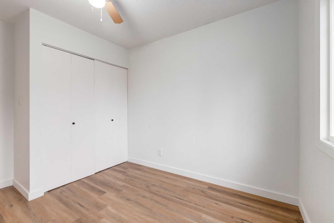
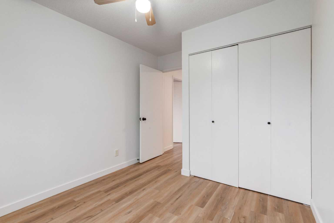
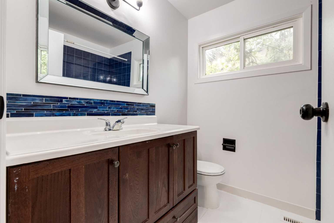
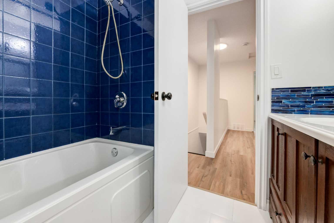
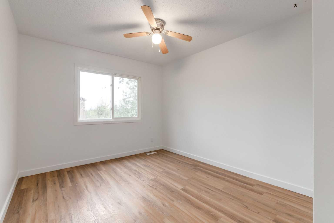
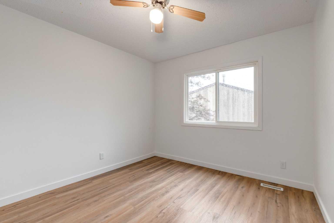
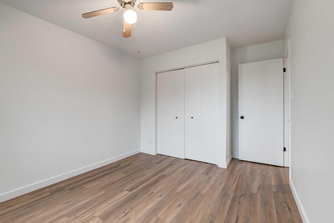
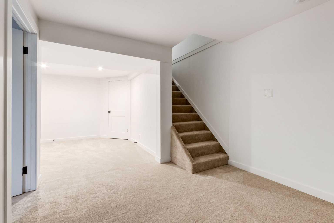
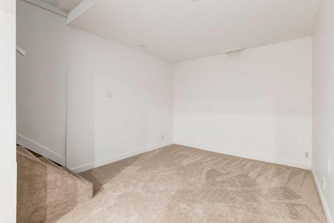
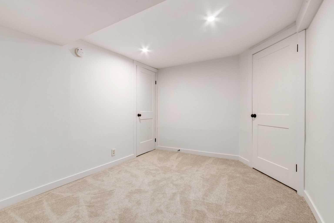
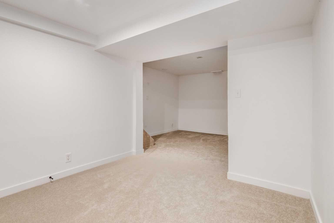
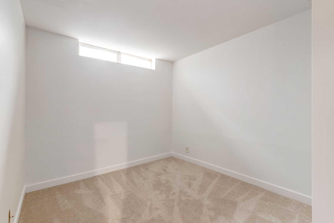
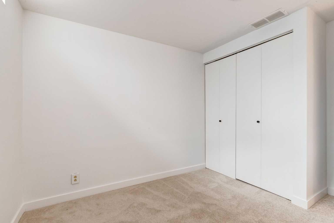
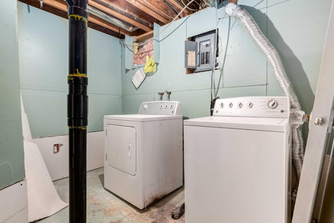
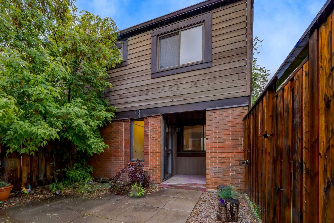
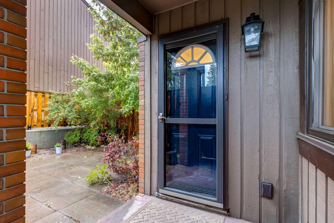
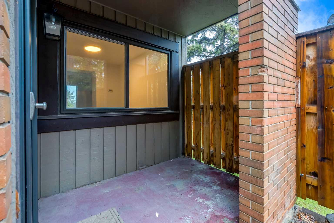
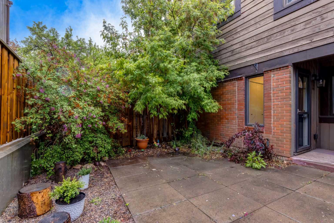
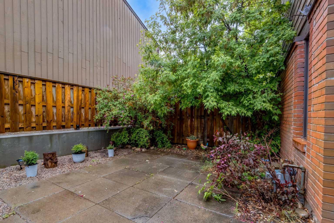
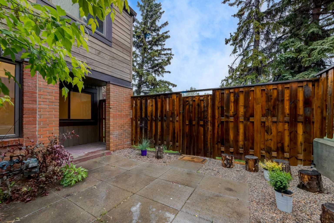
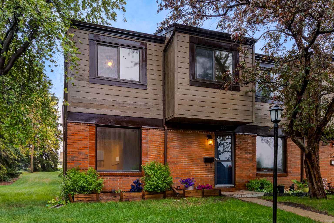
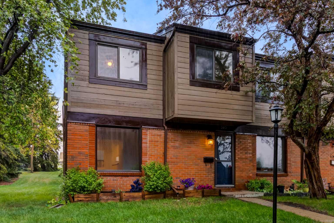
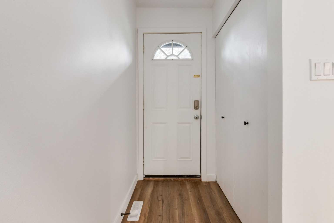
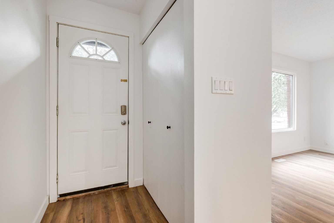
9803 24 Street SW #303, Calgary Welcome to this beautifully renovated townhouse in the highly desirable community of Oakridge. Ideally located just off 24 Street SW, this home offers convenient access to shopping, schools, parks, public transit, and other everyday amenities. Featuring 3 spacious bedrooms upstairs and an additional bedroom in the fully developed basement, this home provides plenty of space for families, professionals, or those working from home. The property includes 1.5 bathrooms, in-suite laundry, and a private fenced backyard perfect for relaxing or entertaining. An assigned outdoor parking stall adds to the home's convenience. Enjoy comfortable living in a well-maintained community with easy access to major roadways, recreational facilities, and the beautiful pathways of nearby South Glenmore Park.
| Street Address: | 303, 9803 24 Street SW |
| City: | Calgary |
| Province/State: | Alberta |
| Postal Code: | N/A |
| County/Parish: | Calgary |
| Subdivision: | Oakridge |
| Country: | Canada |
| Latitude: | 50.96618719 |
| Longitude: | -114.11986225 |
| MLS® Number: | A2317774 |
| Price: | $354,900 |
| Property Area: | 1,170 Sq ft |
| Bedrooms: | 4 |
| Bathrooms Half: | 1 |
| Bathrooms Full: | 1 |
| Living Area: | 1,170 Sq ft |
| Building Area: | 0 Sq ft |
| Year Built: | 1969 |
| Listing Date: | Jun 03, 2026 |
| Garage Spaces: | 0 |
| Property Type: | Residential |
| Property Subtype: | Row/Townhouse |
| MLS Status: | Active |
Additional Details
| Flooring: | N/A |
| Construction: | Mixed |
| Parking: | Parking Pad |
| Appliances: | Dishwasher,Refrigerator,Stove(s),Washer/Dryer,Window Coverings |
| Stories: | N/A |
| Zoning: | M-CG d44 |
| Fireplace: | N/A |
| Amenities: | Park,Playground |
Utilities & Systems
| Heating: | Forced Air |
| Cooling: | None |
| Property Type | Residential |
| Building Type | Row/Townhouse |
| Square Footage | 1,170 sqft |
| Community Name | Oakridge |
| Subdivision Name | Oakridge |
| Title | Fee Simple |
| Land Size | Unknown |
| Built in | 1969 |
| Annual Property Taxes | Contact listing agent |
| Parking Type | Parking Pad |
| Time on MLS Listing | 17 days |
Bedrooms
| Above Grade | 3 |
Bathrooms
| Total | 2 |
| Partial | 1 |
Interior Features
| Appliances Included | Dishwasher, Refrigerator, Stove(s), Washer/Dryer, Window Coverings |
| Flooring | Carpet, Vinyl |
Building Features
| Features | No Animal Home |
| Style | Attached |
| Construction Material | Mixed |
| Building Amenities | Other |
| Structures | Enclosed |
Heating & Cooling
| Cooling | None |
| Heating Type | Forced Air |
Exterior Features
| Exterior Finish | Mixed |
Neighbourhood Features
| Community Features | Park, Playground |
| Pets Allowed | Restrictions |
| Amenities Nearby | Park, Playground |
Maintenance or Condo Information
| Maintenance Fees | $526 Monthly |
| Maintenance Fees Include | Insurance, Maintenance Grounds, Parking, Professional Management, Reserve Fund Contributions, Snow Removal |
Parking
| Parking Type | Parking Pad |
| Total Parking Spaces | 1 |
Interior Size
| Total Finished Area: | 1,170 sq ft |
| Total Finished Area (Metric): | 108.70 sq m |
Room Count
| Bedrooms: | 4 |
| Bathrooms: | 2 |
| Full Bathrooms: | 1 |
| Half Bathrooms: | 1 |
| Rooms Above Grade: | 6 |
Lot Information
Legal
| Legal Description: | 7410875;13 |
| Title to Land: | Fee Simple |
- No Animal Home
- Private Yard
- Dishwasher
- Refrigerator
- Stove(s)
- Washer/Dryer
- Window Coverings
- Other
- Full
- Park
- Playground
- Mixed
- Gas
- Poured Concrete
- Interior Lot
- Parking Pad
- Enclosed
Floor plan information is not available for this property.
Monthly Payment Breakdown
Loading Walk Score...
What's Nearby?
Powered by Yelp
REALTOR® Details
Byron Wellmann
- (403) 278-8899
- [email protected]
- MaxWell Canyon Creek