203, 5901 71 Avenue , Rocky Mountain House, Alberta
Condo For Sale in Rocky Mountain House, Alberta
$259,970
-
Property Type
 Condo
-
Bedrooms
 2
-
Bath
 2
-
Garage
 0
-
Sq Ft
 1,004
-
Year Built
 2011
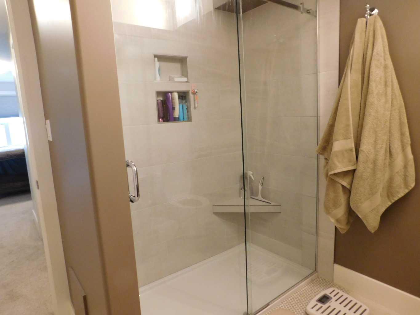
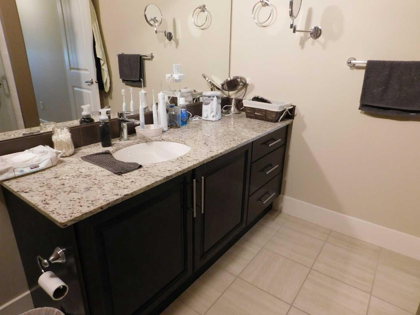
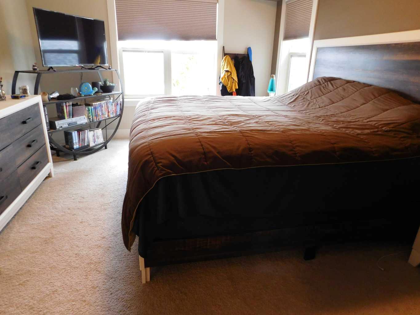
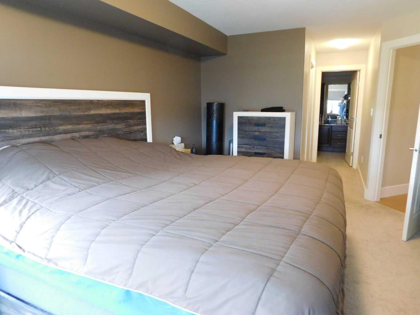
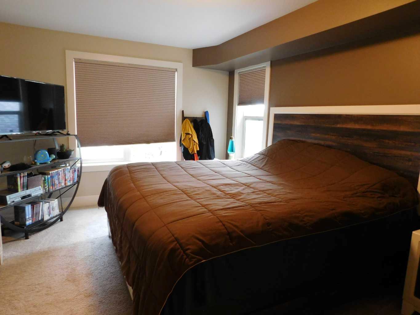
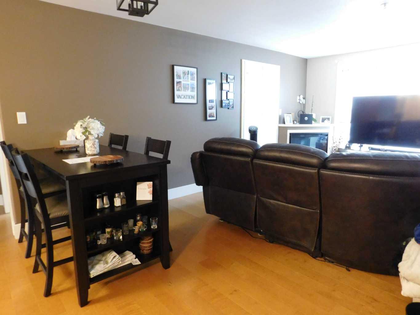
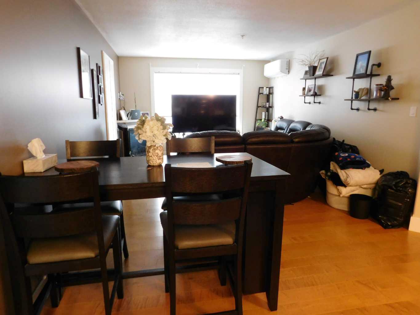
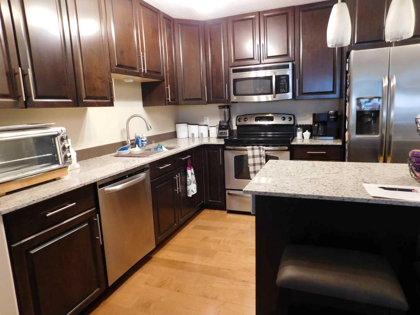
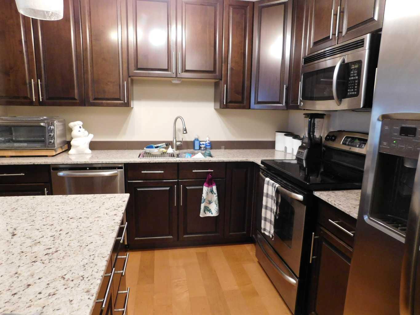
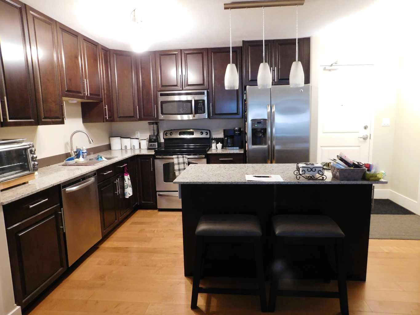
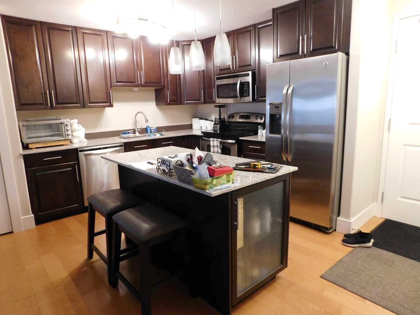
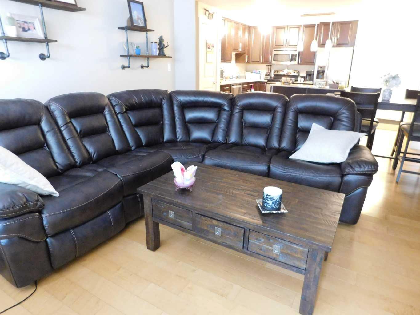
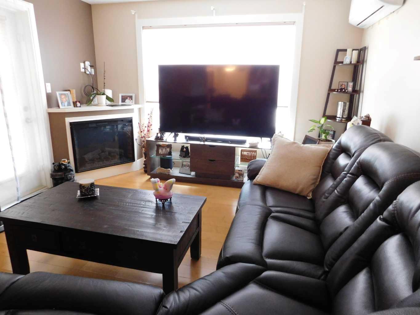
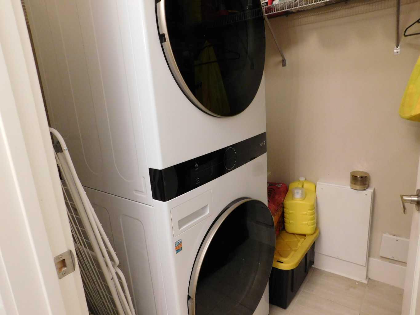
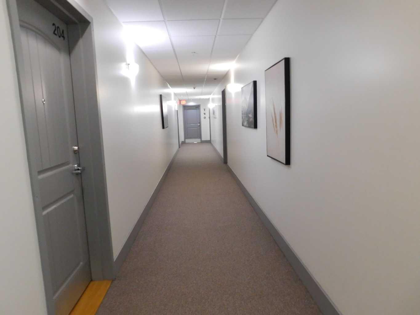
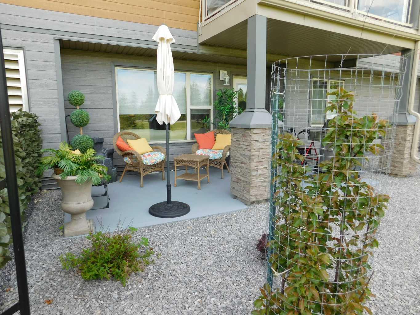
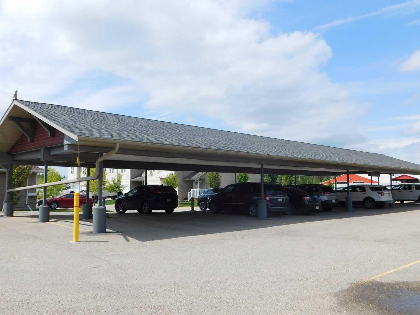
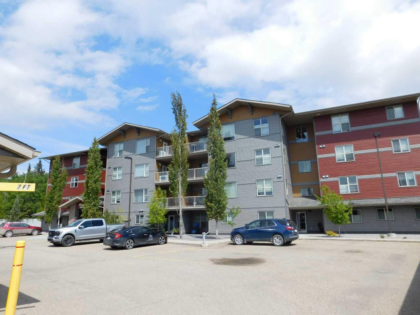
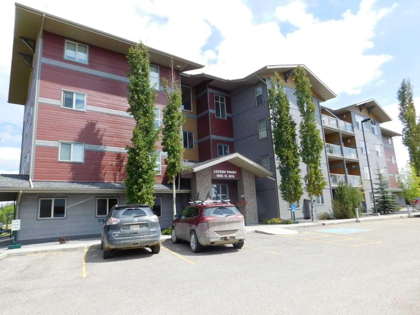
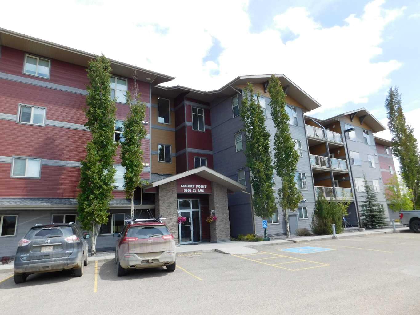
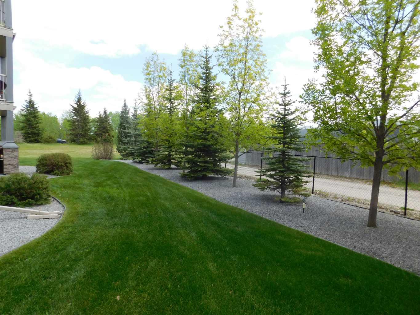
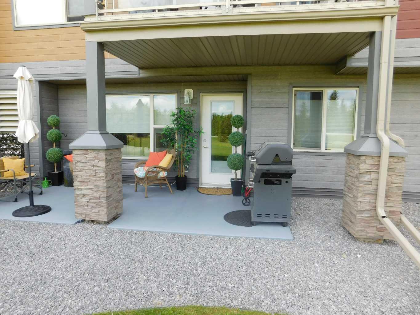
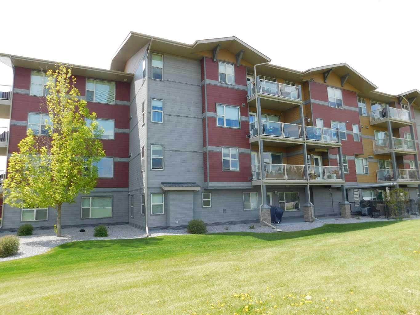
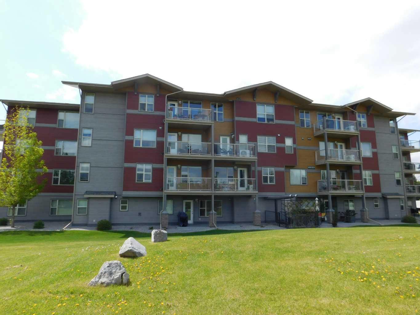
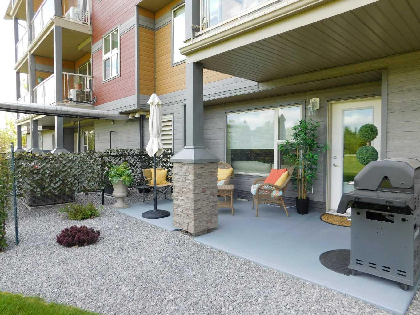
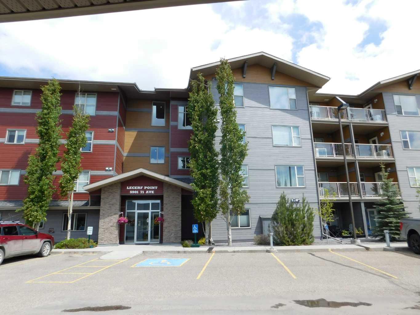
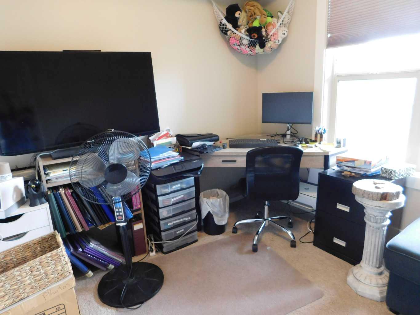
If you are looking for a no-maintenance type of lifestyle then this Condo would be perfect for you. Owner has installed new shower in ensuite off master bedroom, new washer/Dryer, new air conditioning unit as recent upgrades. There is an elevator on site for convenience. This property is well maintained and nicely landscaped. Balcony has a gas outlet for barbecue and faces the west providing a view of the mountains. This home includes two titled carports for parking. Warm, comfortable and inviting lifestyle. Condo monthly fee is $609.75
| Street Address: | 203, 5901 71 Avenue |
| City: | Rocky Mountain House |
| Province/State: | Alberta |
| Postal Code: | N/A |
| County/Parish: | Clearwater County |
| Subdivision: | NONE |
| Country: | Canada |
| Latitude: | 52.39971320 |
| Longitude: | -114.93524540 |
| MLS® Number: | A2317570 |
| Price: | $259,970 |
| Property Area: | 1,004 Sq ft |
| Bedrooms: | 2 |
| Bathrooms Half: | 0 |
| Bathrooms Full: | 2 |
| Living Area: | 1,004 Sq ft |
| Building Area: | 0 Sq ft |
| Year Built: | 2011 |
| Listing Date: | Jun 03, 2026 |
| Garage Spaces: | 0 |
| Property Type: | Residential |
| Property Subtype: | Apartment |
| MLS Status: | Active |
Additional Details
| Flooring: | N/A |
| Construction: | Mixed |
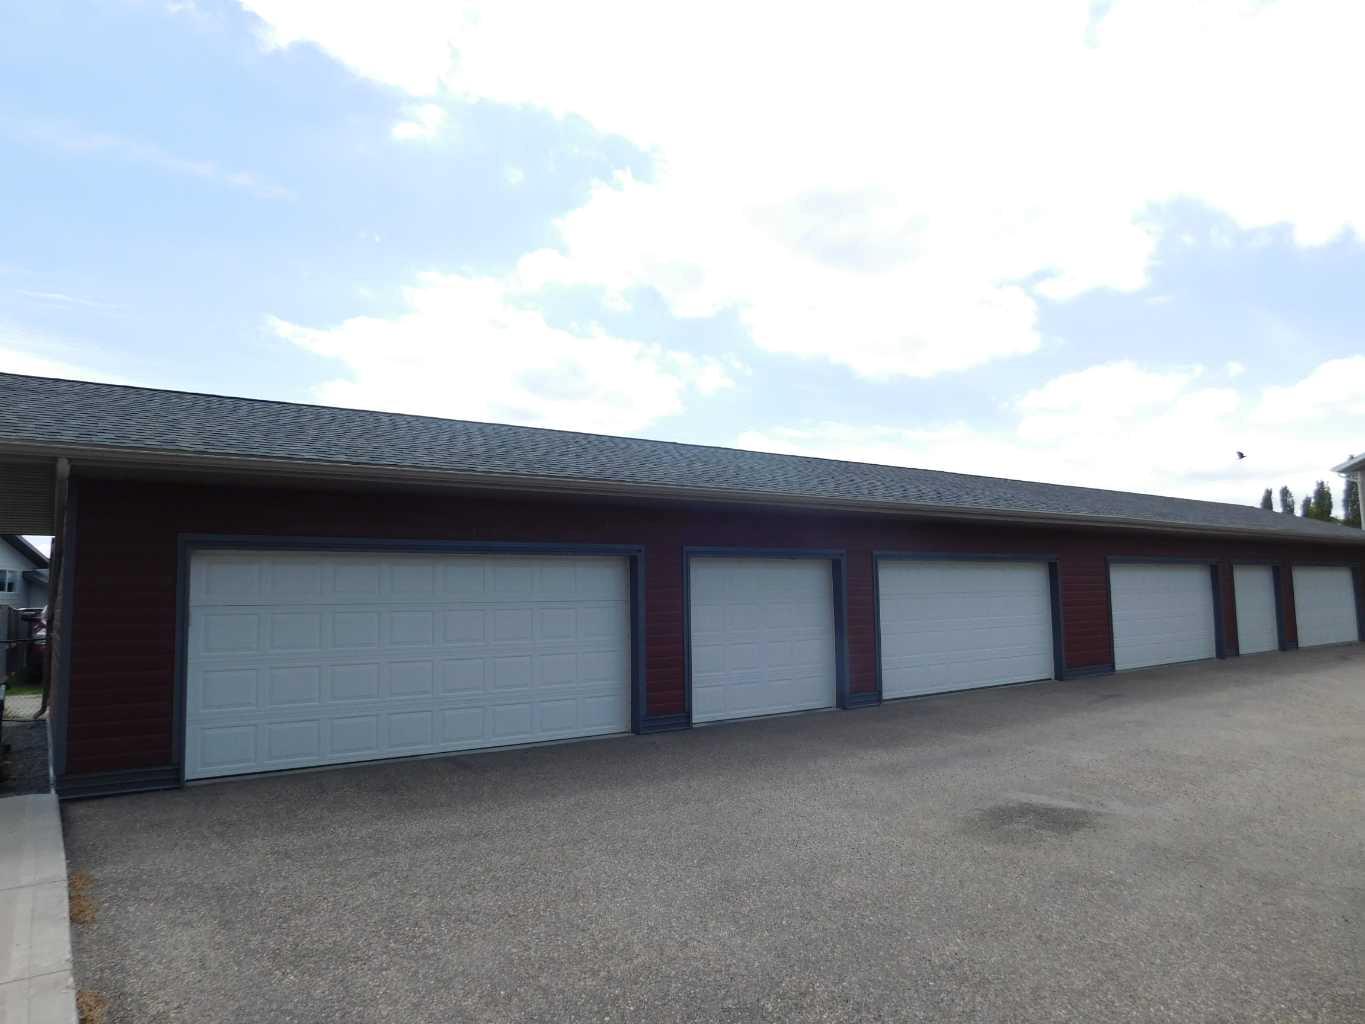
| Parking: | Carport,Owned,Paved,Plug-In |
| Appliances: | Dishwasher,Microwave Hood Fan,Refrigerator,Stove(s),Washer/Dryer,Window Coverings |
| Stories: | N/A |
| Zoning: | R3 |
| Fireplace: | N/A |
| Amenities: | Sidewalks,Street Lights,Walking/Bike Paths |
Utilities & Systems
| Heating: | In Floor,Fireplace(s),Natural Gas |
| Cooling: | Wall/Window Unit(s) |
| Property Type | Residential |
| Building Type | Apartment |
| Storeys | 4 |
| Square Footage | 1,004 sqft |
| Community Name | NONE |
| Subdivision Name | NONE |
| Title | Fee Simple |
| Land Size | Unknown |
| Built in | 2011 |
| Annual Property Taxes | Contact listing agent |
| Parking Type | Carport |
| Time on MLS Listing | 5 days |
Bedrooms
| Above Grade | 2 |
Bathrooms
| Total | 2 |
| Partial | 0 |
Interior Features
| Appliances Included | Dishwasher, Microwave Hood Fan, Refrigerator, Stove(s), Washer/Dryer, Window Coverings |
| Flooring | Carpet, Ceramic Tile, Laminate |
Building Features
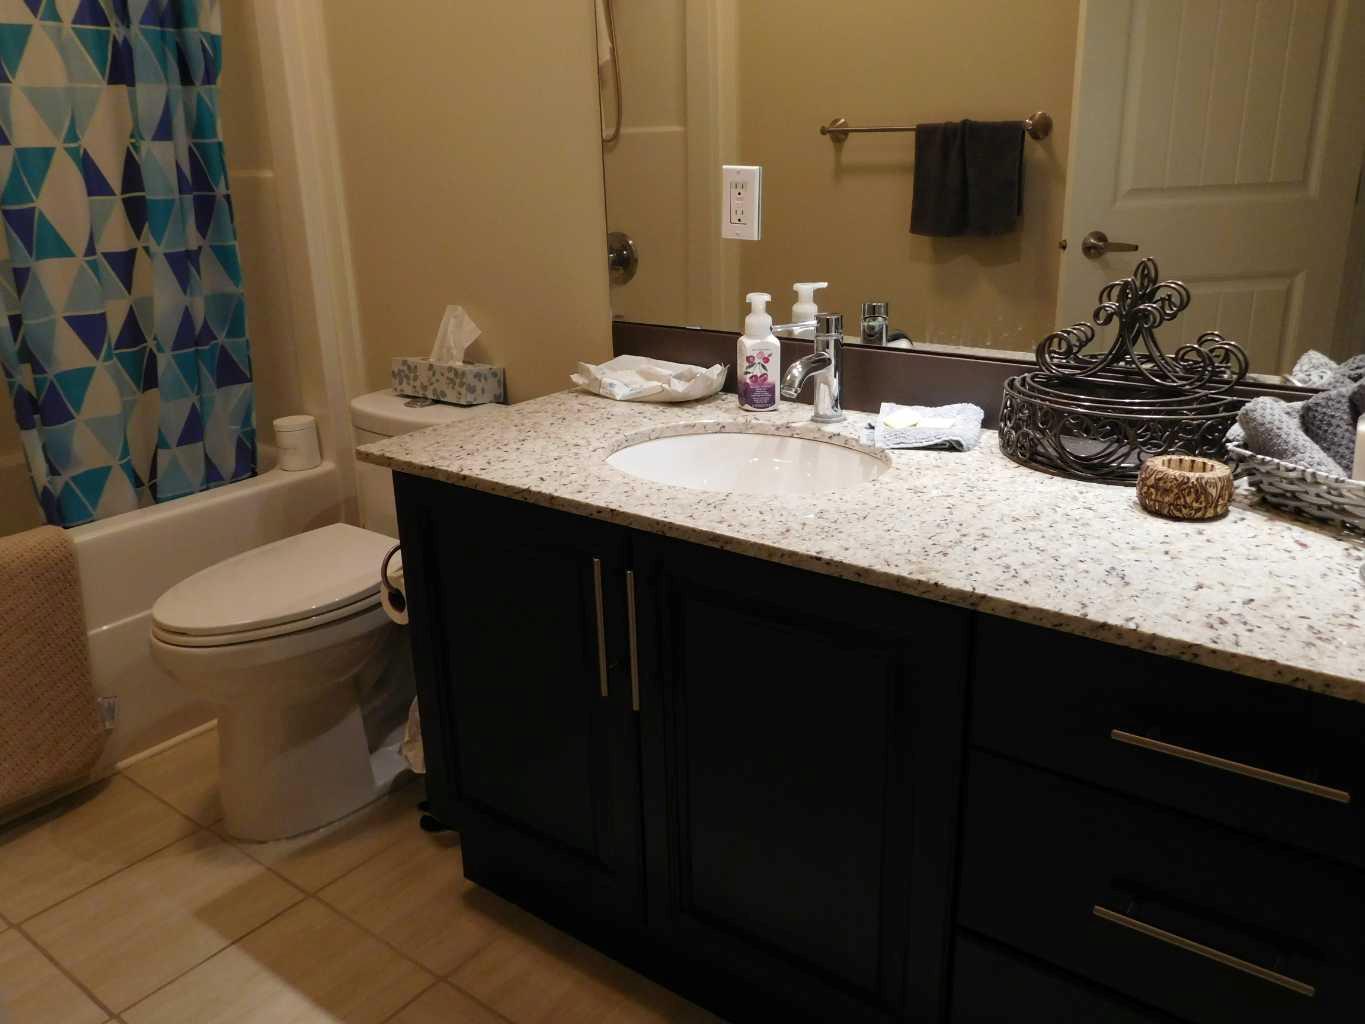
| Features | Elevator, Granite Counters, Kitchen Island, No Smoking Home, Open Floorplan, Recreation Facilities, Vinyl Windows, Walk-In Closet(s) |
| Style | Attached |
| Construction Material | Mixed |
| Building Amenities | Elevator(s), Fitness Center, Parking, Snow Removal, Visitor Parking |
| Structures | Balcony(s), Rooftop Patio |
Heating & Cooling
| Cooling | Wall/Window Unit(s) |
| Heating Type | In Floor, Fireplace(s), Natural Gas |
Exterior Features
| Exterior Finish | Mixed |
Neighbourhood Features
| Community Features | Sidewalks, Street Lights, Walking/Bike Paths |
| Pets Allowed | Yes |
| Amenities Nearby | Sidewalks, Street Lights, Walking/Bike Paths |
Maintenance or Condo Information
| Maintenance Fees | $610 Monthly |
| Maintenance Fees Include | Caretaker, Common Area Maintenance, Heat, Interior Maintenance, Maintenance Grounds, Reserve Fund Contributions, Residential Manager, Security, Sewer, Snow Removal, Trash, Water |
Parking
| Parking Type | Carport |
| Total Parking Spaces | 2 |
Interior Size
| Total Finished Area: | 1,004 sq ft |
| Total Finished Area (Metric): | 93.27 sq m |
| Main Level: | 1,004 sq ft |
Room Count
| Bedrooms: | 2 |
| Bathrooms: | 2 |
| Full Bathrooms: | 2 |
| Rooms Above Grade: | 4 |
Lot Information
- Elevator
- Granite Counters
- Kitchen Island
- No Smoking Home
- Open Floorplan
- Recreation Facilities
- Vinyl Windows
- Walk-In Closet(s)
- BBQ gas line
- Dishwasher
- Microwave Hood Fan
- Refrigerator
- Stove(s)
- Washer/Dryer
- Window Coverings
- Elevator(s)
- Fitness Center
- Parking
- Snow Removal
- Visitor Parking
- None
- Sidewalks
- Street Lights
- Walking/Bike Paths
- Mixed
- Electric
- Glass Doors
- Living Room
- Mantle
- Piling(s)
- Slab
- Carport
- Owned
- Paved
- Plug-In
- Balcony(s)
- Rooftop Patio
Floor plan information is not available for this property.
Monthly Payment Breakdown
Loading Walk Score...
What's Nearby?
Powered by Yelp
REALTOR® Details
Terri Kalyn-Fraser
- Not Available
- terri.kalyn@century21.ca
- Century 21 Westcountry Realty Ltd.