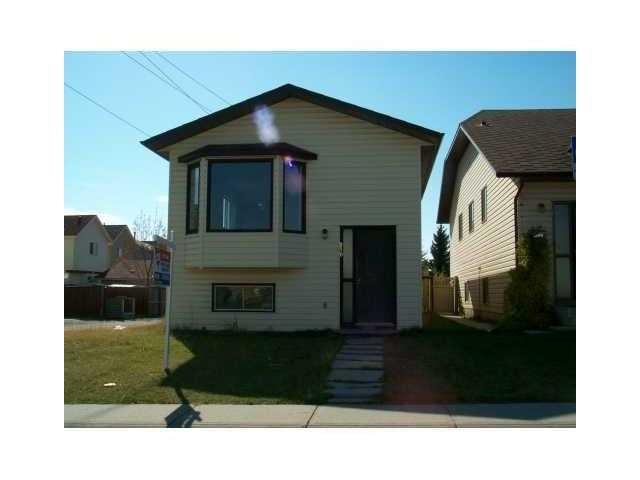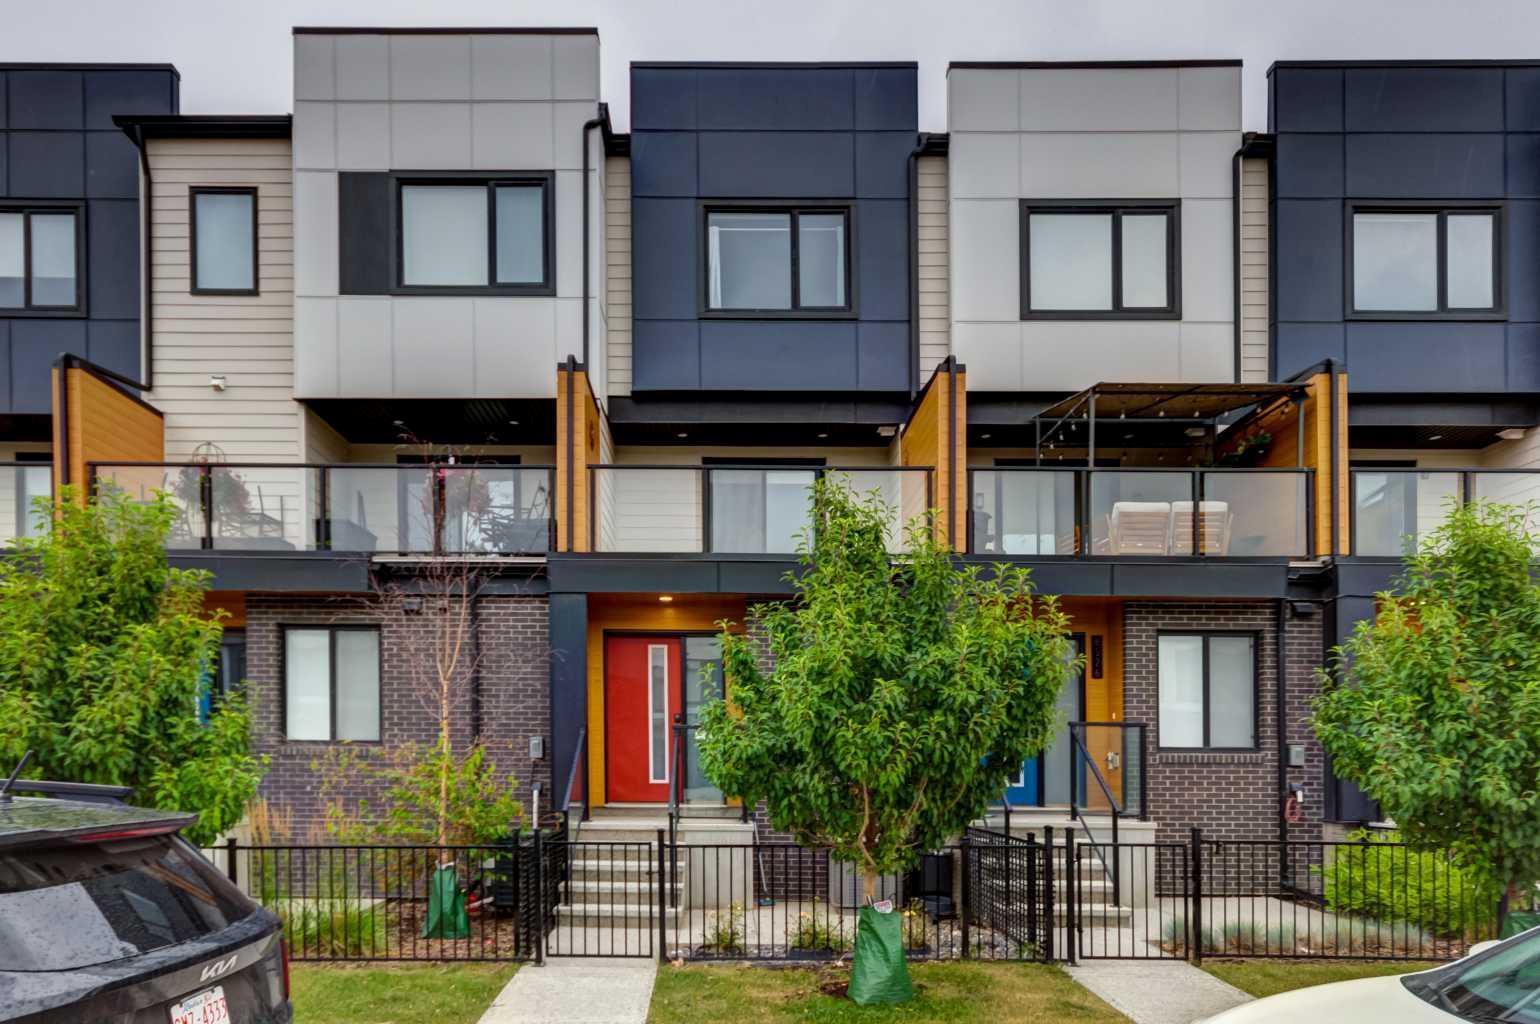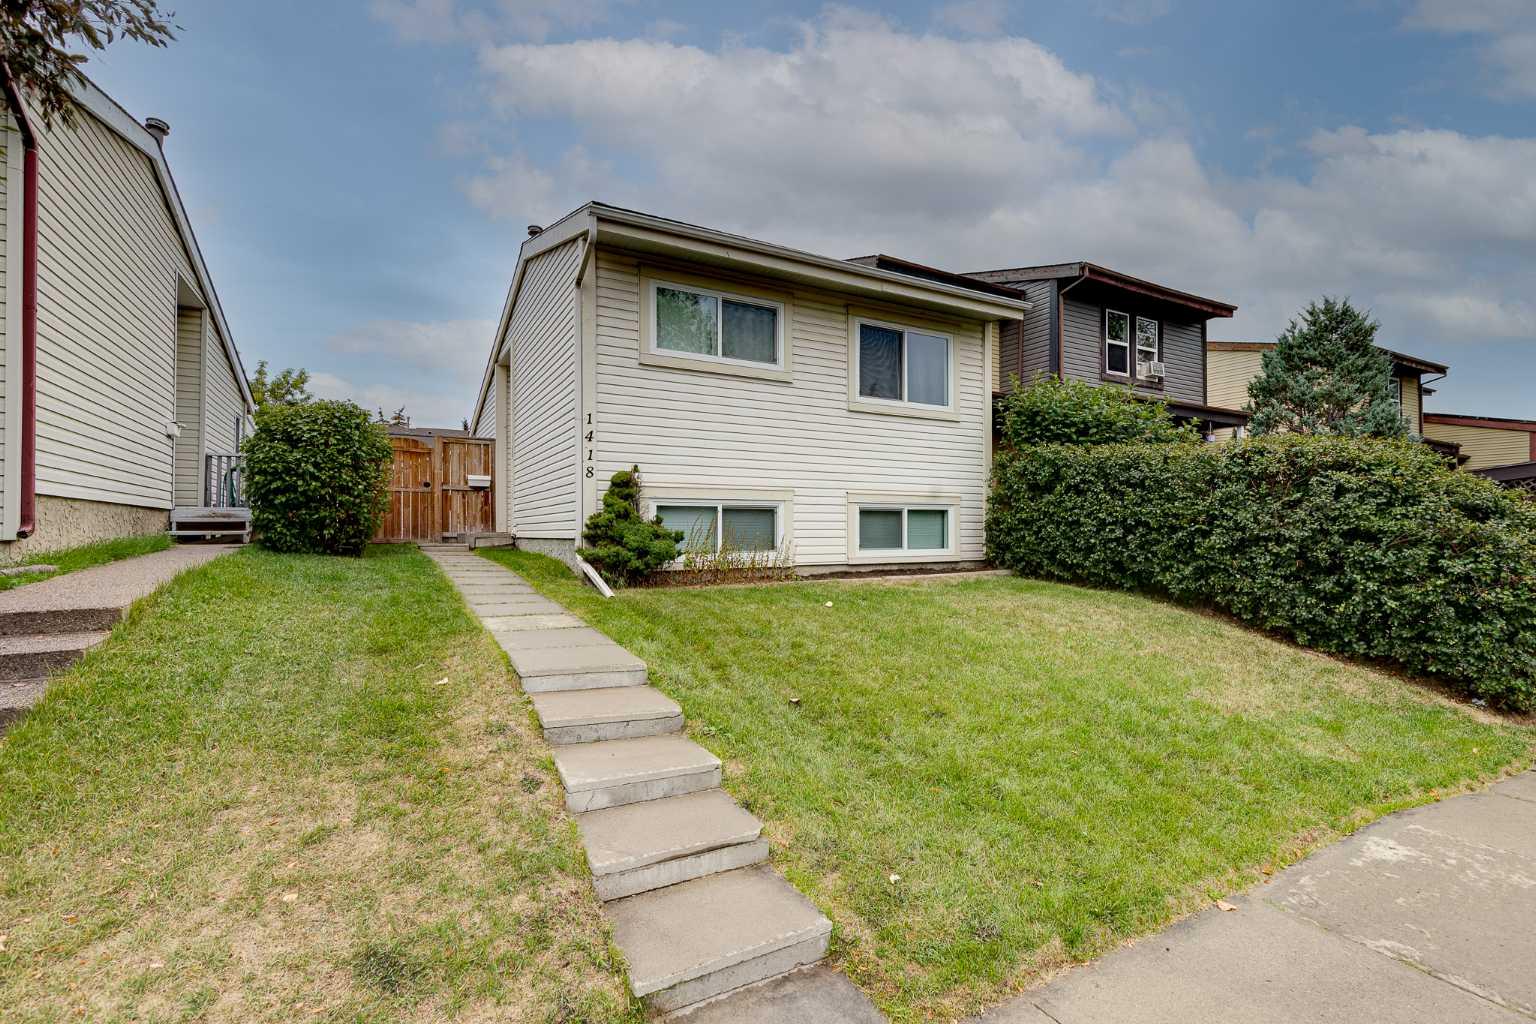
422 Legacy Village Way SE, Calgary, Alberta
Condo For Sale in Calgary, Alberta
$495,000
-
Property Type
 Condo
Condo
-
Bedrooms
 3
3
-
Bath
 3
3
-
Garage
 0
0
-
Sq Ft
 1,349
1,349
-
Year Built
 2014
2014
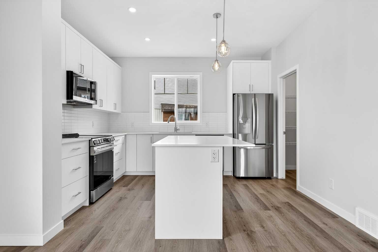
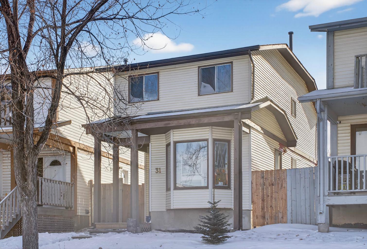
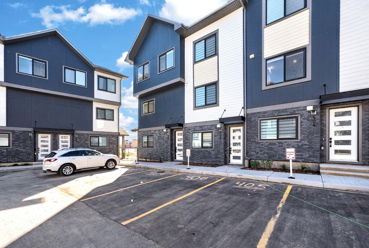
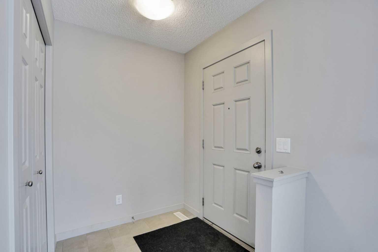
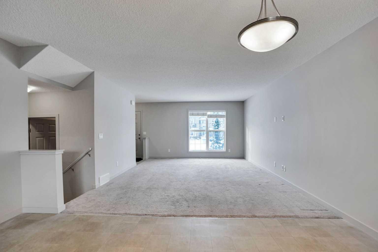
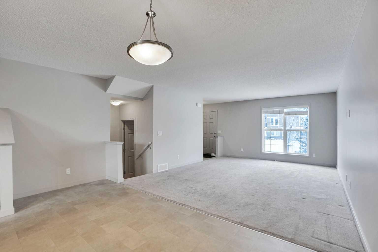
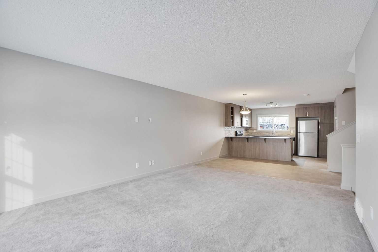
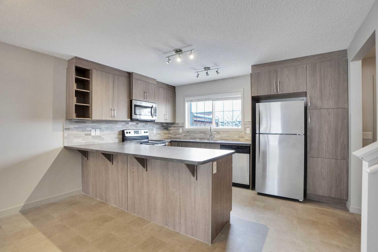
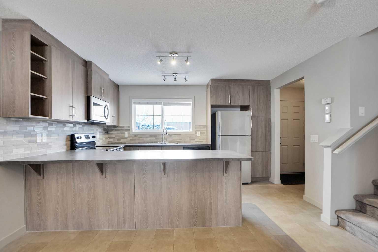
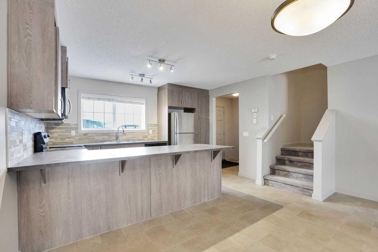
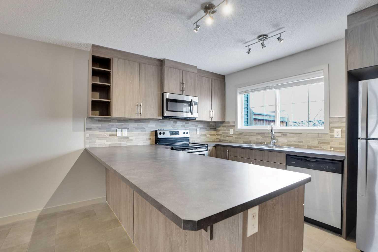
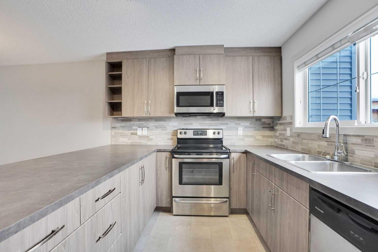
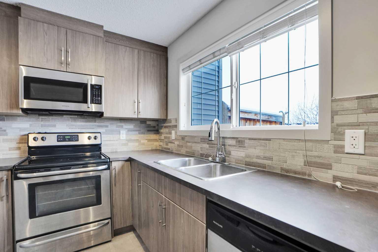
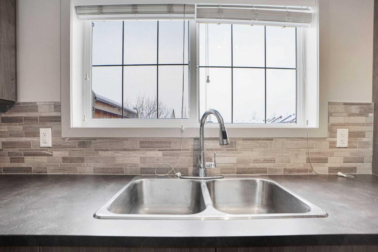
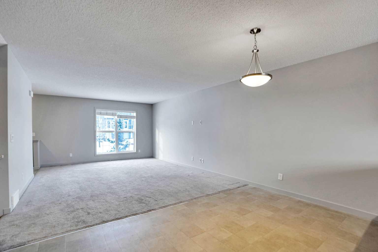
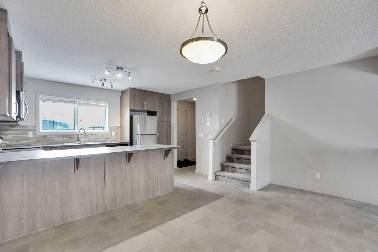
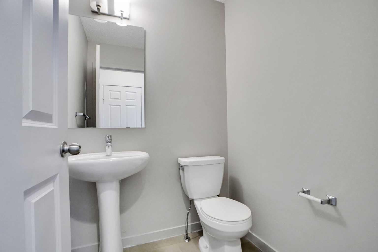
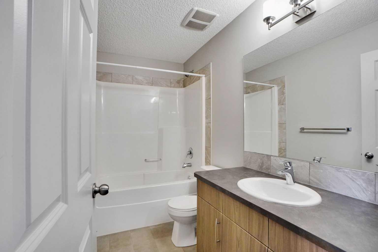
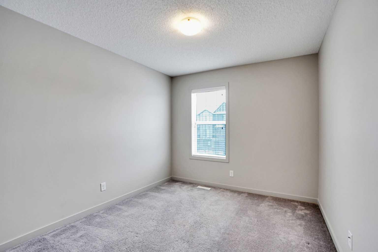
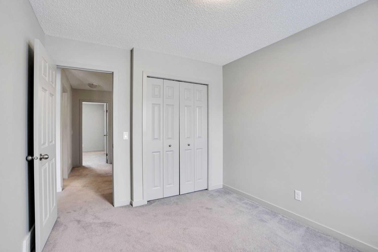
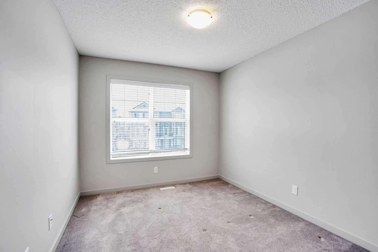
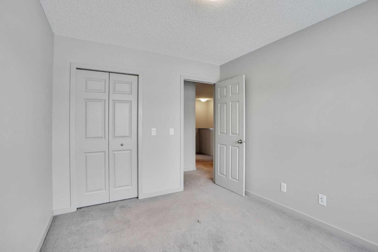
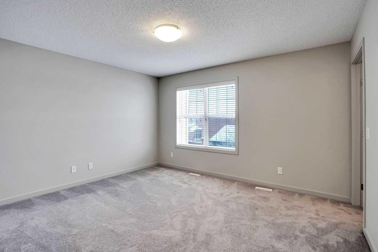
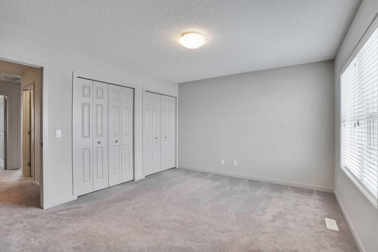
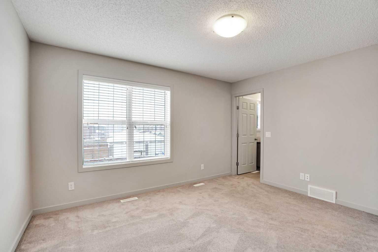
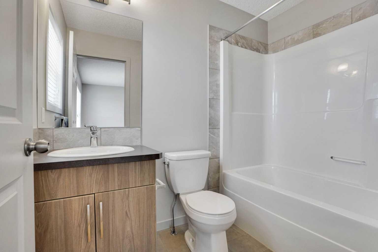
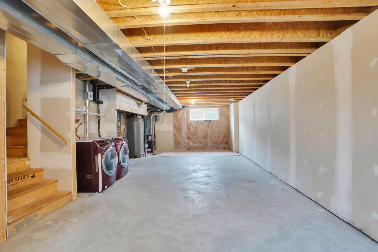
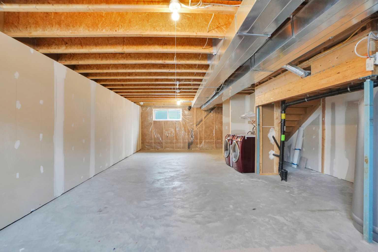
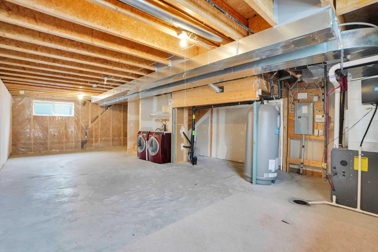
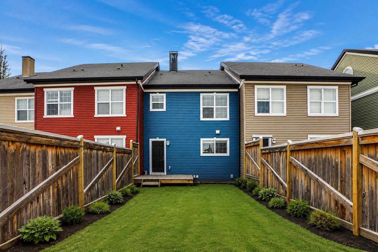
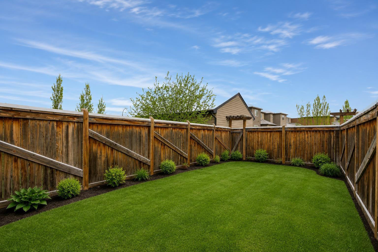
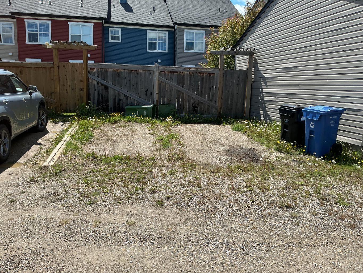
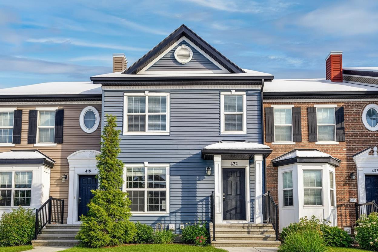
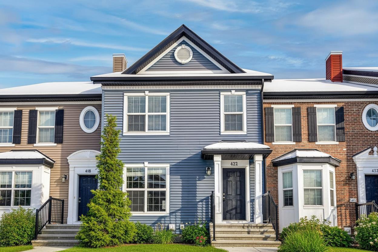
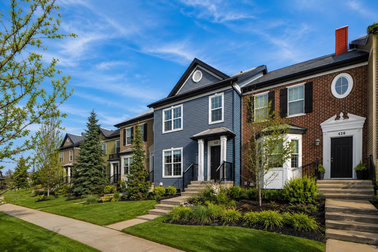
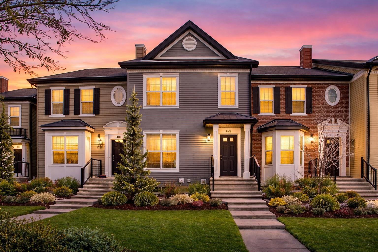
UNMATCHED VALUE WITH NO CONDO FEES AND EXTRA DEEP LOT. Unlike standard narrow, with no depth, townhomes, 422 Legacy Village Way boasts a rare 129+ ft deep lot (2,600sq. ft). This gives you a massive, fully fenced backyard for the kids and pets, PLUS plenty of remaining space to build a detached garage off the back lane with room to spare! With more than enough room for a garden or dream backyard oasis, this can't be overlooked. The bright, open-concept main floor features a spacious living room, a modern kitchen and powder room, ideal for entertaining. Upstairs, you’ll find a generously sized primary suite with two side-by-side closets and a private 4-piece ensuite. Two additional large bedrooms and a second 4-piece bathroom ensure plenty of space for kids, guests, or a home office. The unfinished basement with large egress windows and rough-in plumbing offers an incredible blank canvas to build instant equity by designing a future recreation room or fourth bedroom. Prime location: just steps from parks, walking paths, shopping, and top-tier schools; this home packs unmatched market value into one incredible package."
| Street Address: | 422 Legacy Village Way SE |
| City: | Calgary |
| Province/State: | Alberta |
| Postal Code: | N/A |
| County/Parish: | Calgary |
| Subdivision: | Legacy |
| Country: | Canada |
| Latitude: | 50.85730950 |
| Longitude: | -114.02244492 |
| MLS® Number: | A2317505 |
| Price: | $495,000 |
| Property Area: | 1,349 Sq ft |
| Bedrooms: | 3 |
| Bathrooms Half: | 1 |
| Bathrooms Full: | 2 |
| Living Area: | 1,349 Sq ft |
| Building Area: | 0 Sq ft |
| Year Built: | 2014 |
| Listing Date: | Jun 04, 2026 |
| Garage Spaces: | 0 |
| Property Type: | Residential |
| Property Subtype: | Row/Townhouse |
| MLS Status: | Active |
Additional Details
| Flooring: | N/A |
| Construction: | Wood Frame |
| Parking: | Alley Access,Off Street,On Street,Parking Pad |
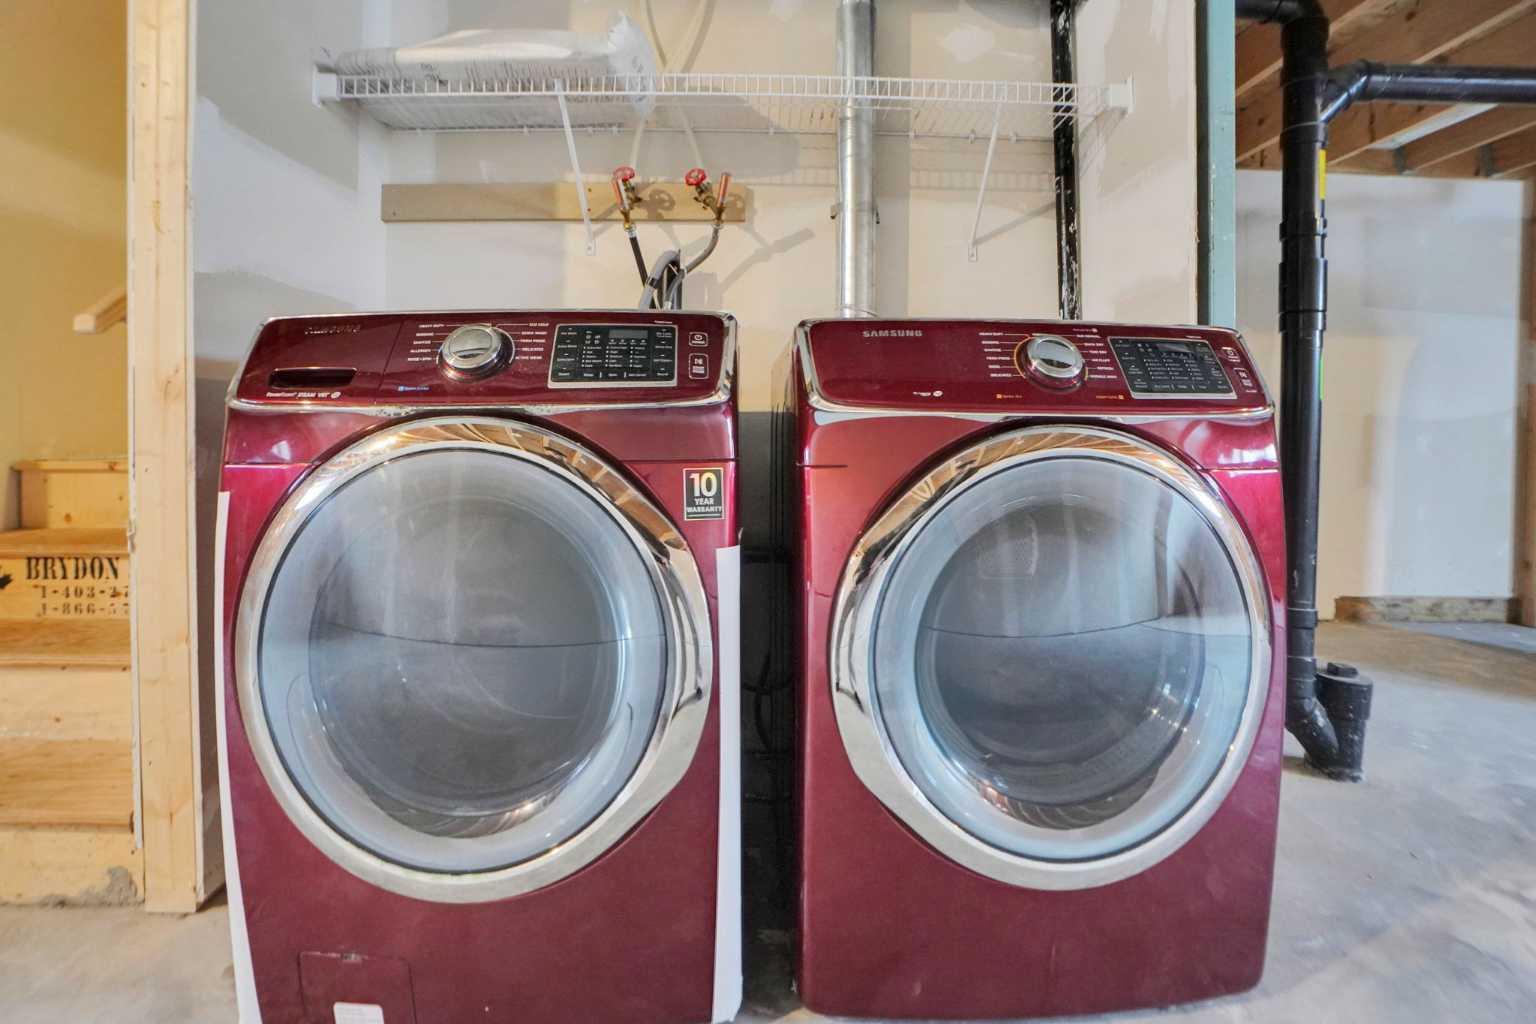
| Appliances: | Dishwasher,Dryer,Electric Stove,Microwave Hood Fan,Refrigerator,Washer |
| Stories: | N/A |
| Zoning: | R-2M |
| Fireplace: | N/A |
| Amenities: | Playground,Schools Nearby,Shopping Nearby,Sidewalks,Street Lights,Walking/Bike Paths |
Utilities & Systems
| Heating: | Forced Air |
| Cooling: | None |
| Property Type | Residential |
| Building Type | Row/Townhouse |
| Square Footage | 1,349 sqft |
| Community Name | Legacy |
| Subdivision Name | Legacy |
| Title | Fee Simple |
| Land Size | 2,615 sqft |
| Built in | 2014 |
| Annual Property Taxes | Contact listing agent |
| Parking Type | Alley Access |
| Time on MLS Listing | 29 days |
Bedrooms
| Above Grade | 3 |
Bathrooms
| Total | 3 |
| Partial | 1 |
Interior Features
| Appliances Included | Dishwasher, Dryer, Electric Stove, Microwave Hood Fan, Refrigerator, Washer |
| Flooring | Carpet, Linoleum |
Building Features
| Features | Breakfast Bar, Kitchen Island, Pantry |
| Style | Attached |
| Construction Material | Wood Frame |
| Building Amenities | Park, Playground |
| Structures | Deck |
Heating & Cooling
| Cooling | None |
| Heating Type | Forced Air |
Exterior Features
| Exterior Finish | Wood Frame |
Neighbourhood Features
| Community Features | Playground, Schools Nearby, Shopping Nearby, Sidewalks, Street Lights, Walking/Bike Paths |
| Pets Allowed | Yes |
| Amenities Nearby | Playground, Schools Nearby, Shopping Nearby, Sidewalks, Street Lights, Walking/Bike Paths |
Parking
| Parking Type | Alley Access |
| Total Parking Spaces | 1 |
Interior Size
| Total Finished Area: | 1,349 sq ft |
| Total Finished Area (Metric): | 125.35 sq m |
| Main Level: | 676 sq ft |
Room Count
| Bedrooms: | 3 |
| Bathrooms: | 3 |
| Full Bathrooms: | 2 |
| Half Bathrooms: | 1 |
| Rooms Above Grade: | 7 |
Lot Information
| Lot Size: | 2,615 sq ft |
| Lot Size (Acres): | 0.06 acres |
| Frontage: | 20 ft |
Legal
| Legal Description: | 1410705;17;63 |
| Title to Land: | Fee Simple |
- Breakfast Bar
- Kitchen Island
- Pantry
- Private Entrance
- Dishwasher
- Dryer
- Electric Stove
- Microwave Hood Fan
- Refrigerator
- Washer
- Park
- Playground
- Full
- Schools Nearby
- Shopping Nearby
- Sidewalks
- Street Lights
- Walking/Bike Paths
- Wood Frame
- Poured Concrete
- Back Lane
- Back Yard
- Landscaped
- Private
- Alley Access
- Off Street
- On Street
- Parking Pad
- Deck
Floor plan information is not available for this property.
Monthly Payment Breakdown
Loading Walk Score...
What's Nearby?
Powered by Yelp
REALTOR® Details
Zully Merali
- (403) 397-4440
- [email protected]
- RE/MAX Complete Realty