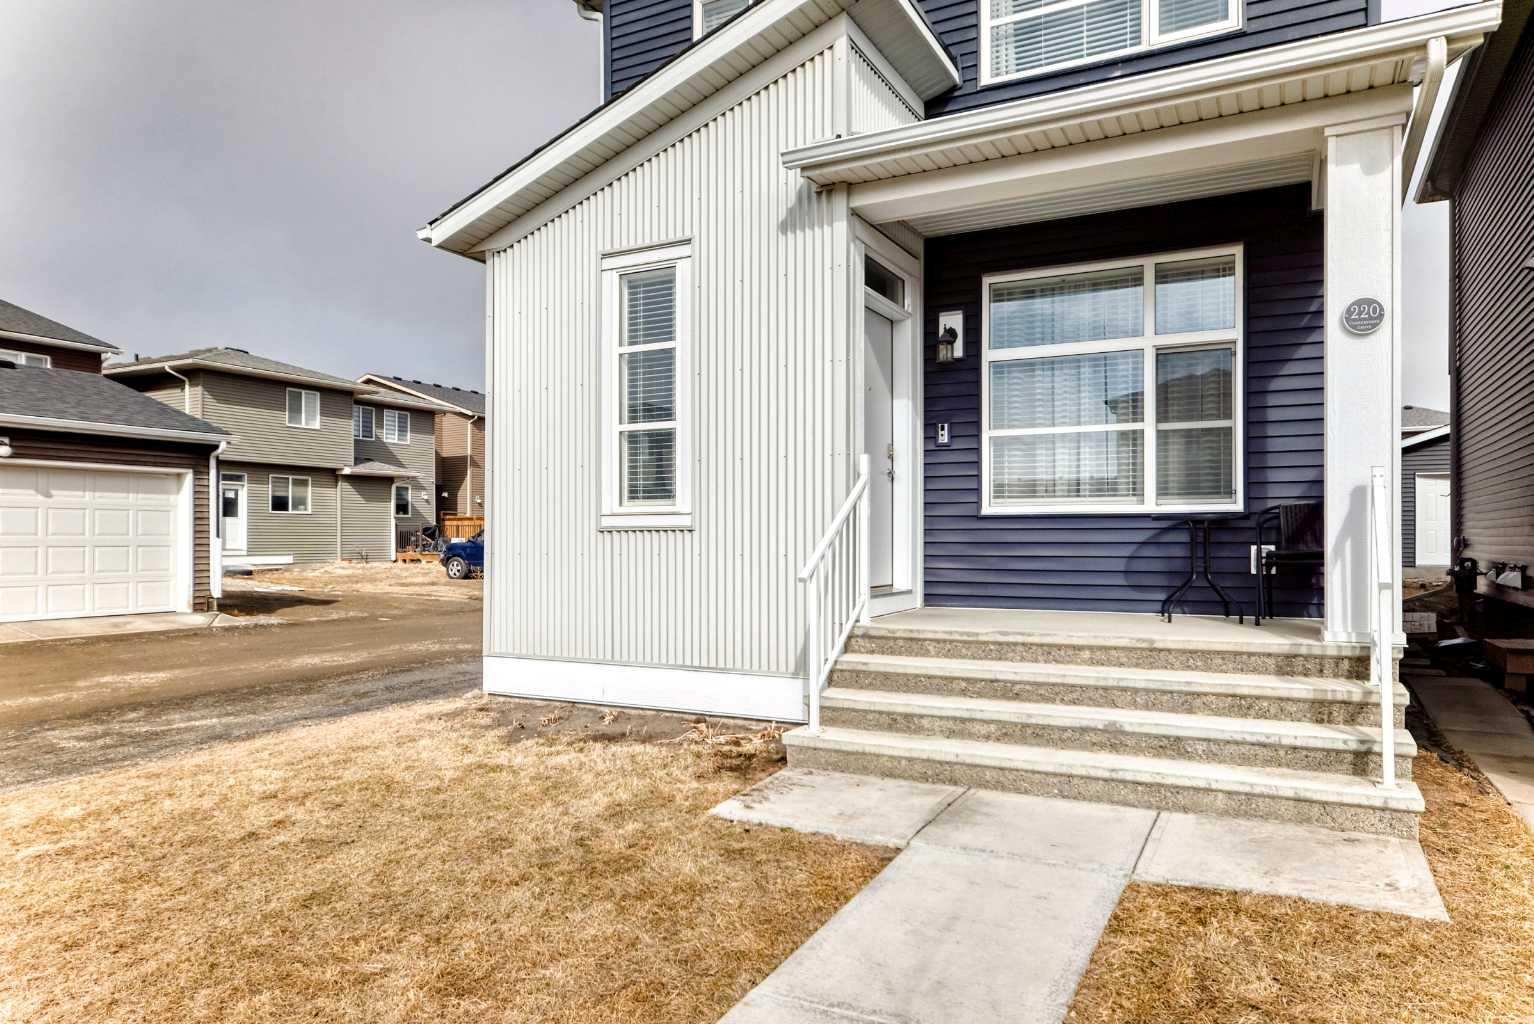
220 Cornerstone Grove NE, Calgary, Alberta
Residential For Sale in Calgary, Alberta
$555,000
-
Property Type
 Residential
-
Bedrooms
 4
4
-
Bath
 4
4
-
Garage
 0
0
-
Sq Ft
 1,528
1,528
-
Year Built
 2021
2021
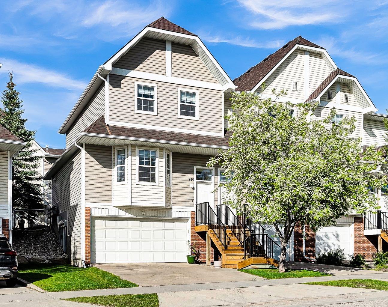
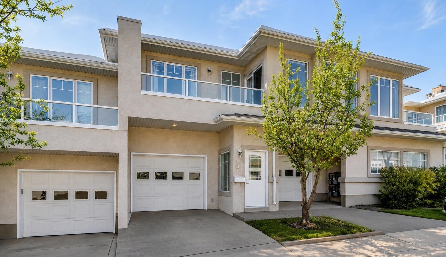
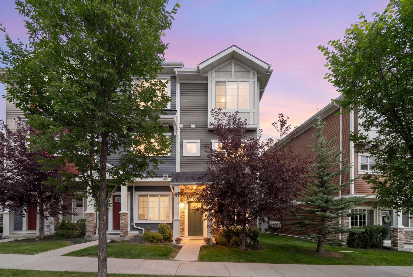
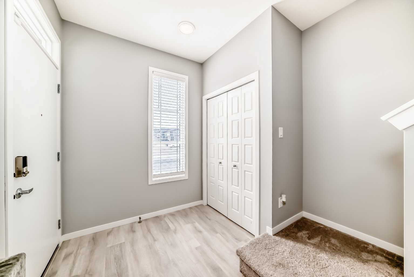
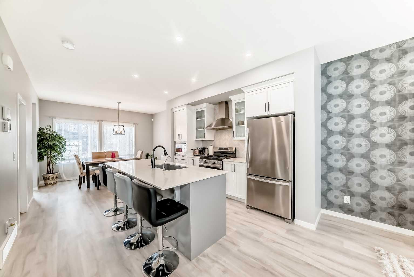
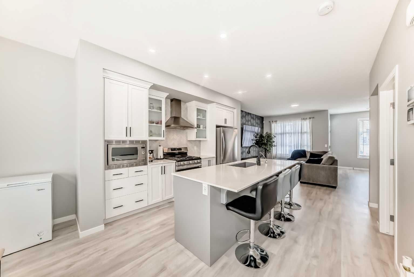
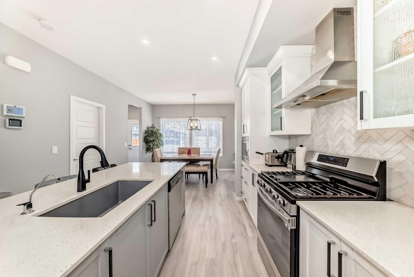
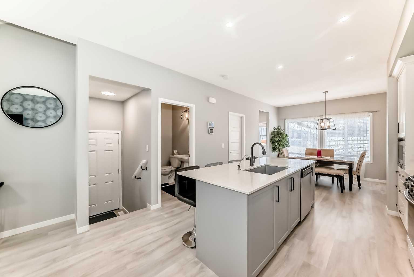
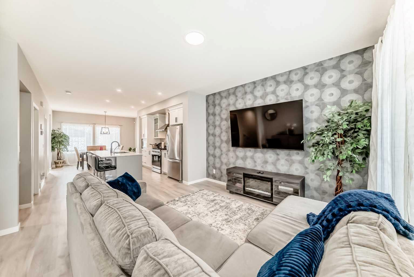
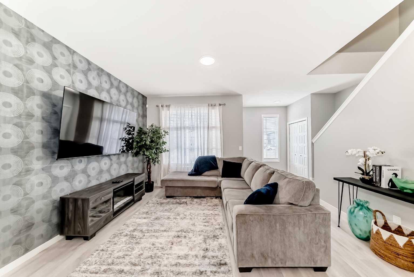
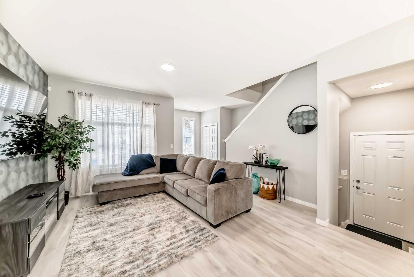
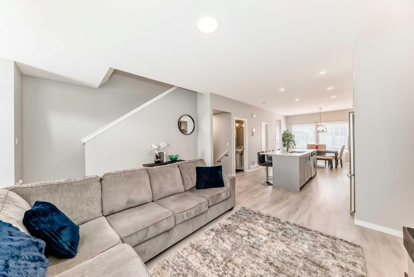
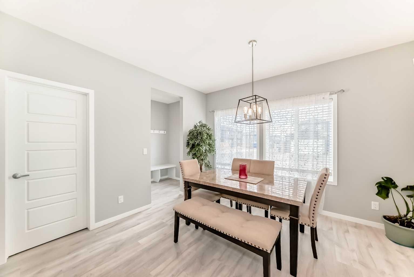
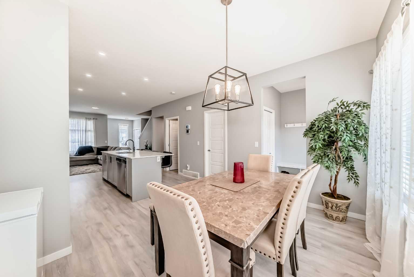
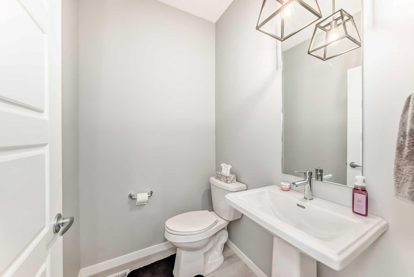
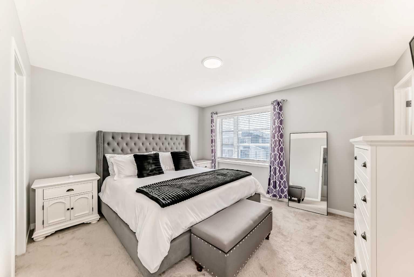
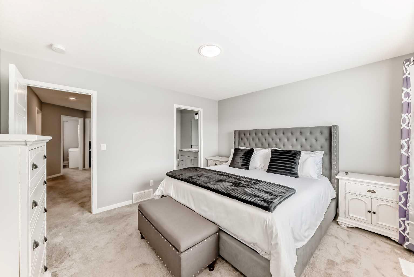
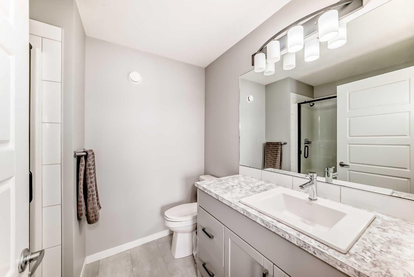
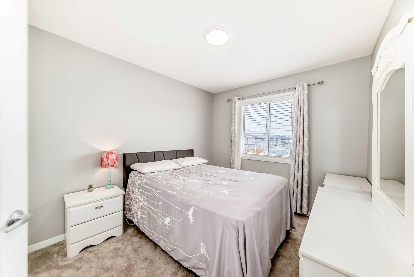
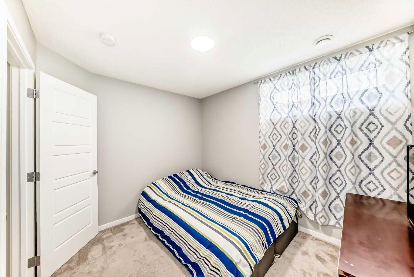
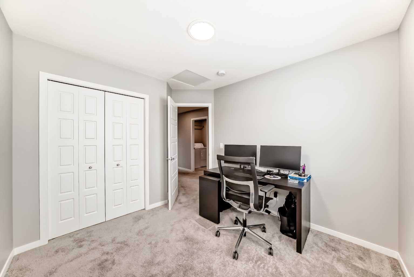
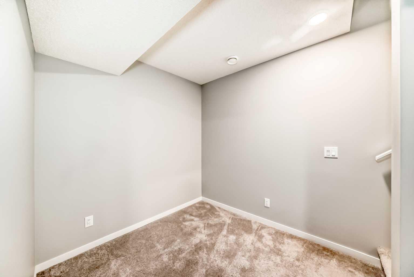
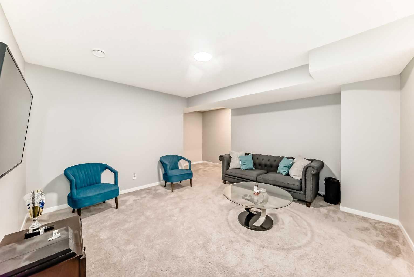
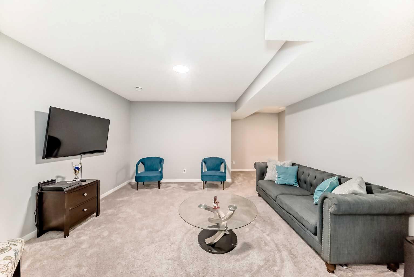
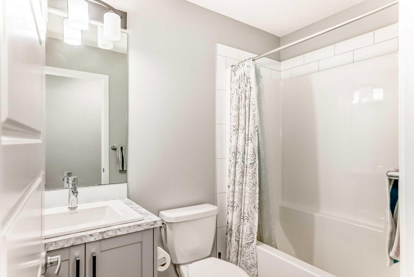
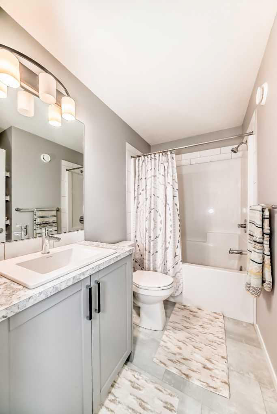
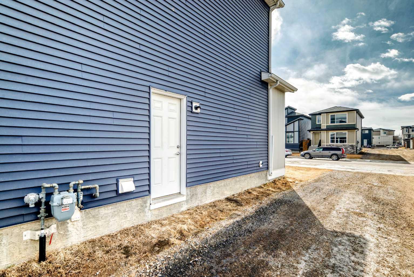
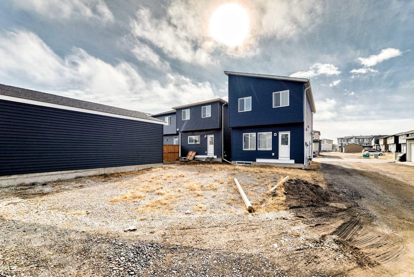
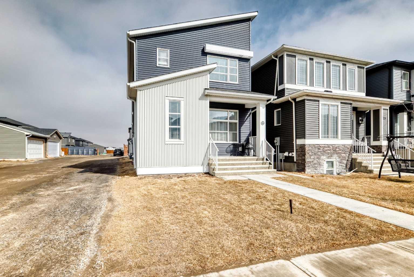
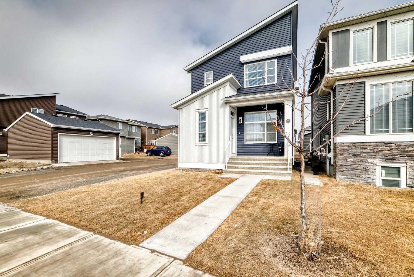
Welcome to this beautifully designed two-storey home in the vibrant Cornerstone community in NE Calgary, offering 4 bedrooms and 3.5 bathrooms with exceptional versatility for both homeowners and investors. Step inside to a bright, open-concept main floor featuring upgraded flooring, expansive windows that flood the space with natural light, and a spacious living and dining area perfect for everyday living and entertaining. The upgraded kitchen serves as the heart of the home—ideal for family gatherings, hosting, and creating lasting memories. Upstairs, you’ll find well-appointed bedrooms designed for comfort and functionality, while the fully builder-finished basement with a separate entrance adds incredible value and flexibility. The separate entrance and finished basement create strong potential for a future suite (subject to city approval), making this an excellent opportunity for additional rental income or a mortgage helper. This home features thoughtful upgrades throughout, a bright and functional open-concept layout, and a builder-finished basement with a separate entrance that enhances both livability and investment appeal. With strong income potential and a location in a fast-growing, family-friendly community, this property offers the perfect balance of lifestyle and long-term value. Whether you’re looking for your next home or a smart investment, this property delivers on both lifestyle and opportunity. Don’t miss your chance to own in one of Calgary’s most desirable and rapidly developing communities.
| Street Address: | 220 Cornerstone Grove NE |
| City: | Calgary |
| Province/State: | Alberta |
| Postal Code: | N/A |
| County/Parish: | Calgary |
| Subdivision: | Cornerstone |
| Country: | Canada |
| Latitude: | 51.15655550 |
| Longitude: | -113.93699350 |
| MLS® Number: | A2317463 |
| Price: | $555,000 |
| Property Area: | 1,528 Sq ft |
| Bedrooms: | 4 |
| Bathrooms Half: | 1 |
| Bathrooms Full: | 3 |
| Living Area: | 1,528 Sq ft |
| Building Area: | 0 Sq ft |
| Year Built: | 2021 |
| Listing Date: | Jun 03, 2026 |
| Garage Spaces: | 0 |
| Property Type: | Residential |
| Property Subtype: | Detached |
| MLS Status: | Active |
Additional Details
| Flooring: | N/A |
| Construction: | Concrete,Vinyl Siding,Wood Frame |
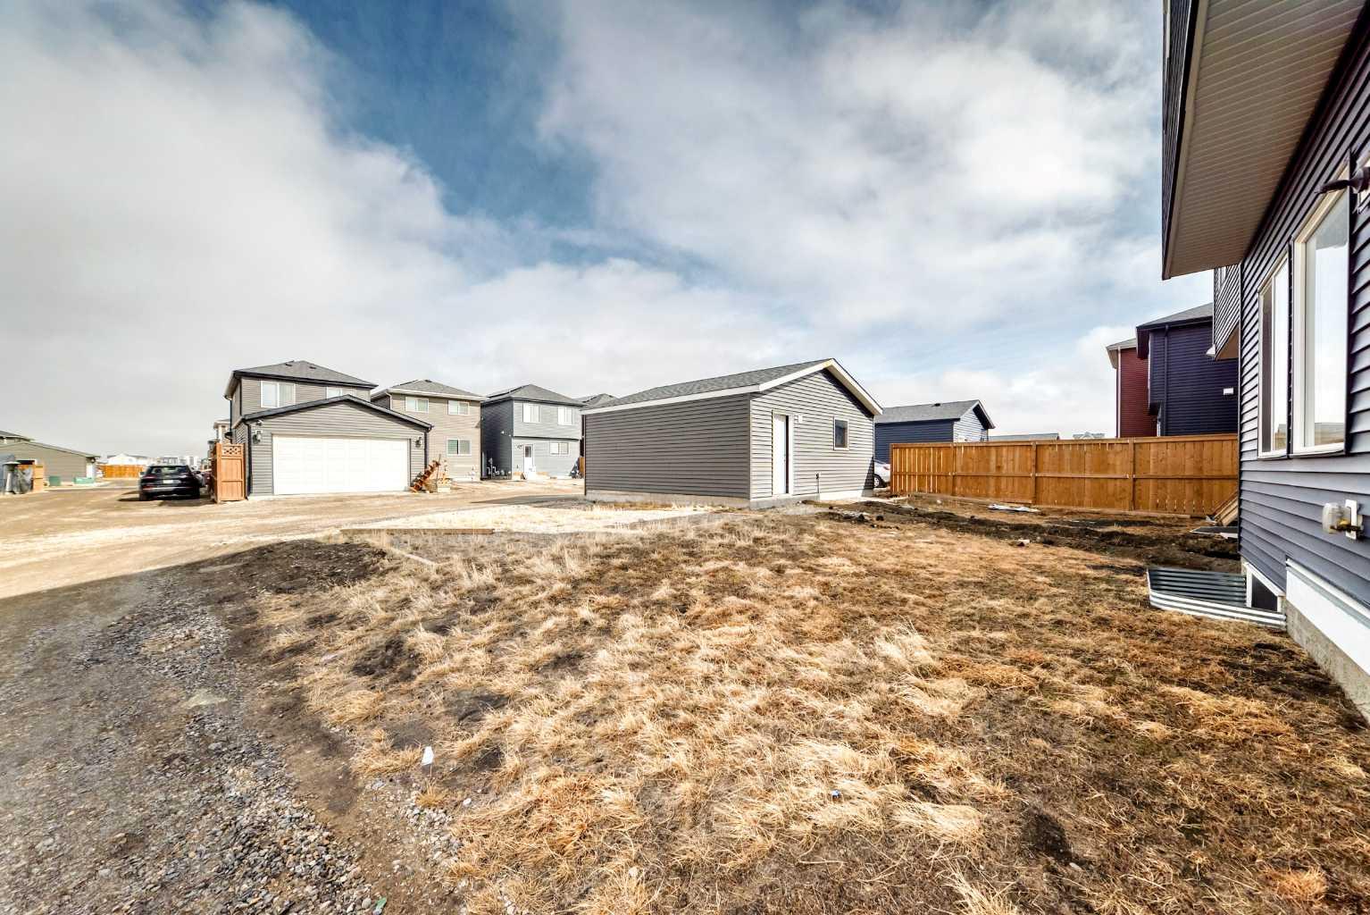
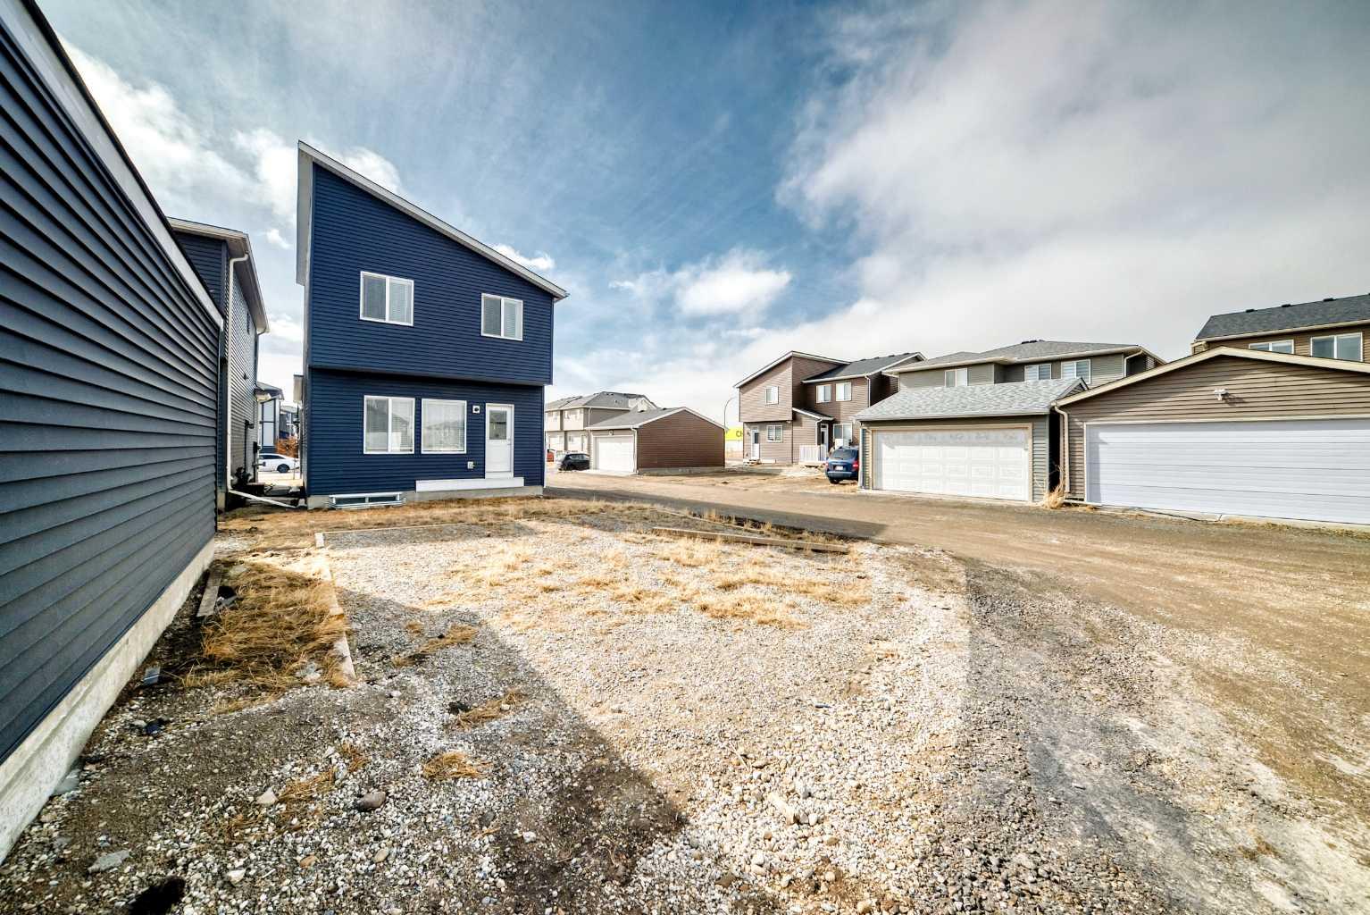
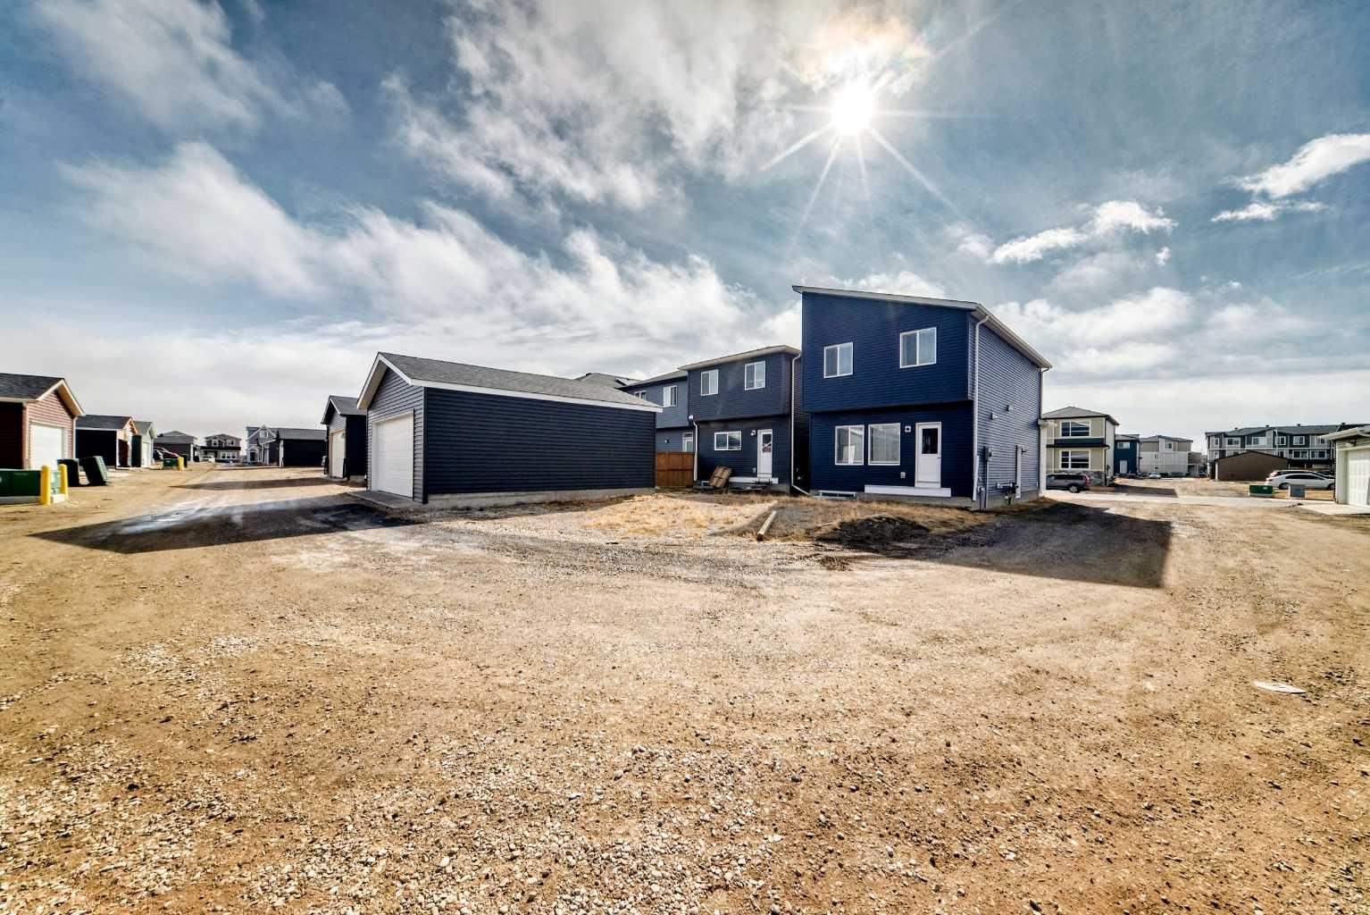
| Parking: | Off Street,Parking Pad |
| Appliances: | Dishwasher,Gas Range,Microwave,Oven,Refrigerator,Washer/Dryer,Window Coverings |
| Stories: | N/A |
| Zoning: | R-G |
| Fireplace: | N/A |
| Amenities: | Park,Schools Nearby,Shopping Nearby,Sidewalks,Street Lights |
Utilities & Systems
| Heating: | Forced Air |
| Cooling: | None |
| Property Type | Residential |
| Building Type | Detached |
| Square Footage | 1,528 sqft |
| Community Name | Cornerstone |
| Subdivision Name | Cornerstone |
| Title | Leasehold |
| Land Size | 2,604 sqft |
| Built in | 2021 |
| Annual Property Taxes | Contact listing agent |
| Parking Type | Off Street |
| Time on MLS Listing | 50 days |
Bedrooms
| Above Grade | 3 |
Bathrooms
| Total | 4 |
| Partial | 1 |
Interior Features
| Appliances Included | Dishwasher, Gas Range, Microwave, Oven, Refrigerator, Washer/Dryer, Window Coverings |
| Flooring | Carpet, Ceramic Tile, Laminate |
Building Features
| Features | Granite Counters, Kitchen Island, No Animal Home, No Smoking Home, Separate Entrance |
| Construction Material | Concrete, Vinyl Siding, Wood Frame |
| Structures | Front Porch |
Heating & Cooling
| Cooling | None |
| Heating Type | Forced Air |
Exterior Features
| Exterior Finish | Concrete, Vinyl Siding, Wood Frame |
Neighbourhood Features
| Community Features | Park, Schools Nearby, Shopping Nearby, Sidewalks, Street Lights |
| Amenities Nearby | Park, Schools Nearby, Shopping Nearby, Sidewalks, Street Lights |
Parking
| Parking Type | Off Street |
| Total Parking Spaces | 2 |
Interior Size
| Total Finished Area: | 1,528 sq ft |
| Total Finished Area (Metric): | 141.97 sq m |
| Main Level: | 774 sq ft |
| Upper Level: | 754 sq ft |
| Below Grade: | 533 sq ft |
Room Count
| Bedrooms: | 4 |
| Bathrooms: | 4 |
| Full Bathrooms: | 3 |
| Half Bathrooms: | 1 |
| Rooms Above Grade: | 6 |
Lot Information
| Lot Size: | 2,604 sq ft |
| Lot Size (Acres): | 0.06 acres |
| Frontage: | 24 ft |
- Granite Counters
- Kitchen Island
- No Animal Home
- No Smoking Home
- Separate Entrance
- Private Entrance
- Private Yard
- Dishwasher
- Gas Range
- Microwave
- Oven
- Refrigerator
- Washer/Dryer
- Window Coverings
- Full
- Park
- Schools Nearby
- Shopping Nearby
- Sidewalks
- Street Lights
- Concrete
- Vinyl Siding
- Wood Frame
- Poured Concrete
- Back Lane
- Back Yard
- City Lot
- Corner Lot
- Front Yard
- Rectangular Lot
- Off Street
- Parking Pad
- Front Porch
Floor plan information is not available for this property.
Monthly Payment Breakdown
Loading Walk Score...
What's Nearby?
Powered by Yelp