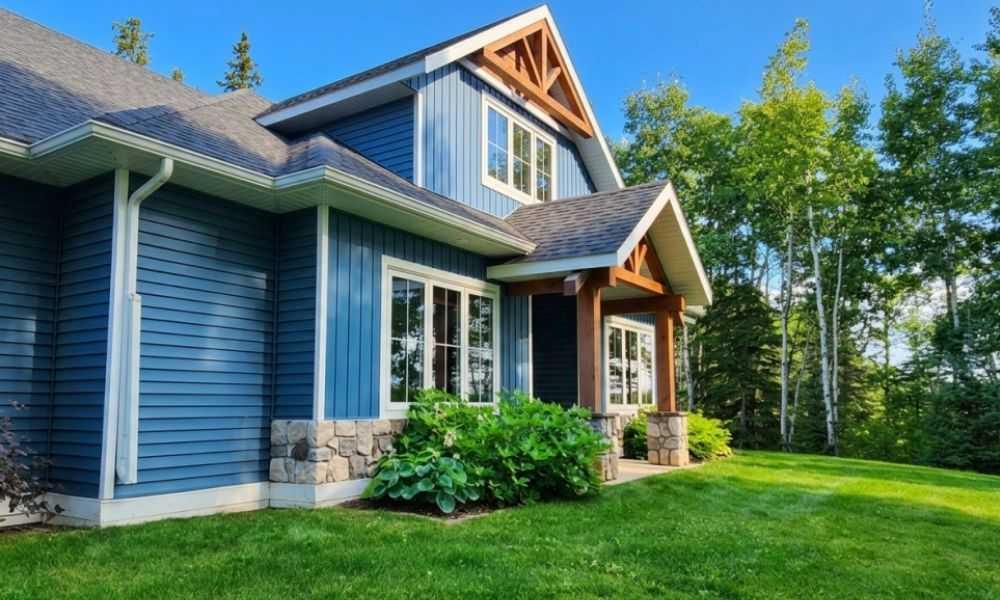
9, 742078 RR 52 , Rural Grande Prairie No. 1, County of, Alberta
Residential For Sale in Rural Grande Prairie No. 1, County of, Alberta
$1,749,900
-
Property Type
 Residential
-
Bedrooms
 4
4
-
Bath
 3
3
-
Garage
 2
2
-
Sq Ft
 2,615
2,615
-
Year Built
 2017
2017
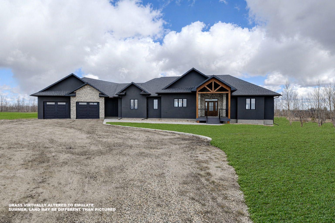
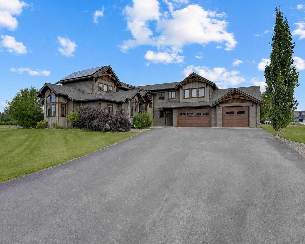
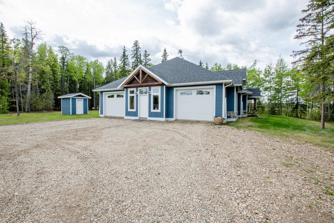
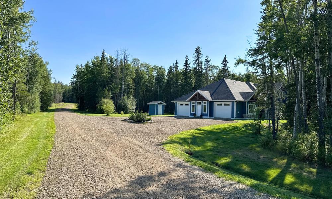
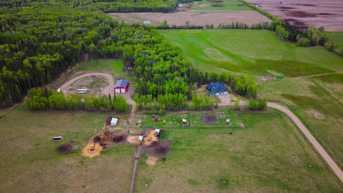
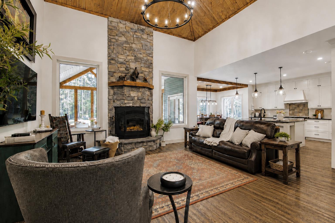
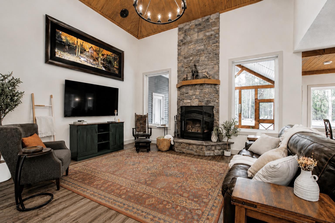
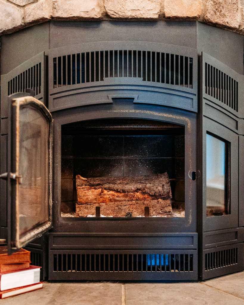
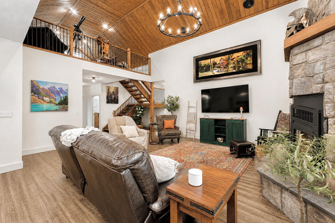
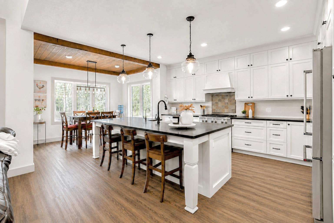
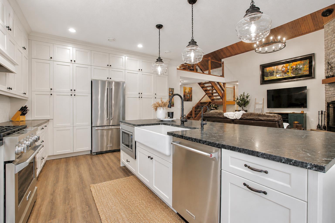
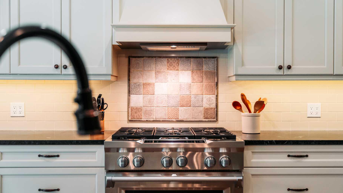
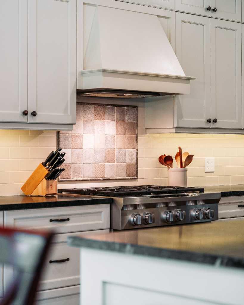
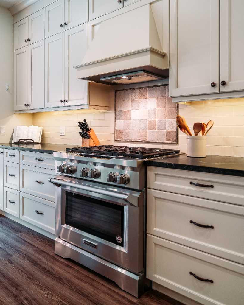
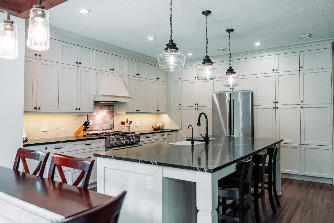
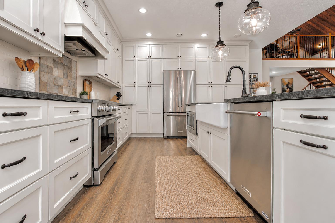
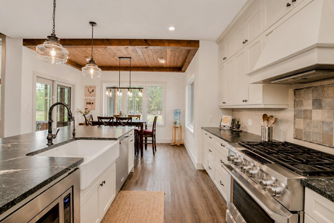
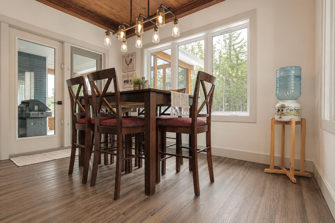
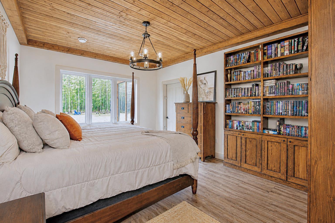
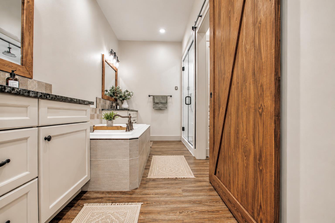
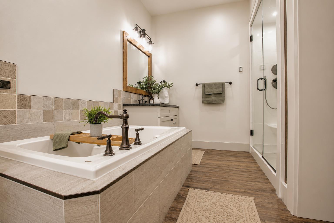
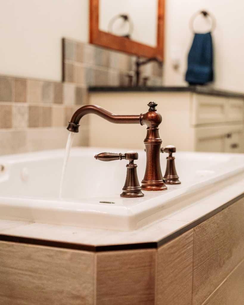
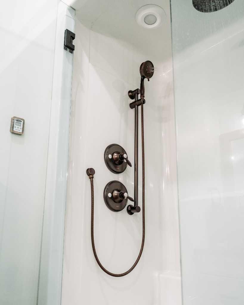
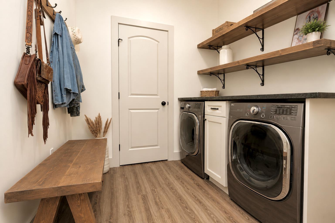
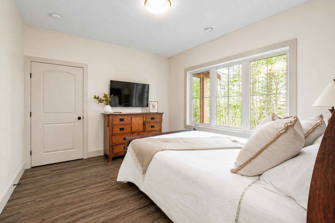
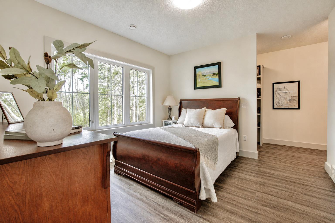
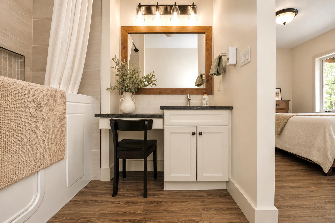
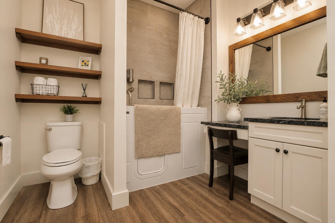
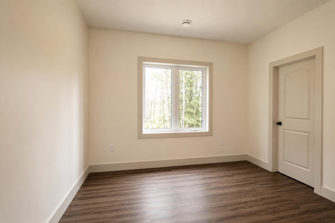
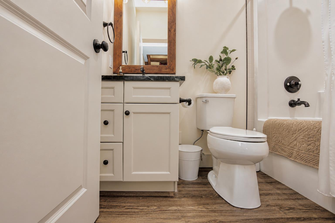
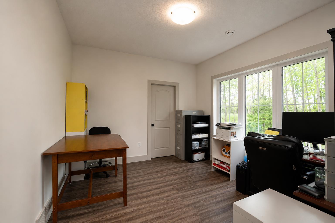
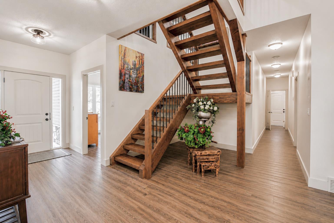
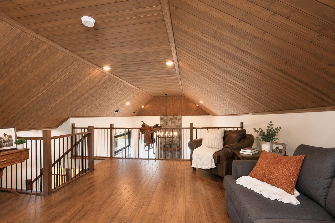
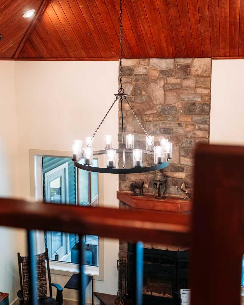
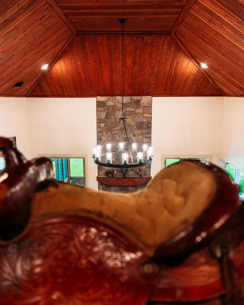
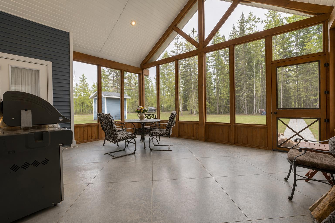
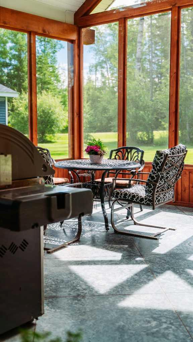
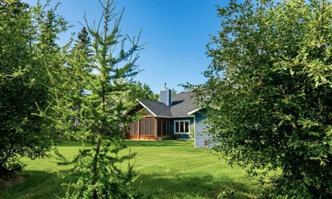
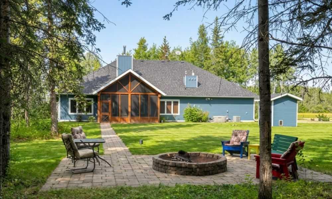
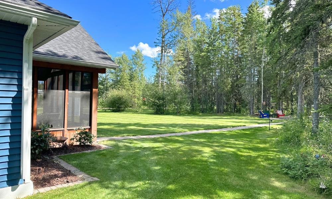
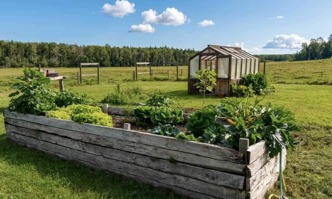
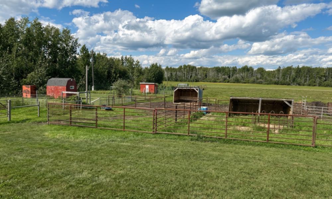
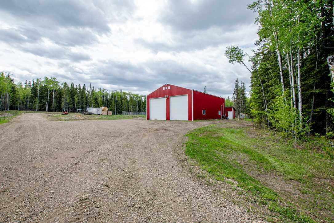
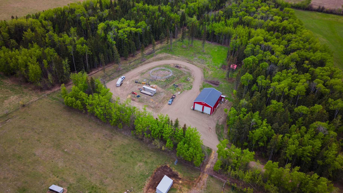
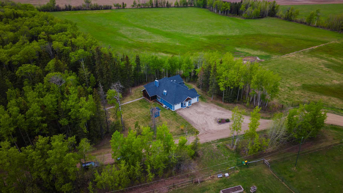
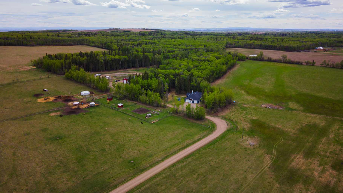
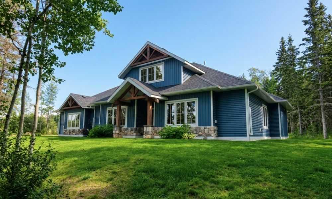
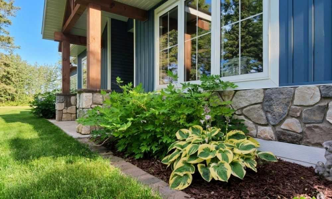
Set on 55.98 acres just 5 minutes from Sexsmith, this exceptional property offers a rare combination of luxury living, agricultural functionality, and commercial-grade infrastructure. Designed for those who value space, privacy, and versatility, the property seamlessly blends modern comfort with the freedom of acreage living. The custom-built Blackrock bungalow showcases quality craftsmanship throughout, featuring soaring 16-foot vaulted ceilings, soapstone countertops, and in-floor heat. The stunning floor-to-ceiling rock fireplace anchors the main living area, creating a warm and inviting space to gather. A spacious loft overlooks the home below, offering the perfect space for a home office, reading area, or additional family room. Offering 4 bedrooms and 3 full bathrooms, including two private ensuites, the home was thoughtfully designed for both everyday living and entertaining. The primary suite features a steam shower, jacuzzi tub, and direct access to the beautiful 3-season screened room. Accessible from both the primary bedroom and dining area, this space extends the living experience outdoors and is ideal for morning coffee, hosting guests, or relaxing in a sheltered setting surrounded by nature. Additional comfort and convenience features include a double oversized heated attached garage, two soundproofed bedrooms, widened doorways for wheelchair accessibility, central air conditioning, and a backup generator for peace of mind. Outside, approximately 30 acres of hay field, five fenced pastures, livestock facilities, horse shelters, chicken coops, a greenhouse, raised garden beds, and beautifully landscaped outdoor spaces create a turnkey rural setup. A large gravel yard beside the shop provides ample space for heavy equipment, trailers, and agricultural operations. The impressive 40' x 60' heated shop is fully equipped with in-floor heat, backup overhead heat, a kitchen, bathroom, oversized overhead doors, RV hookups, and excellent functionality for business, storage, or mechanical use. Whether you're looking for a family acreage, working farm, equestrian property, or a place to run your business from home, this is a rare opportunity that truly delivers it all. These kinds of properties do not come available often. Adjoining 10.5 acre CR-5 zoned parcel with a 40' x 60' shop available for purchase as a package.
| Street Address: | 9, 742078 RR 52 |
| City: | Rural Grande Prairie No. 1, County of |
| Province/State: | Alberta |
| Postal Code: | N/A |
| County/Parish: | Grande Prairie No. 1, County of |
| Subdivision: | NONE |
| Country: | Canada |
| Latitude: | 55.41593072 |
| Longitude: | -118.67512758 |
| MLS® Number: | A2317312 |
| Price: | $1,749,900 |
| Property Area: | 2,615 Sq ft |
| Bedrooms: | 4 |
| Bathrooms Half: | 0 |
| Bathrooms Full: | 3 |
| Living Area: | 2,615 Sq ft |
| Building Area: | 0 Sq ft |
| Year Built: | 2017 |
| Listing Date: | Jun 03, 2026 |
| Garage Spaces: | 2 |
| Property Type: | Residential |
| Property Subtype: | Detached |
| MLS Status: | Active |
Additional Details
| Flooring: | N/A |
| Construction: | Vinyl Siding |
| Parking: | Additional Parking,Double Garage Attached,Driveway,Garage Faces Side,Gated,Gravel Driveway,Heated Garage,Insulated,Oversized,Parking Pad,RV Access/Parking,RV Carport,RV Garage,Workshop in Garage |
| Appliances: | Central Air Conditioner,Dishwasher,Instant Hot Water,Microwave,Oven,Refrigerator,Washer/Dryer,Window Coverings |
| Stories: | N/A |
| Zoning: | AG |
| Fireplace: | N/A |
| Amenities: | Golf |
Utilities & Systems
| Heating: | In Floor,Fireplace(s),Forced Air,Natural Gas |
| Cooling: | Central Air |
| Water Source: | Well |
| Sewer: | Pump |
| Property Type | Residential |
| Building Type | Detached |
| Square Footage | 2,615 sqft |
| Community Name | NONE |
| Subdivision Name | NONE |
| Title | Fee Simple |
| Land Size | 2,438,488 sqft |
| Built in | 2017 |
| Annual Property Taxes | Contact listing agent |
| Parking Type | Garage |
| Time on MLS Listing | 74 days |
Bedrooms
| Above Grade | 4 |
Bathrooms
| Total | 3 |
| Partial | 0 |
Interior Features
| Appliances Included | Central Air Conditioner, Dishwasher, Instant Hot Water, Microwave, Oven, Refrigerator, Washer/Dryer, Window Coverings |
| Flooring | Vinyl Plank |
Building Features
| Features | Bookcases, Breakfast Bar, Built-in Features, Closet Organizers, Double Vanity, High Ceilings, Jetted Tub, Kitchen Island, No Smoking Home, Open Floorplan, Pantry, Steam Room, Stone Counters, Storage, Vaulted Ceiling(s), Walk-In Closet(s) |
| Construction Material | Vinyl Siding |
| Structures | Deck, Enclosed, Front Porch, Patio, Rear Porch, Screened |
Heating & Cooling
| Cooling | Central Air |
| Heating Type | In Floor, Fireplace(s), Forced Air, Natural Gas |
Exterior Features
| Exterior Finish | Vinyl Siding |
Neighbourhood Features
| Community Features | Golf |
| Amenities Nearby | Golf |
Parking
| Parking Type | Garage |
| Total Parking Spaces | 10 |
Interior Size
| Total Finished Area: | 2,615 sq ft |
| Total Finished Area (Metric): | 242.94 sq m |
Room Count
| Bedrooms: | 4 |
| Bathrooms: | 3 |
| Full Bathrooms: | 3 |
| Rooms Above Grade: | 4 |
Lot Information
| Lot Size: | 2,438,488 sq ft |
| Lot Size (Acres): | 55.98 acres |
- Bookcases
- Breakfast Bar
- Built-in Features
- Closet Organizers
- Double Vanity
- High Ceilings
- Jetted Tub
- Kitchen Island
- No Smoking Home
- Open Floorplan
- Pantry
- Steam Room
- Stone Counters
- Storage
- Vaulted Ceiling(s)
- Walk-In Closet(s)
- Barbecue
- Fire Pit
- Garden
- Lighting
- Private Entrance
- Private Yard
- RV Hookup
- Central Air Conditioner
- Dishwasher
- Instant Hot Water
- Microwave
- Oven
- Refrigerator
- Washer/Dryer
- Window Coverings
- None
- Golf
- Vinyl Siding
- Brick Facing
- Glass Doors
- Mantle
- Stone
- Wood Burning
- Slab
- Back Yard
- Backs on to Park/Green Space
- Brush
- Farm
- Front Yard
- Fruit Trees/Shrub(s)
- Landscaped
- Lawn
- Many Trees
- No Neighbours Behind
- Pasture
- Private
- Treed
- Yard Lights
- Additional Parking
- Double Garage Attached
- Driveway
- Garage Faces Side
- Gated
- Gravel Driveway
- Heated Garage
- Insulated
- Oversized
- Parking Pad
- RV Access/Parking
- RV Carport
- RV Garage
- Workshop in Garage
- Deck
- Enclosed
- Front Porch
- Patio
- Rear Porch
- Screened
- Accessible Bedroom
- Accessible Cabinetry/Closets
- Accessible Central Living Area
- Accessible Closets
- Accessible Common Area
- Accessible Doors
- Accessible Entrance
- Accessible Full Bath
- Accessible Hallway(s)
- Bathroom Grab Bars
- Common Area
- Enhanced Accessible
- Handicap Facilities
Floor plan information is not available for this property.
Monthly Payment Breakdown
Loading Walk Score...
What's Nearby?
Powered by Yelp
REALTOR® Details
Zenna Wright
- (780) 512-3222
- zenna@mylifestyleagents.ca
- RE/MAX Grande Prairie