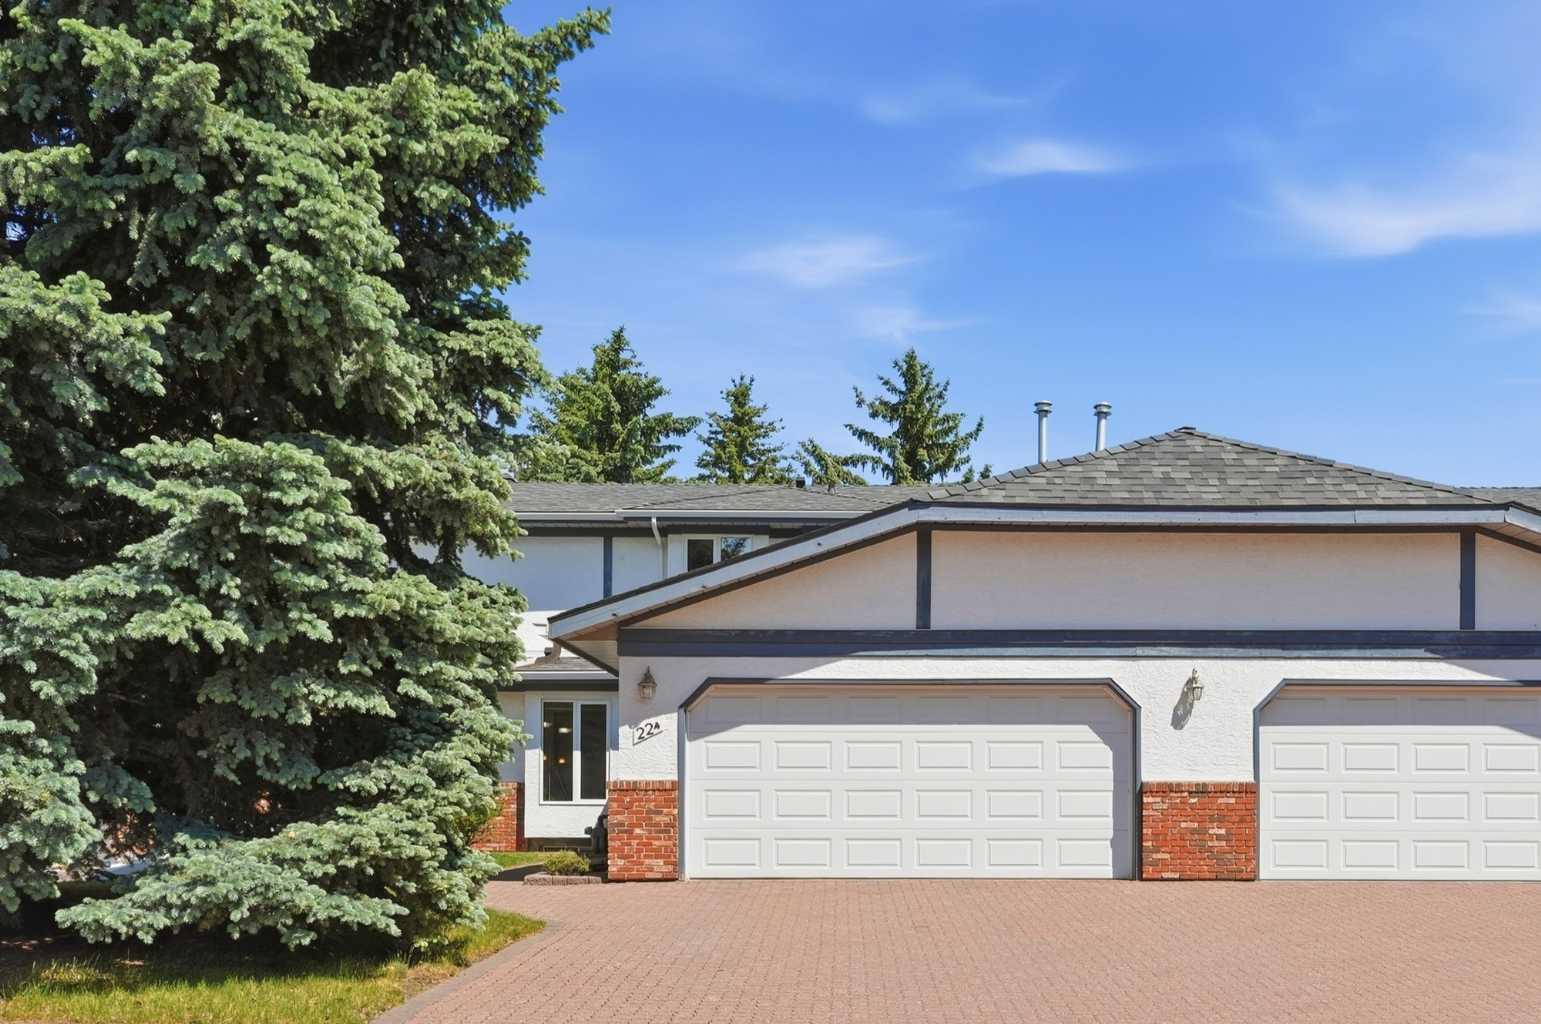
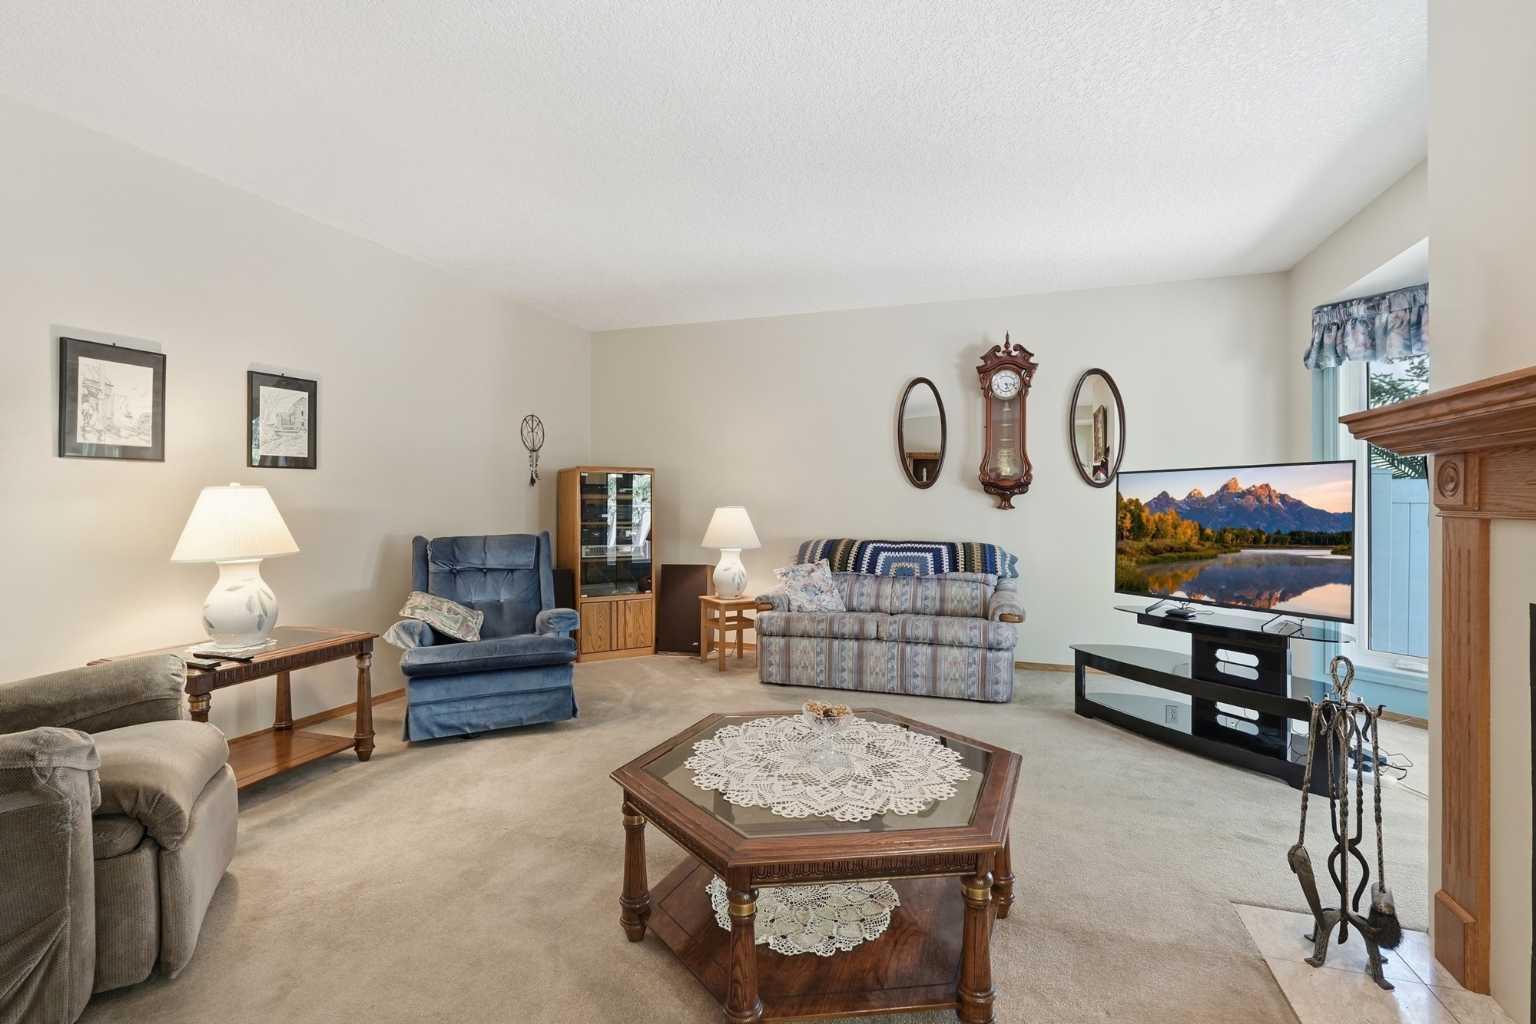
22A Woodmeadow Close SW, Calgary, Alberta
Condo For Sale in Calgary, Alberta
$599,900
-
Property Type
 Condo
Condo
-
Bedrooms
 2
2
-
Bath
 2
2
-
Garage
 2
2
-
Sq Ft
 2,285
2,285
-
Year Built
 1987
1987
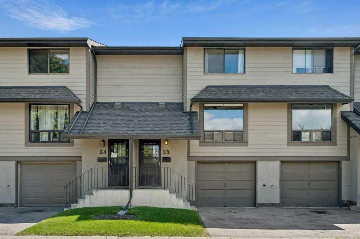
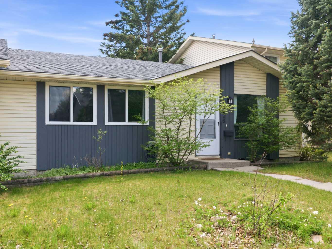
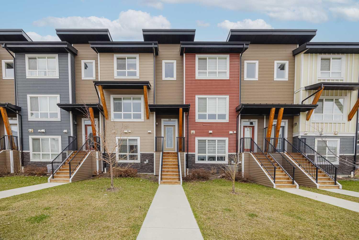
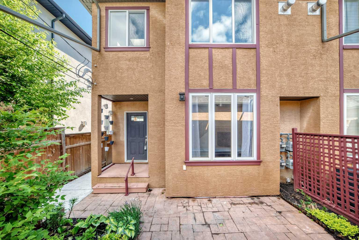
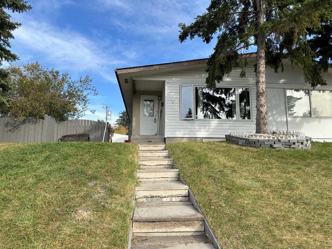
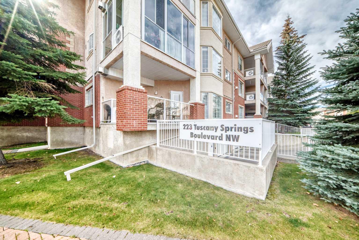
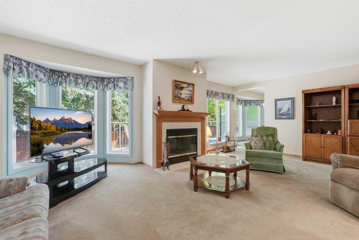
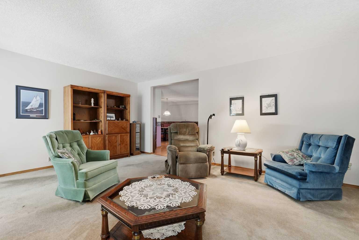
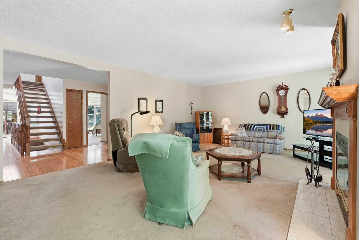
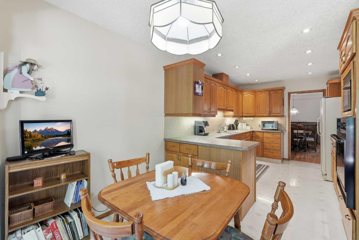
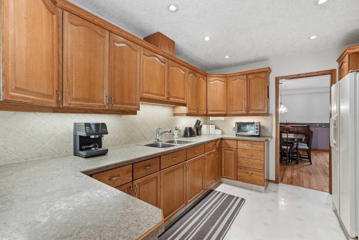
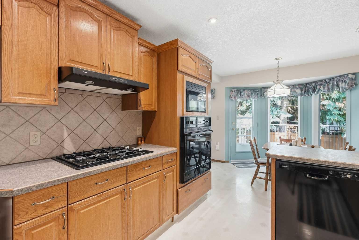
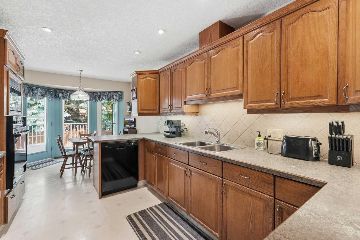
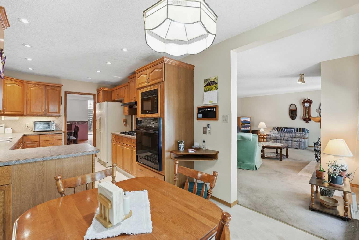
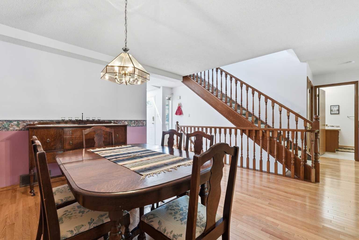
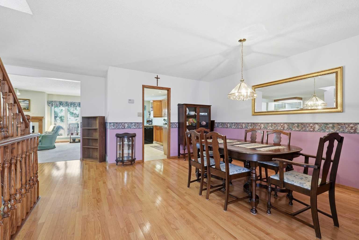
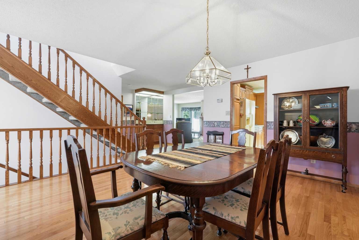
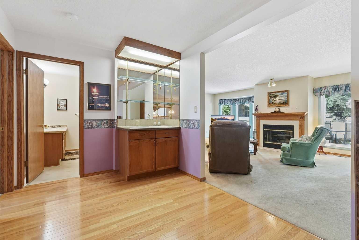
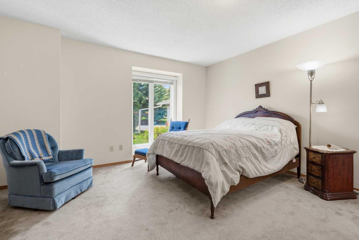
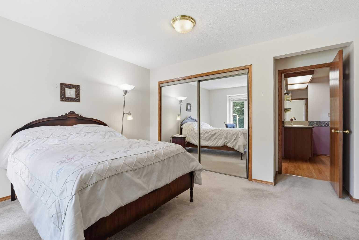
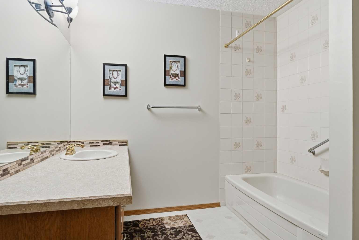
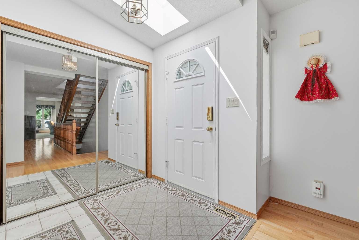
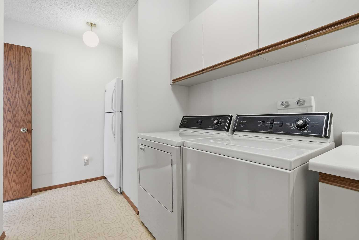
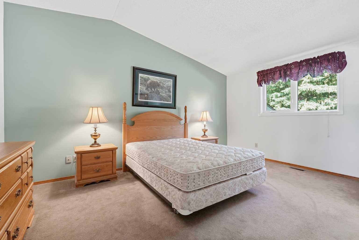
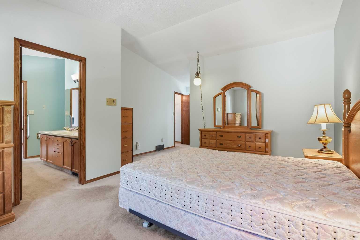
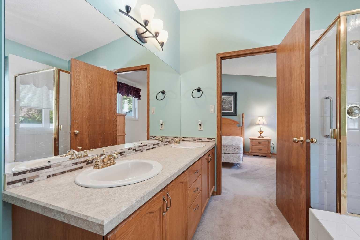
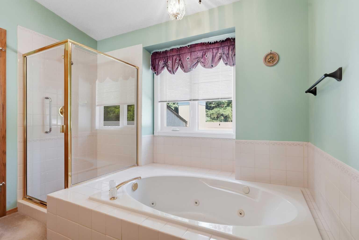
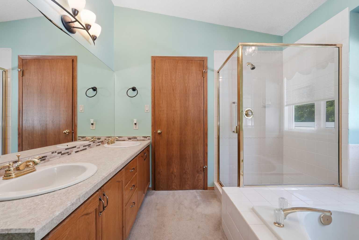
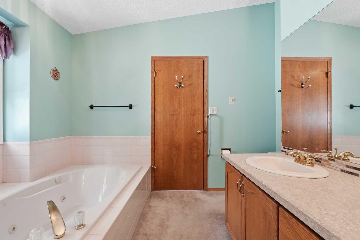
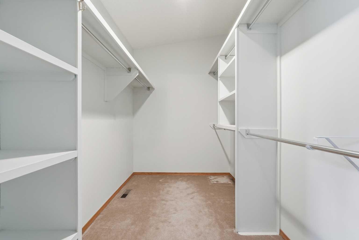
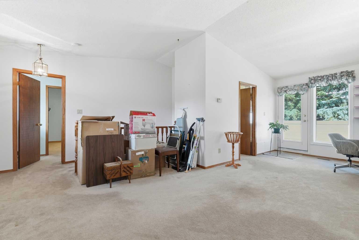
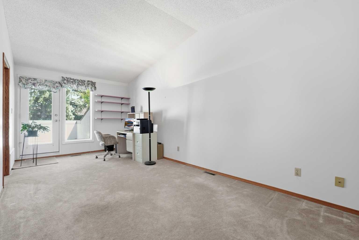
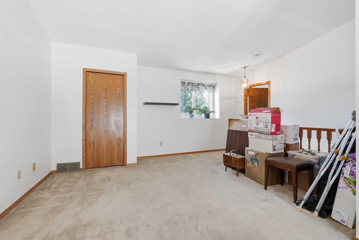
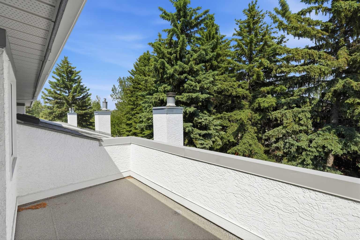
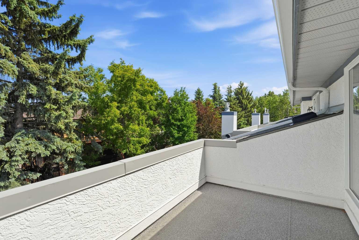
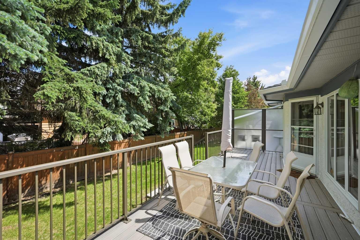
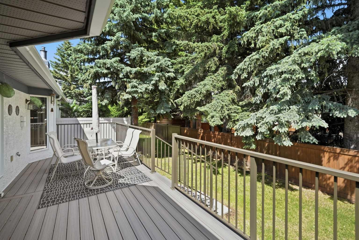
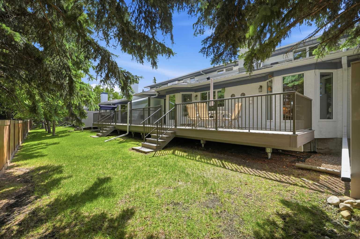
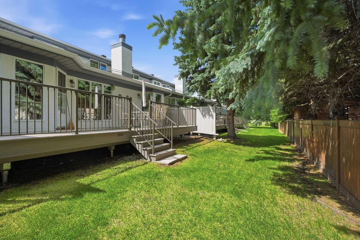
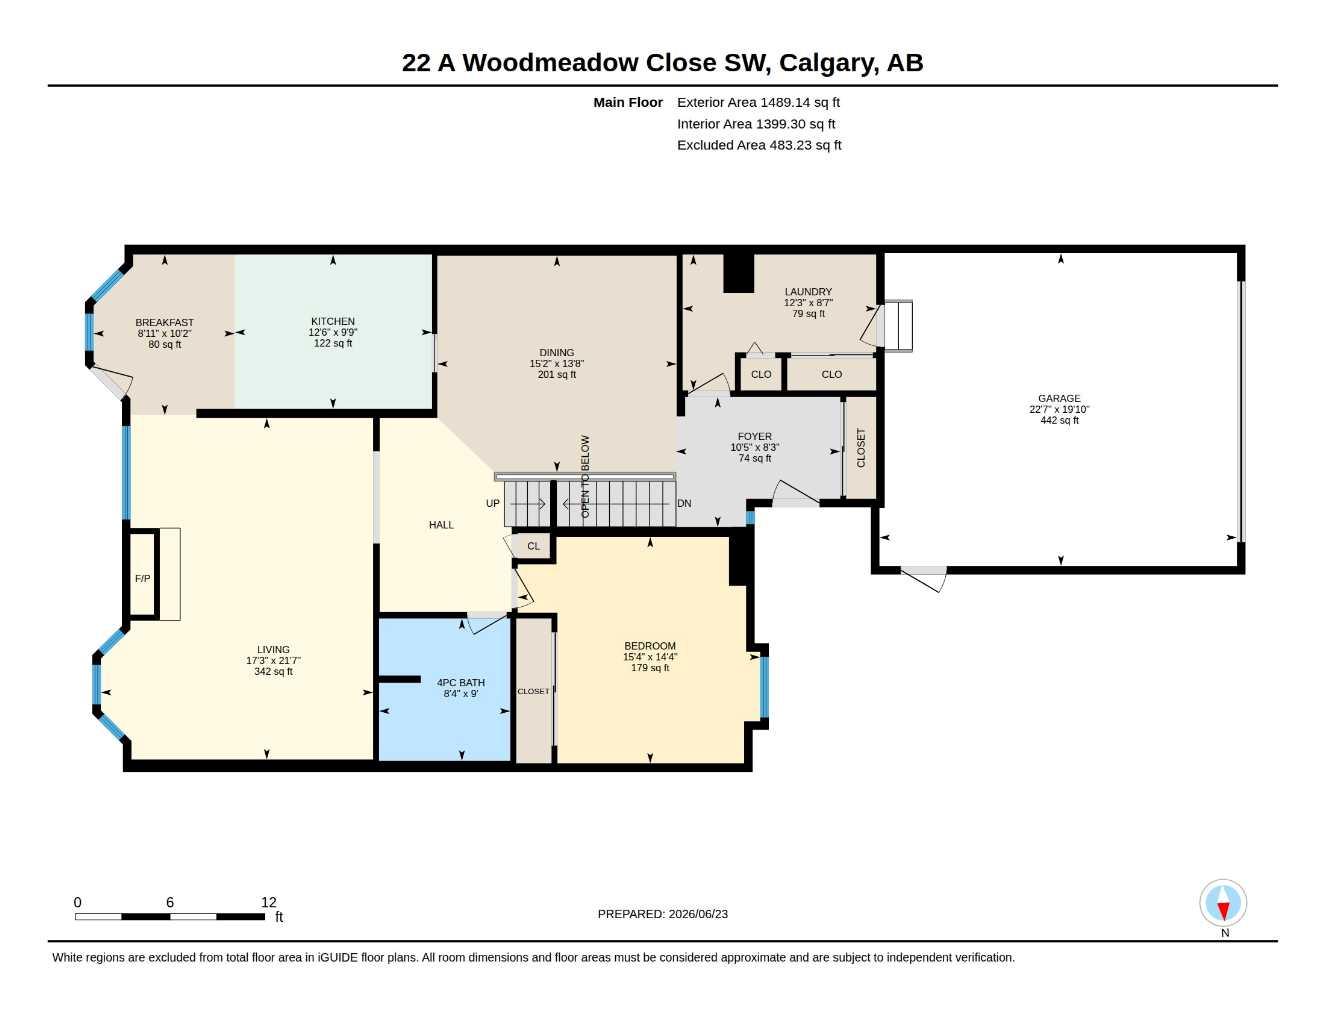
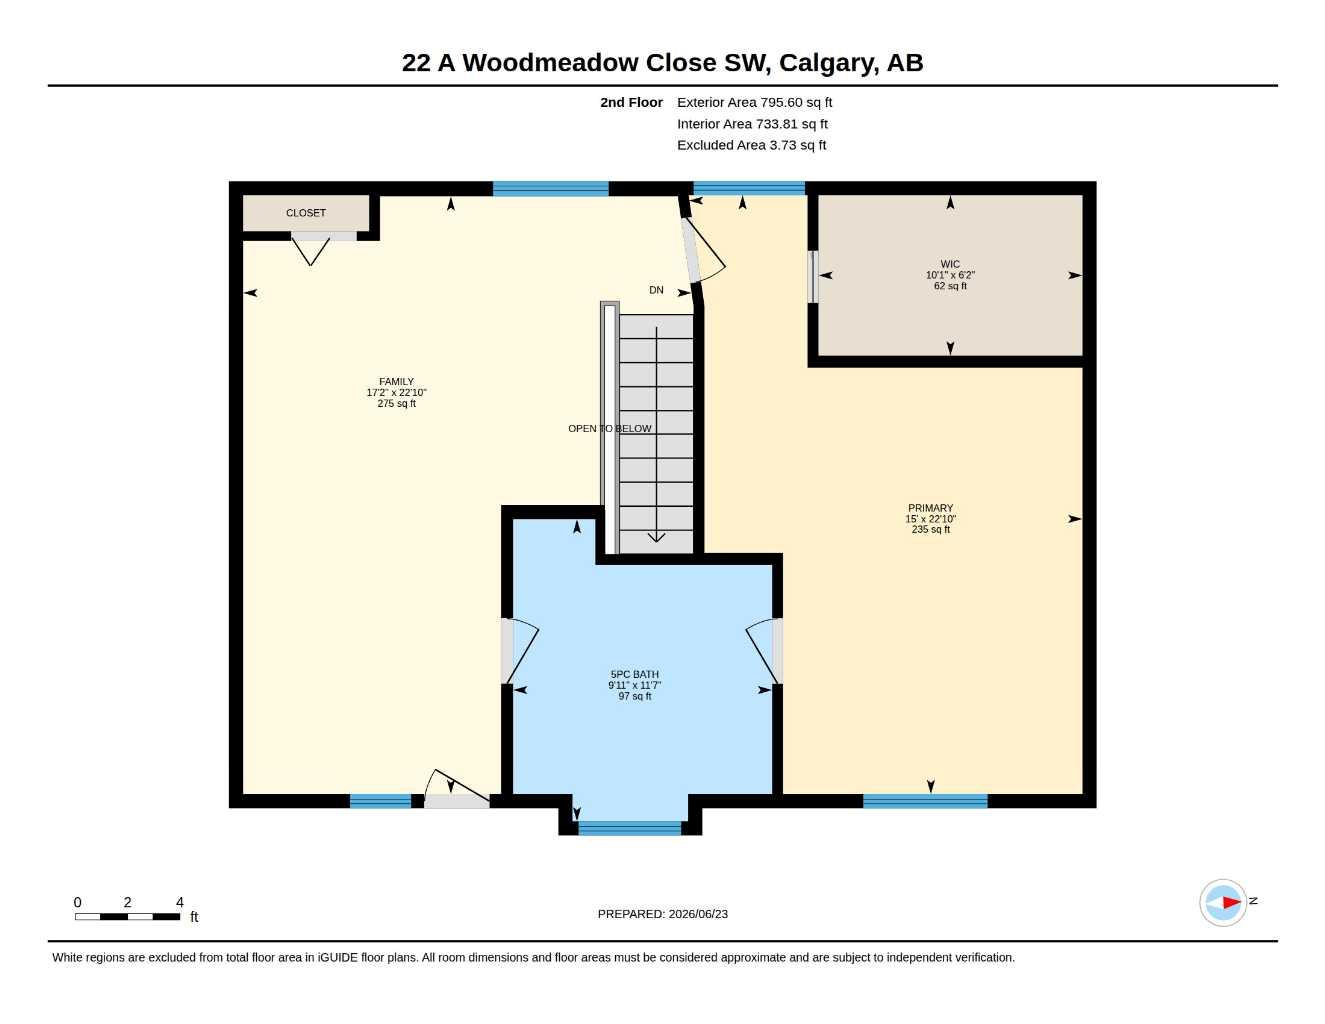
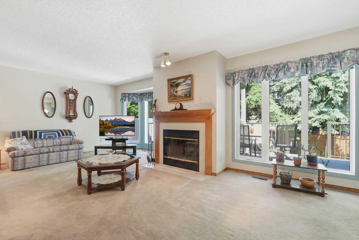
Welcome to one of the most sought-after complexes in Woodlands, where pride of ownership and a peaceful, established setting create the perfect place to call home. Offering over 2,200 sq. ft. of beautifully maintained living space, this rare loft-style attached home is ideal for those looking to right-size without giving up the space and comfort they've always enjoyed. The main floor features oversized principal rooms, including a spacious living room anchored by a cozy wood-burning fireplace, a separate dining area complete with a wet bar, and a sunny breakfast nook overlooking the backyard. The bright, functional kitchen offers plenty of cabinet and counter space, along with a new dishwasher (2025). Step outside to enjoy the private backyard and updated Trex deck, completed approximately three years ago and featuring a gas BBQ line—perfect for morning coffee, summer entertaining, or simply relaxing outdoors. The main level also offers a generously sized second bedroom, a full bathroom, a convenient laundry room, and abundant storage space. Upstairs, the impressive primary retreat features a large walk-in closet and a spacious 5-piece ensuite with dual sinks, a separate shower, and a relaxing soaker tub. A versatile loft-style bonus room provides endless possibilities for a home office, reading lounge, fitness space, or hobby room. Additional highlights include triple-pane windows, two furnaces for year-round comfort, an oversized double attached garage, and an unfinished basement ready for future development and customization. Located in the highly desirable community of Woodlands, known for its mature trees, extensive walking paths, and close proximity to Fish Creek Park, shopping, amenities, and transit, this is a rare opportunity to enjoy a lock-and-leave lifestyle without compromising on space, storage, or comfort.
| Street Address: | 22A Woodmeadow Close SW |
| City: | Calgary |
| Province/State: | Alberta |
| Postal Code: | N/A |
| County/Parish: | Calgary |
| Subdivision: | Woodlands |
| Country: | Canada |
| Latitude: | 50.94325400 |
| Longitude: | -114.10509244 |
| MLS® Number: | A2317102 |
| Price: | $599,900 |
| Property Area: | 2,285 Sq ft |
| Bedrooms: | 2 |
| Bathrooms Half: | 0 |
| Bathrooms Full: | 2 |
| Living Area: | 2,285 Sq ft |
| Building Area: | 0 Sq ft |
| Year Built: | 1987 |
| Listing Date: | Jun 24, 2026 |
| Garage Spaces: | 2 |
| Property Type: | Residential |
| Property Subtype: | Row/Townhouse |
| MLS Status: | Active |
Additional Details
| Flooring: | N/A |
| Construction: | Stucco,Wood Frame |
| Parking: | Double Garage Attached |
| Appliances: | Dishwasher,Dryer,Electric Stove,Garage Control(s),Microwave Hood Fan,Refrigerator,Washer,Window Coverings |
| Stories: | N/A |
| Zoning: | M-C1 d75 |
| Fireplace: | N/A |
| Amenities: | Park,Playground,Schools Nearby,Shopping Nearby |
Utilities & Systems
| Heating: | Forced Air |
| Cooling: | None |
| Property Type | Residential |
| Building Type | Row/Townhouse |
| Square Footage | 2,285 sqft |
| Community Name | Woodlands |
| Subdivision Name | Woodlands |
| Title | Fee Simple |
| Land Size | Unknown |
| Built in | 1987 |
| Annual Property Taxes | Contact listing agent |
| Parking Type | Garage |
| Time on MLS Listing | 1 day |
Bedrooms
| Above Grade | 2 |
Bathrooms
| Total | 2 |
| Partial | 0 |
Interior Features
| Appliances Included | Dishwasher, Dryer, Electric Stove, Garage Control(s), Microwave Hood Fan, Refrigerator, Washer, Window Coverings |
| Flooring | Carpet, Laminate, Linoleum |
Building Features
| Features | Closet Organizers, Double Vanity, High Ceilings, See Remarks, Soaking Tub, Walk-In Closet(s) |
| Style | Attached |
| Construction Material | Stucco, Wood Frame |
| Building Amenities | Visitor Parking |
| Structures | Balcony(s), Deck |
Heating & Cooling
| Cooling | None |
| Heating Type | Forced Air |
Exterior Features
| Exterior Finish | Stucco, Wood Frame |
Neighbourhood Features
| Community Features | Park, Playground, Schools Nearby, Shopping Nearby |
| Pets Allowed | Restrictions |
| Amenities Nearby | Park, Playground, Schools Nearby, Shopping Nearby |
Maintenance or Condo Information
| Maintenance Fees | $786 Monthly |
| Maintenance Fees Include | Insurance, Reserve Fund Contributions, Sewer, Snow Removal, Trash |
Parking
| Parking Type | Garage |
| Total Parking Spaces | 4 |
Interior Size
| Total Finished Area: | 2,285 sq ft |
| Total Finished Area (Metric): | 212.26 sq m |
| Main Level: | 1,489 sq ft |
| Upper Level: | 796 sq ft |
Room Count
| Bedrooms: | 2 |
| Bathrooms: | 2 |
| Full Bathrooms: | 2 |
| Rooms Above Grade: | 7 |
Lot Information
Legal
| Legal Description: | 8810776;4 |
| Title to Land: | Fee Simple |
- Closet Organizers
- Double Vanity
- High Ceilings
- See Remarks
- Soaking Tub
- Walk-In Closet(s)
- Balcony
- Dishwasher
- Dryer
- Electric Stove
- Garage Control(s)
- Microwave Hood Fan
- Refrigerator
- Washer
- Window Coverings
- Visitor Parking
- Full
- Park
- Playground
- Schools Nearby
- Shopping Nearby
- Stucco
- Wood Frame
- Wood Burning
- Poured Concrete
- Other
- Double Garage Attached
- Balcony(s)
- Deck
Floor plan information is not available for this property.
Monthly Payment Breakdown
Loading Walk Score...
What's Nearby?
Powered by Yelp
REALTOR® Details
Leslie Schmeiler
- (403) 464-1494
- [email protected]
- RE/MAX Realty Professionals