7621 23 Street SE, Calgary, Alberta
Residential For Sale in Calgary, Alberta
$510,000
-
Property Type
 Residential
-
Bedrooms
 4
4
-
Bath
 2
2
-
Garage
 2
2
-
Sq Ft
 1,211
1,211
-
Year Built
 1957
1957
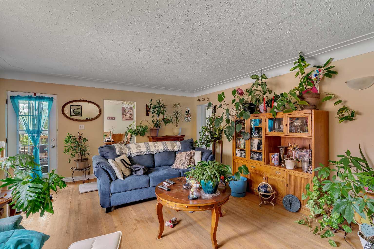
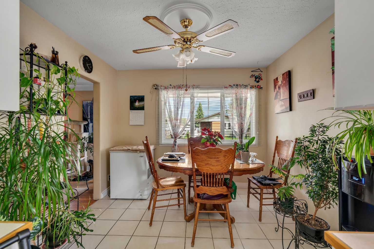
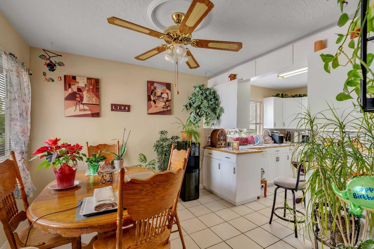
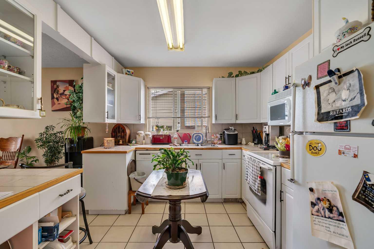
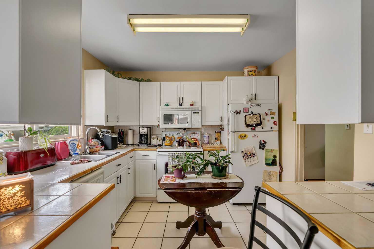
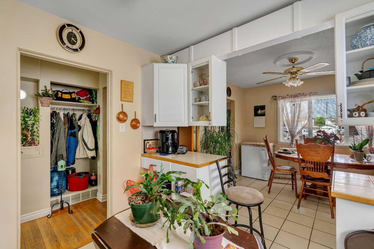
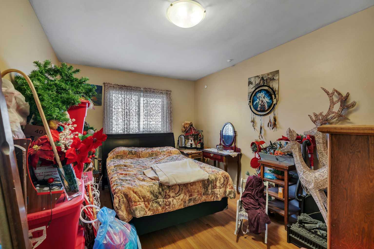
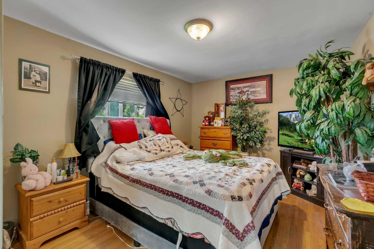
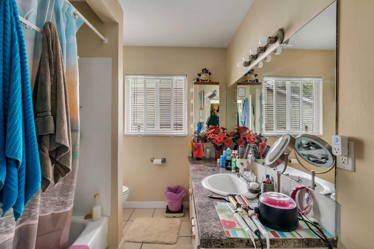
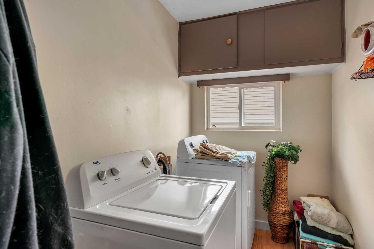
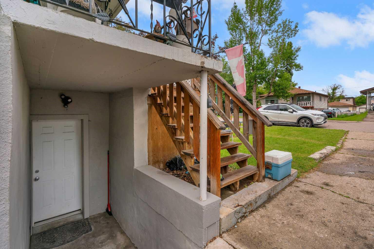
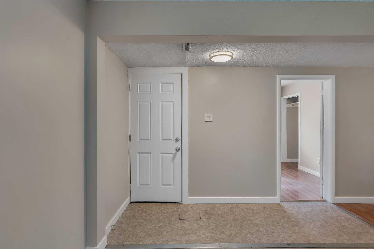
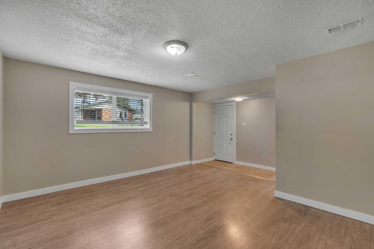
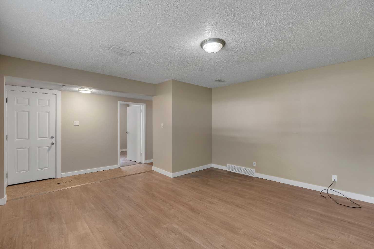
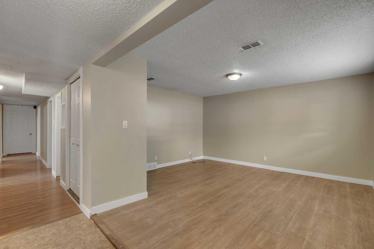
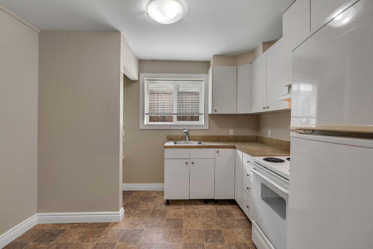
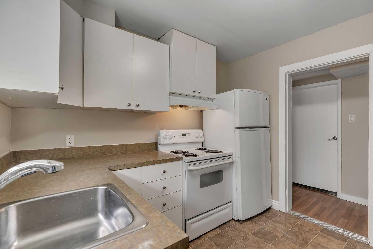
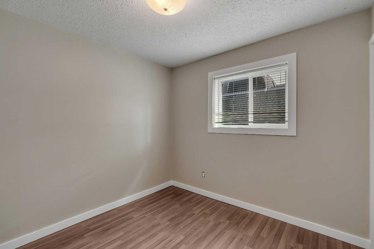
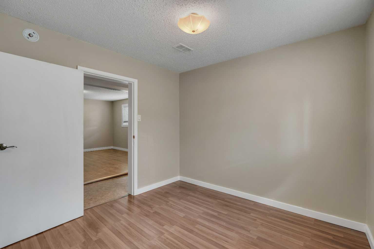
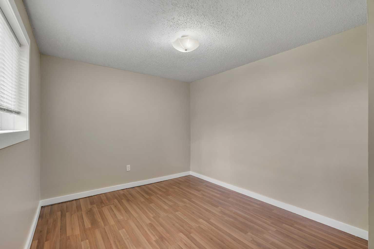
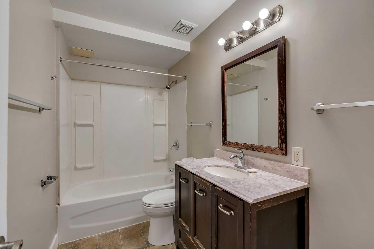
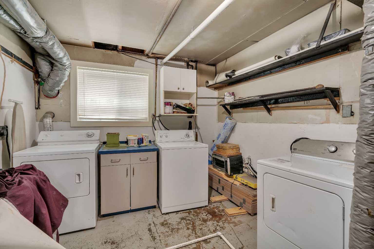
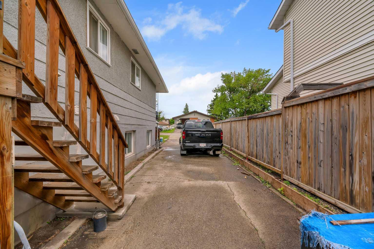
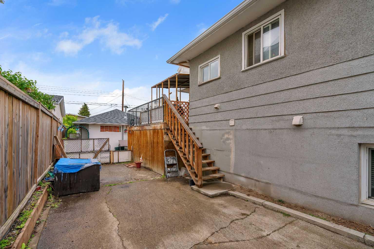
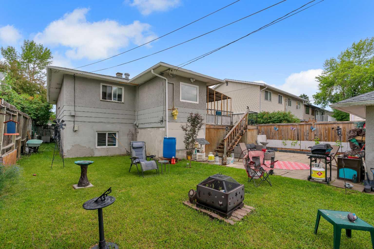
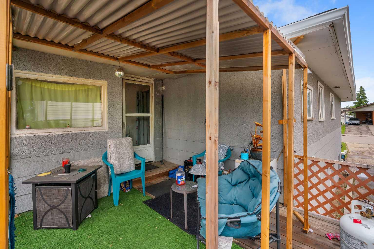
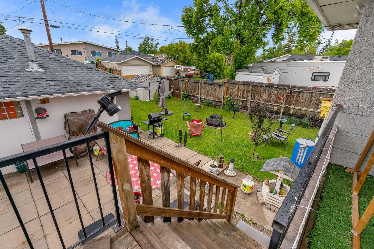
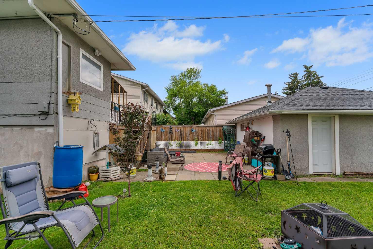
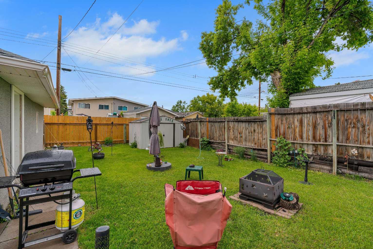
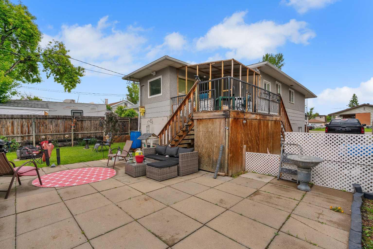
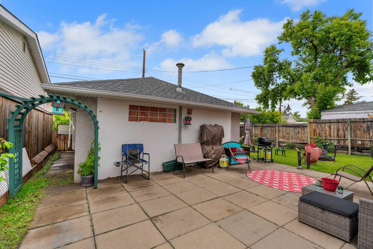
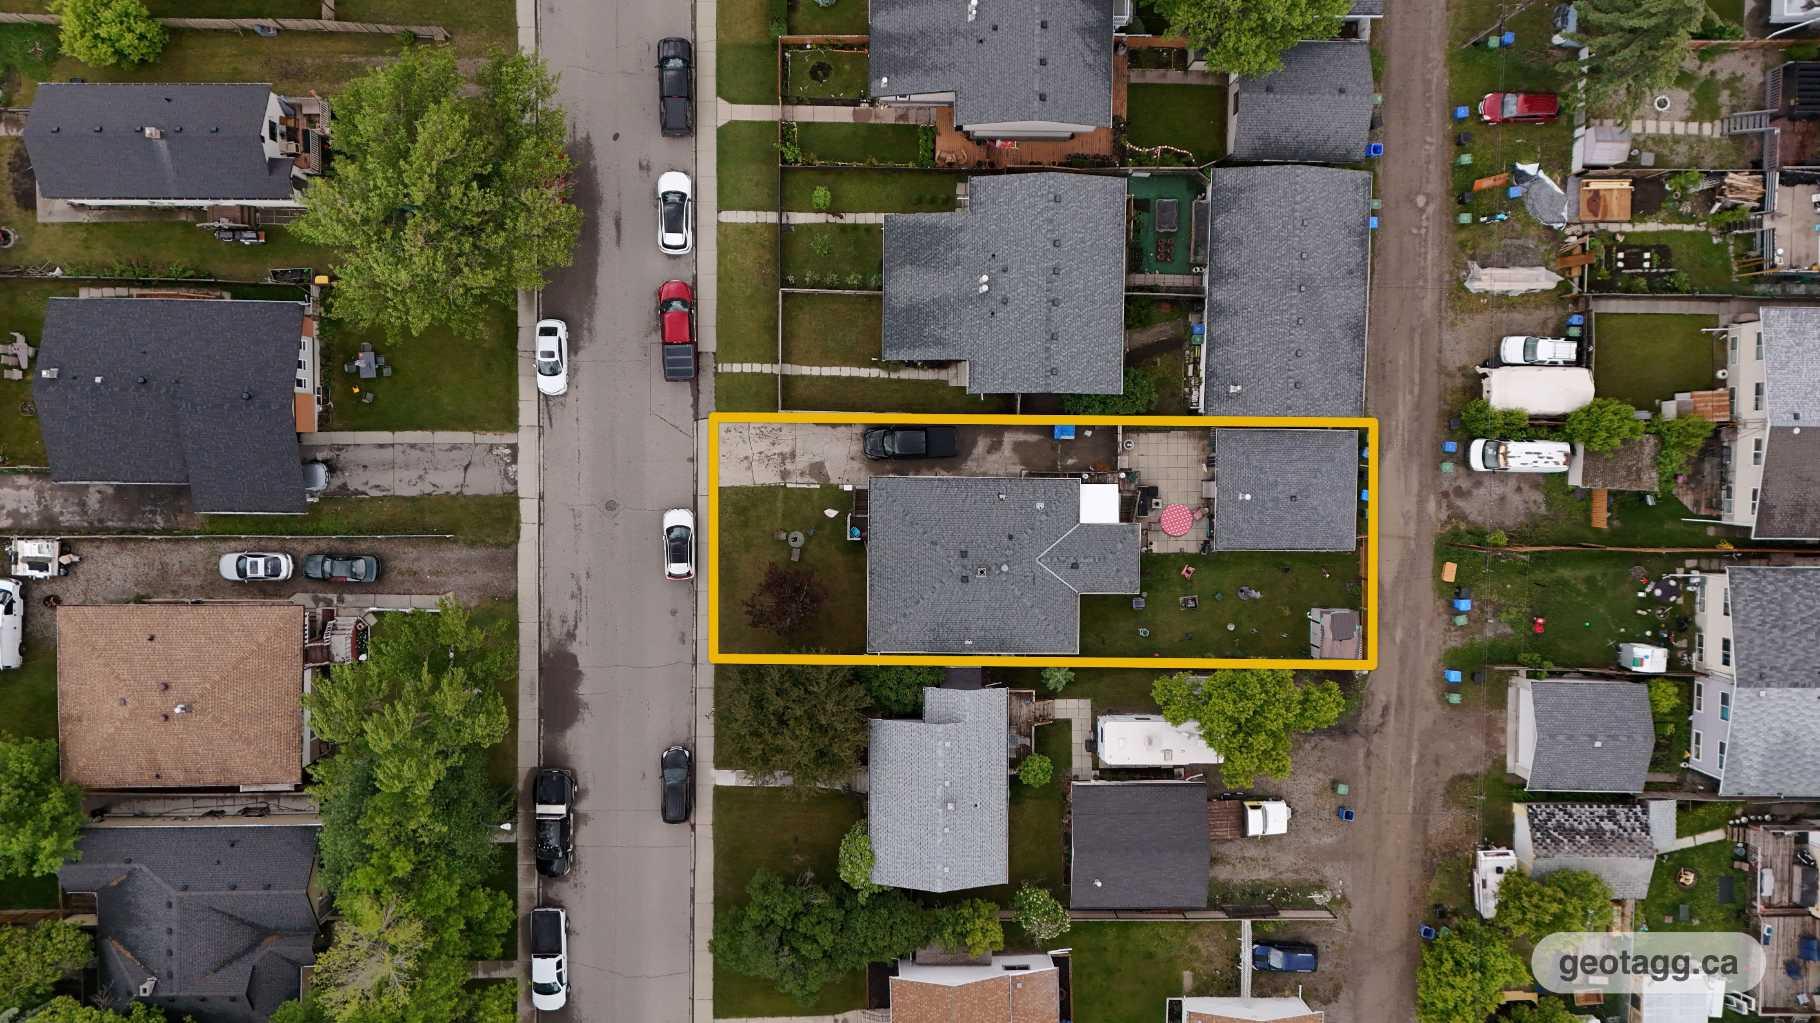
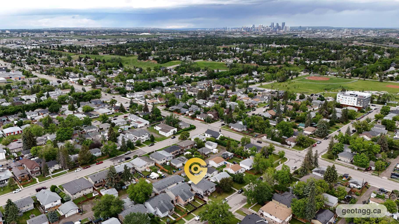
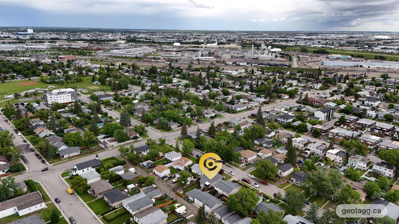
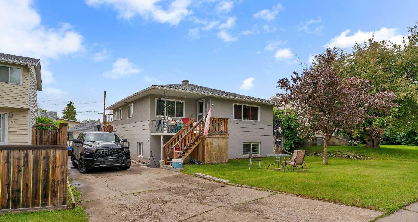
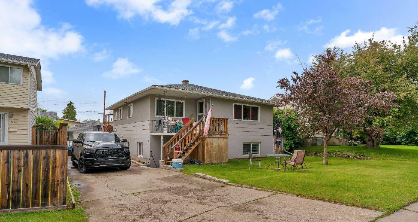
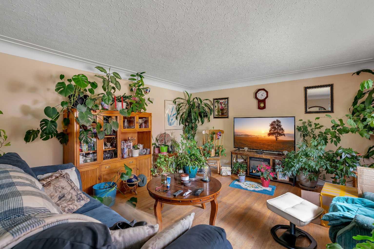
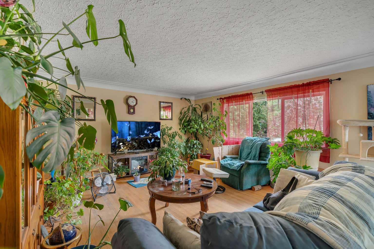
INVESTOR ALERT! Exceptional revenue property featuring a legal up/down suite on a 50' x 120' already subdivided lot. Situated on a quiet street, this raised bungalow offers over 1,200 sq. ft. on the main level with newer front windows, a spacious living room, large kitchen with eating area, 2 generous bedrooms, a full bathroom, and a large laundry/storage room. The bright lower legal suite spans approximately 1,000 sq. ft. and has been freshly painted, featuring large windows, a spacious family room, kitchen, full bathroom, 2 good-sized bedrooms, separate entrance, private laundry, and ample storage. The west-facing backyard provides plenty of outdoor space, while the oversized single garage is currently rented for additional income. Recent updates include a new furnace (April 2026) and garage roof replacement (2025). Located in the community of Ogden and within close proximity to the future Green Line LRT station, this property offers excellent investment potential with strong rental income today and is a great long term investment.
| Street Address: | 7621 23 Street SE |
| City: | Calgary |
| Province/State: | Alberta |
| Postal Code: | N/A |
| County/Parish: | Calgary |
| Subdivision: | Ogden |
| Country: | Canada |
| Latitude: | 50.98425953 |
| Longitude: | -114.00350242 |
| MLS® Number: | A2317042 |
| Price: | $510,000 |
| Property Area: | 1,211 Sq ft |
| Bedrooms: | 4 |
| Bathrooms Half: | 0 |
| Bathrooms Full: | 2 |
| Living Area: | 1,211 Sq ft |
| Building Area: | 0 Sq ft |
| Year Built: | 1957 |
| Listing Date: | Jun 12, 2026 |
| Garage Spaces: | 2 |
| Property Type: | Residential |
| Property Subtype: | Detached |
| MLS Status: | Pending |
Additional Details
| Flooring: | N/A |
| Construction: | Other,Stucco,Wood Frame |
| Parking: | Double Garage Detached,Driveway,Garage Faces Front |
| Appliances: | See Remarks |
| Stories: | N/A |
| Zoning: | R-CG |
| Fireplace: | N/A |
| Amenities: | Park,Playground,Schools Nearby,Shopping Nearby,Sidewalks,Street Lights |
Utilities & Systems
| Heating: | Forced Air |
| Cooling: | None |
| Property Type | Residential |
| Building Type | Detached |
| Square Footage | 1,211 sqft |
| Community Name | Ogden |
| Subdivision Name | Ogden |
| Title | Fee Simple |
| Land Size | 5,995 sqft |
| Built in | 1957 |
| Annual Property Taxes | Contact listing agent |
| Parking Type | Garage |
| Time on MLS Listing | 30 days |
Bedrooms
| Above Grade | 2 |
Bathrooms
| Total | 2 |
| Partial | 0 |
Interior Features
| Appliances Included | See Remarks |
| Flooring | Ceramic Tile, Hardwood, Laminate, Other |
Building Features
| Features | Separate Entrance |
| Construction Material | Other, Stucco, Wood Frame |
| Structures | Deck, Other |
Heating & Cooling
| Cooling | None |
| Heating Type | Forced Air |
Exterior Features
| Exterior Finish | Other, Stucco, Wood Frame |
Neighbourhood Features
| Community Features | Park, Playground, Schools Nearby, Shopping Nearby, Sidewalks, Street Lights |
| Amenities Nearby | Park, Playground, Schools Nearby, Shopping Nearby, Sidewalks, Street Lights |
Parking
| Parking Type | Garage |
| Total Parking Spaces | 4 |
Interior Size
| Total Finished Area: | 1,211 sq ft |
| Total Finished Area (Metric): | 112.47 sq m |
| Main Level: | 1,211 sq ft |
| Below Grade: | 955 sq ft |
Room Count
| Bedrooms: | 4 |
| Bathrooms: | 2 |
| Full Bathrooms: | 2 |
| Rooms Above Grade: | 6 |
Lot Information
| Lot Size: | 5,995 sq ft |
| Lot Size (Acres): | 0.14 acres |
| Frontage: | 50 ft |
Legal
| Legal Description: | 955AV;27;10,11 |
| Title to Land: | Fee Simple |
- Separate Entrance
- Private Yard
- See Remarks
- Full
- Park
- Playground
- Schools Nearby
- Shopping Nearby
- Sidewalks
- Street Lights
- Other
- Stucco
- Wood Frame
- Poured Concrete
- Back Lane
- Back Yard
- Front Yard
- Landscaped
- Lawn
- Rectangular Lot
- Double Garage Detached
- Driveway
- Garage Faces Front
- Deck
Floor plan information is not available for this property.
Monthly Payment Breakdown
Loading Walk Score...
What's Nearby?
Powered by Yelp
REALTOR® Details
Tarryn Hamilton
- (403) 478-5262
- [email protected]
- RE/MAX Realty Professionals