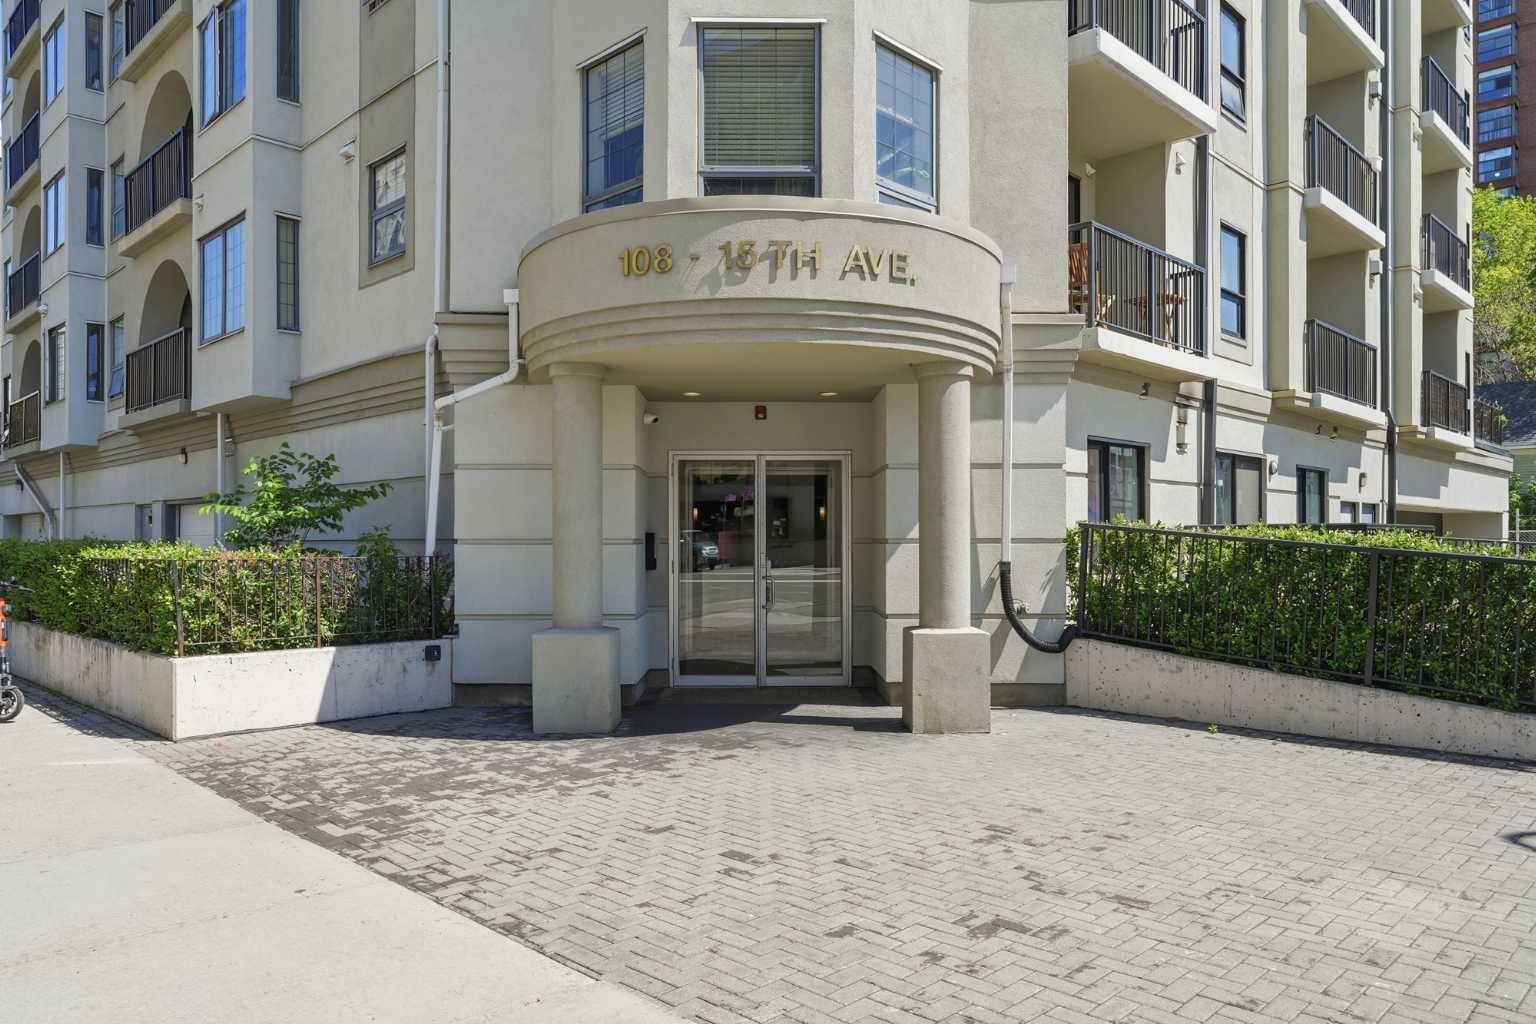
307, 108 15 Avenue SE, Calgary, Alberta
Condo For Sale in Calgary, Alberta
$309,000
-
Property Type
 Condo
Condo
-
Bedrooms
 2
2
-
Bath
 1
1
-
Garage
 0
0
-
Sq Ft
 805
805
-
Year Built
 2002
2002
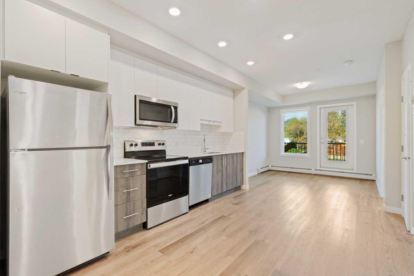
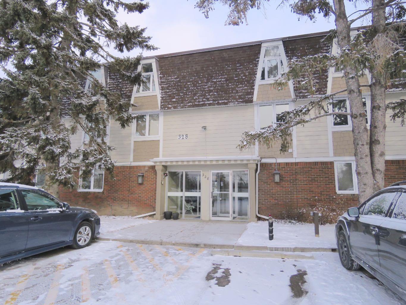
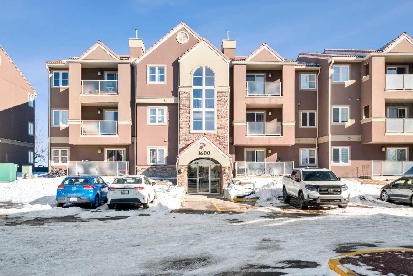
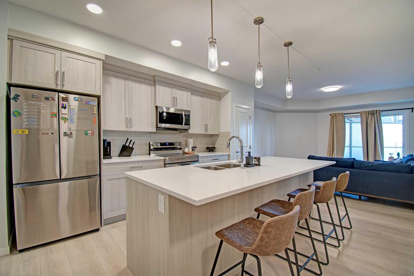
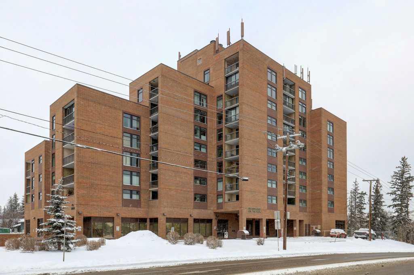
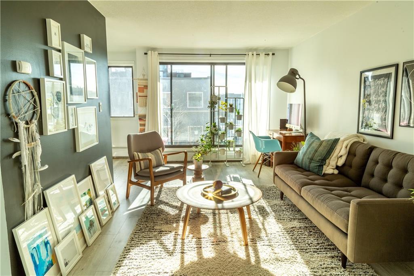
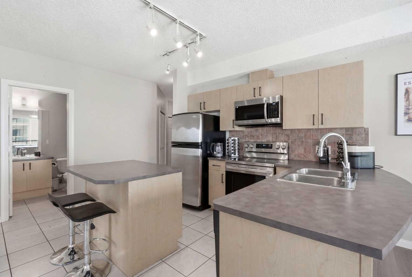
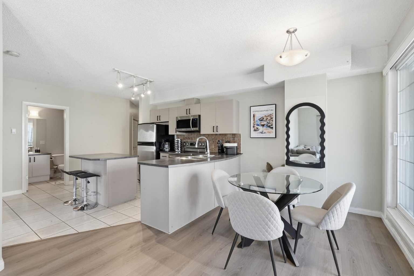
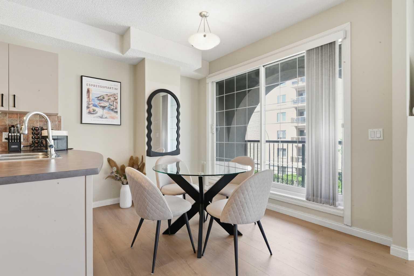
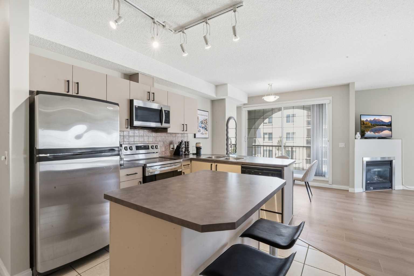
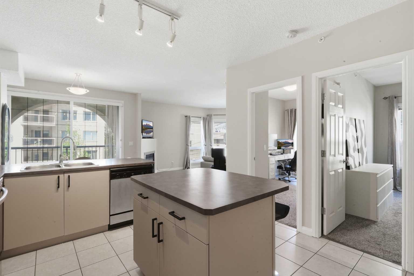
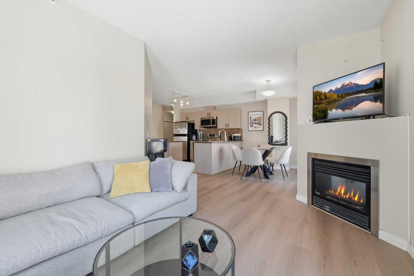
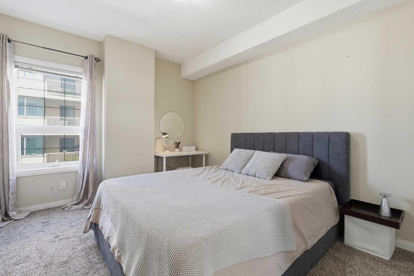
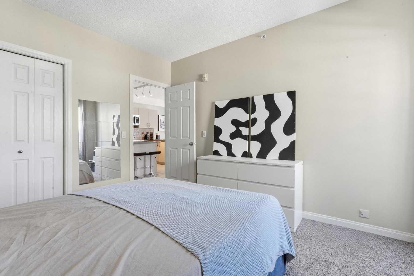
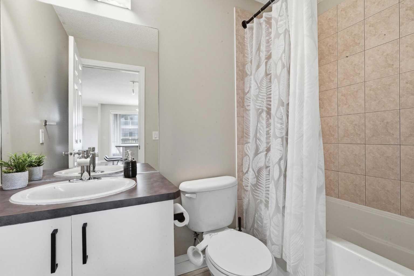
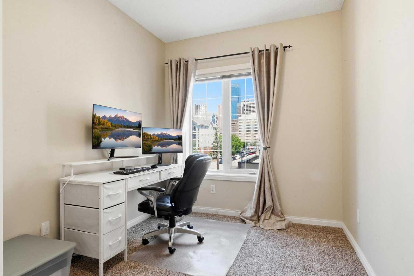
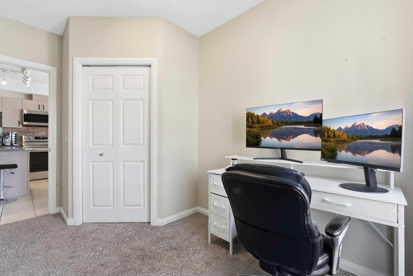
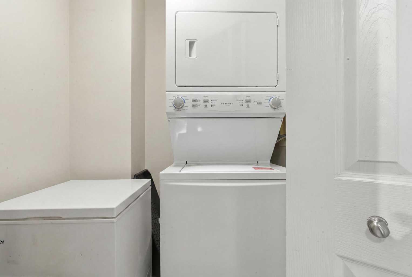
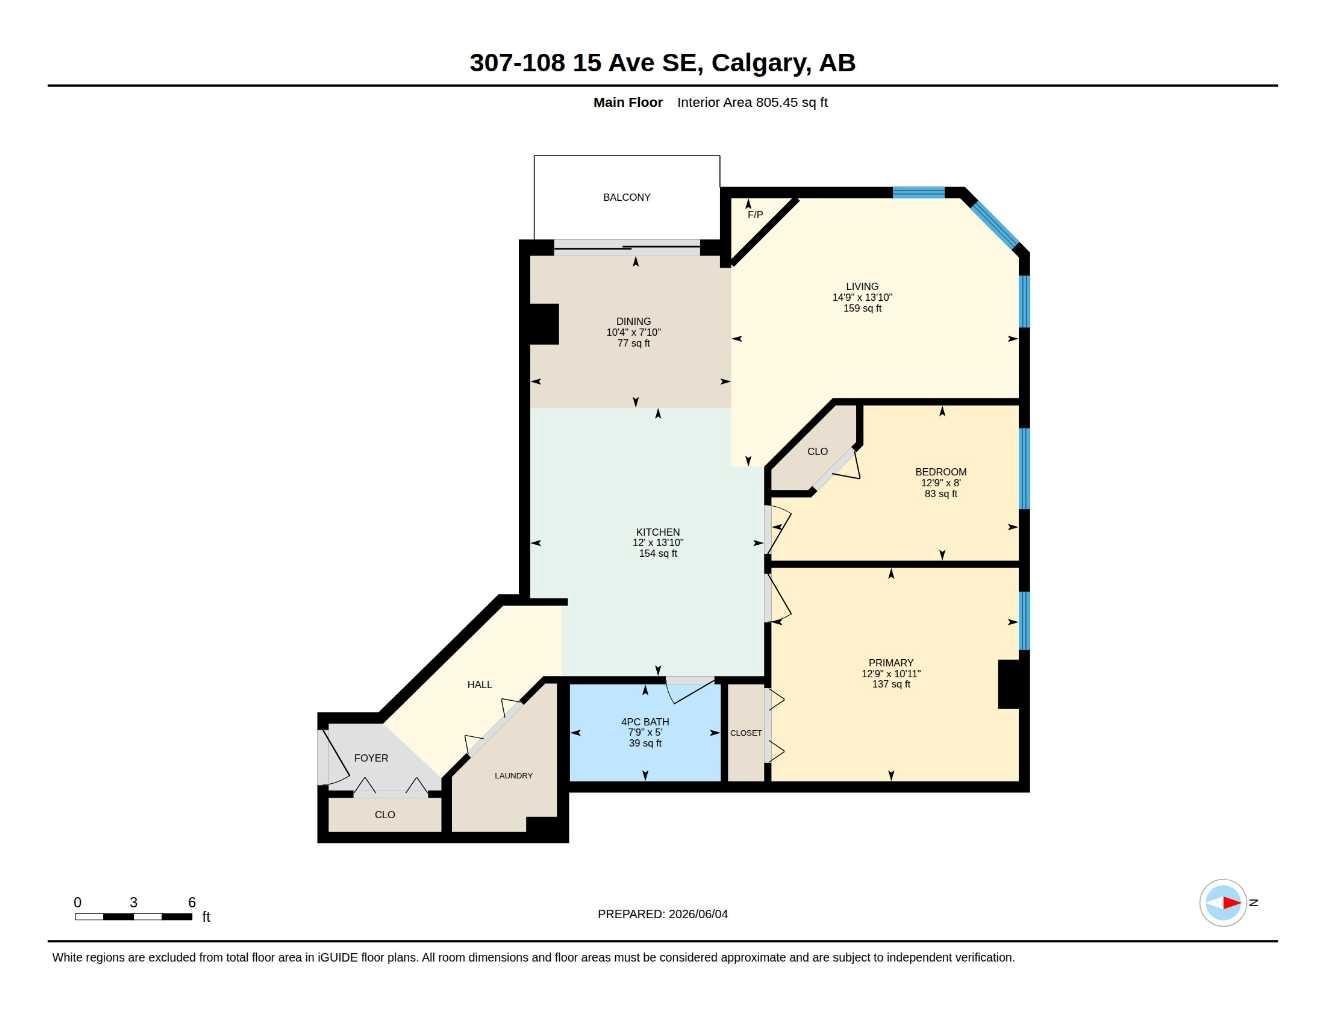
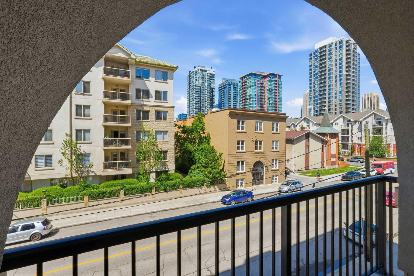
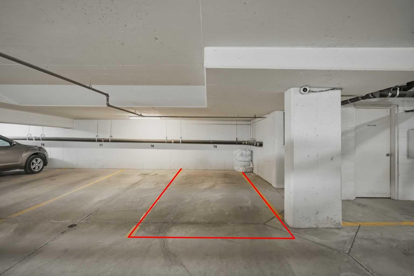
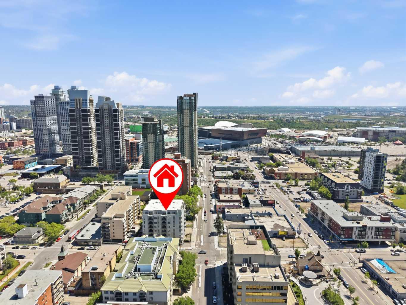
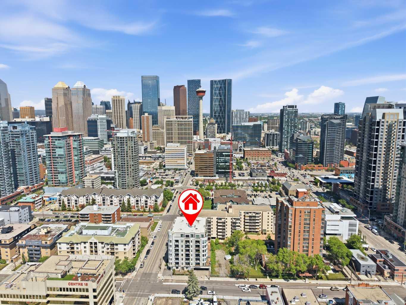
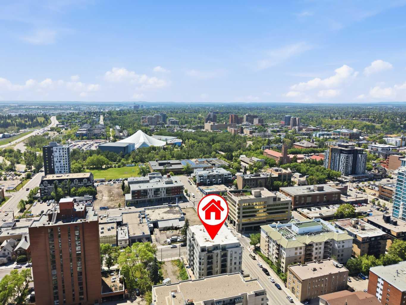
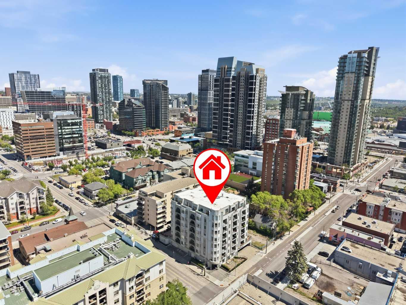
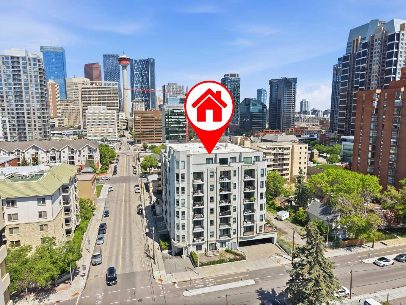
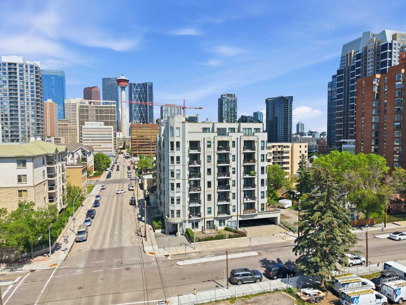
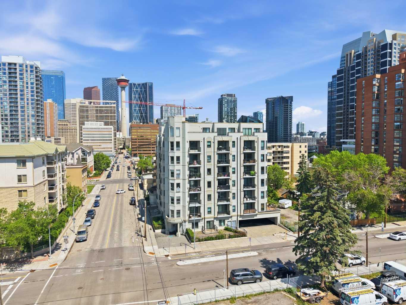
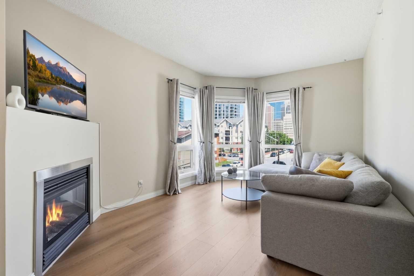
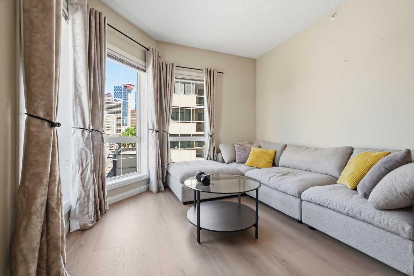
CONCRETE building with TITLED, HEATED, UNDERGROUND PARKING! Gorgeous 2-bedroom in an UNBEATABLE inner-city location with INCREDIBLE WALKABILITY. The kitchen has been beautifully done with REFRESHED cabinets, NEW hardware, NEW faucet. It also has an island and stainless-steel appliances (NEW stove 2025). Bright and open floor plan featuring large picture windows and patio doors leading to the sunny west facing balcony, filling the home with natural light and offering some of the BEST CITY VIEWS in the building! Corner gas fireplace in the living room, NEW flooring 2025, in-floor heating, ensuite laundry room and storage with NEW washer/dryer 2024. Condo fees are low for downtown living and includes all utilities except for electricity. AMAZING LOCATION close to Stampede Park, the Saddledome, downtown, 17th Ave, restaurants, shopping, transit, the Mission district, MNP Community & Sport Centre, Elbow River pathways, the new BMO Convention Centre, and the new hockey arena. Enjoy all the lifestyle amenities and convenience that Beltline living has to offer!
| Street Address: | 307, 108 15 Avenue SE |
| City: | Calgary |
| Province/State: | Alberta |
| Postal Code: | N/A |
| County/Parish: | Calgary |
| Subdivision: | Beltline |
| Country: | Canada |
| Latitude: | 51.03885660 |
| Longitude: | -114.06314397 |
| MLS® Number: | A2316583 |
| Price: | $309,000 |
| Property Area: | 805 Sq ft |
| Bedrooms: | 2 |
| Bathrooms Half: | 0 |
| Bathrooms Full: | 1 |
| Living Area: | 805 Sq ft |
| Building Area: | 0 Sq ft |
| Year Built: | 2002 |
| Listing Date: | Jun 04, 2026 |
| Garage Spaces: | 0 |
| Property Type: | Residential |
| Property Subtype: | Apartment |
| MLS Status: | Active |
Additional Details
| Flooring: | N/A |
| Construction: | Concrete,Stucco |
| Parking: | Titled,Underground |
| Appliances: | Dishwasher,Freezer,Microwave Hood Fan,Stove(s),Washer/Dryer Stacked,Window Coverings |
| Stories: | N/A |
| Zoning: | CC-MH |
| Fireplace: | N/A |
| Amenities: | Shopping Nearby,Walking/Bike Paths |
Utilities & Systems
| Heating: | In Floor |
| Cooling: | None |
| Property Type | Residential |
| Building Type | Apartment |
| Storeys | 8 |
| Square Footage | 805 sqft |
| Community Name | Beltline |
| Subdivision Name | Beltline |
| Title | Fee Simple |
| Land Size | Unknown |
| Built in | 2002 |
| Annual Property Taxes | Contact listing agent |
| Parking Type | Underground |
| Time on MLS Listing | 1 day |
Bedrooms
| Above Grade | 2 |
Bathrooms
| Total | 1 |
| Partial | 0 |
Interior Features
| Appliances Included | Dishwasher, Freezer, Microwave Hood Fan, Stove(s), Washer/Dryer Stacked, Window Coverings |
| Flooring | Carpet, Laminate, Tile |
Building Features
| Features | Breakfast Bar, Kitchen Island, No Animal Home, No Smoking Home |
| Style | Attached |
| Construction Material | Concrete, Stucco |
| Building Amenities | Elevator(s), Trash |
| Structures | Balcony(s) |
Heating & Cooling
| Cooling | None |
| Heating Type | In Floor |
Exterior Features
| Exterior Finish | Concrete, Stucco |
Neighbourhood Features
| Community Features | Shopping Nearby, Walking/Bike Paths |
| Pets Allowed | Restrictions, Yes |
| Amenities Nearby | Shopping Nearby, Walking/Bike Paths |
Maintenance or Condo Information
| Maintenance Fees | $494 Monthly |
| Maintenance Fees Include | Common Area Maintenance, Heat, Maintenance Grounds, Reserve Fund Contributions, Residential Manager, Trash, Water |
Parking
| Parking Type | Underground |
| Total Parking Spaces | 1 |
Interior Size
| Total Finished Area: | 805 sq ft |
| Total Finished Area (Metric): | 74.83 sq m |
| Main Level: | 805 sq ft |
Room Count
| Bedrooms: | 2 |
| Bathrooms: | 1 |
| Full Bathrooms: | 1 |
| Rooms Above Grade: | 5 |
Lot Information
Legal
| Legal Description: | 0213028;12 |
| Title to Land: | Fee Simple |
- Breakfast Bar
- Kitchen Island
- No Animal Home
- No Smoking Home
- Balcony
- BBQ gas line
- Dishwasher
- Freezer
- Microwave Hood Fan
- Stove(s)
- Washer/Dryer Stacked
- Window Coverings
- Elevator(s)
- Trash
- Shopping Nearby
- Walking/Bike Paths
- Concrete
- Stucco
- Gas
- Titled
- Underground
- Balcony(s)
Floor plan information is not available for this property.
Monthly Payment Breakdown
Loading Walk Score...
What's Nearby?
Powered by Yelp