241 BRIDGEPORT GATE , Chestermere, Alberta
Residential For Sale in Chestermere, Alberta
$549,999
-
Property Type
 Residential
-
Bedrooms
 3
3
-
Bath
 3
3
-
Garage
 0
0
-
Sq Ft
 1,682
1,682
-
Year Built
 2026
2026
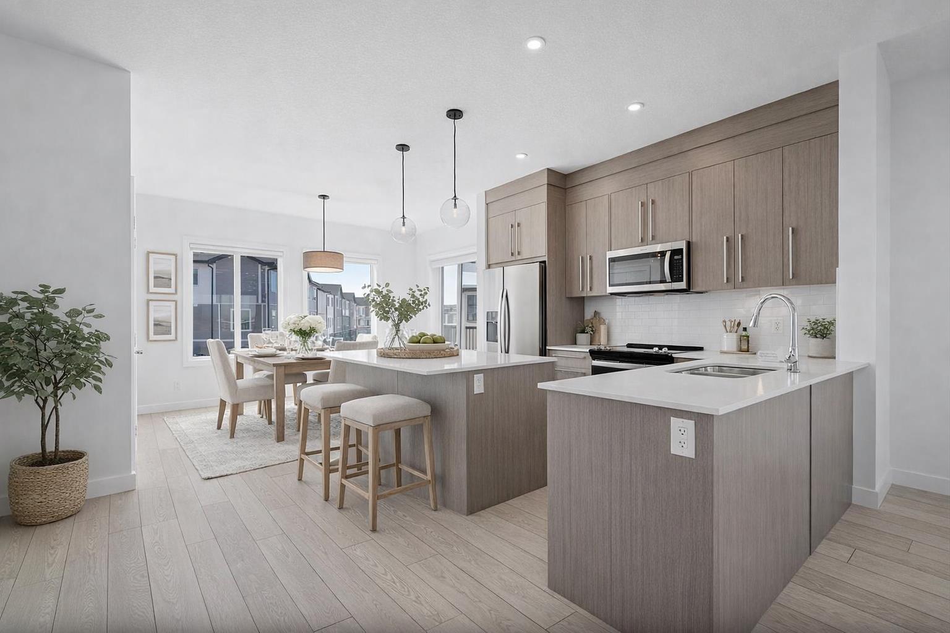
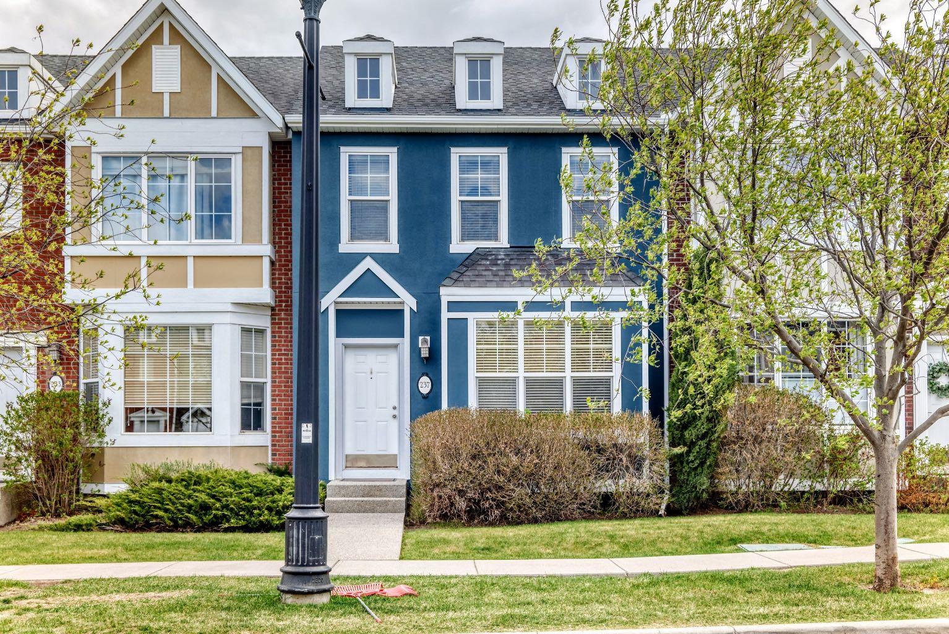
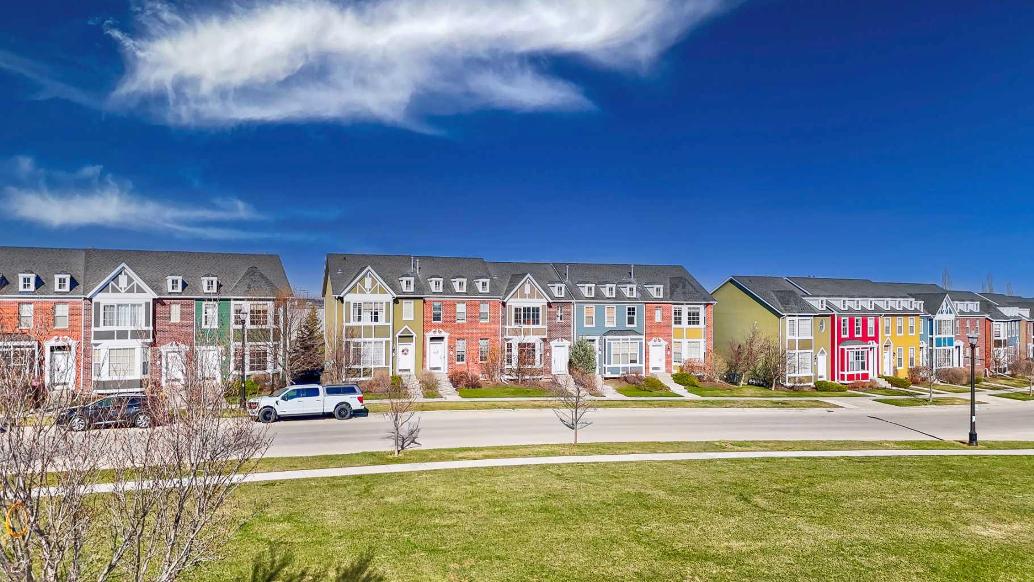
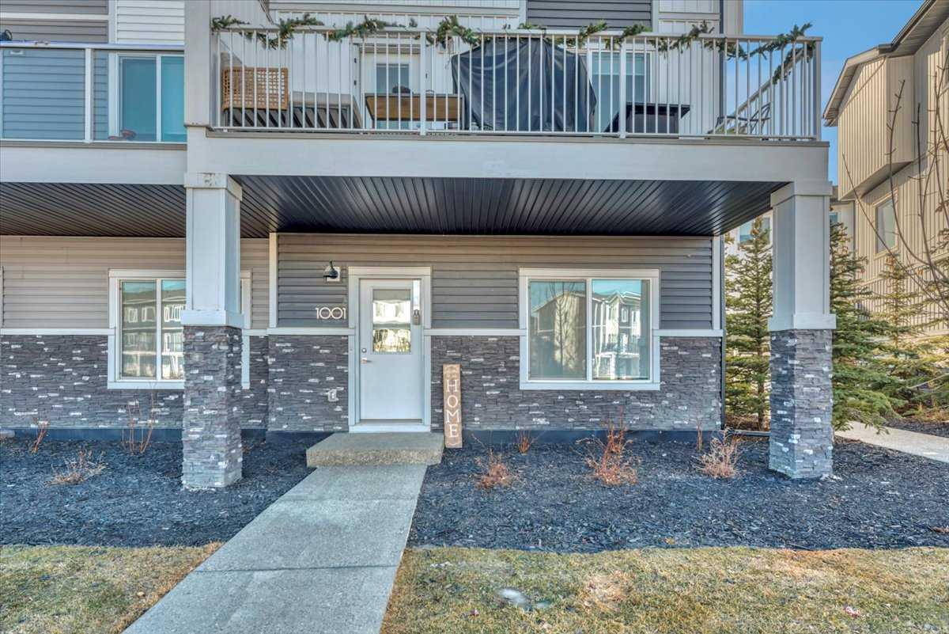
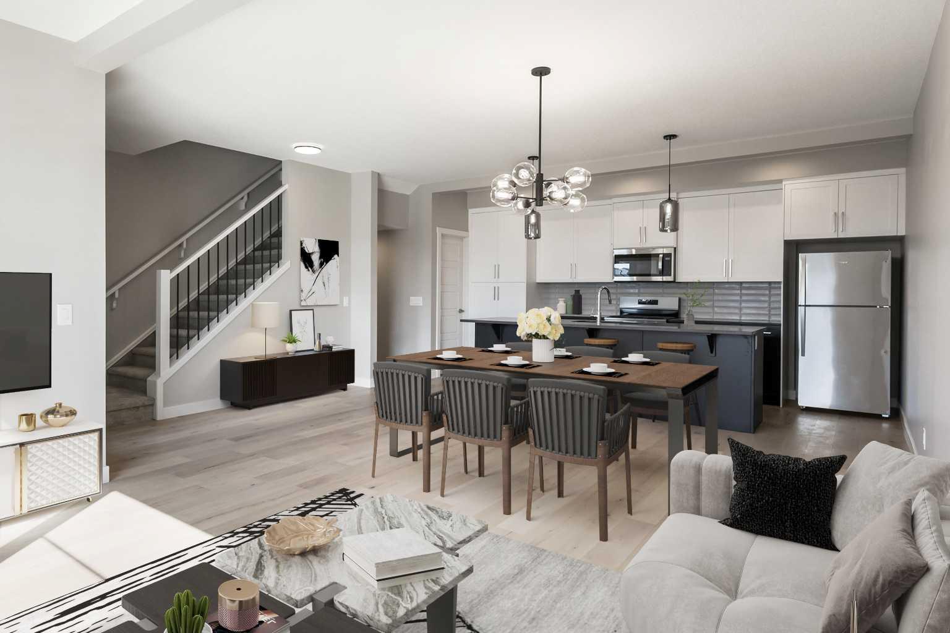
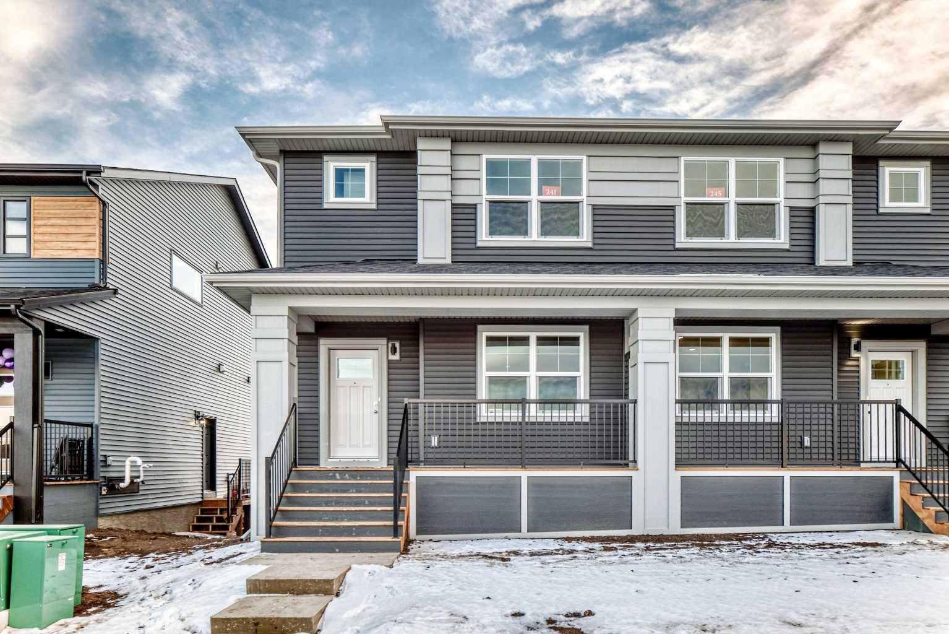
Welcome to this brand-new 2026 SHANE Homes duplex located in Bridgeport, Chestermere’s newest and most sought-after community. Thoughtfully designed for modern living, this home offers 3 spacious bedrooms, 2 full bathrooms upstairs, and a bright bonus room, perfect for family time or a home office. The main floor features an additional half bath for everyday convenience, 20*22 CONCRETE PAD. One of the standout features is the beautiful green space directly in front of the home, creating an open, peaceful setting. An upcoming school within a 30 km/h speed zone ensures a safe, family-friendly environment for children and seniors alike. The side entrance to the basement opens up exciting future possibilities, featuring walkout-style access with large windows, ideal for personal use or future development. Enjoy the ease of upcoming retail stores within walking distance (expected by March), quick access to Chestermere Lake, and nearby shopping at East Hills Shopping Centre. This home perfectly blends comfort, convenience, and future potential—an excellent opportunity for families or investors alike.
| Street Address: | 241 BRIDGEPORT GATE |
| City: | Chestermere |
| Province/State: | Alberta |
| Postal Code: | N/A |
| County/Parish: | Chestermere |
| Subdivision: | Bridgeport |
| Country: | Canada |
| Latitude: | 51.04241140 |
| Longitude: | -113.84684870 |
| MLS® Number: | A2316475 |
| Price: | $549,999 |
| Property Area: | 1,682 Sq ft |
| Bedrooms: | 3 |
| Bathrooms Half: | 1 |
| Bathrooms Full: | 2 |
| Living Area: | 1,682 Sq ft |
| Building Area: | 0 Sq ft |
| Year Built: | 2026 |
| Listing Date: | May 31, 2026 |
| Garage Spaces: | 0 |
| Property Type: | Residential |
| Property Subtype: | Semi Detached (Half Duplex) |
| MLS Status: | Active |
Additional Details
| Flooring: | N/A |
| Construction: | Brick,Concrete,Metal Frame,Mixed,Vinyl Siding,Wood Frame |
| Parking: | Parking Pad |
| Appliances: | Dishwasher,Dryer,Electric Range,Garage Control(s),Microwave Hood Fan |
| Stories: | N/A |
| Zoning: | TBD |
| Fireplace: | N/A |
| Amenities: | Park,Playground,Schools Nearby,Sidewalks,Street Lights |
Utilities & Systems
| Heating: | Central |
| Cooling: | None |
| Property Type | Residential |
| Building Type | Semi Detached (Half Duplex) |
| Square Footage | 1,682 sqft |
| Community Name | Bridgeport |
| Subdivision Name | Bridgeport |
| Title | Fee Simple |
| Land Size | 2,752 sqft |
| Built in | 2026 |
| Annual Property Taxes | Contact listing agent |
| Parking Type | Parking Pad |
Bedrooms
| Above Grade | 3 |
Bathrooms
| Total | 3 |
| Partial | 1 |
Interior Features
| Appliances Included | Dishwasher, Dryer, Electric Range, Garage Control(s), Microwave Hood Fan |
| Flooring | Carpet, Ceramic Tile, Vinyl Plank |
Building Features
| Features | Double Vanity, Kitchen Island, No Animal Home, Pantry, Separate Entrance, Walk-In Closet(s) |
| Construction Material | Brick, Concrete, Metal Frame, Mixed, Vinyl Siding, Wood Frame |
| Structures | Front Porch |
Heating & Cooling
| Cooling | None |
| Heating Type | Central |
Exterior Features
| Exterior Finish | Brick, Concrete, Metal Frame, Mixed, Vinyl Siding, Wood Frame |
Neighbourhood Features
| Community Features | Park, Playground, Schools Nearby, Sidewalks, Street Lights |
| Amenities Nearby | Park, Playground, Schools Nearby, Sidewalks, Street Lights |
Parking
| Parking Type | Parking Pad |
| Total Parking Spaces | 2 |
Interior Size
| Total Finished Area: | 1,682 sq ft |
| Total Finished Area (Metric): | 156.30 sq m |
Room Count
| Bedrooms: | 3 |
| Bathrooms: | 3 |
| Full Bathrooms: | 2 |
| Half Bathrooms: | 1 |
| Rooms Above Grade: | 7 |
Lot Information
| Lot Size: | 2,752 sq ft |
| Lot Size (Acres): | 0.06 acres |
| Frontage: | 25 ft |
- Double Vanity
- Kitchen Island
- No Animal Home
- Pantry
- Separate Entrance
- Walk-In Closet(s)
- Private Entrance
- Rain Gutters
- Dishwasher
- Dryer
- Electric Range
- Garage Control(s)
- Microwave Hood Fan
- Full
- Park
- Playground
- Schools Nearby
- Sidewalks
- Street Lights
- Brick
- Concrete
- Metal Frame
- Mixed
- Vinyl Siding
- Wood Frame
- Poured Concrete
- Back Yard
- Landscaped
- Street Lighting
- Parking Pad
- Front Porch
Floor plan information is not available for this property.
Monthly Payment Breakdown
Loading Walk Score...
What's Nearby?
Powered by Yelp