116, 6800 Hunterview Drive NW, Calgary, Alberta
Condo For Sale in Calgary, Alberta
$299,000
-
Property Type
 Condo
Condo
-
Bedrooms
 2
2
-
Bath
 2
2
-
Garage
 1
1
-
Sq Ft
 943
943
-
Year Built
 1999
1999
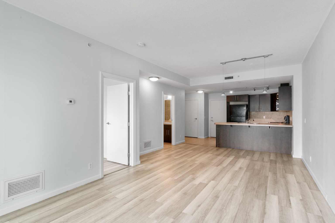
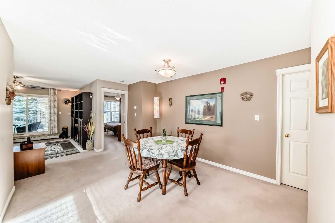
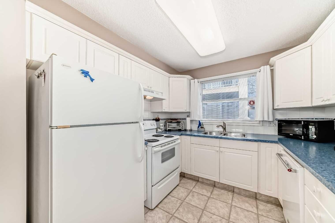
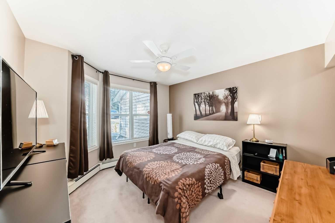
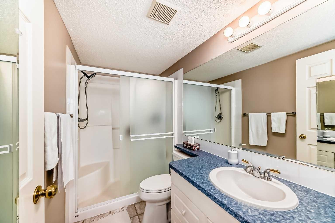
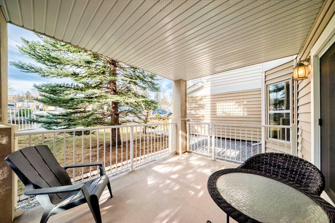
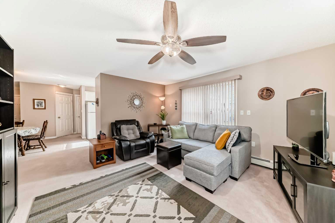
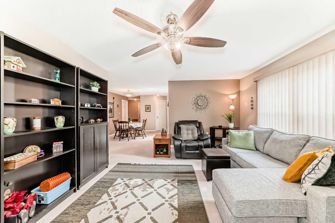
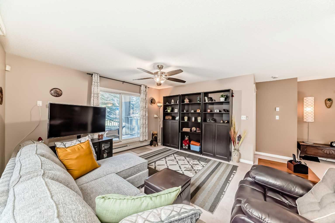
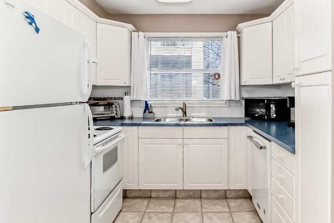
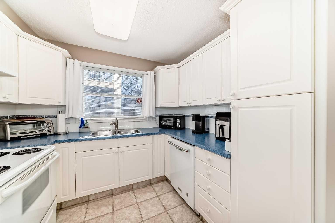
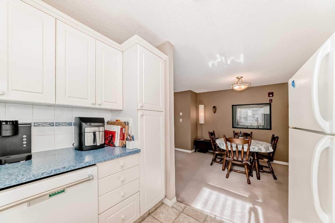
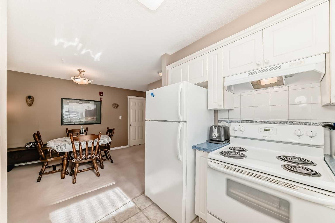
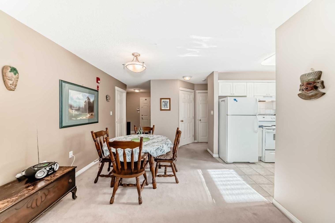
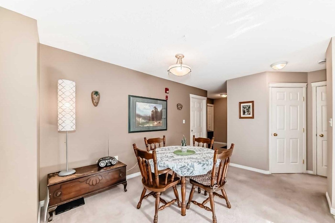
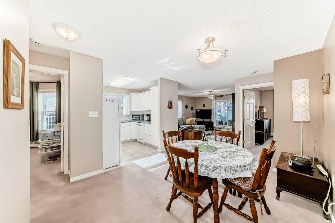

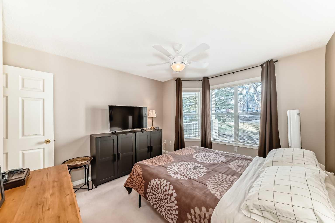
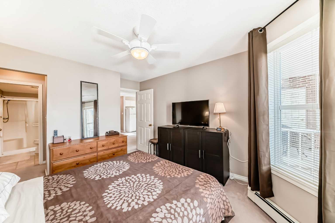
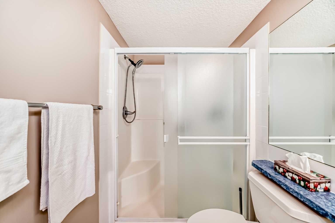
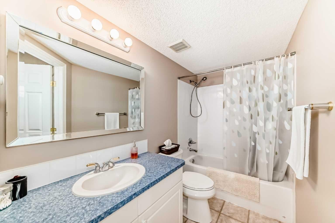
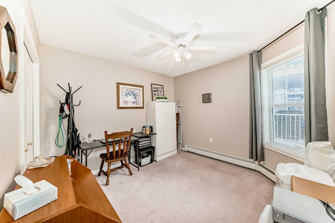
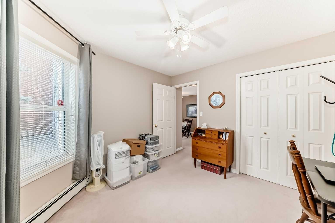
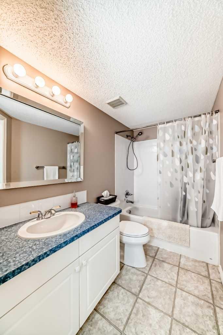
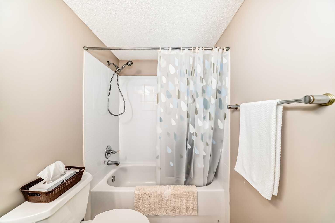
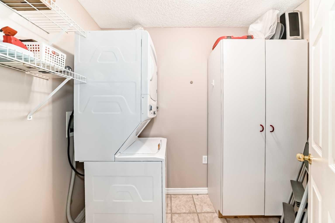
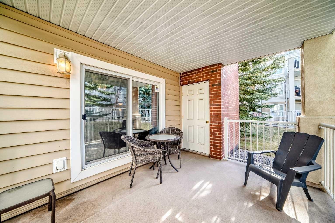
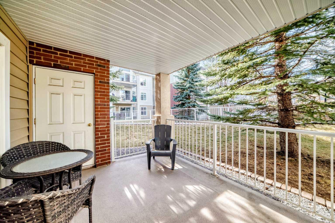
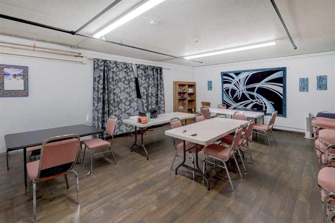
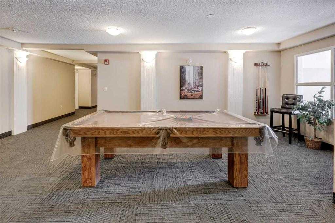
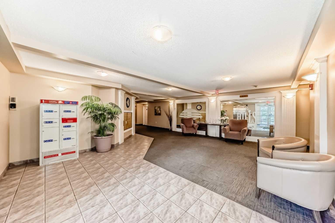
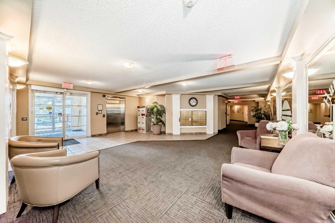
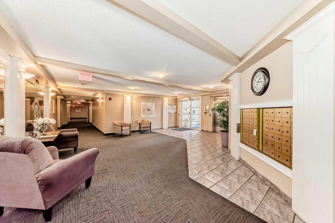
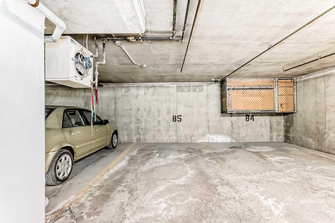
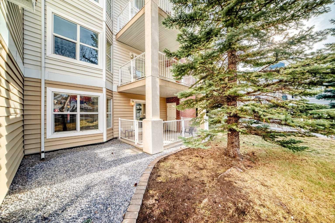
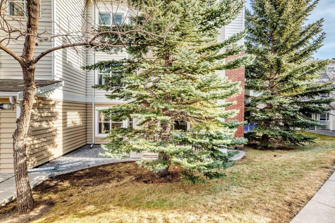
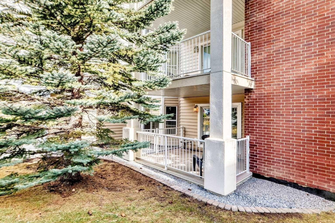
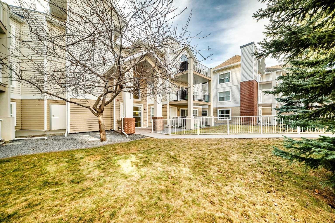
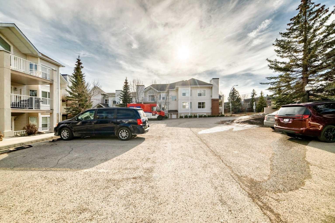
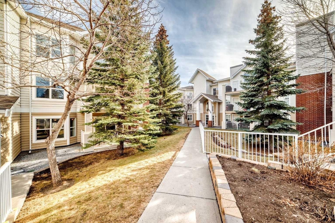
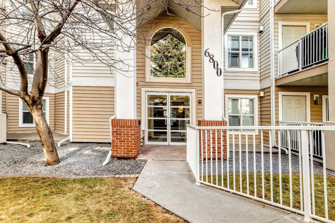
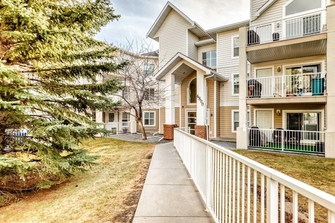
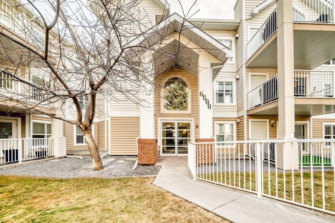
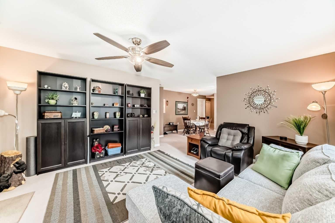
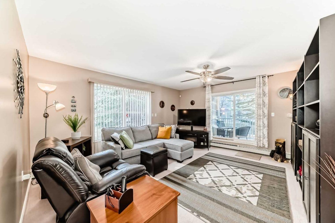
GREAT VALUE........Just what you've been waiting for ........Welcome to this bright and spacious 940 sq. ft. Main-Floor condo located in the desirable community of Huntington Hills. Nestled in a quiet treed area, this well-designed 2-bedroom, 2-bathroom home offers comfort, convenience, and exceptional functionality. The beautiful kitchen features white cabinetry, a Pantry and an abundance of counter space, making meal preparation a pleasure. Adjacent to the kitchen is a spacious separate dining area, perfect for family dinners or entertaining guests. The large living room is highlighted by attractive built-in bookcases and sliding patio doors that open onto a generous Private Patio complete with a Walk-in Storage unit and a convenient Gate access for Guests, Elderly and Children. Both bedrooms are strategically positioned to provide maximum privacy. The Primary bedroom features a walk-in closet and a private 3-piece ensuite with a "Walk-in Shower". Large windows throughout the unit fill the home with natural light, creating a warm and inviting atmosphere. Enjoy the convenience of a Main-Floor in-Suite Laundry Room with a NEW stackable Washer and Dryer set, plus additional Storage Space. Included with the unit is an UNDERGROUND HEATED Titled Parking stall (#85), ideally located just steps from the entrance for easy access. The building offers excellent amenities, including an On-site Car Wash, secure Bike storage, a Party Room, and a Pool table on the second floor for everyone to enjoy. Conveniently located close to 14 Street, Deerfoot Trail, Schools, Public transit, Shopping, and The Beautiful Natural Nose Hill Park . This condo provides an outstanding opportunity for comfortable living in a sought-after northwest Calgary community. Definitely a must to view! All utilities included except Electrical.
| Street Address: | 116, 6800 Hunterview Drive NW |
| City: | Calgary |
| Province/State: | Alberta |
| Postal Code: | N/A |
| County/Parish: | Calgary |
| Subdivision: | Huntington Hills |
| Country: | Canada |
| Latitude: | 51.11175790 |
| Longitude: | -114.07913821 |
| MLS® Number: | A2316464 |
| Price: | $299,000 |
| Property Area: | 943 Sq ft |
| Bedrooms: | 2 |
| Bathrooms Half: | 0 |
| Bathrooms Full: | 2 |
| Living Area: | 943 Sq ft |
| Building Area: | 0 Sq ft |
| Year Built: | 1999 |
| Listing Date: | Jun 11, 2026 |
| Garage Spaces: | 1 |
| Property Type: | Residential |
| Property Subtype: | Apartment |
| MLS Status: | Active |
Additional Details
| Flooring: | N/A |
| Construction: | Mixed,Vinyl Siding,Wood Frame |
| Parking: | Garage Door Opener,Heated Garage,Parkade,Secured,Titled,Underground |
| Appliances: | Dishwasher,Electric Stove,Range Hood,Refrigerator,Washer/Dryer Stacked,Window Coverings |
| Stories: | N/A |
| Zoning: | M-C1 d90 |
| Fireplace: | N/A |
| Amenities: | Park,Playground,Pool,Schools Nearby,Shopping Nearby,Sidewalks,Street Lights,Walking/Bike Paths |
Utilities & Systems
| Heating: | Baseboard,Natural Gas |
| Cooling: | None |
| Property Type | Residential |
| Building Type | Apartment |
| Storeys | 4 |
| Square Footage | 943 sqft |
| Community Name | Huntington Hills |
| Subdivision Name | Huntington Hills |
| Title | Fee Simple |
| Land Size | Unknown |
| Built in | 1999 |
| Annual Property Taxes | Contact listing agent |
| Parking Type | Underground |
| Time on MLS Listing | 74 days |
Bedrooms
| Above Grade | 2 |
Bathrooms
| Total | 2 |
| Partial | 0 |
Interior Features
| Appliances Included | Dishwasher, Electric Stove, Range Hood, Refrigerator, Washer/Dryer Stacked, Window Coverings |
| Flooring | Carpet, Linoleum |
Building Features
| Features | Bookcases, Ceiling Fan(s), Laminate Counters, No Animal Home, No Smoking Home, Pantry, Separate Entrance, Storage, Vinyl Windows |
| Style | Attached |
| Construction Material | Mixed, Vinyl Siding, Wood Frame |
| Building Amenities | Bicycle Storage, Car Wash, Elevator(s), Parking, Party Room, Secured Parking, Service Elevator(s), Trash, Visitor Parking |
| Structures | Covered, Patio |
Heating & Cooling
| Cooling | None |
| Heating Type | Baseboard, Natural Gas |
Exterior Features
| Exterior Finish | Mixed, Vinyl Siding, Wood Frame |
Neighbourhood Features
| Community Features | Park, Playground, Pool, Schools Nearby, Shopping Nearby, Sidewalks, Street Lights, Walking/Bike Paths |
| Pets Allowed | Restrictions, Cats OK, Yes |
| Amenities Nearby | Park, Playground, Pool, Schools Nearby, Shopping Nearby, Sidewalks, Street Lights, Walking/Bike Paths |
Maintenance or Condo Information
| Maintenance Fees | $565 Monthly |
| Maintenance Fees Include | Caretaker, Common Area Maintenance, Heat, Insurance, Interior Maintenance, Maintenance Grounds, Parking, Professional Management, Reserve Fund Contributions, Sewer, Snow Removal, Trash, Water |
Parking
| Parking Type | Underground |
| Total Parking Spaces | 1 |
Interior Size
| Total Finished Area: | 943 sq ft |
| Total Finished Area (Metric): | 87.58 sq m |
Room Count
| Bedrooms: | 2 |
| Bathrooms: | 2 |
| Full Bathrooms: | 2 |
| Rooms Above Grade: | 5 |
Lot Information
Legal
| Legal Description: | 0010182;17 |
| Title to Land: | Fee Simple |
- Bookcases
- Ceiling Fan(s)
- Laminate Counters
- No Animal Home
- No Smoking Home
- Pantry
- Separate Entrance
- Storage
- Vinyl Windows
- BBQ gas line
- Private Entrance
- Dishwasher
- Electric Stove
- Range Hood
- Refrigerator
- Washer/Dryer Stacked
- Window Coverings
- Bicycle Storage
- Car Wash
- Elevator(s)
- Parking
- Party Room
- Secured Parking
- Service Elevator(s)
- Trash
- Visitor Parking
- Park
- Playground
- Pool
- Schools Nearby
- Shopping Nearby
- Sidewalks
- Street Lights
- Walking/Bike Paths
- Mixed
- Vinyl Siding
- Wood Frame
- Garage Door Opener
- Heated Garage
- Parkade
- Secured
- Titled
- Underground
- Covered
- Patio
Floor plan information is not available for this property.
Monthly Payment Breakdown
Loading Walk Score...
What's Nearby?
Powered by Yelp
REALTOR® Details
Gemma Festa
- (403) 804-0278
- [email protected]
- RE/MAX House of Real Estate