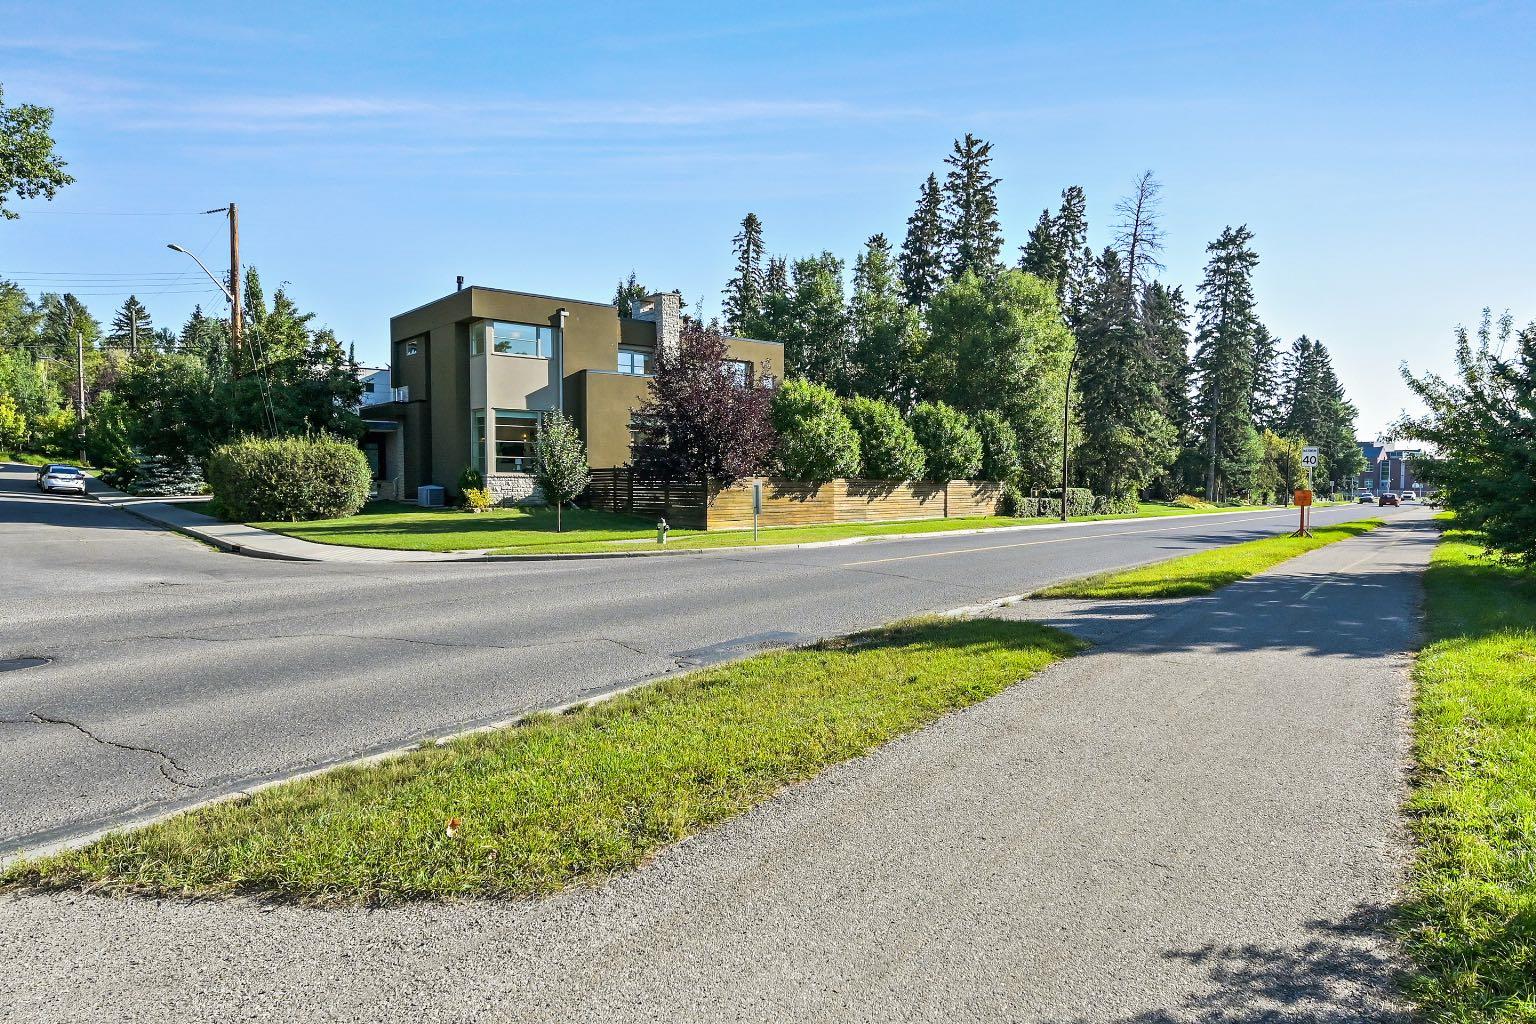
3926 9 Street SW, Calgary, Alberta
Residential For Sale in Calgary, Alberta
$2,699,000
-
Property Type
 Residential
-
Bedrooms
 5
5
-
Bath
 6
6
-
Garage
 2
2
-
Sq Ft
 3,363
3,363
-
Year Built
 2011
2011
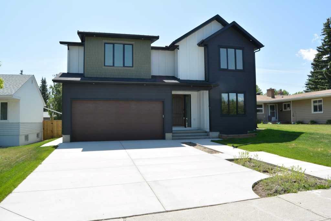
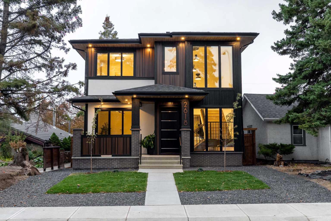
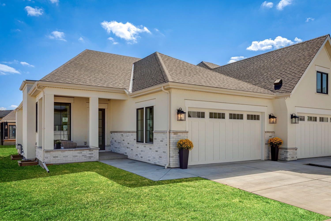
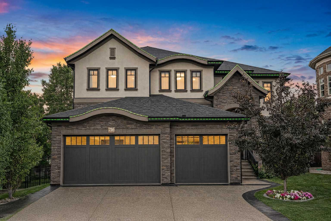
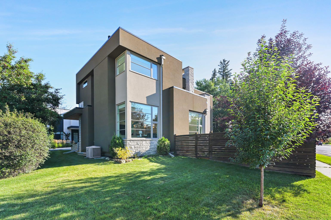
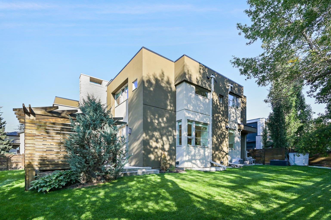
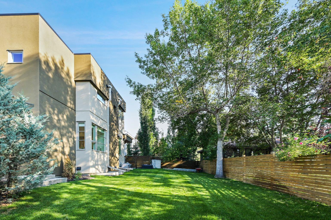
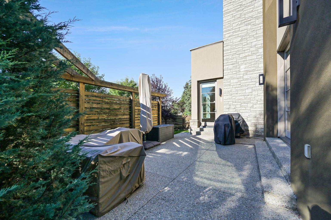
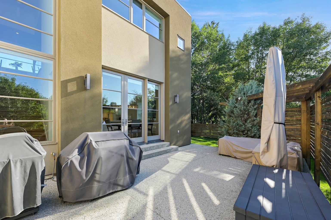
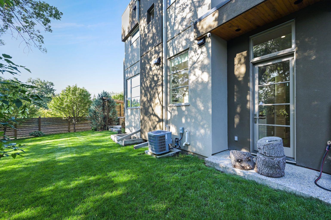
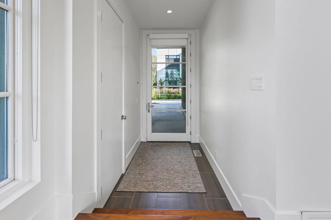
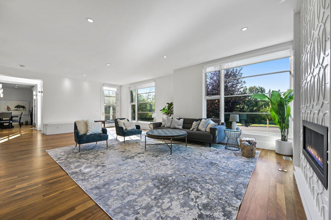
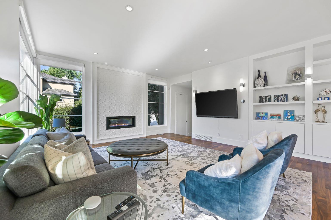
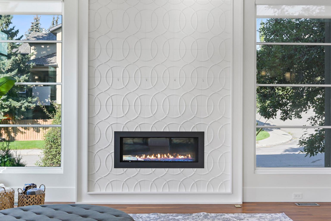
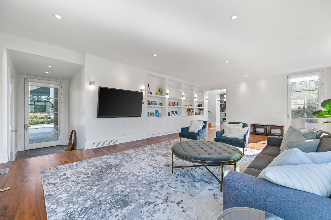
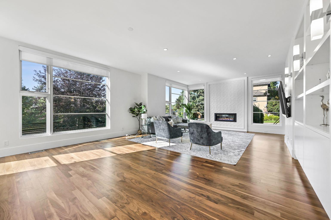
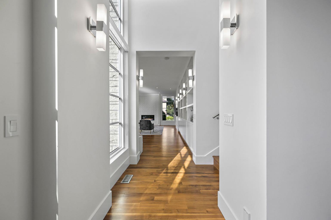
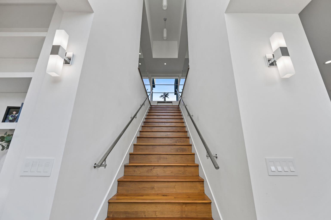
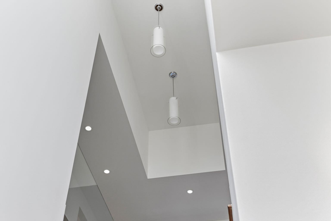
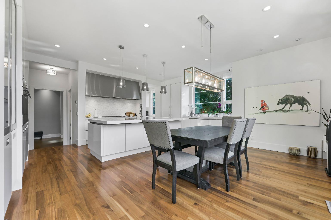
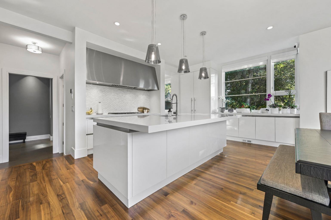
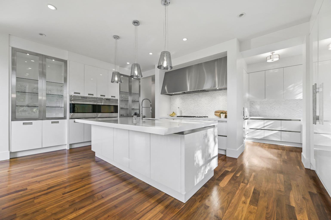
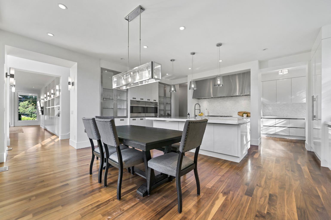
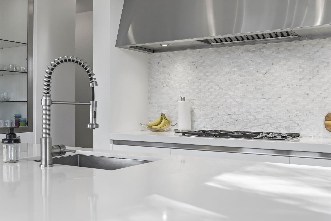
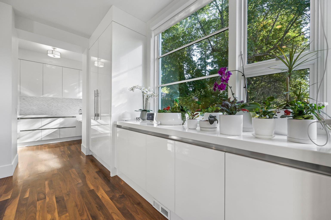
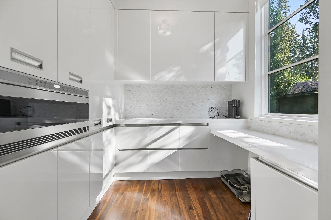
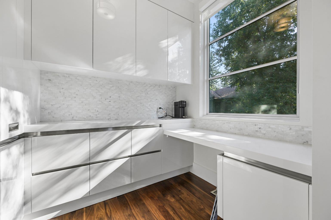
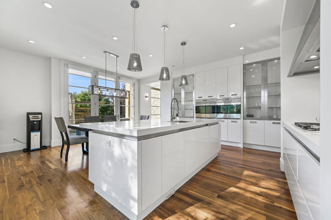
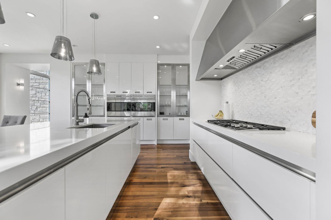
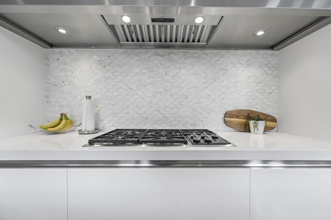
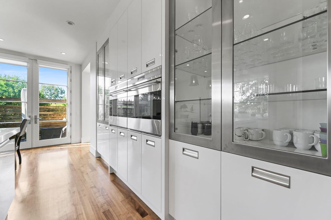
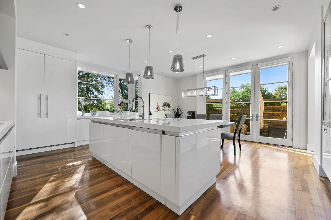
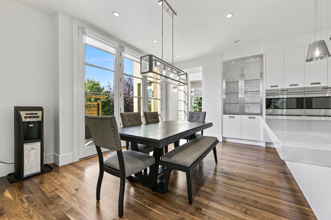
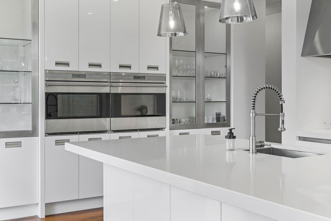
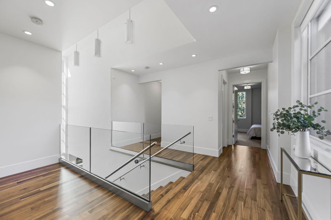
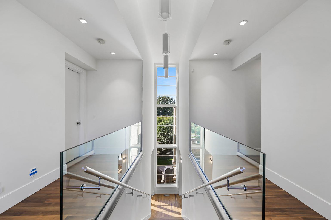
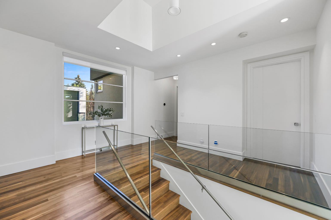
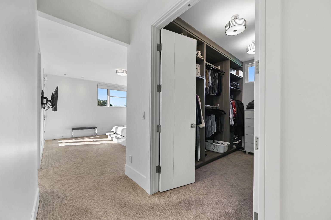
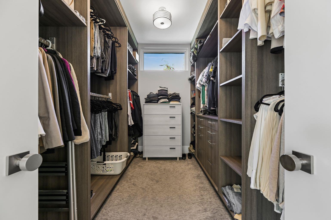
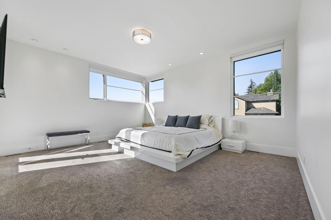
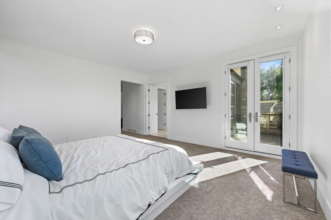
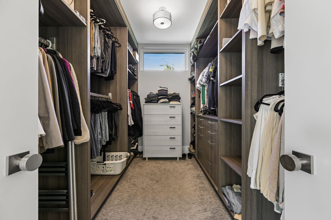
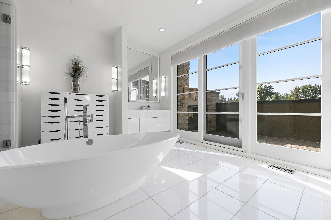
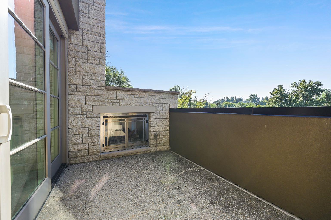
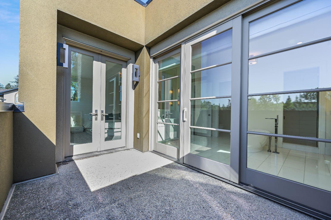
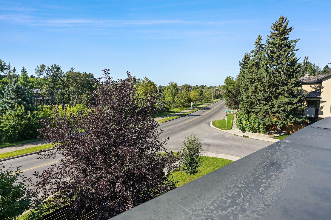
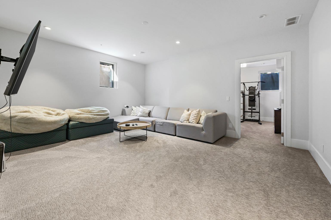
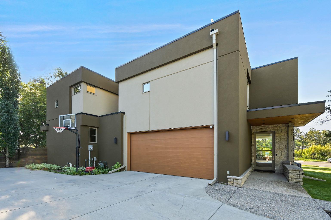
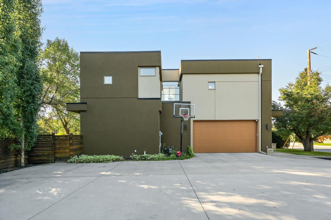
Property is located into a quiet street in Elbow Park, south facing overlooking the Elbow River. Empire Custom Homes has created Ana exceptional contemporary styled 5 bedrooms, developed home with fully finished basement with huge recreation room. Kitchen and bath establish new benchmarks for luxury and craftsmanship. Elbow Park is in close proximity to several esteemed school and is an ideal location in which to raise a family. Elbow Park offers convenient access to downtown, the 4th street and 17th Avenue shopping districts, the Glencoe Club & Calgary's river pathway system. Please refer to the RMS for accurate measurement.
| Street Address: | 3926 9 Street SW |
| City: | Calgary |
| Province/State: | Alberta |
| Postal Code: | N/A |
| County/Parish: | Calgary |
| Subdivision: | Elbow Park |
| Country: | Canada |
| Latitude: | 51.01909628 |
| Longitude: | -114.08616242 |
| MLS® Number: | A2316330 |
| Price: | $2,699,000 |
| Property Area: | 3,363 Sq ft |
| Bedrooms: | 5 |
| Bathrooms Half: | 1 |
| Bathrooms Full: | 5 |
| Living Area: | 3,363 Sq ft |
| Building Area: | 0 Sq ft |
| Year Built: | 2011 |
| Listing Date: | Jun 19, 2026 |
| Garage Spaces: | 2 |
| Property Type: | Residential |
| Property Subtype: | Detached |
| MLS Status: | Active |
Additional Details
| Flooring: | N/A |
| Construction: | Stucco,Wood Frame |
| Parking: | Double Garage Attached |
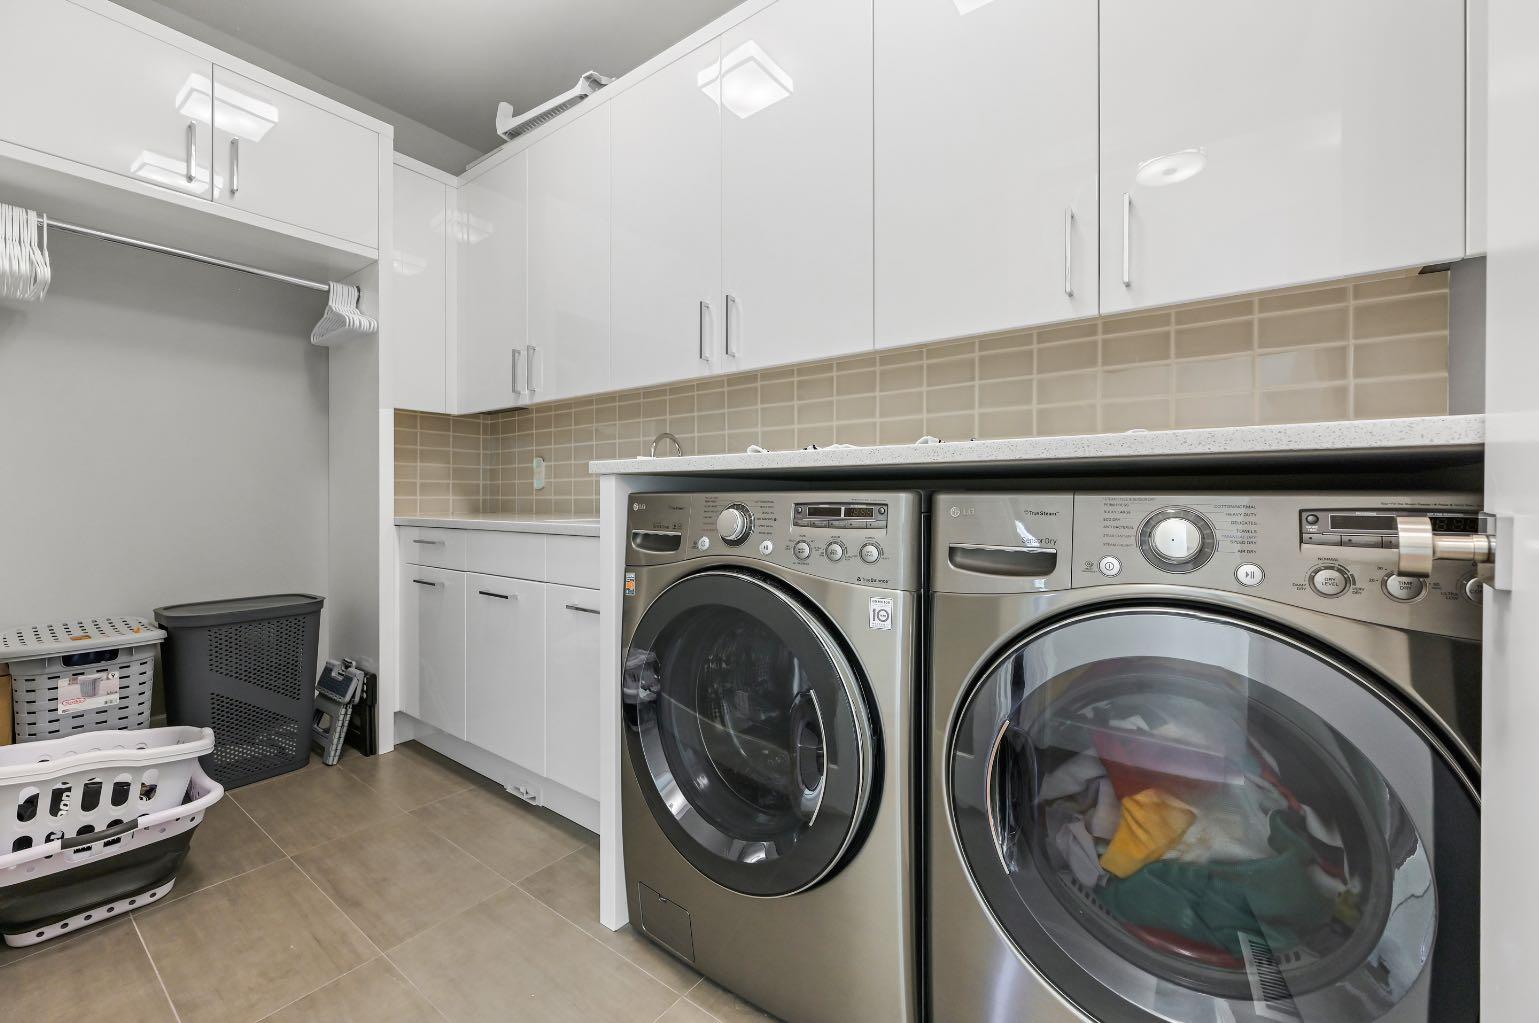
| Appliances: | Garage Control(s),Gas Stove,Oven-Built-In,Range Hood,Refrigerator,Washer/Dryer,Window Coverings |
| Stories: | N/A |
| Zoning: | R-CG |
| Fireplace: | N/A |
| Amenities: | Schools Nearby |
Utilities & Systems
| Heating: | High Efficiency,Forced Air,Natural Gas |
| Cooling: | Central Air |
| Property Type | Residential |
| Building Type | Detached |
| Square Footage | 3,363 sqft |
| Community Name | Elbow Park |
| Subdivision Name | Elbow Park |
| Title | Fee Simple |
| Land Size | 8,568 sqft |
| Built in | 2011 |
| Annual Property Taxes | Contact listing agent |
| Parking Type | Garage |
| Time on MLS Listing | 29 days |
Bedrooms
| Above Grade | 5 |
Bathrooms
| Total | 6 |
| Partial | 1 |
Interior Features
| Appliances Included | Garage Control(s), Gas Stove, Oven-Built-In, Range Hood, Refrigerator, Washer/Dryer, Window Coverings |
| Flooring | Carpet, Laminate, Tile |
Building Features
| Features | See Remarks |
| Construction Material | Stucco, Wood Frame |
| Structures | Deck |
Heating & Cooling
| Cooling | Central Air |
| Heating Type | High Efficiency, Forced Air, Natural Gas |
Exterior Features
| Exterior Finish | Stucco, Wood Frame |
Neighbourhood Features
| Community Features | Schools Nearby |
| Amenities Nearby | Schools Nearby |
Parking
| Parking Type | Garage |
| Total Parking Spaces | 4 |
Interior Size
| Total Finished Area: | 3,363 sq ft |
| Total Finished Area (Metric): | 312.43 sq m |
| Main Level: | 1,457 sq ft |
| Upper Level: | 1,906 sq ft |
| Below Grade: | 1,400 sq ft |
Room Count
| Bedrooms: | 5 |
| Bathrooms: | 6 |
| Full Bathrooms: | 5 |
| Half Bathrooms: | 1 |
| Rooms Above Grade: | 8 |
Lot Information
| Lot Size: | 8,568 sq ft |
| Lot Size (Acres): | 0.20 acres |
| Frontage: | 84 ft |
Legal
| Legal Description: | 0811408;30;51 |
| Title to Land: | Fee Simple |
- See Remarks
- Balcony
- Garage Control(s)
- Gas Stove
- Oven-Built-In
- Range Hood
- Refrigerator
- Washer/Dryer
- Window Coverings
- Full
- Schools Nearby
- Stucco
- Wood Frame
- Poured Concrete
- Corner Lot
- Rectangular Lot
- Treed
- Double Garage Attached
- Deck
Floor plan information is not available for this property.
Monthly Payment Breakdown
Loading Walk Score...
What's Nearby?
Powered by Yelp