421 18 Street NW, Calgary, Alberta
Residential For Sale in Calgary, Alberta
$2,150,000
-
Property Type
 Residential
-
Bedrooms
 4
4
-
Bath
 5
5
-
Garage
 2
2
-
Sq Ft
 2,668
2,668
-
Year Built
 2027
2027
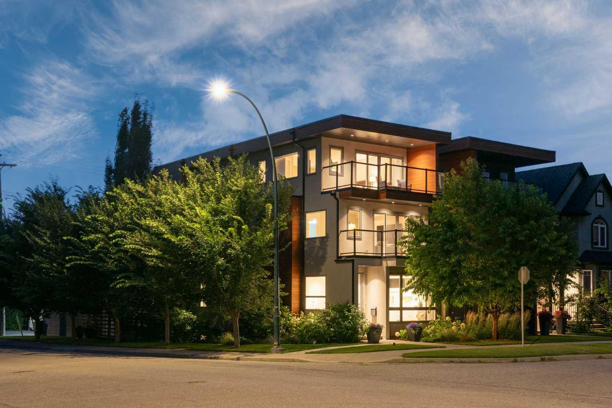
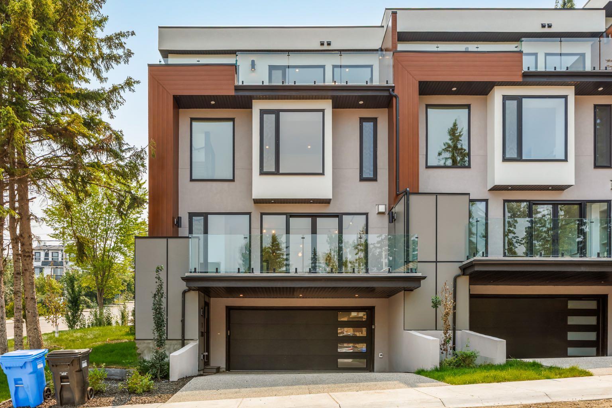
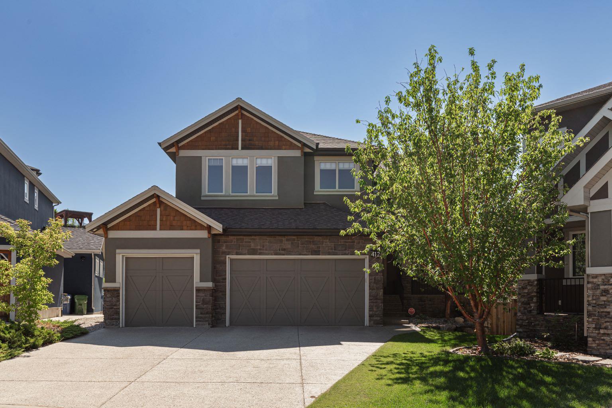
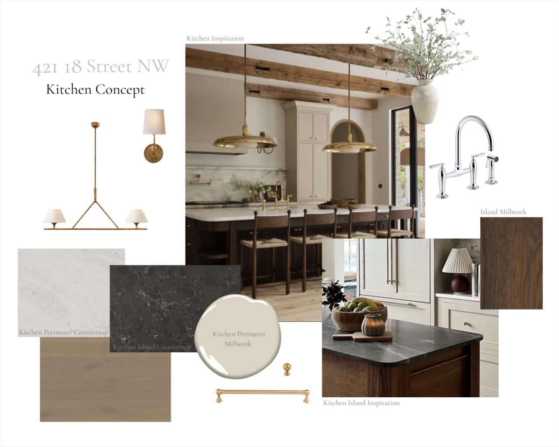
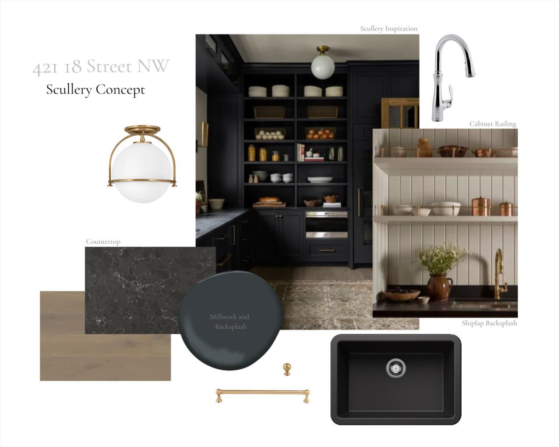
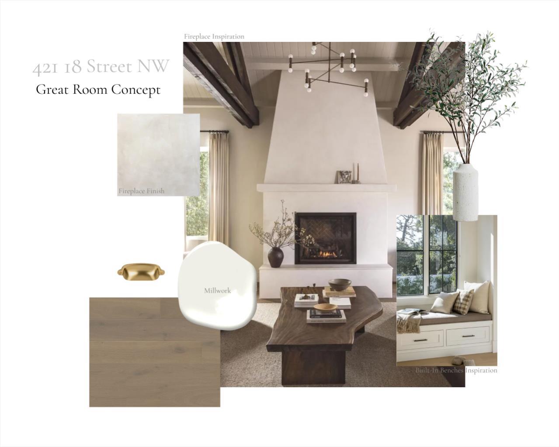
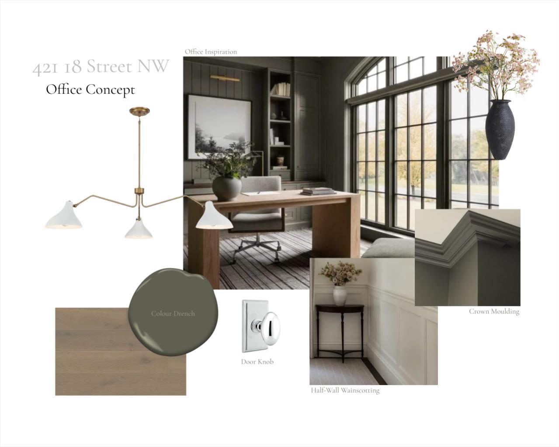
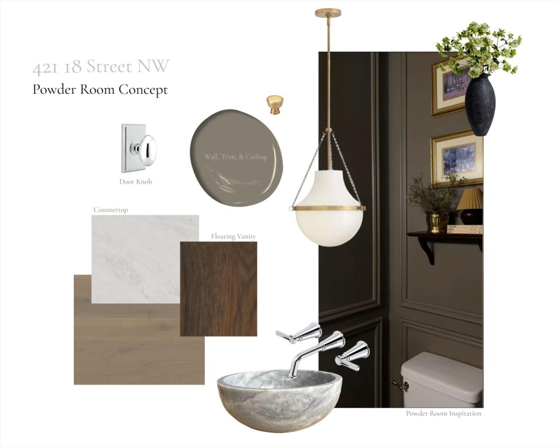
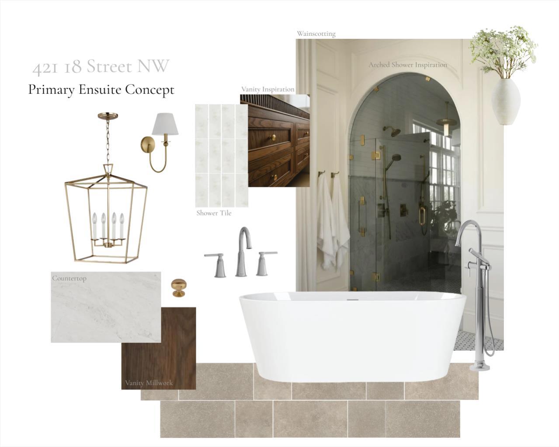
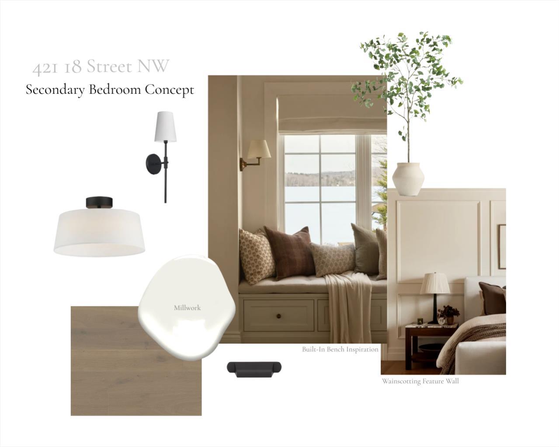
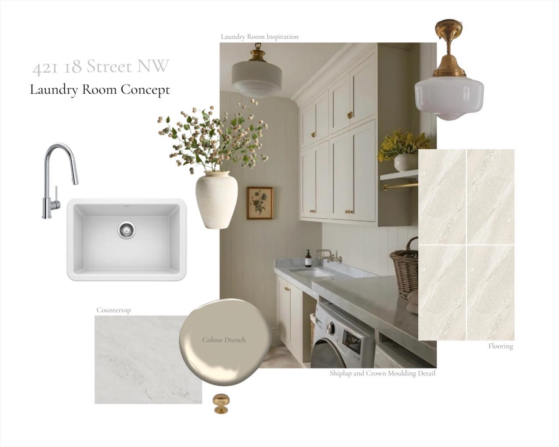
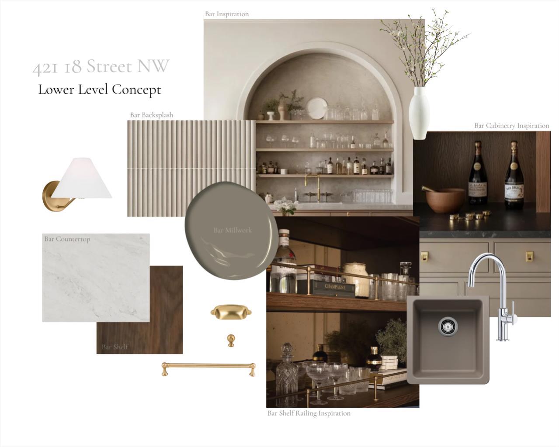
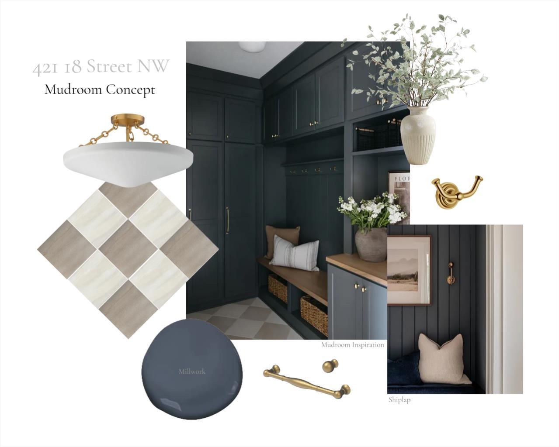
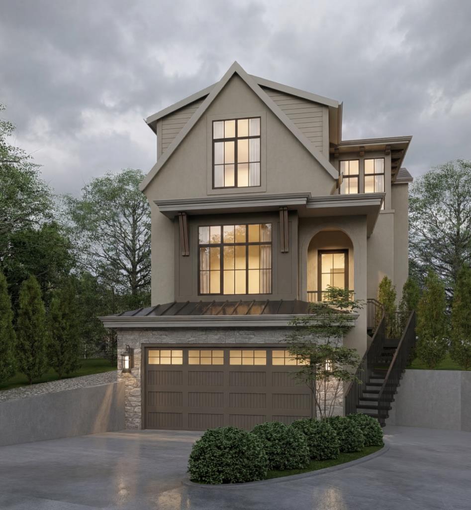
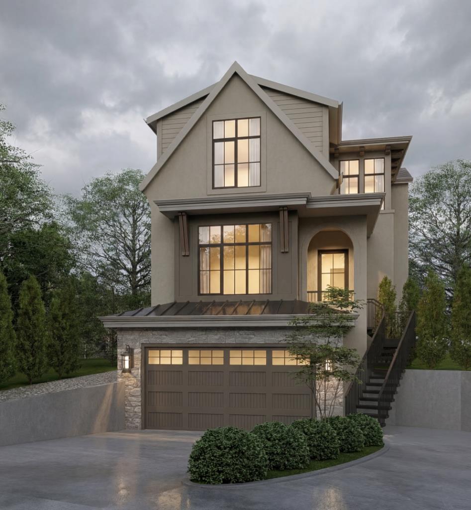
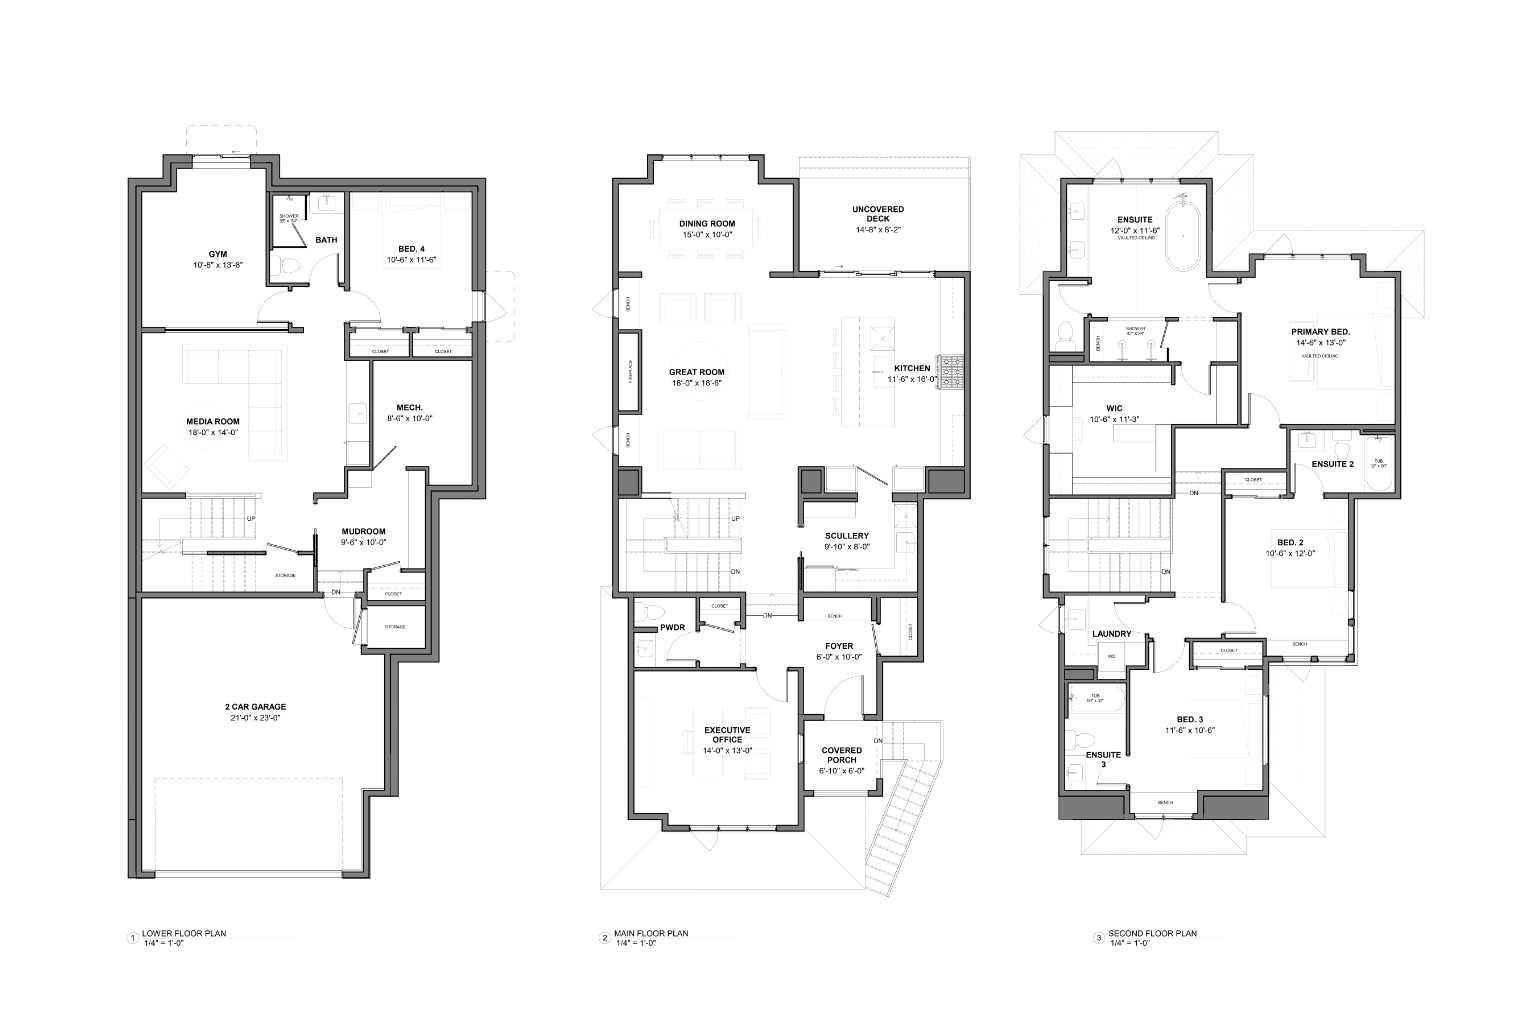
Experience refined living in this beautifully designed new build by William Blake Homes, anticipated to be move in ready in Spring 2027. Situated on a cul-de-sac in the highly sought after community of West Hillhurst, this residence offers 3700 sq ft of thoughtfully developed living space. Blending timeless design with modern comfort, it delivers exceptional style, function and quality in one of Calgary's premier inner-city locations. The main floor features 10 foot ceilings and an open-concept layout designed for both everyday living and entertaining. The kitchen is complete with custom built-in cabinetry, a large island and a hidden scullery for all your preparation needs. The dining and living room areas flow seamlessly together with the living room anchored by a Venetian plaster gas fireplace creating a warm and inviting focal point. A private main floor office adds valuable flexibility for work or study. Upstairs, the primary retreat offers a spacious walk-in closet and a spa-inspired ensuite with vaulted ceilings, dual vanity, shower, soaker tub and private water closet. Two additional bedrooms each include their own built in window bench and private ensuite bathroom, providing comfort and privacy for family or guests. An upper level laundry room is conveniently located on this floor. The fully developed basement extends the living space with a generous recreation area featuring an elegant arched wet bar, along with a home gym. A fourth bedroom and well appointed 3 piece bathroom complete the lower level. Additional features include a double attached garage with a walk through mudroom, custom wainscotting throughout and carefully selected designer lighting and plumbing fixtures. Located in West Hillhurst, this home is in walking distance to Queen Elizabeth School, offers quick access to downtown, Kensington, the Bow River pathway system, SAIT, The University of Calgary, Foothills Medical Centre, parks and loads of amenities.
| Street Address: | 421 18 Street NW |
| City: | Calgary |
| Province/State: | Alberta |
| Postal Code: | N/A |
| County/Parish: | Calgary |
| Subdivision: | West Hillhurst |
| Country: | Canada |
| Latitude: | 51.05633580 |
| Longitude: | -114.10320310 |
| MLS® Number: | A2316214 |
| Price: | $2,150,000 |
| Property Area: | 2,668 Sq ft |
| Bedrooms: | 4 |
| Bathrooms Half: | 1 |
| Bathrooms Full: | 4 |
| Living Area: | 2,668 Sq ft |
| Building Area: | 0 Sq ft |
| Year Built: | 2027 |
| Listing Date: | Jun 02, 2026 |
| Garage Spaces: | 2 |
| Property Type: | Residential |
| Property Subtype: | Detached |
| MLS Status: | Active |
Additional Details
| Flooring: | N/A |
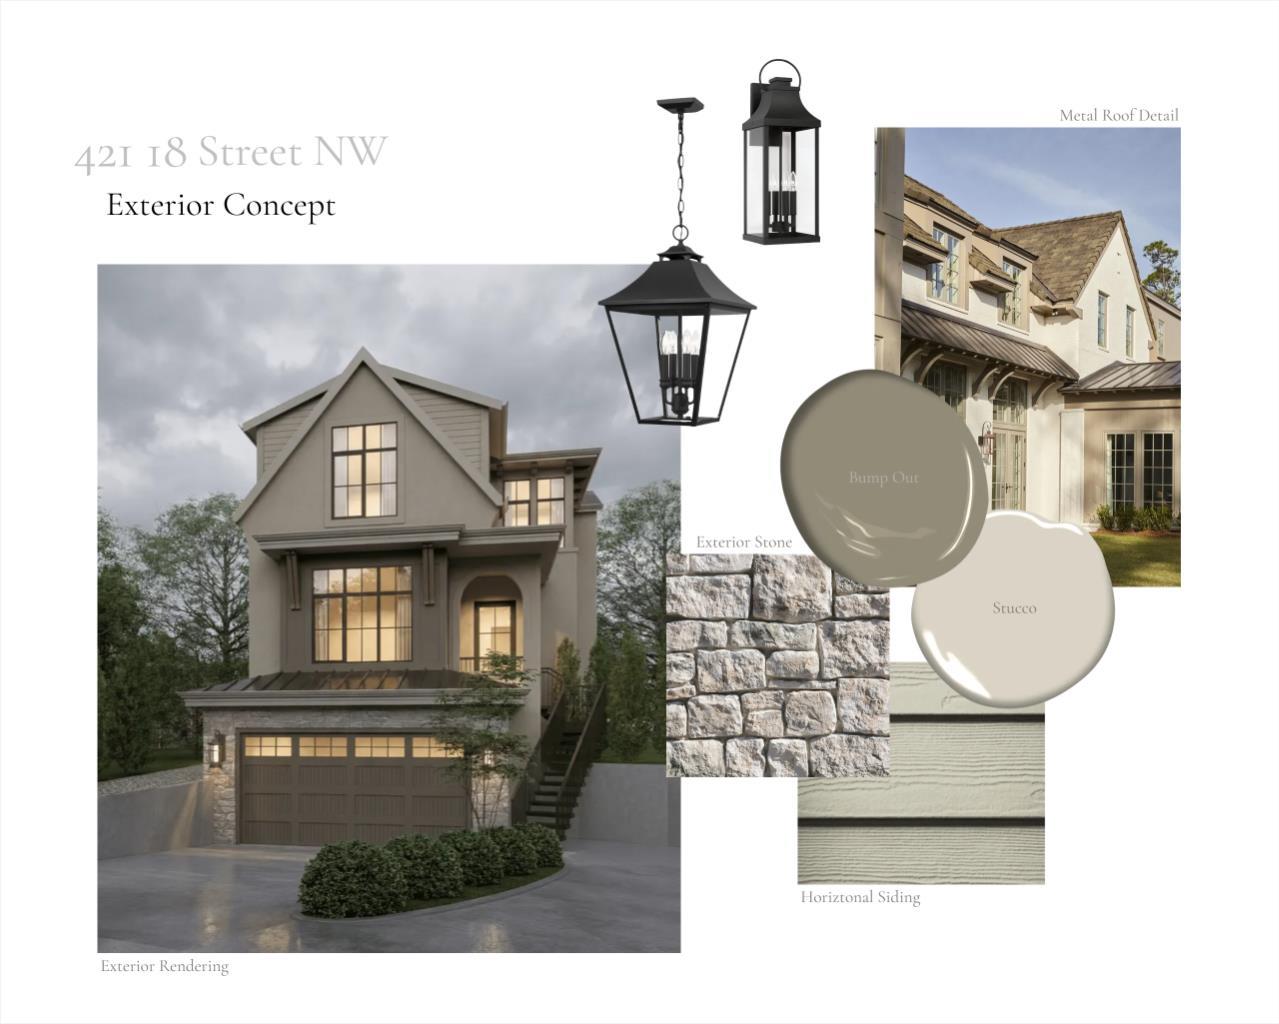
| Construction: | Cement Fiber Board,Stone,Stucco |
| Parking: | Double Garage Attached |
| Appliances: | Bar Fridge,Dishwasher,Garage Control(s),Gas Stove,Microwave,Range Hood,Refrigerator,Washer/Dryer Stacked |
| Stories: | N/A |
| Zoning: | R-CG |
| Fireplace: | N/A |
| Amenities: | Playground,Schools Nearby,Sidewalks,Street Lights,Walking/Bike Paths |
Utilities & Systems
| Heating: | High Efficiency,In Floor,Fireplace(s),Forced Air |
| Cooling: | Rough-In |
| Property Type | Residential |
| Building Type | Detached |
| Square Footage | 2,668 sqft |
| Community Name | West Hillhurst |
| Subdivision Name | West Hillhurst |
| Title | Fee Simple |
| Land Size | 4,303 sqft |
| Built in | 2027 |
| Annual Property Taxes | Contact listing agent |
| Parking Type | Garage |
| Time on MLS Listing | 31 days |
Bedrooms
| Above Grade | 3 |
Bathrooms
| Total | 5 |
| Partial | 1 |
Interior Features
| Appliances Included | Bar Fridge, Dishwasher, Garage Control(s), Gas Stove, Microwave, Range Hood, Refrigerator, Washer/Dryer Stacked |
| Flooring | Carpet, Hardwood, Tile, Vinyl Plank |
Building Features
| Features | Built-in Features, Double Vanity, High Ceilings, Kitchen Island, No Animal Home, No Smoking Home, Open Floorplan, Pantry, Quartz Counters, Recessed Lighting, Sump Pump(s), Vaulted Ceiling(s), Walk-In Closet(s), Wet Bar |
| Construction Material | Cement Fiber Board, Stone, Stucco |
| Structures | Deck, Front Porch |
Heating & Cooling
| Cooling | Rough-In |
| Heating Type | High Efficiency, In Floor, Fireplace(s), Forced Air |
Exterior Features
| Exterior Finish | Cement Fiber Board, Stone, Stucco |
Neighbourhood Features
| Community Features | Playground, Schools Nearby, Sidewalks, Street Lights, Walking/Bike Paths |
| Amenities Nearby | Playground, Schools Nearby, Sidewalks, Street Lights, Walking/Bike Paths |
Parking
| Parking Type | Garage |
| Total Parking Spaces | 4 |
Interior Size
| Total Finished Area: | 2,668 sq ft |
| Total Finished Area (Metric): | 247.86 sq m |
| Main Level: | 1,360 sq ft |
| Upper Level: | 1,308 sq ft |
| Below Grade: | 995 sq ft |
Room Count
| Bedrooms: | 4 |
| Bathrooms: | 5 |
| Full Bathrooms: | 4 |
| Half Bathrooms: | 1 |
| Rooms Above Grade: | 8 |
Lot Information
| Lot Size: | 4,303 sq ft |
| Lot Size (Acres): | 0.10 acres |
| Frontage: | 18 ft |
- Built-in Features
- Double Vanity
- High Ceilings
- Kitchen Island
- No Animal Home
- No Smoking Home
- Open Floorplan
- Pantry
- Quartz Counters
- Recessed Lighting
- Sump Pump(s)
- Vaulted Ceiling(s)
- Walk-In Closet(s)
- Wet Bar
- Private Yard
- Bar Fridge
- Dishwasher
- Garage Control(s)
- Gas Stove
- Microwave
- Range Hood
- Refrigerator
- Washer/Dryer Stacked
- Full
- Playground
- Schools Nearby
- Sidewalks
- Street Lights
- Walking/Bike Paths
- Cement Fiber Board
- Stone
- Stucco
- Gas
- Poured Concrete
- Back Yard
- Cul-De-Sac
- Front Yard
- Low Maintenance Landscape
- Pie Shaped Lot
- Double Garage Attached
- Deck
- Front Porch
Floor plan information is not available for this property.
Monthly Payment Breakdown
Loading Walk Score...
What's Nearby?
Powered by Yelp
REALTOR® Details
Lisa Atkins
- (403) 250-2882
- [email protected]
- Century 21 Bravo Realty