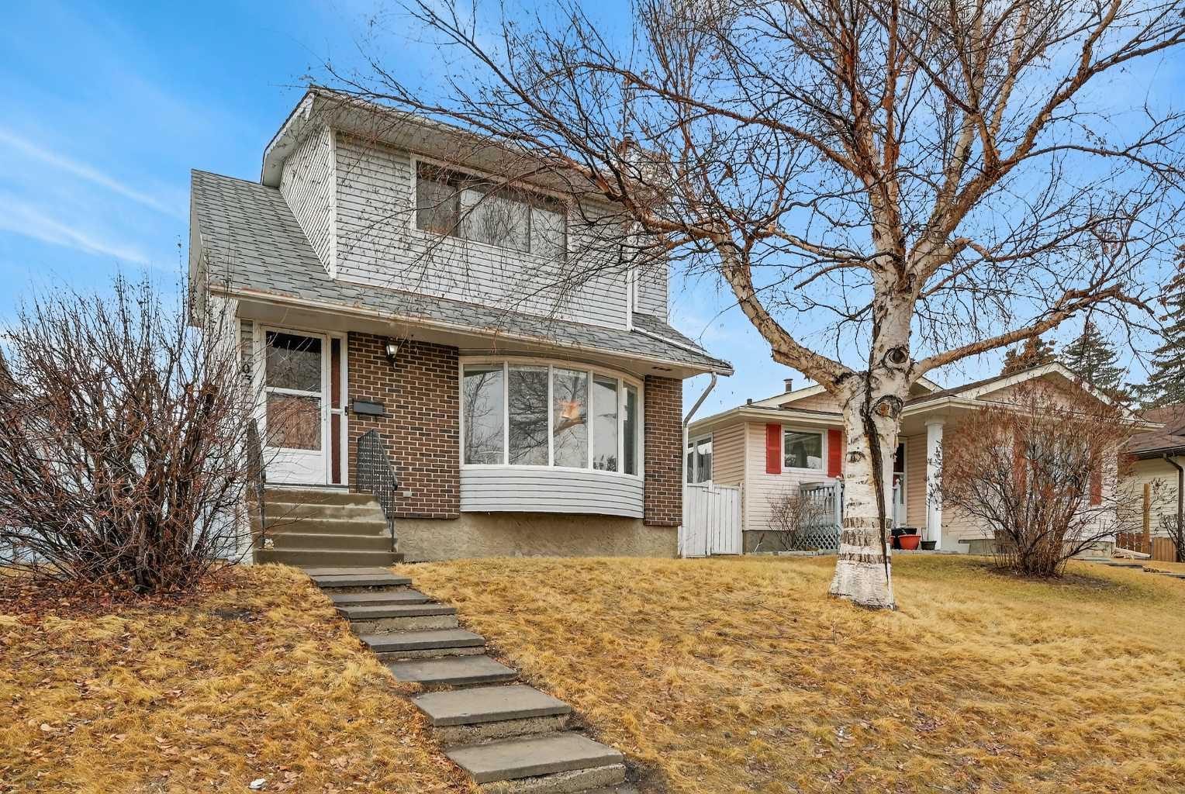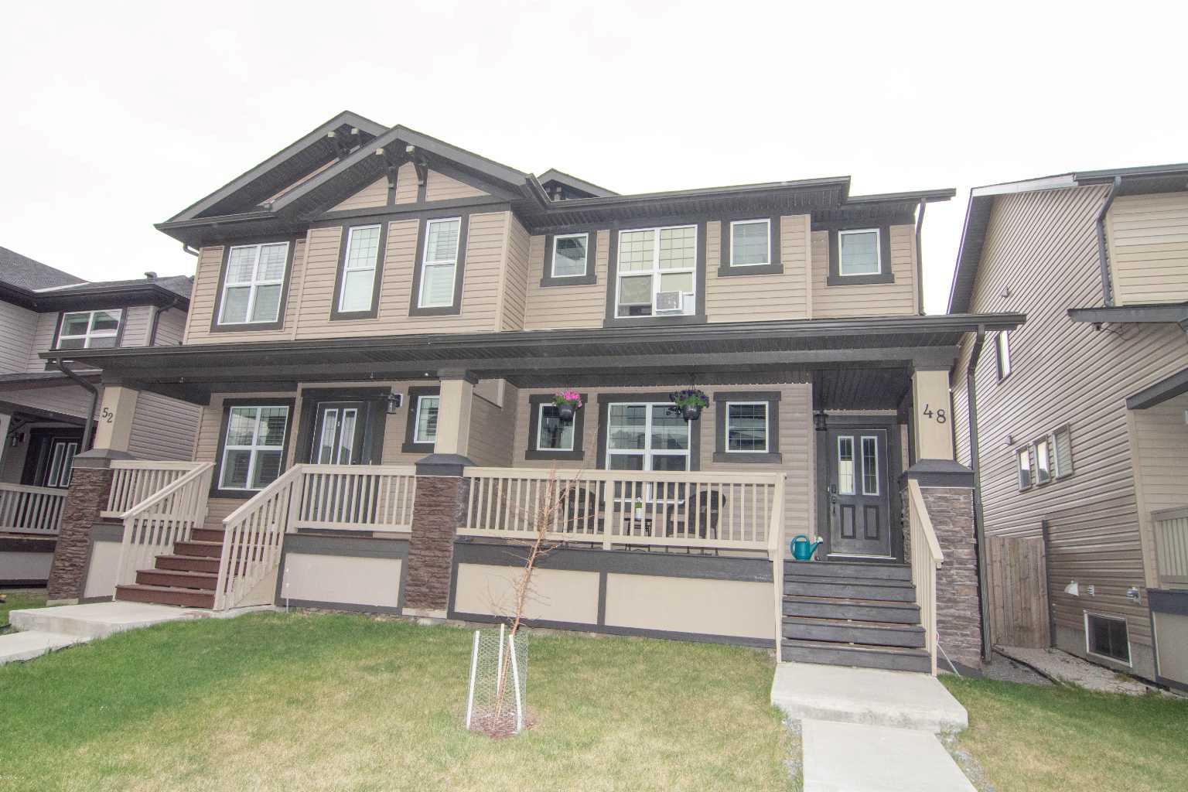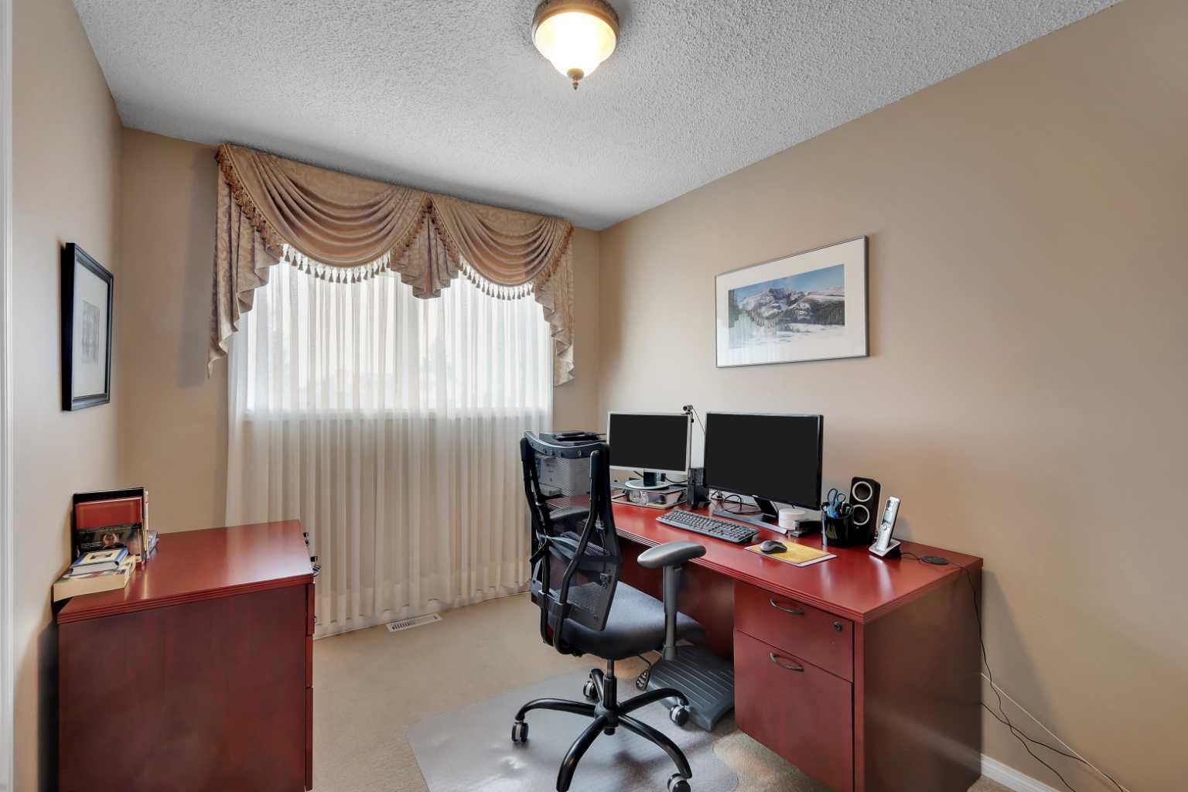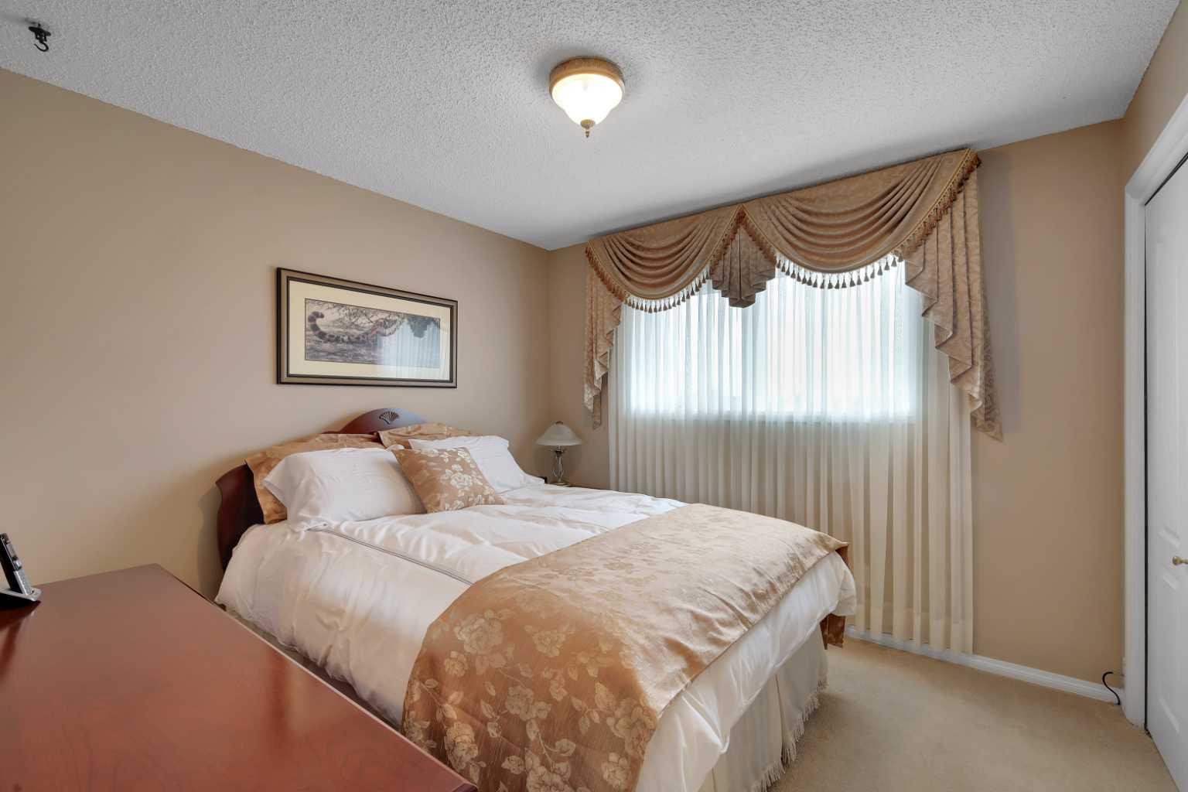
1296 Berkley Drive NW, Calgary, Alberta
Residential For Sale in Calgary, Alberta
$639,900
-
Property Type
 Residential
-
Bedrooms
 3
3
-
Bath
 3
3
-
Garage
 2
2
-
Sq Ft
 1,361
1,361
-
Year Built
 1980
1980
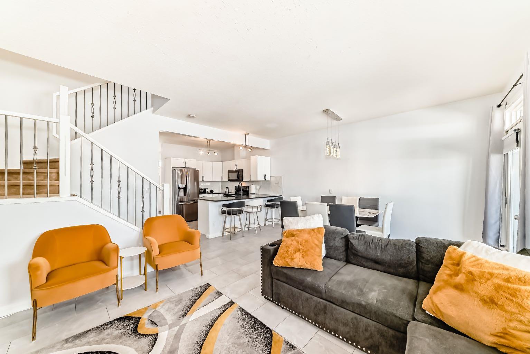
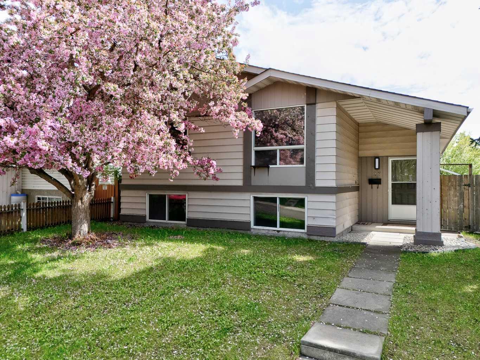
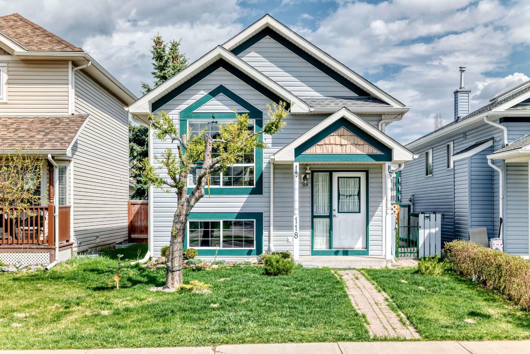
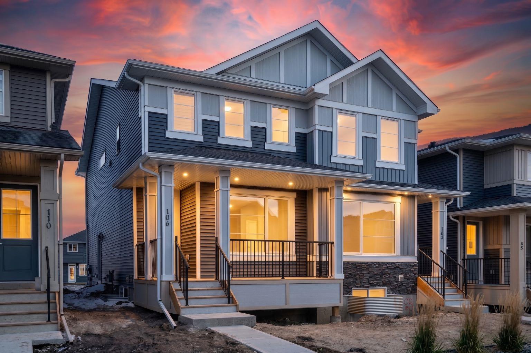
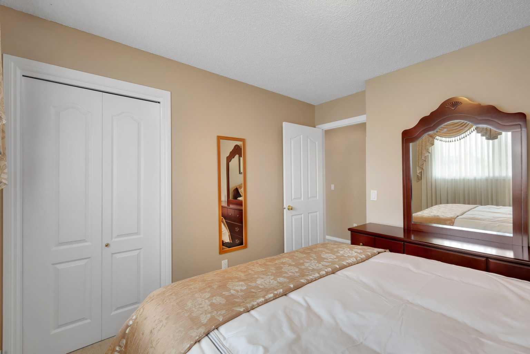
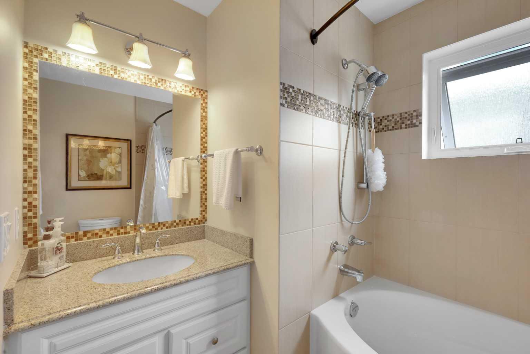
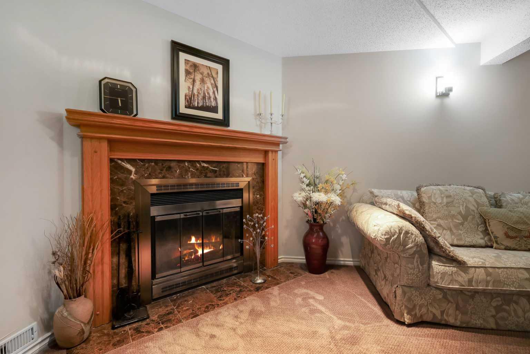
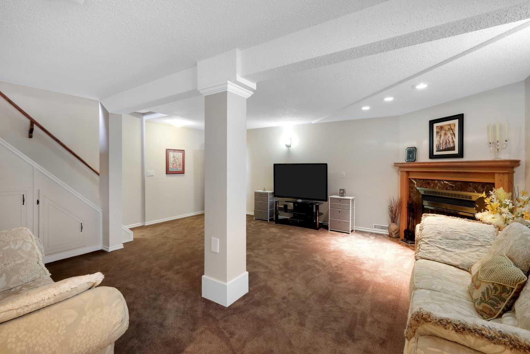
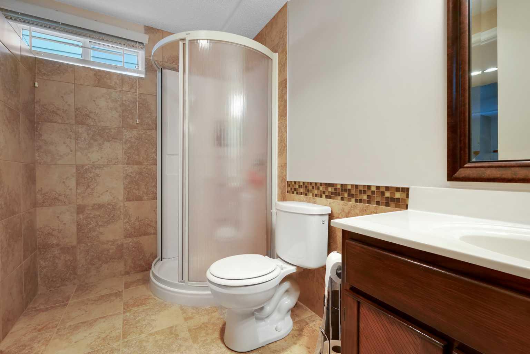
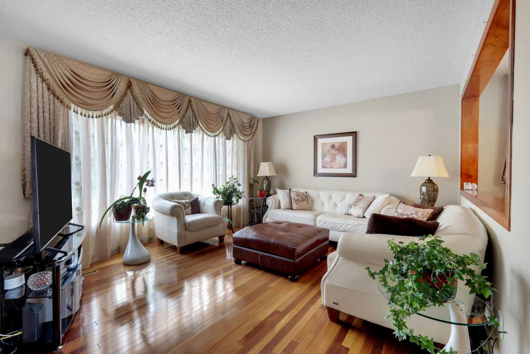
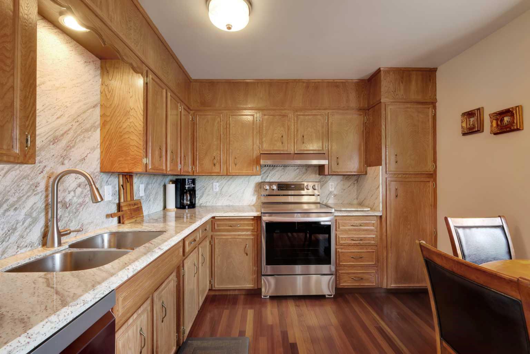
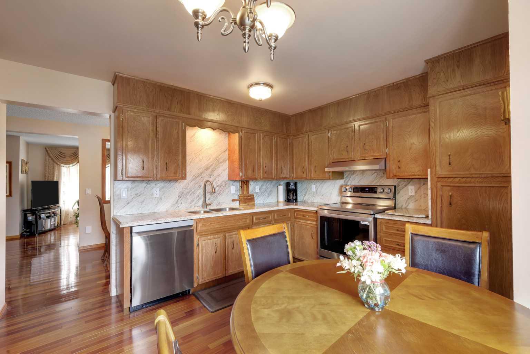
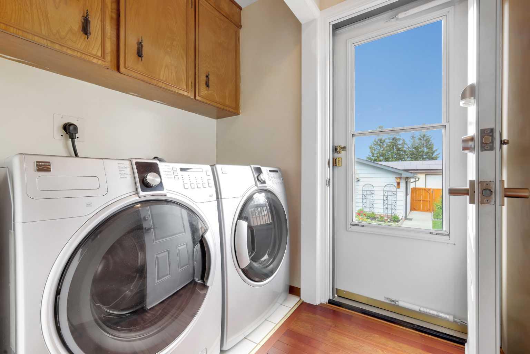
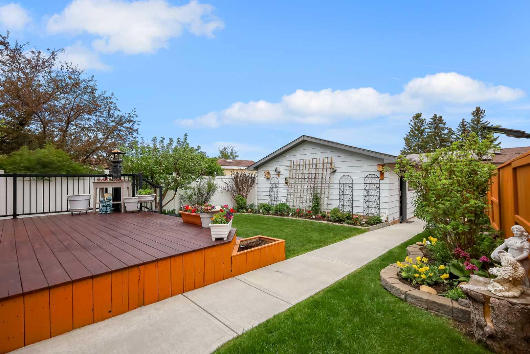
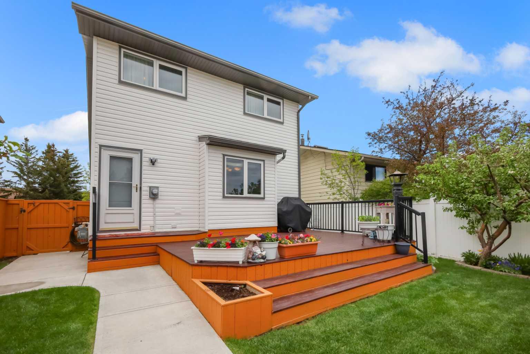
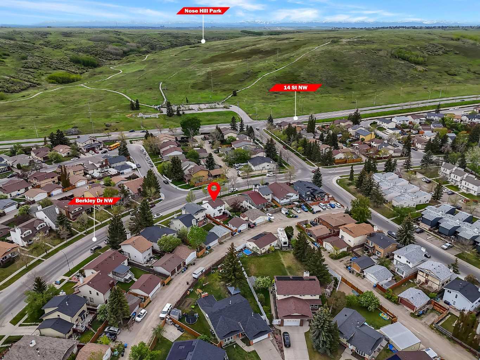
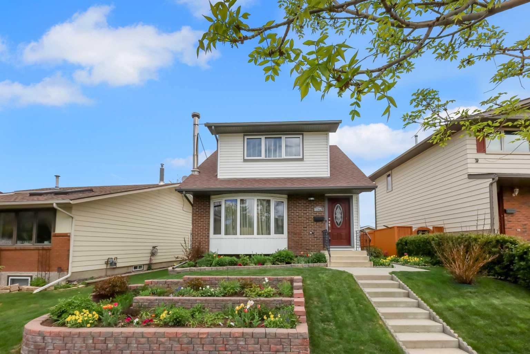
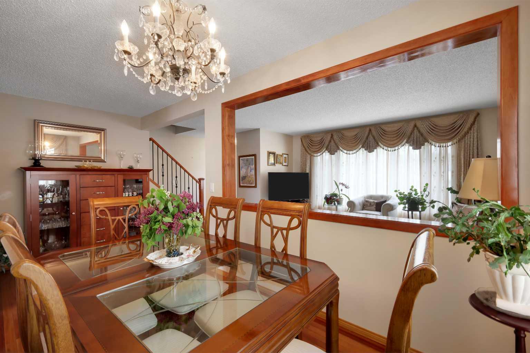
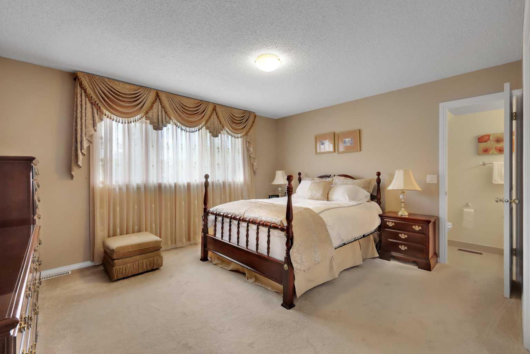
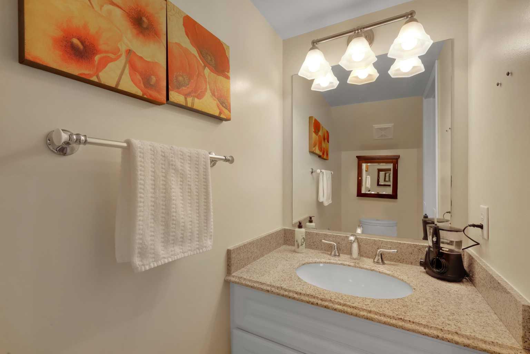
Welcome to this meticulously maintained home in the desirable community of Beddington NW. This charming property offers the perfect blend of comfort, functionality, and convenience, making it ideal for small families, first-time buyers, or multigenerational living. Featuring 3 spacious bedrooms and 2.5 bathrooms, this well-cared-for home boasts a thoughtfully designed layout, including a convenient half bath in the primary bedroom and a full bathroom in the professionally developed basement, creating additional comfort and flexibility for extended family or guests. Step inside and be impressed by the beautiful hardwood flooring, quality finished cabinetry, and newly upgraded appliances, all reflecting pride of ownership and meticulous upkeep throughout the home. Outside, enjoy the beauty of a beautifully landscaped yard, perfect for relaxing or entertaining, along with the added convenience of a double detached garage providing ample parking and storage and also a sizeable deck to entertain guests. Situated in a prime location in Beddington NW, this home offers excellent accessibility to schools, parks, shopping, transit, and major routes. Whether you’re starting a family, downsizing, or looking for a home that accommodates multiple generations, this property checks all the boxes. Don’t miss this incredible opportunity to own a beautifully maintained home in a fantastic location. The roof of the house and garage was replaced in 2021.
| Street Address: | 1296 Berkley Drive NW |
| City: | Calgary |
| Province/State: | Alberta |
| Postal Code: | N/A |
| County/Parish: | Calgary |
| Subdivision: | Beddington Heights |
| Country: | Canada |
| Latitude: | 51.12661230 |
| Longitude: | -114.09664945 |
| MLS® Number: | A2315338 |
| Price: | $639,900 |
| Property Area: | 1,361 Sq ft |
| Bedrooms: | 3 |
| Bathrooms Half: | 1 |
| Bathrooms Full: | 2 |
| Living Area: | 1,361 Sq ft |
| Building Area: | 0 Sq ft |
| Year Built: | 1980 |
| Listing Date: | May 27, 2026 |
| Garage Spaces: | 2 |
| Property Type: | Residential |
| Property Subtype: | Detached |
| MLS Status: | Active |
Additional Details
| Flooring: | N/A |
| Construction: | Metal Siding ,Wood Frame |
| Parking: | Double Garage Detached |
| Appliances: | Dishwasher,Electric Range,Refrigerator,Washer/Dryer |
| Stories: | N/A |
| Zoning: | R-2 |
| Fireplace: | N/A |
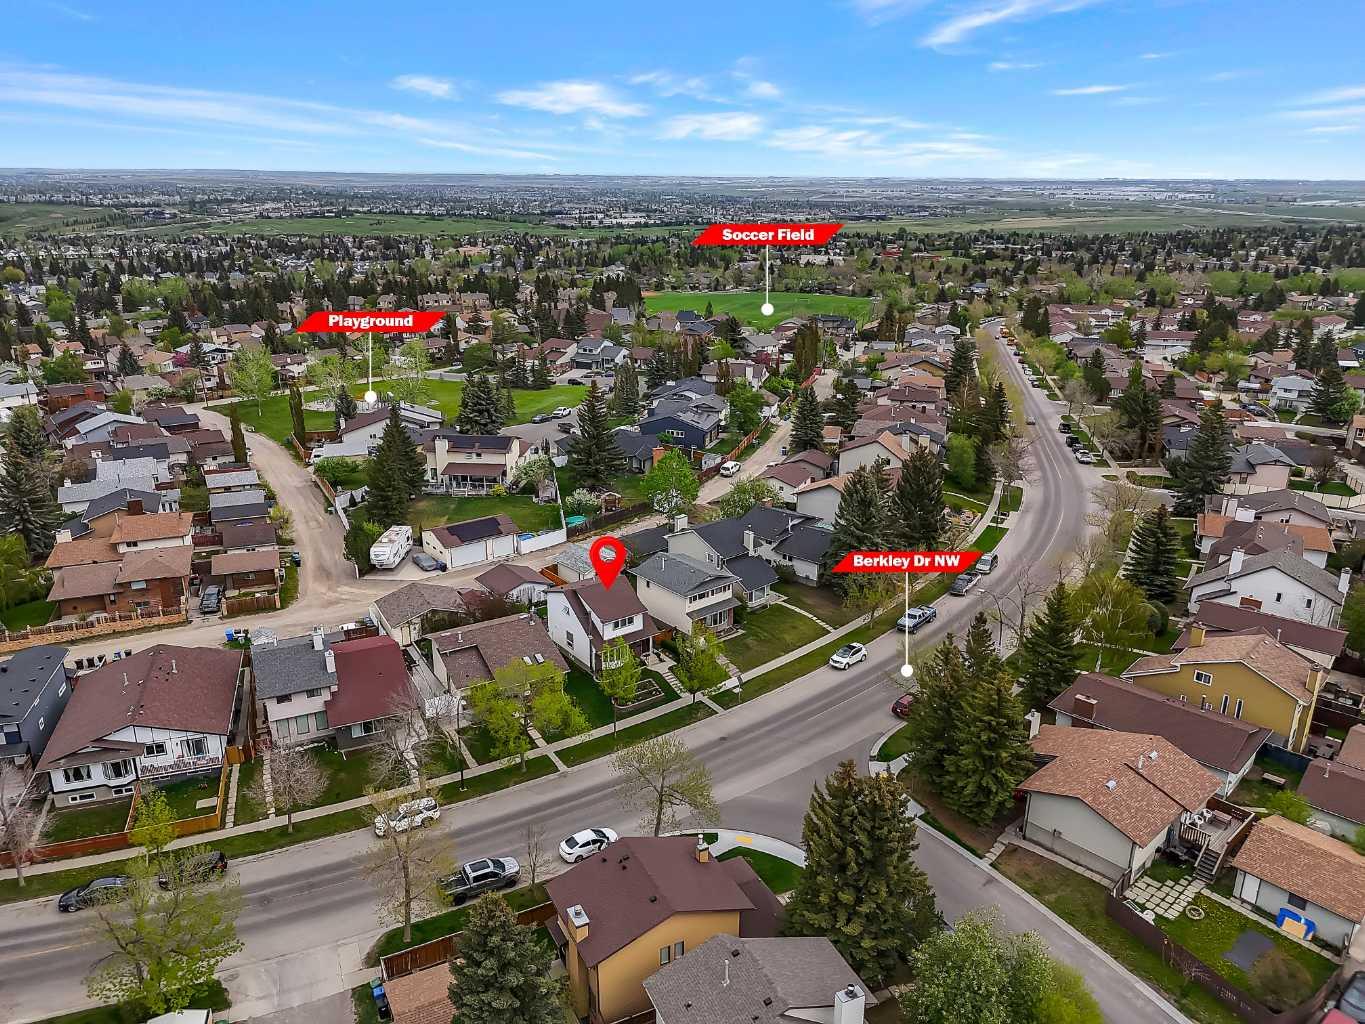
| Amenities: | Park,Playground,Schools Nearby,Sidewalks,Street Lights,Walking/Bike Paths |
Utilities & Systems
| Heating: | Forced Air |
| Cooling: | None |
| Property Type | Residential |
| Building Type | Detached |
| Square Footage | 1,361 sqft |
| Community Name | Beddington Heights |
| Subdivision Name | Beddington Heights |
| Title | Fee Simple |
| Land Size | 3,788 sqft |
| Built in | 1980 |
| Annual Property Taxes | Contact listing agent |
| Parking Type | Garage |
Bedrooms
| Above Grade | 3 |
Bathrooms
| Total | 3 |
| Partial | 1 |
Interior Features
| Appliances Included | Dishwasher, Electric Range, Refrigerator, Washer/Dryer |
| Flooring | Carpet, Hardwood |
Building Features
| Features | Soaking Tub |
| Construction Material | Metal Siding , Wood Frame |
| Structures | Deck |
Heating & Cooling
| Cooling | None |
| Heating Type | Forced Air |
Exterior Features
| Exterior Finish | Metal Siding , Wood Frame |
Neighbourhood Features
| Community Features | Park, Playground, Schools Nearby, Sidewalks, Street Lights, Walking/Bike Paths |
| Amenities Nearby | Park, Playground, Schools Nearby, Sidewalks, Street Lights, Walking/Bike Paths |
Parking
| Parking Type | Garage |
| Total Parking Spaces | 2 |
Interior Size
| Total Finished Area: | 1,361 sq ft |
| Total Finished Area (Metric): | 126.47 sq m |
Room Count
| Bedrooms: | 3 |
| Bathrooms: | 3 |
| Full Bathrooms: | 2 |
| Half Bathrooms: | 1 |
| Rooms Above Grade: | 6 |
Lot Information
| Lot Size: | 3,788 sq ft |
| Lot Size (Acres): | 0.09 acres |
| Frontage: | 39 ft |
- Soaking Tub
- Garden
- Dishwasher
- Electric Range
- Refrigerator
- Washer/Dryer
- Full
- Park
- Playground
- Schools Nearby
- Sidewalks
- Street Lights
- Walking/Bike Paths
- Metal Siding
- Wood Frame
- Gas
- Poured Concrete
- Back Lane
- Landscaped
- Rectangular Lot
- Double Garage Detached
- Deck
Floor plan information is not available for this property.
Monthly Payment Breakdown
Loading Walk Score...
What's Nearby?
Powered by Yelp