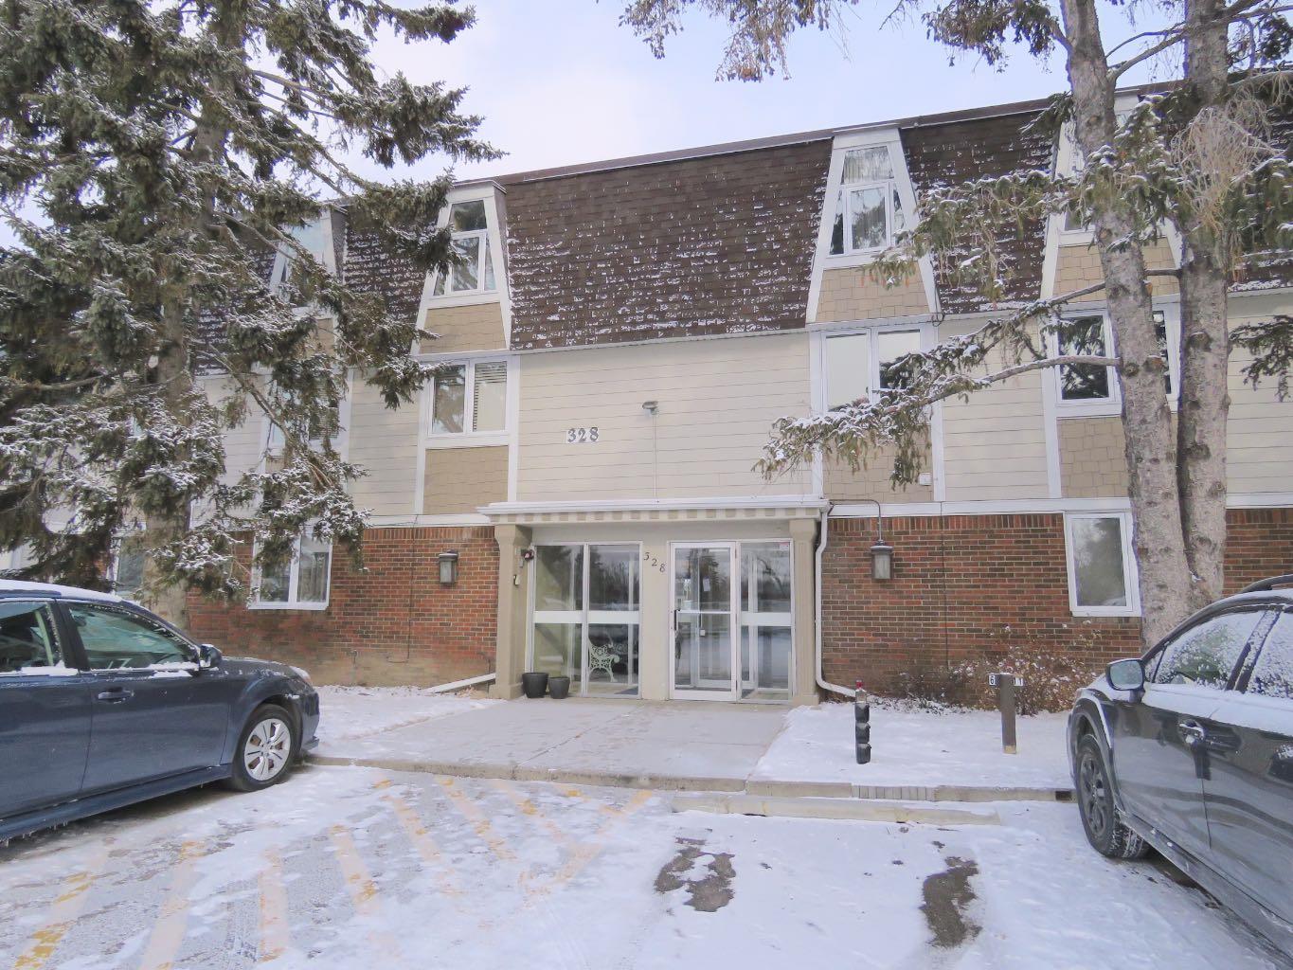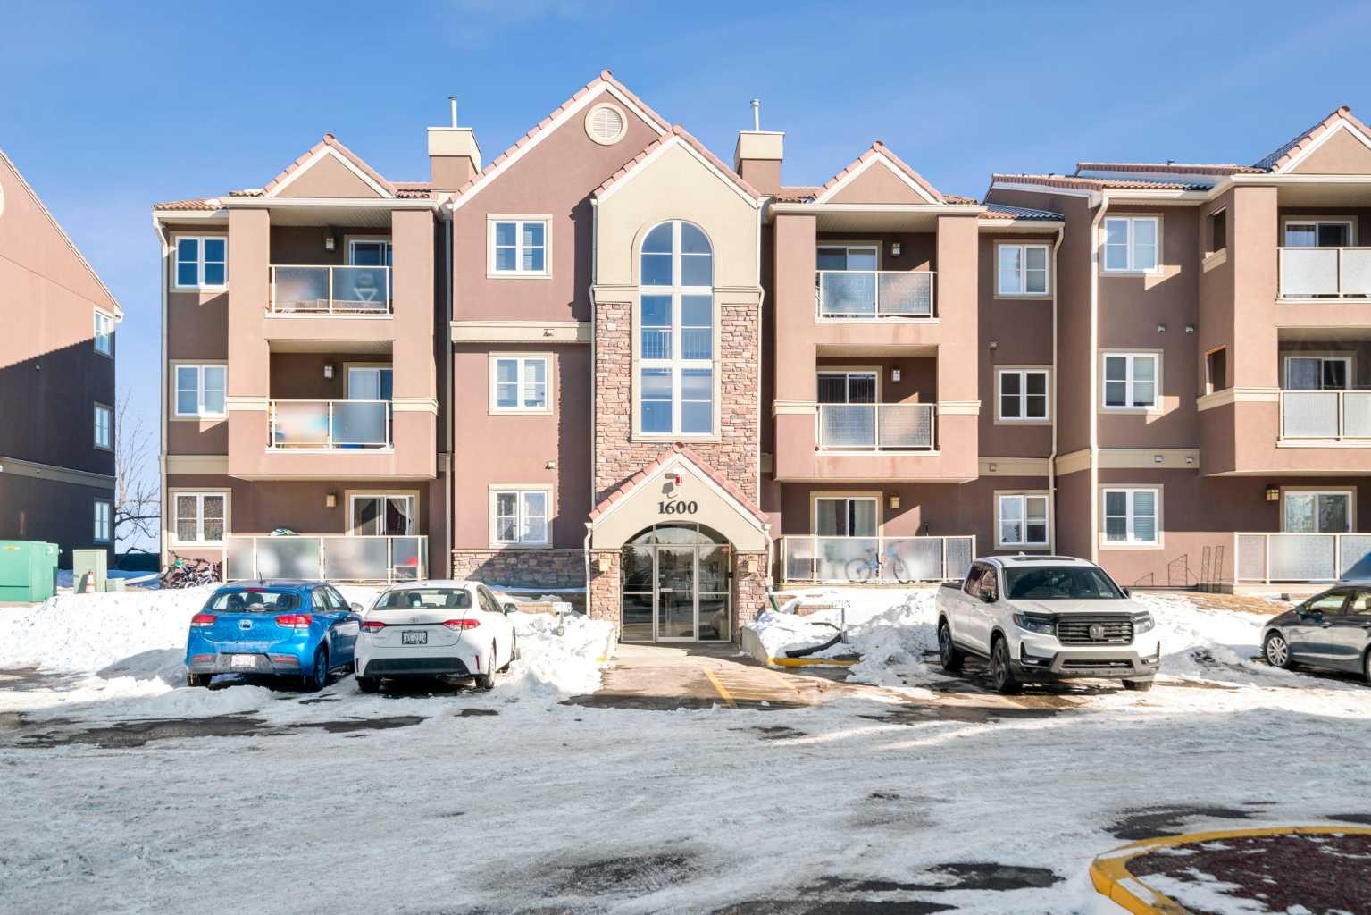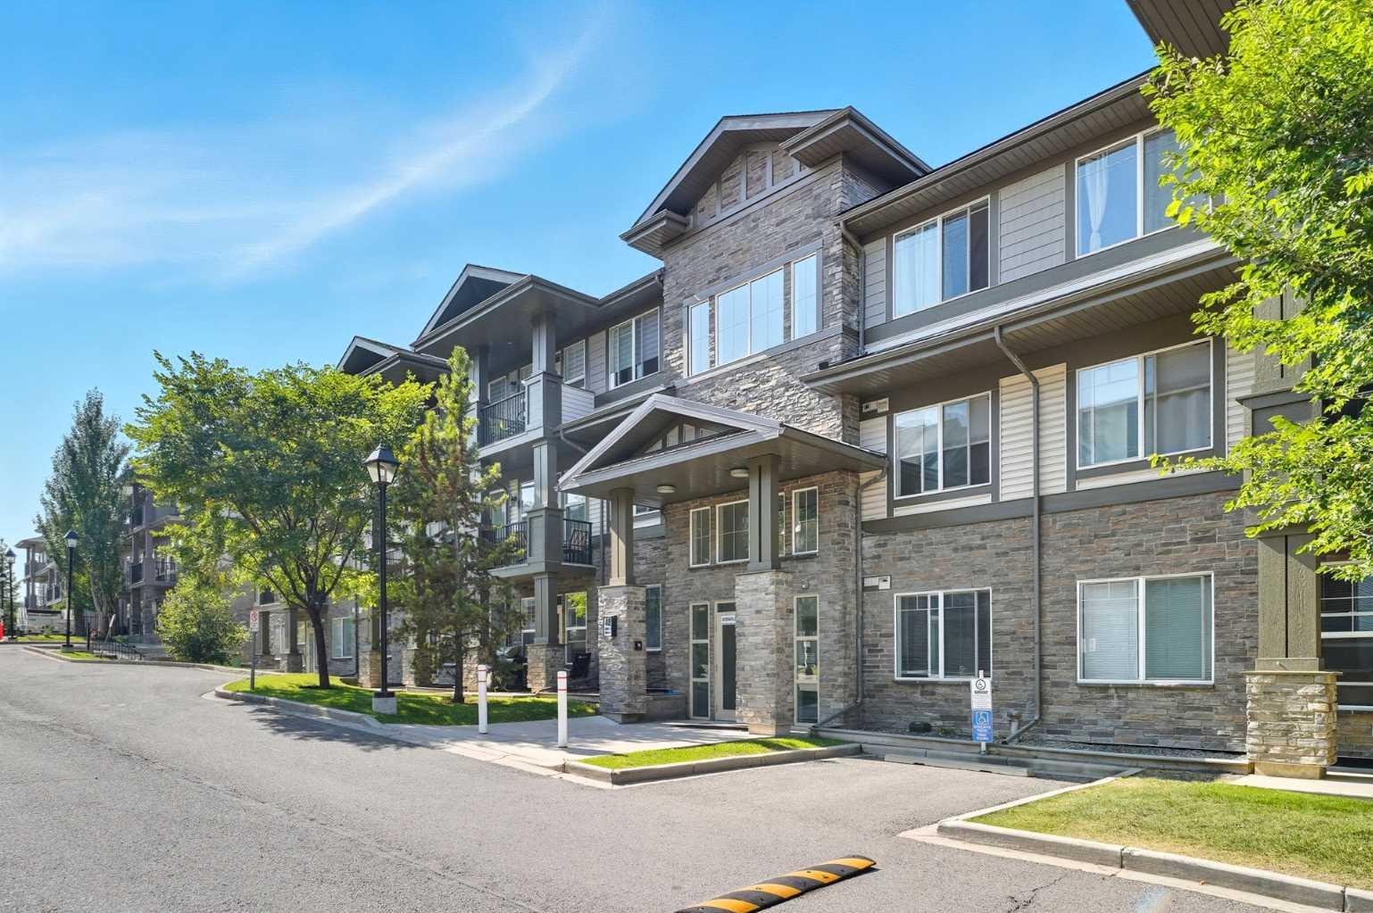
2206, 19489 Main Street SE, Calgary, Alberta
Condo For Sale in Calgary, Alberta
$310,000
-
Property Type
 Condo
Condo
-
Bedrooms
 2
2
-
Bath
 2
2
-
Garage
 0
0
-
Sq Ft
 747
747
-
Year Built
 2021
2021
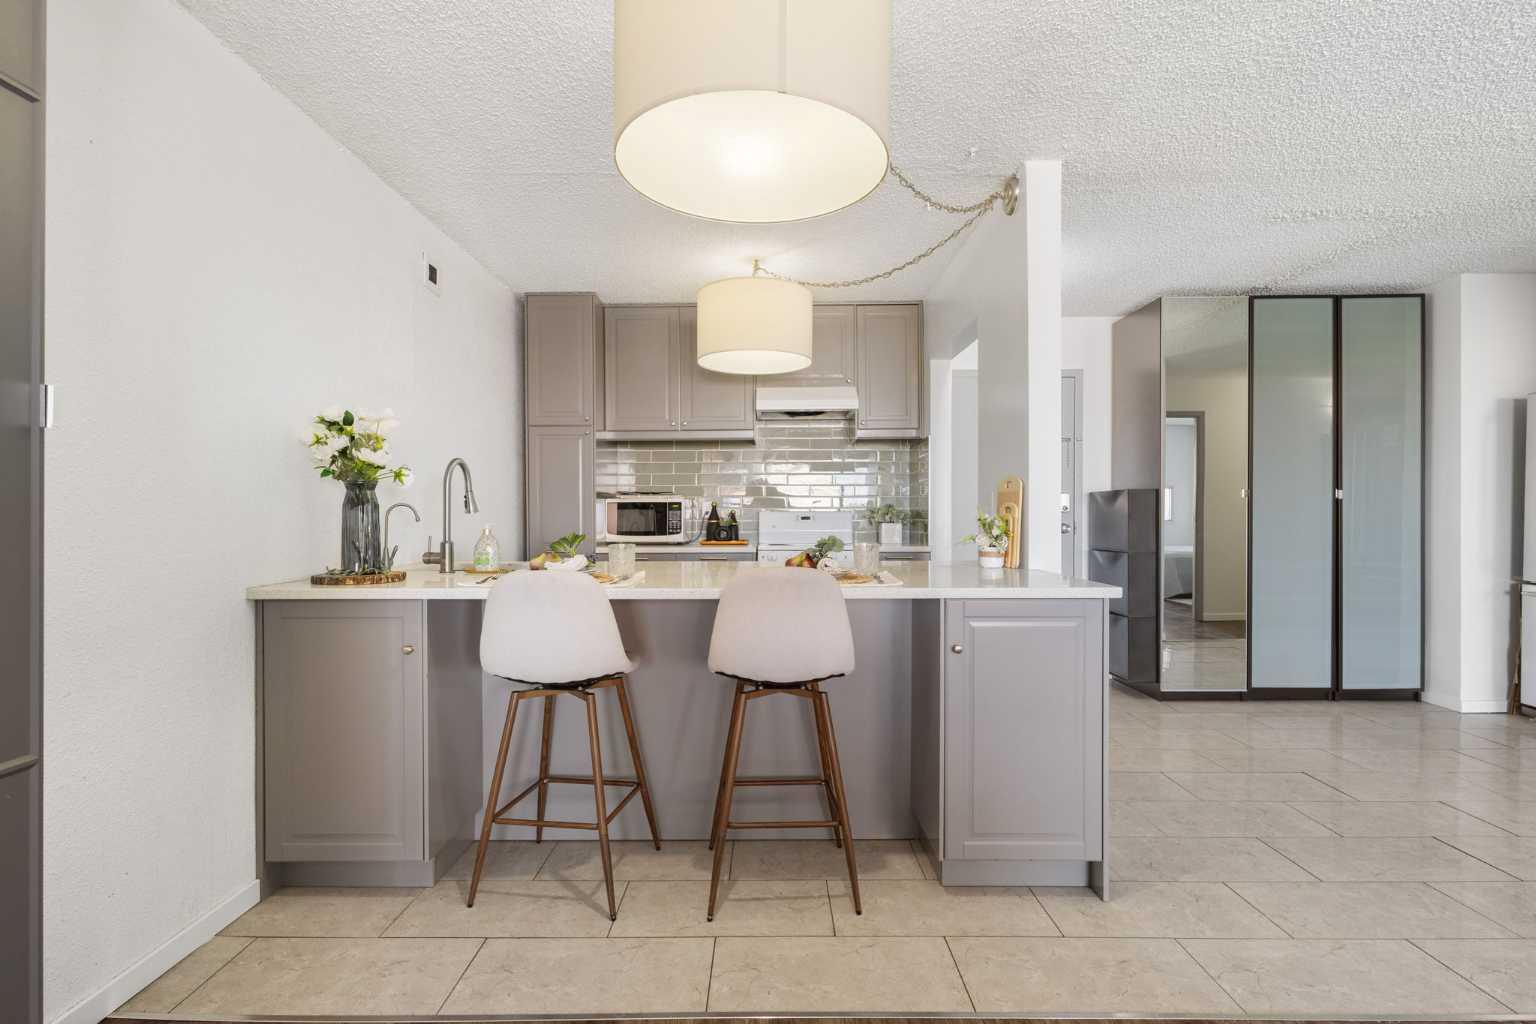
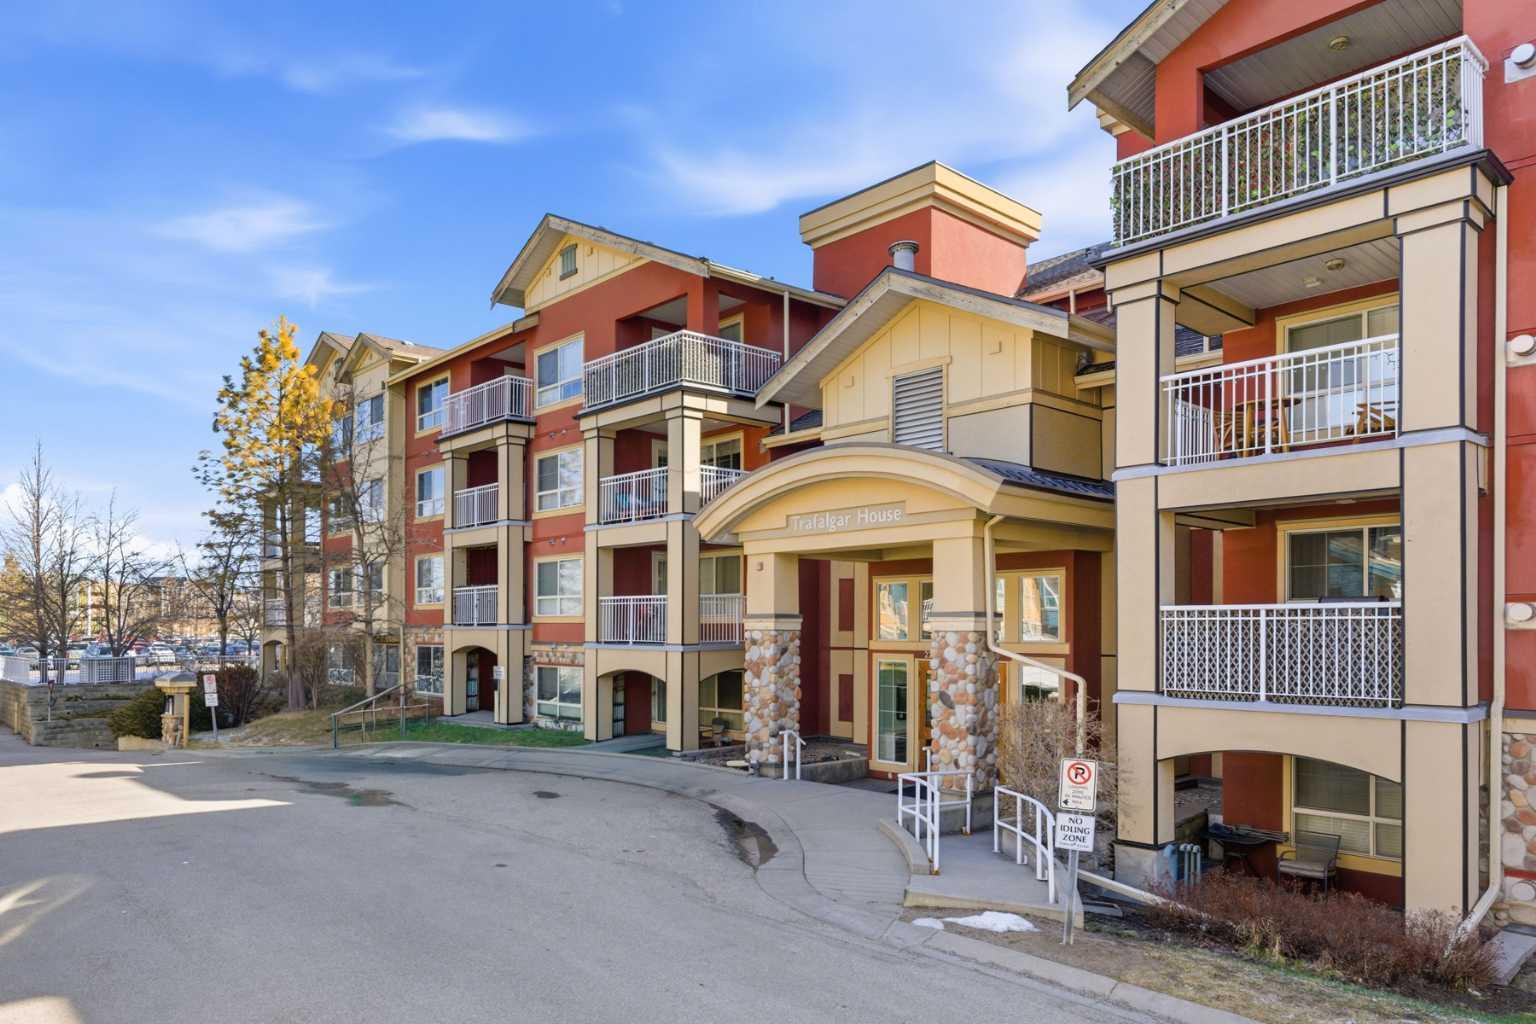
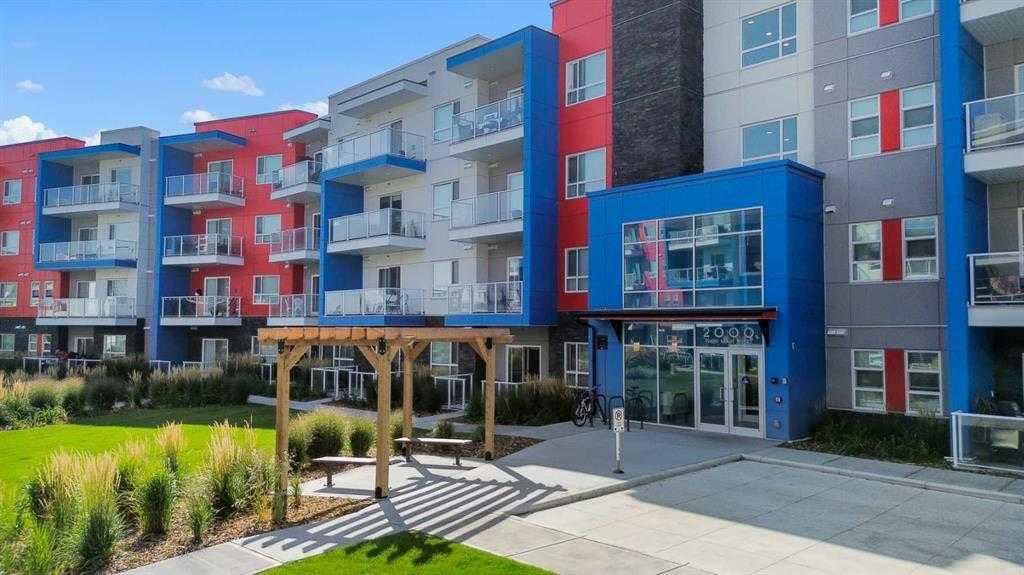
Welcome to this bright and beautifully maintained 2 bedroom, 2 bathroom condo in the heart of Seton, one of Calgary’s most vibrant and amenity-rich communities. Offering a modern open-concept layout, this west-facing unit is filled with natural light and thoughtfully designed for both everyday living and entertaining. The spacious kitchen features stainless steel appliances, quartz countertops, a large island with eating bar, and timeless finishes that complement the sleek laminate flooring throughout the main living areas. The open living and dining space flows seamlessly to the generous west-facing balcony, complete with a gas BBQ hookup and plenty of room for outdoor seating, making it the perfect place to enjoy sunny afternoons and evening sunsets. The well-designed floorplan offers excellent privacy with two spacious bedrooms, including a primary retreat featuring a walk-in closet and private ensuite bathroom. A second full bathroom, in-suite laundry, and additional storage space add to the home's functionality and convenience. Additional highlights include titled heated underground parking and a secure, well-managed building. Ideally located just steps from the South Health Campus, YMCA, shopping, restaurants, grocery stores, coffee shops, and countless other amenities, this home offers an exceptional opportunity to enjoy the convenience and lifestyle that make Seton one of Calgary's most sought-after communities.
| Street Address: | 2206, 19489 Main Street SE |
| City: | Calgary |
| Province/State: | Alberta |
| Postal Code: | N/A |
| County/Parish: | Calgary |
| Subdivision: | Seton |
| Country: | Canada |
| Latitude: | 50.87806728 |
| Longitude: | -113.95311647 |
| MLS® Number: | A2315293 |
| Price: | $310,000 |
| Property Area: | 747 Sq ft |
| Bedrooms: | 2 |
| Bathrooms Half: | 0 |
| Bathrooms Full: | 2 |
| Living Area: | 747 Sq ft |
| Building Area: | 0 Sq ft |
| Year Built: | 2021 |
| Listing Date: | May 31, 2026 |
| Garage Spaces: | 0 |
| Property Type: | Residential |
| Property Subtype: | Apartment |
| MLS Status: | Active |
Additional Details
| Flooring: | N/A |
| Construction: | Brick,Composite Siding,Metal Siding ,Wood Frame |
| Parking: | Titled,Underground |
| Appliances: | Dishwasher,Electric Oven,Garage Control(s),Microwave Hood Fan,Refrigerator,Washer/Dryer,Window Coverings |
| Stories: | N/A |
| Zoning: | DC |
| Fireplace: | N/A |
| Amenities: | Park,Playground,Shopping Nearby,Sidewalks,Street Lights,Walking/Bike Paths |
Utilities & Systems
| Heating: | Baseboard |
| Cooling: | None |
| Property Type | Residential |
| Building Type | Apartment |
| Storeys | 4 |
| Square Footage | 747 sqft |
| Community Name | Seton |
| Subdivision Name | Seton |
| Title | Fee Simple |
| Land Size | Unknown |
| Built in | 2021 |
| Annual Property Taxes | Contact listing agent |
| Parking Type | Underground |
Bedrooms
| Above Grade | 2 |
Bathrooms
| Total | 2 |
| Partial | 0 |
Interior Features
| Appliances Included | Dishwasher, Electric Oven, Garage Control(s), Microwave Hood Fan, Refrigerator, Washer/Dryer, Window Coverings |
| Flooring | Carpet, Tile, Vinyl Plank |
Building Features
| Features | Kitchen Island, Pantry, Quartz Counters, Walk-In Closet(s) |
| Style | Attached |
| Construction Material | Brick, Composite Siding, Metal Siding , Wood Frame |
| Building Amenities | Elevator(s), Snow Removal, Trash, Visitor Parking |
| Structures | Balcony(s) |
Heating & Cooling
| Cooling | None |
| Heating Type | Baseboard |
Exterior Features
| Exterior Finish | Brick, Composite Siding, Metal Siding , Wood Frame |
Neighbourhood Features
| Community Features | Park, Playground, Shopping Nearby, Sidewalks, Street Lights, Walking/Bike Paths |
| Pets Allowed | Restrictions, Yes |
| Amenities Nearby | Park, Playground, Shopping Nearby, Sidewalks, Street Lights, Walking/Bike Paths |
Maintenance or Condo Information
| Maintenance Fees | $364 Monthly |
| Maintenance Fees Include | Common Area Maintenance, Insurance, Professional Management, Reserve Fund Contributions, Sewer, Snow Removal, Trash, Water |
Parking
| Parking Type | Underground |
| Total Parking Spaces | 1 |
Interior Size
| Total Finished Area: | 747 sq ft |
| Total Finished Area (Metric): | 69.42 sq m |
| Main Level: | 747 sq ft |
Room Count
| Bedrooms: | 2 |
| Bathrooms: | 2 |
| Full Bathrooms: | 2 |
| Rooms Above Grade: | 5 |
Lot Information
Legal
| Legal Description: | 2110835;289 |
| Title to Land: | Fee Simple |
- Kitchen Island
- Pantry
- Quartz Counters
- Walk-In Closet(s)
- Balcony
- Dishwasher
- Electric Oven
- Garage Control(s)
- Microwave Hood Fan
- Refrigerator
- Washer/Dryer
- Window Coverings
- Elevator(s)
- Snow Removal
- Trash
- Visitor Parking
- Park
- Playground
- Shopping Nearby
- Sidewalks
- Street Lights
- Walking/Bike Paths
- Brick
- Composite Siding
- Metal Siding
- Wood Frame
- Titled
- Underground
- Balcony(s)
Floor plan information is not available for this property.
Monthly Payment Breakdown
Loading Walk Score...
What's Nearby?
Powered by Yelp
REALTOR® Details
Alan Saliba
- (403) 477-1117
- [email protected]
- Nineteen 88 Real Estate