340 46 Avenue , Calgary, Alberta
Land For Sale in Calgary, Alberta
$1,399,000
-
Property Type
 Land
Land
-
Bedrooms
 0
0
-
Bath
 0
0
-
Garage
 0
0
-
Sq Ft
 0
0
-
Year Built
 N/A
N/A
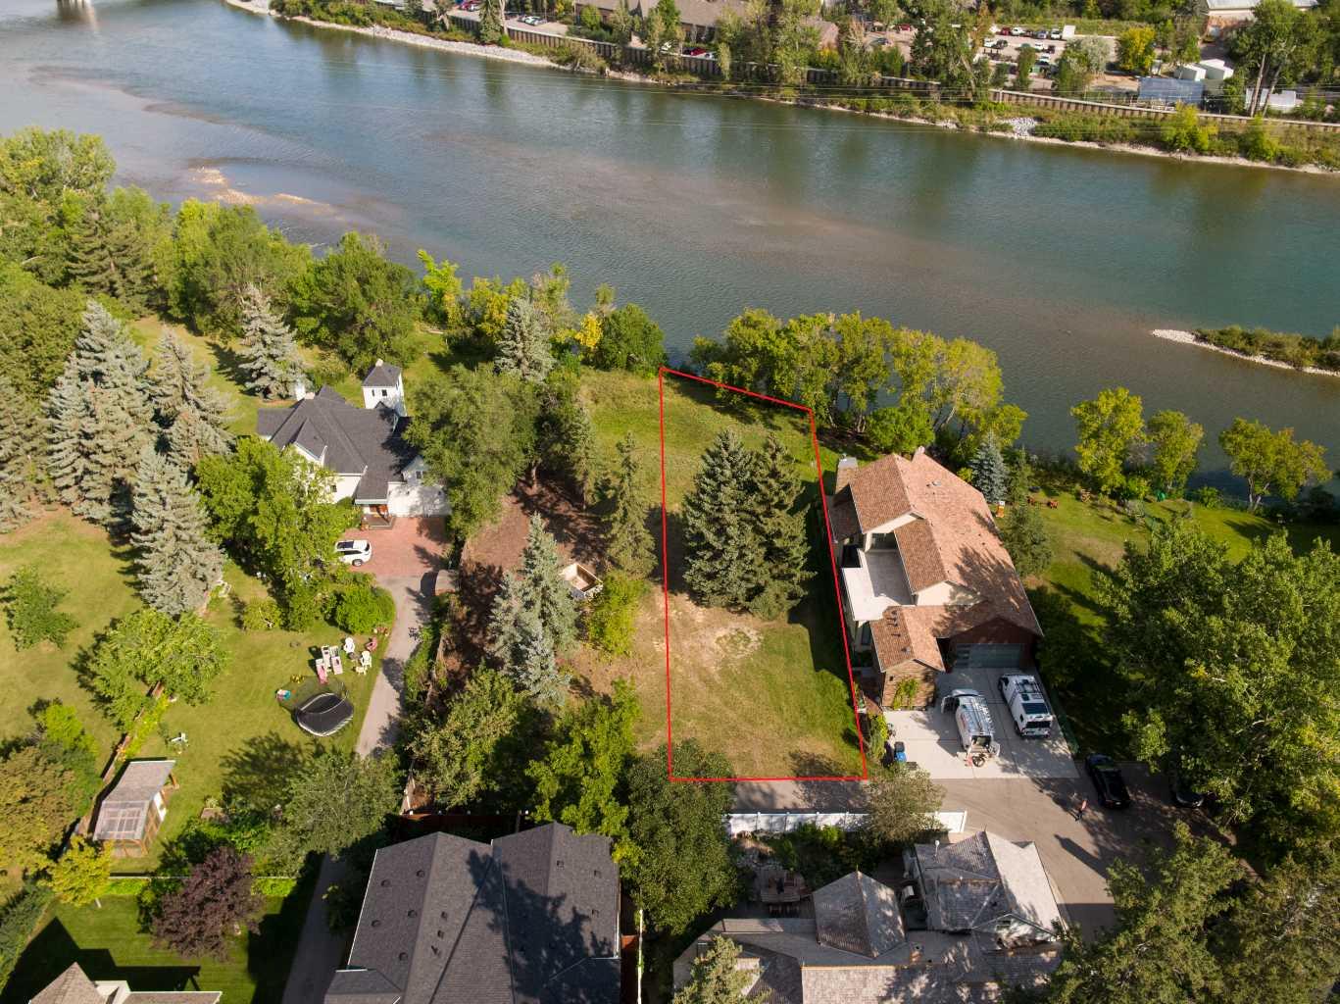
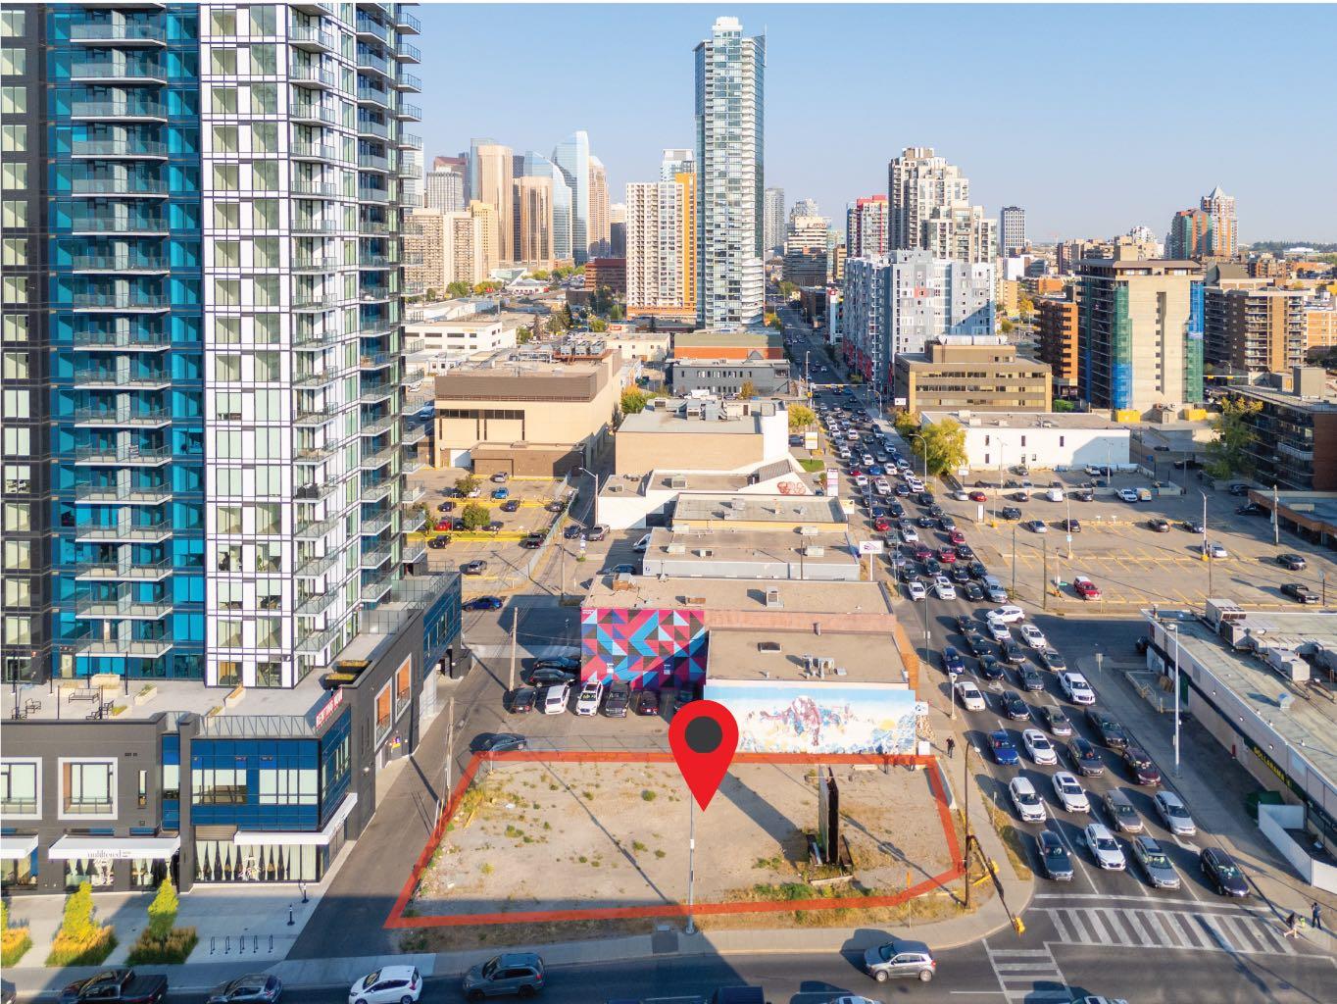
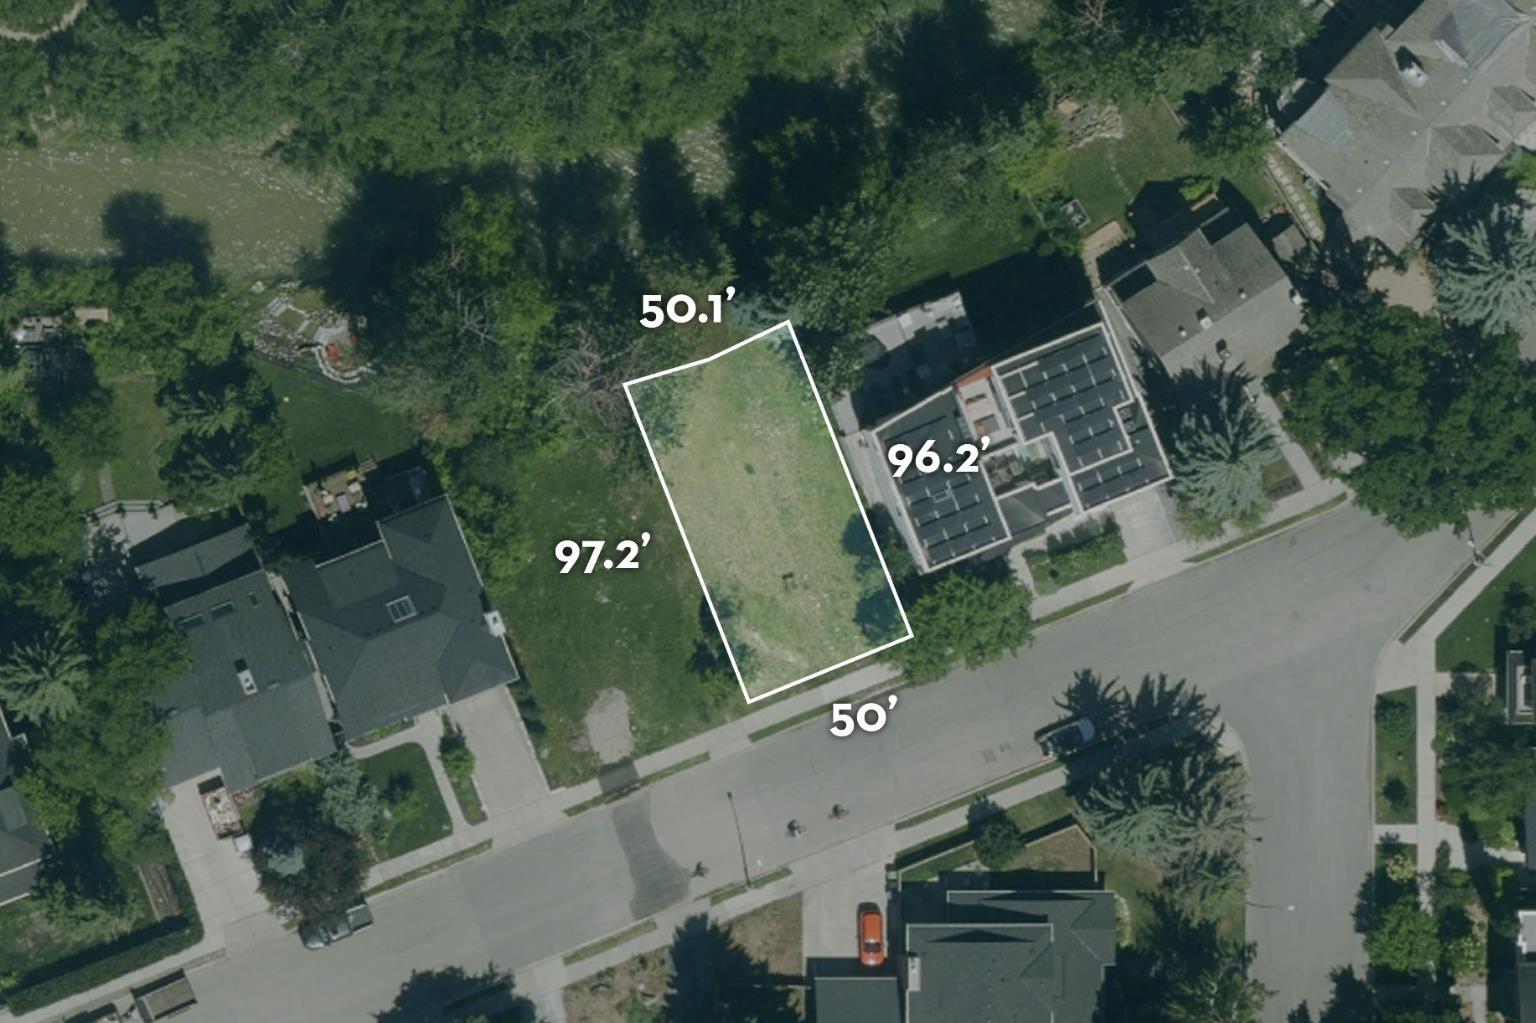
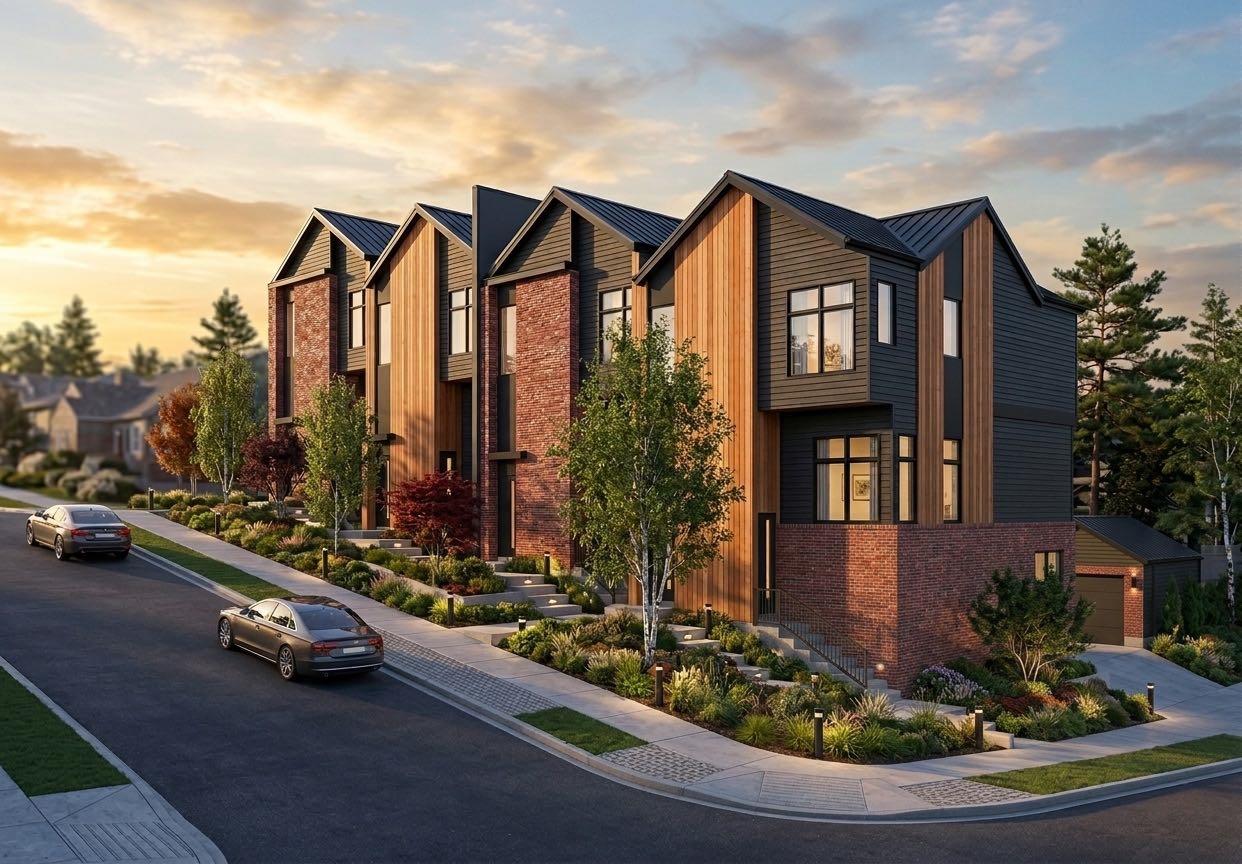
Rare opportunity to acquire a completely shovel-ready inner-city development site in a highly desirable SW Calgary corridor. This 50ft x 120ft RCG-zoned CORNER lot offers an unmatched advantage for builders and developers looking to bypass municipal backlogs and break ground immediately upon closing. All structural legwork has been completed and is included in the sale: fully approved Development and Building Permits (DP/BP), paid City Levies, and complete architectural design drawings by JTA Design. The approved project maximizes the lot’s density with a premium 8-unit configuration, consisting of four above-grade rowhouses and four legal basement suites. The land is cleared, prepped, and entirely ready for demolition and site prep. Skip the lengthy approval delays and start building on day one. Full due diligence package, including approved permit drawings, is available upon request.
| Street Address: | 340 46 Avenue |
| City: | Calgary |
| Province/State: | Alberta |
| Postal Code: | N/A |
| County/Parish: | Calgary |
| Subdivision: | Elboya |
| Country: | Canada |
| Latitude: | 51.01215860 |
| Longitude: | -114.07027990 |
| MLS® Number: | A2315133 |
| Price: | $1,399,000 |
| Property Area: | 0 Sq ft |
| Bedrooms: | 0 |
| Bathrooms Half: | 0 |
| Bathrooms Full: | 0 |
| Living Area: | 0 Sq ft |
| Building Area: | 0 Sq ft |
| Year Built: | N/A |
| Listing Date: | May 27, 2026 |
| Garage Spaces: | 0 |
| Property Type: | Land |
| Property Subtype: | Residential Land |
| MLS Status: | Active |
Additional Details
| Flooring: | N/A |
| Construction: | N/A |
| Parking: | N/A |
| Appliances: | N/A |
| Stories: | N/A |
| Zoning: | R-CG |
| Fireplace: | N/A |
| Amenities: | N/A |
| Property Type | Land |
| Building Type | Residential Land |
| Community Name | Elboya |
| Subdivision Name | Elboya |
| Title | Fee Simple |
| Land Size | 7,750 sqft |
| Annual Property Taxes | Contact listing agent |
| Parking Type | N/A |
Interior Size
Room Count
Lot Information
| Lot Size: | 7,750 sq ft |
| Lot Size (Acres): | 0.18 acres |
No specific features listed for this property.
Floor plan information is not available for this property.
Monthly Payment Breakdown
Loading Walk Score...
What's Nearby?
Powered by Yelp
REALTOR® Details
Harman Powar
- (403) 978-7332
- [email protected]
- Century 21 Bravo Realty