3237 7 Street SW, Calgary, Alberta
Residential For Sale in Calgary, Alberta
$2,999,900
-
Property Type
 Residential
-
Bedrooms
 7
7
-
Bath
 5
5
-
Garage
 3
3
-
Sq Ft
 4,455
4,455
-
Year Built
 1912
1912
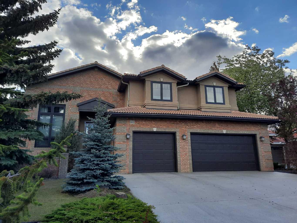
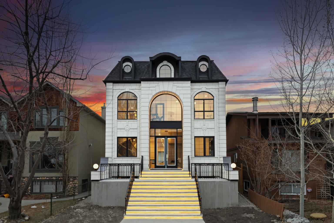
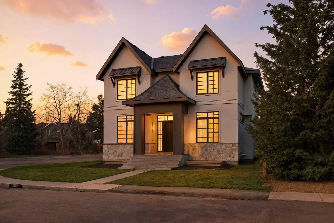
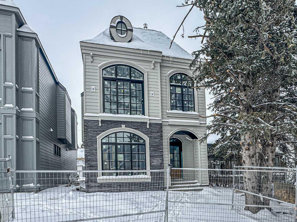
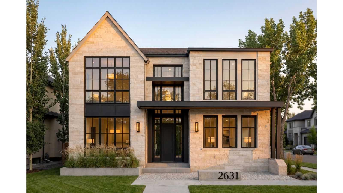
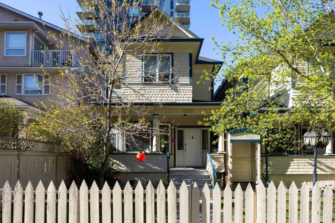
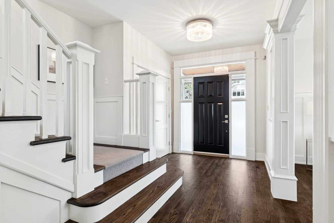
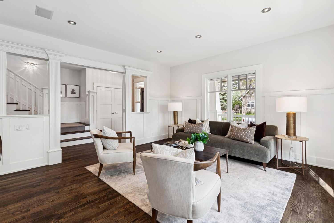
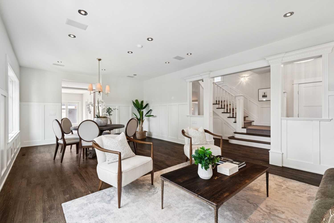
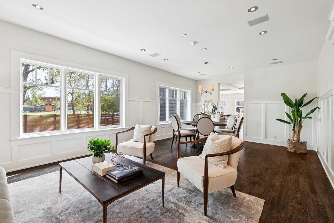
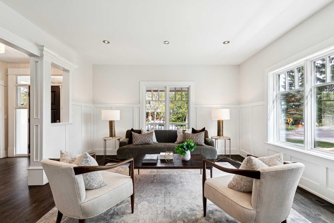
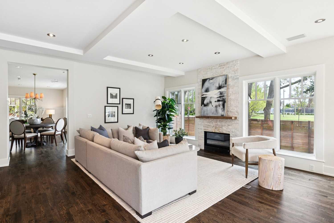
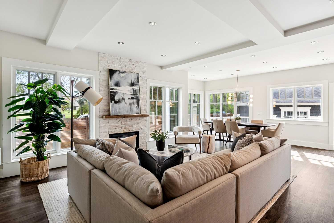
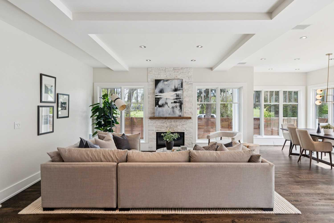
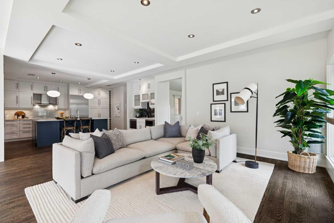
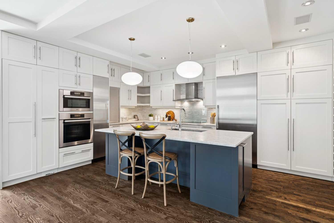
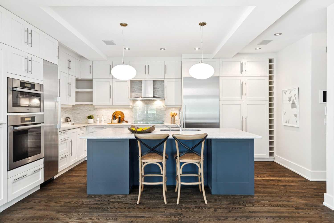
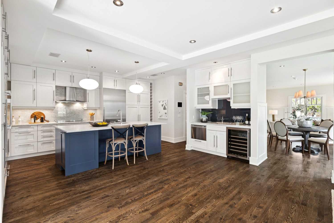
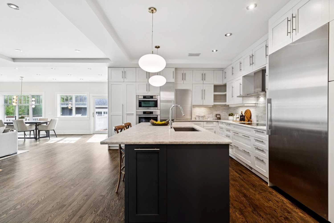
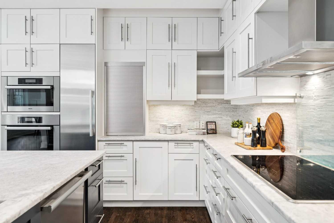
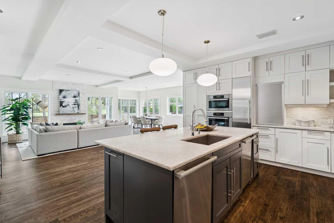
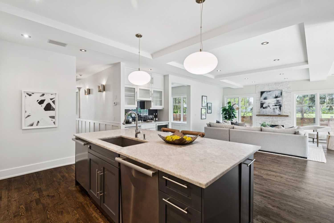
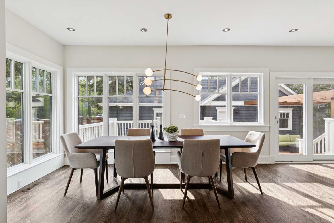
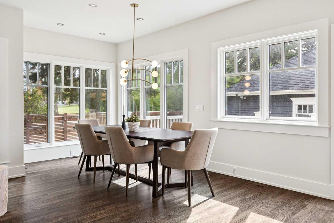
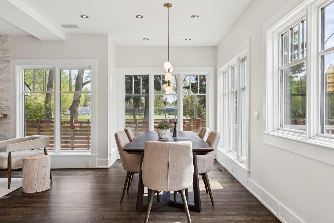
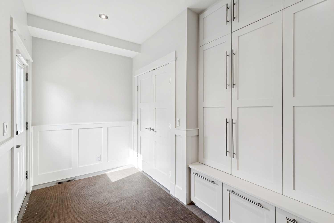
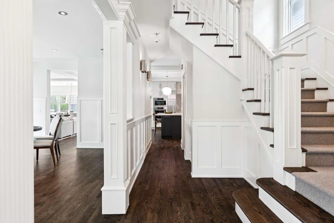
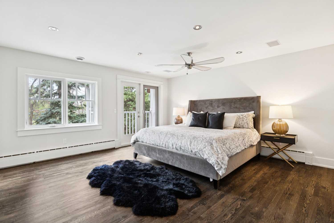
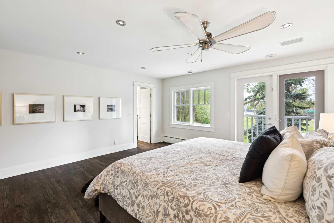
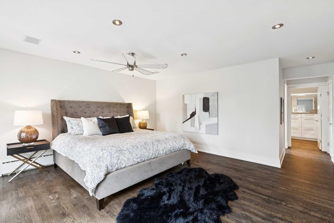
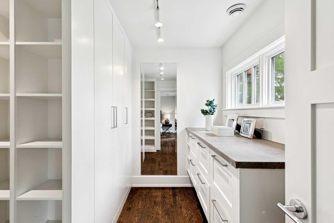
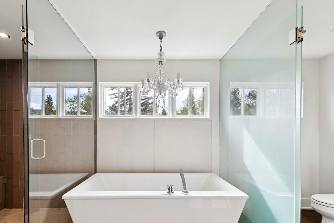
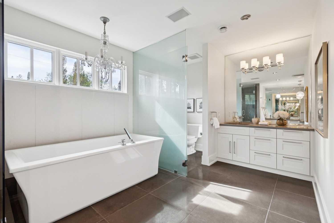
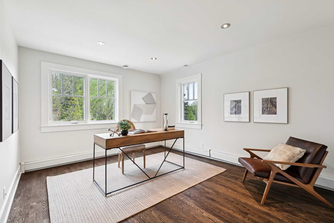
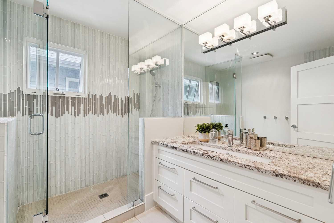
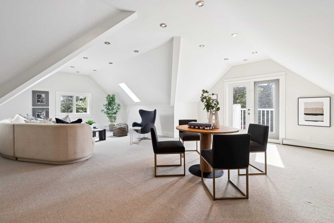
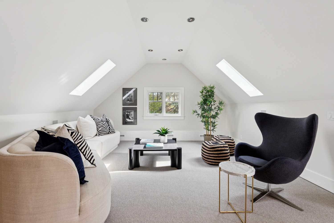
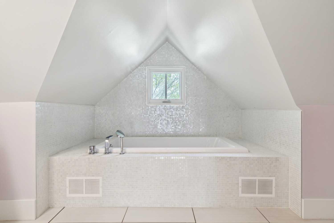
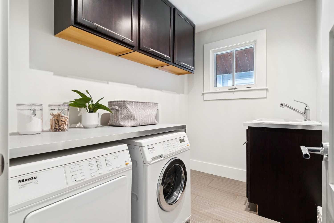
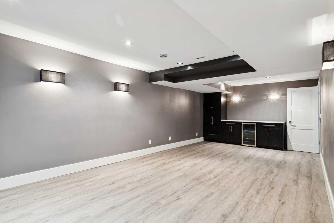
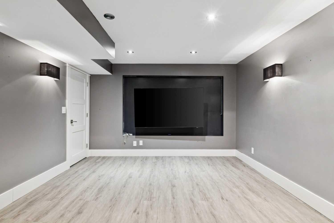
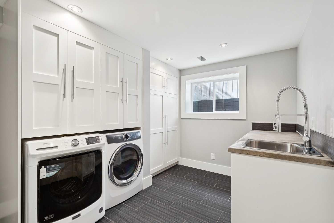
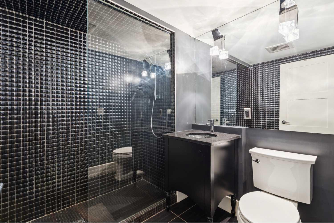
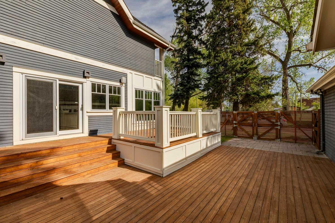
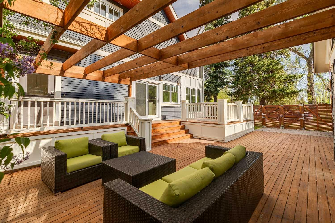
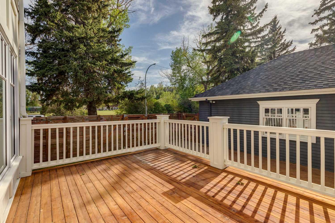
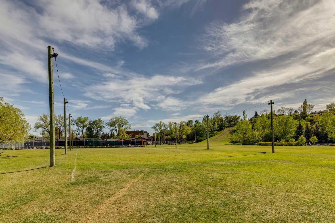
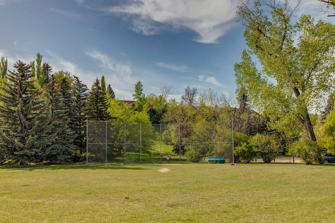
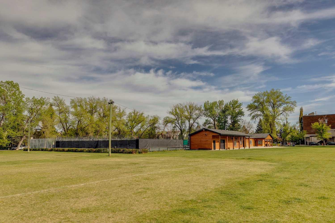
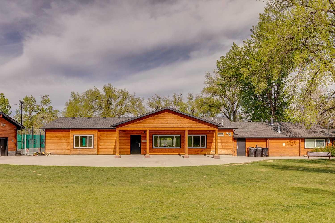
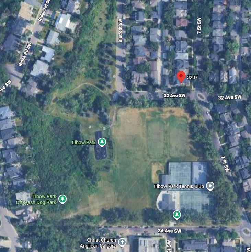
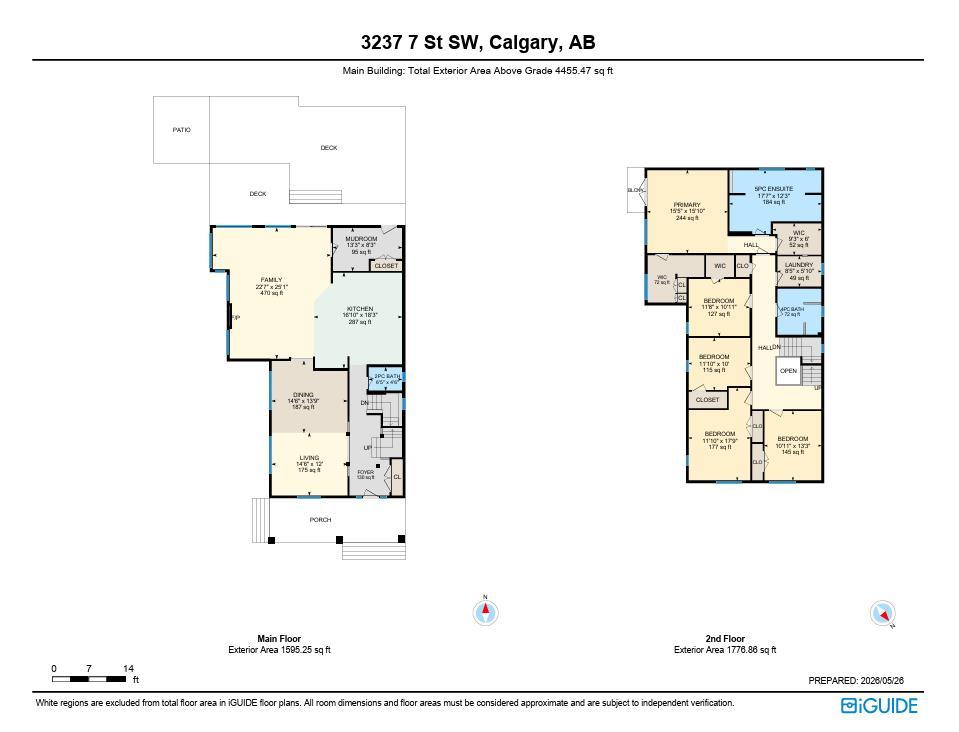
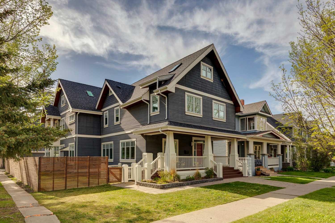
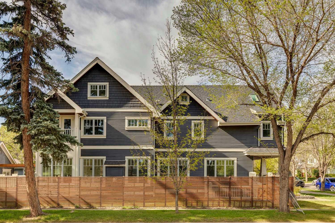
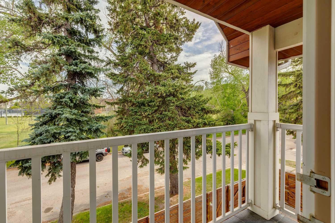
OPEN HOUSE Saturday, May 30 from 2:30–4:00 PM. Rare find in an exceptional location with 125 feet of south exposure alongside Christ Church Park. This classic two-storey with almost 4500 square foot above grade 7 bedroom craftsman house was completely reconfigured + renovated from the studs up in 2012 by Hillcraft Homes, offering an incredible blend of timeless character + modern family living. With refinished hardwood floors + fresh paint on the main + second levels, the principal rooms are all large + the layout thoughtfully designed. There is an abundance of windows which allow for fabulous natural light throughout. The main floor offers a spacious living + dining room combination alongside an expansive family room, kitchen + dining area at the back of the home, showcasing lovely views. The oversized kitchen offers extensive cabinetry, generous prep space + a large island ideal for gathering. A roomy mudroom adds efficiency + functionality for busy families. The second floor has five spacious bedrooms + a convenient laundry room. The primary is impressively sized with dual dressing rooms + a large ensuite bath. The third-floor loft adds incredible flexibility with an additional bedroom, full bath + upper lounge ideal for teenagers, guests, a home office or creative studio. The fully developed lower level provides even more living space with a large TV/rec room, guest bedroom, additional laundry room, bath + abundant storage. Outdoor living is low maintenance with a large deck + excellent vantage point of the park, a + triple detached garage. Ideally located steps from the park, playground, Elbow Park Tennis Club + skating rink, with an easy walk to the highly rated Elbow Park School, Rideau Park + Western Canada High School. Also walk to the Glencoe Club, pathway system + the amenities of the lively Mission neighborhood.
| Street Address: | 3237 7 Street SW |
| City: | Calgary |
| Province/State: | Alberta |
| Postal Code: | N/A |
| County/Parish: | Calgary |
| Subdivision: | Elbow Park |
| Country: | Canada |
| Latitude: | 51.02502192 |
| Longitude: | -114.08205399 |
| MLS® Number: | A2314989 |
| Price: | $2,999,900 |
| Property Area: | 4,455 Sq ft |
| Bedrooms: | 7 |
| Bathrooms Half: | 1 |
| Bathrooms Full: | 4 |
| Living Area: | 4,455 Sq ft |
| Building Area: | 0 Sq ft |
| Year Built: | 1912 |
| Listing Date: | May 27, 2026 |
| Garage Spaces: | 3 |
| Property Type: | Residential |
| Property Subtype: | Detached |
| MLS Status: | Active |
Additional Details
| Flooring: | N/A |
| Construction: | Wood Frame,Wood Siding |
| Parking: | Triple Garage Detached |
| Appliances: | Bar Fridge,Built-In Oven,Central Air Conditioner,Dishwasher,Dryer,Electric Cooktop,Microwave,Range Hood,Refrigerator,Wall/Window Air Conditioner,Washer,Window Coverings,Wine Refrigerator |
| Stories: | N/A |
| Zoning: | R-CG |
| Fireplace: | N/A |
| Amenities: | Park,Playground,Schools Nearby,Shopping Nearby,Walking/Bike Paths |
Utilities & Systems
| Heating: | Forced Air,Natural Gas |
| Cooling: | Central Air |
| Property Type | Residential |
| Building Type | Detached |
| Square Footage | 4,455 sqft |
| Community Name | Elbow Park |
| Subdivision Name | Elbow Park |
| Title | Fee Simple |
| Land Size | 6,243 sqft |
| Built in | 1912 |
| Annual Property Taxes | Contact listing agent |
| Parking Type | Garage |
Bedrooms
| Above Grade | 6 |
Bathrooms
| Total | 5 |
| Partial | 1 |
Interior Features
| Appliances Included | Bar Fridge, Built-In Oven, Central Air Conditioner, Dishwasher, Dryer, Electric Cooktop, Microwave, Range Hood, Refrigerator, Wall/Window Air Conditioner, Washer, Window Coverings, Wine Refrigerator |
| Flooring | Carpet, Ceramic Tile, Hardwood, Vinyl Plank |
Building Features
| Features | Bar, Bookcases, Breakfast Bar, Built-in Features, Granite Counters, High Ceilings, Kitchen Island, Open Floorplan, Pantry, See Remarks, Soaking Tub, Storage, Vaulted Ceiling(s), Walk-In Closet(s) |
| Construction Material | Wood Frame, Wood Siding |
| Structures | Balcony(s), Deck, Front Porch |
Heating & Cooling
| Cooling | Central Air |
| Heating Type | Forced Air, Natural Gas |
Exterior Features
| Exterior Finish | Wood Frame, Wood Siding |
Neighbourhood Features
| Community Features | Park, Playground, Schools Nearby, Shopping Nearby, Walking/Bike Paths |
| Amenities Nearby | Park, Playground, Schools Nearby, Shopping Nearby, Walking/Bike Paths |
Maintenance or Condo Information
Parking
| Parking Type | Garage |
| Total Parking Spaces | 3 |
Interior Size
| Total Finished Area: | 4,455 sq ft |
| Total Finished Area (Metric): | 413.92 sq m |
| Main Level: | 1,595 sq ft |
| Upper Level: | 2,860 sq ft |
| Below Grade: | 1,355 sq ft |
Room Count
| Bedrooms: | 7 |
| Bathrooms: | 5 |
| Full Bathrooms: | 4 |
| Half Bathrooms: | 1 |
| Rooms Above Grade: | 13 |
Lot Information
| Lot Size: | 6,243 sq ft |
| Lot Size (Acres): | 0.14 acres |
| Frontage: | 50 ft |
Legal
| Legal Description: | 3452W;C;1,2 |
| Title to Land: | Fee Simple |
- Bar
- Bookcases
- Breakfast Bar
- Built-in Features
- Granite Counters
- High Ceilings
- Kitchen Island
- Open Floorplan
- Pantry
- See Remarks
- Soaking Tub
- Storage
- Vaulted Ceiling(s)
- Walk-In Closet(s)
- BBQ gas line
- Bar Fridge
- Built-In Oven
- Central Air Conditioner
- Dishwasher
- Dryer
- Electric Cooktop
- Microwave
- Range Hood
- Refrigerator
- Wall/Window Air Conditioner
- Washer
- Window Coverings
- Wine Refrigerator
- Full
- Park
- Playground
- Schools Nearby
- Shopping Nearby
- Walking/Bike Paths
- Wood Frame
- Wood Siding
- Gas
- Poured Concrete
- Back Lane
- Back Yard
- Corner Lot
- Landscaped
- Many Trees
- Rectangular Lot
- Triple Garage Detached
- Balcony(s)
- Deck
- Front Porch
Main Level
| 2pc Bathroom | 6`5" x 4`6" |
| Dining Room | 14`6" x 13`9" |
| Family Room | 22`7" x 25`1" |
| Foyer | 7`8" x 25`1" |
| Kitchen | 16`10" x 18`3" |
| Living Room | 14`6" x 12`0" |
| Mud Room | 13`3" x 8`3" |
| 4pc Bathroom | 8`5" x 8`10" |
| 5pc Ensuite bath | 17`7" x 12`3" |
| Bedroom | 11`10" x 17`9" |
| Bedroom | 11`10" x 10`0" |
| Bedroom | 11`8" x 10`11" |
| Bedroom | 10`11" x 13`3" |
| Laundry | 8`5" x 5`10" |
| Bedroom - Primary | 15`5" x 15`10" |
| Walk-In Closet | 10`10" x 9`1" |
| Walk-In Closet | 9`3" x 6`0" |
| 3pc Bathroom | 10`10" x 11`2" |
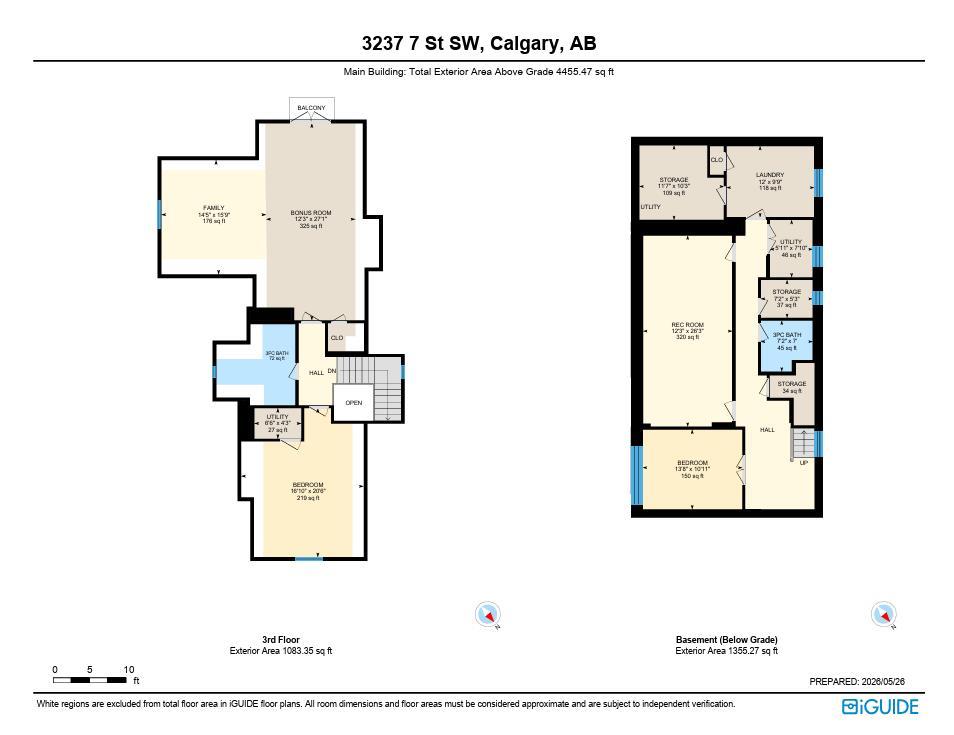
| Bedroom | 16`10" x 20`6" |
| Bonus Room | 12`3" x 27`1" |
| Family Room | 14`5" x 15`9" |
| Furnace/Utility Room | 6`6" x 4`3" |
| 3pc Bathroom | 7`2" x 7`0" |
| Bedroom | 13`8" x 10`11" |
| Laundry | 12`0" x 9`9" |
| Game Room | 12`3" x 26`3" |
| Storage | 11`7" x 10`3" |
| Storage | 7`2" x 5`3" |
| Furnace/Utility Room | 5`11" x 7`10" |
Monthly Payment Breakdown
Loading Walk Score...
What's Nearby?
Powered by Yelp