799 Tuscany Drive NW, Calgary, Alberta
Residential For Sale in Calgary, Alberta
$720,000
-
Property Type
 Residential
-
Bedrooms
 3
3
-
Bath
 4
4
-
Garage
 2
2
-
Sq Ft
 1,619
1,619
-
Year Built
 2005
2005
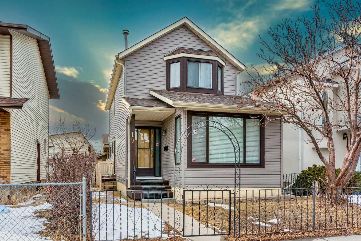
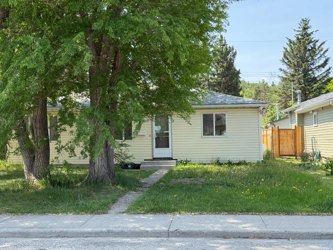
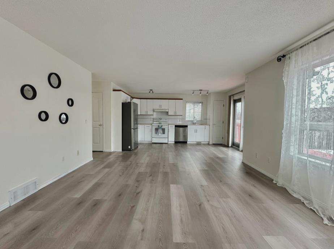
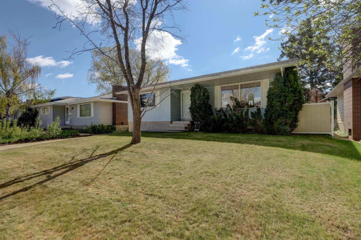
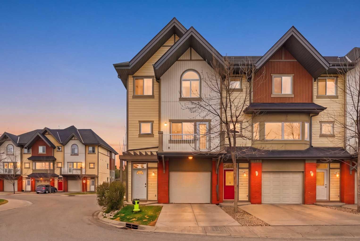
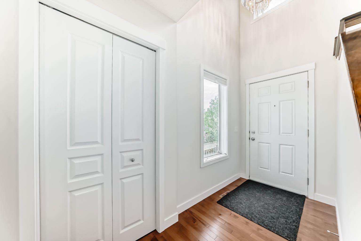
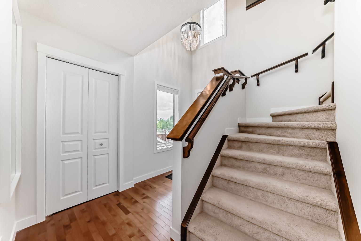
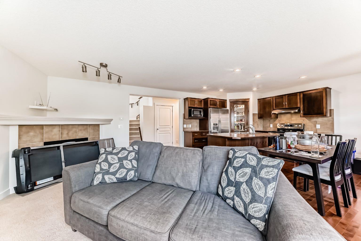
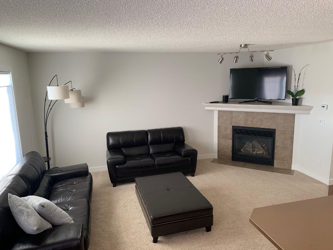
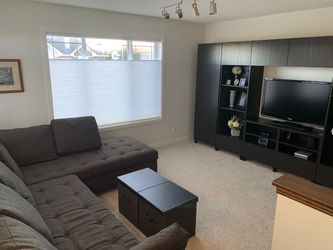
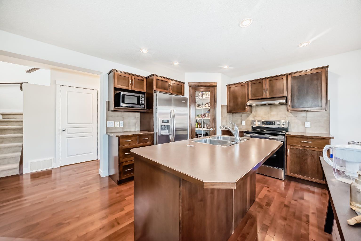
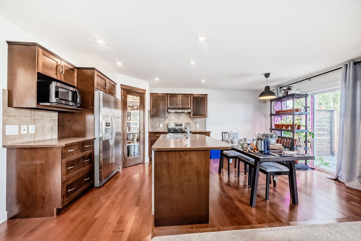
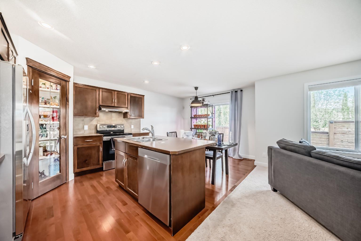
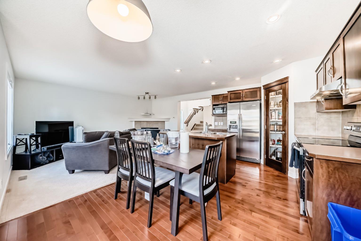
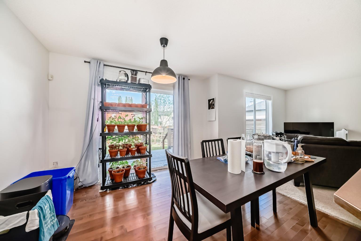
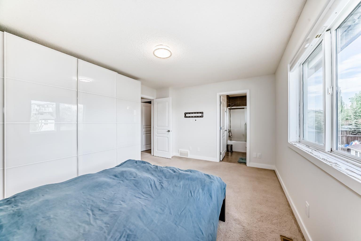
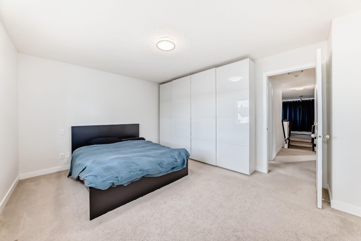
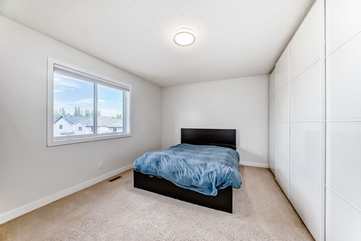
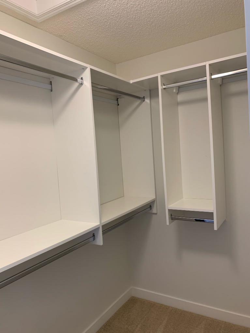
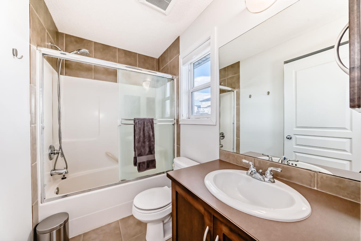
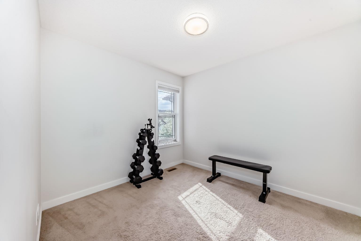
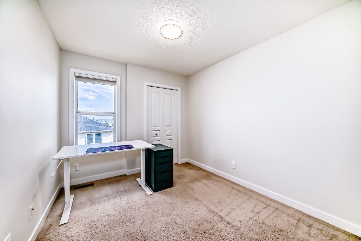
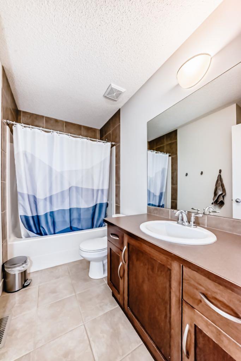
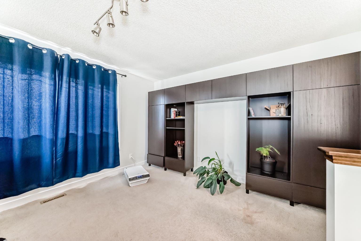
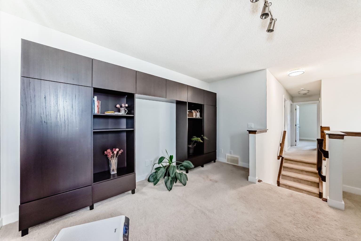
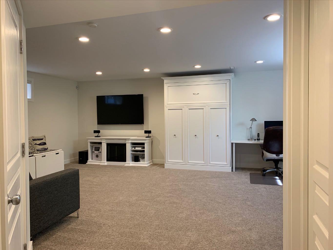
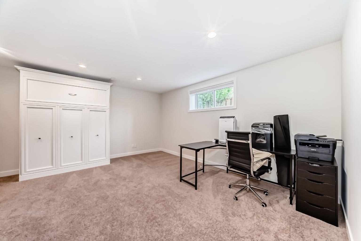
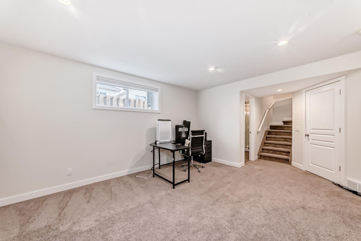
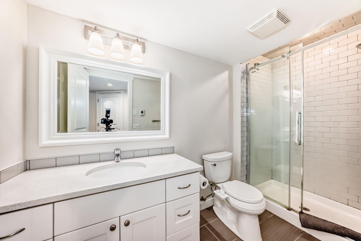
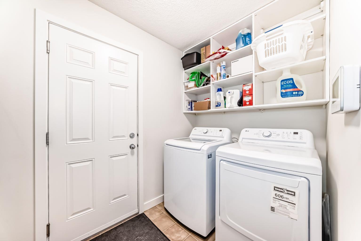
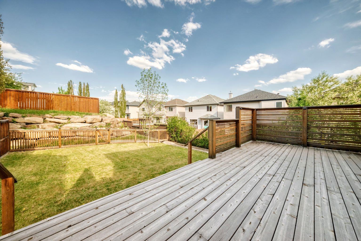
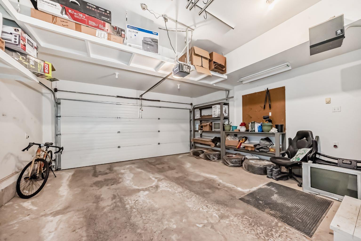
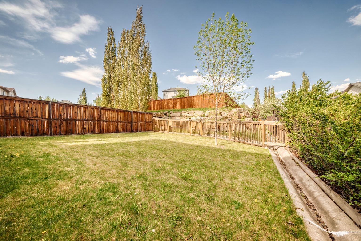
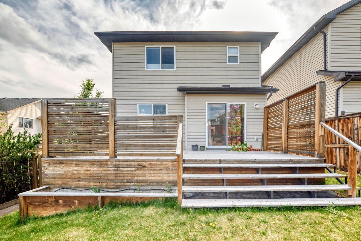
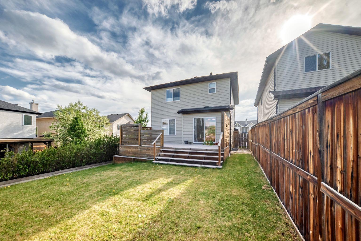
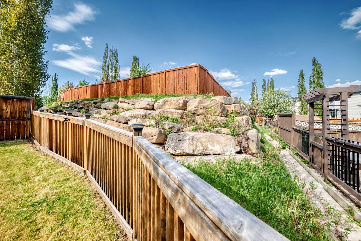
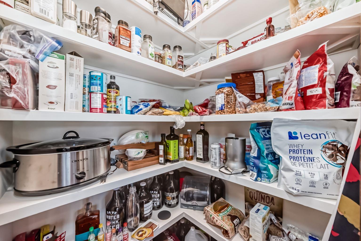
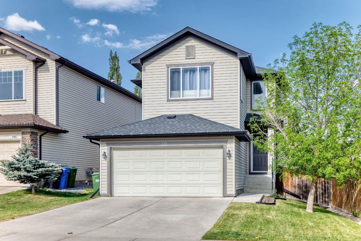
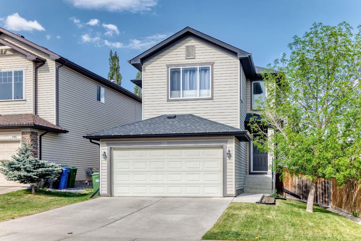
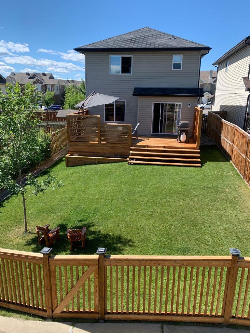
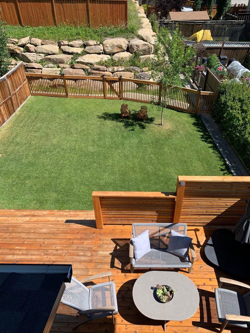
** OPEN HOUSE: SUNDAY, MAY 31, 1:00 - 3:00 PM ** Excellent family home, move in ready, well maintained on a quiet section of Tuscany Drive. Total of 3 bedrooms, 4 bathrooms, upper bonus room, main floor great room, family and games room down, fully developed basement, open main floor plan, very spacious, well landscaped and private backyard. Recent upgrades include: central air conditioning (2013), cedar deck (24x12 ft) and fence (2013), roof (2020), washer & dryer (2024), dishwasher (2025), stove (2018), Custom closests, Hunter Douglas blinds, interior painting and baseboards (2019), furnace serviced annually, upgraded light fixtures, switches, plugs (2019) Tuscany home association includes clubhouse, recreational facility, outdoor hockey rink (zamboni), Great access to walking and biking paths. Great family neighbourhood with numerous schools, shopping (groceries, drug store, restaurant, pub, medical, dental all nearby), playgrounds, great access to Highway 1, Banff & Kanaskis
| Street Address: | 799 Tuscany Drive NW |
| City: | Calgary |
| Province/State: | Alberta |
| Postal Code: | N/A |
| County/Parish: | Calgary |
| Subdivision: | Tuscany |
| Country: | Canada |
| Latitude: | 51.12187811 |
| Longitude: | -114.25419689 |
| MLS® Number: | A2314889 |
| Price: | $720,000 |
| Property Area: | 1,619 Sq ft |
| Bedrooms: | 3 |
| Bathrooms Half: | 1 |
| Bathrooms Full: | 3 |
| Living Area: | 1,619 Sq ft |
| Building Area: | 0 Sq ft |
| Year Built: | 2005 |
| Listing Date: | May 28, 2026 |
| Garage Spaces: | 2 |
| Property Type: | Residential |
| Property Subtype: | Detached |
| MLS Status: | Active |
Additional Details
| Flooring: | N/A |
| Construction: | Vinyl Siding,Wood Frame |
| Parking: | Concrete Driveway,Double Garage Attached,Garage Faces Front |
| Appliances: | Dishwasher,Electric Stove,Garage Control(s),Refrigerator,Washer/Dryer,Window Coverings |
| Stories: | N/A |
| Zoning: | R-CG |
| Fireplace: | N/A |
| Amenities: | Clubhouse,Other,Schools Nearby,Shopping Nearby,Walking/Bike Paths |
Utilities & Systems
| Heating: | Mid Efficiency,Natural Gas |
| Cooling: | Central Air,ENERGY STAR Qualified Equipment |
| Property Type | Residential |
| Building Type | Detached |
| Square Footage | 1,619 sqft |
| Community Name | Tuscany |
| Subdivision Name | Tuscany |
| Title | Fee Simple |
| Land Size | 4,380 sqft |
| Built in | 2005 |
| Annual Property Taxes | Contact listing agent |
| Parking Type | Garage |
| Time on MLS Listing | 1 day |
Bedrooms
| Above Grade | 3 |
Bathrooms
| Total | 4 |
| Partial | 1 |
Interior Features
| Appliances Included | Dishwasher, Electric Stove, Garage Control(s), Refrigerator, Washer/Dryer, Window Coverings |
| Flooring | Carpet, Ceramic Tile, Hardwood |
Building Features
| Features | Open Floorplan, Vinyl Windows |
| Construction Material | Vinyl Siding, Wood Frame |
| Building Amenities | Clubhouse |
| Structures | Patio |
Heating & Cooling
| Cooling | Central Air, ENERGY STAR Qualified Equipment |
| Heating Type | Mid Efficiency, Natural Gas |
Exterior Features
| Exterior Finish | Vinyl Siding, Wood Frame |
Neighbourhood Features
| Community Features | Clubhouse, Other, Schools Nearby, Shopping Nearby, Walking/Bike Paths |
| Pets Allowed | Cats OK, Dogs OK, No |
| Amenities Nearby | Clubhouse, Other, Schools Nearby, Shopping Nearby, Walking/Bike Paths |
Parking
| Parking Type | Garage |
| Total Parking Spaces | 4 |
Interior Size
| Total Finished Area: | 1,619 sq ft |
| Total Finished Area (Metric): | 150.41 sq m |
| Main Level: | 734 sq ft |
| Upper Level: | 886 sq ft |
| Below Grade: | 515 sq ft |
Room Count
| Bedrooms: | 3 |
| Bathrooms: | 4 |
| Full Bathrooms: | 3 |
| Half Bathrooms: | 1 |
| Rooms Above Grade: | 7 |
Lot Information
| Lot Size: | 4,380 sq ft |
| Lot Size (Acres): | 0.10 acres |
| Frontage: | 43 ft |
Legal
| Legal Description: | 0313596;29;117 |
| Title to Land: | Fee Simple |
- Open Floorplan
- Vinyl Windows
- Garden
- Dishwasher
- Electric Stove
- Garage Control(s)
- Refrigerator
- Washer/Dryer
- Window Coverings
- Clubhouse
- Full
- Other
- Schools Nearby
- Shopping Nearby
- Walking/Bike Paths
- Vinyl Siding
- Wood Frame
- Gas
- Poured Concrete
- Few Trees
- Landscaped
- Reverse Pie Shaped Lot
- Concrete Driveway
- Double Garage Attached
- Garage Faces Front
- Patio
Floor plan information is not available for this property.
Monthly Payment Breakdown
Loading Walk Score...
What's Nearby?
Powered by Yelp
REALTOR® Details
Gene Yamada
- (403) 252-5900
- [email protected]
- Royal LePage Solutions