113, 1717 60 Street SE, Calgary, Alberta
Condo For Sale in Calgary, Alberta
$138,888
-
Property Type
 Condo
Condo
-
Bedrooms
 1
1
-
Bath
 1
1
-
Garage
 0
0
-
Sq Ft
 534
534
-
Year Built
 2004
2004
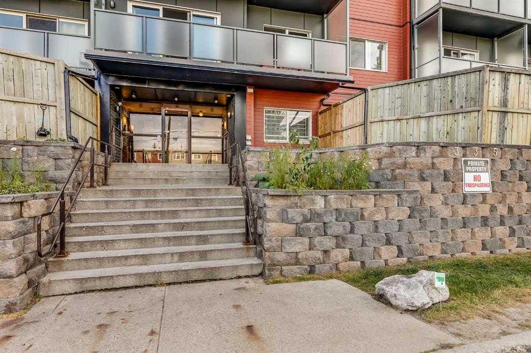
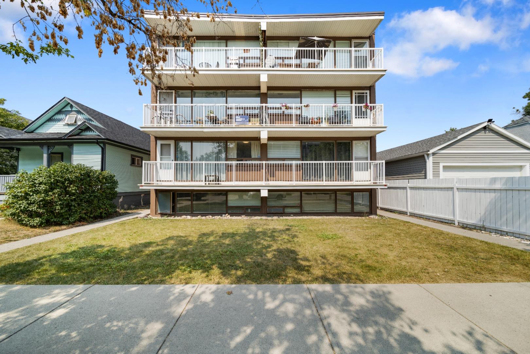
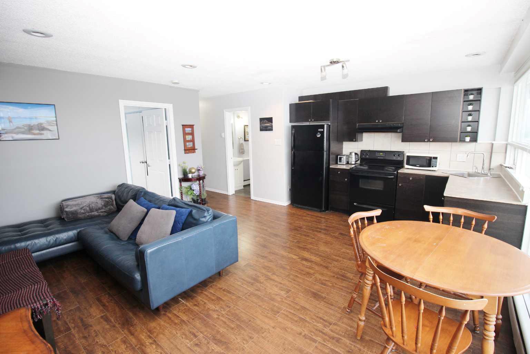
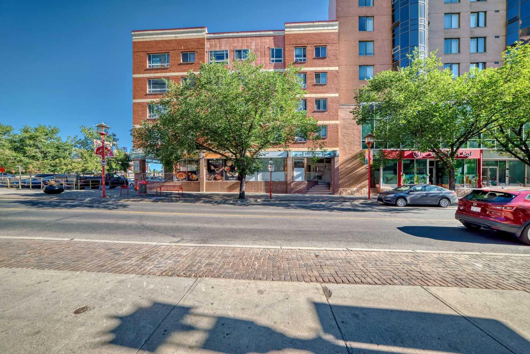
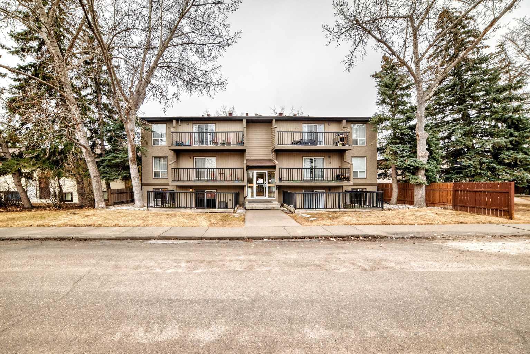
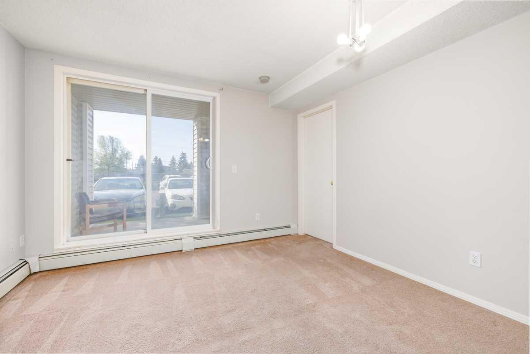
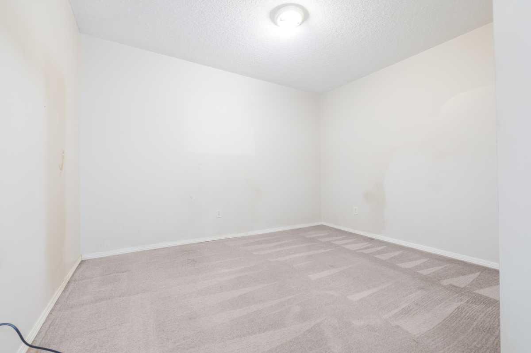
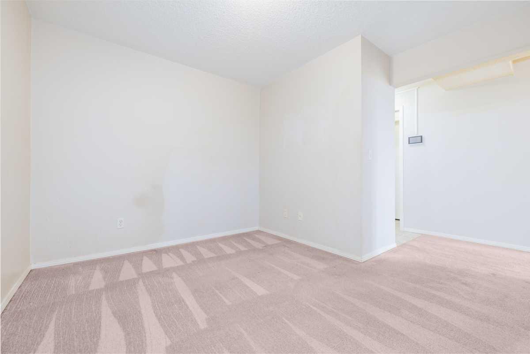
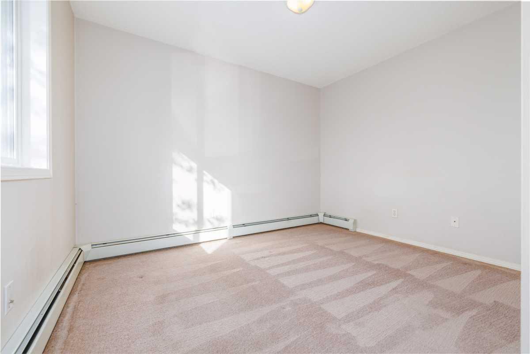
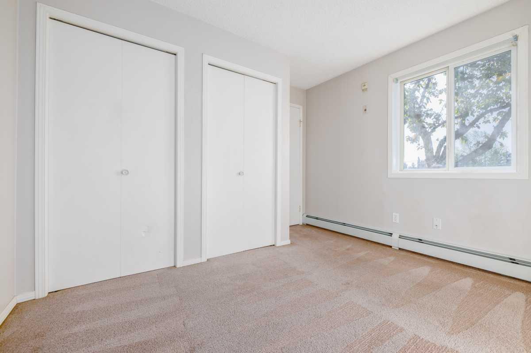
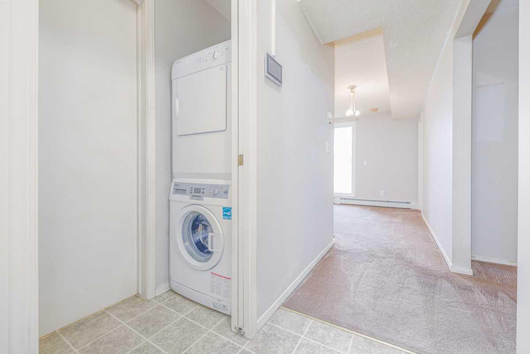
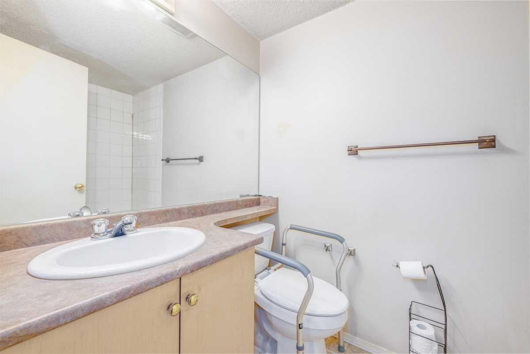
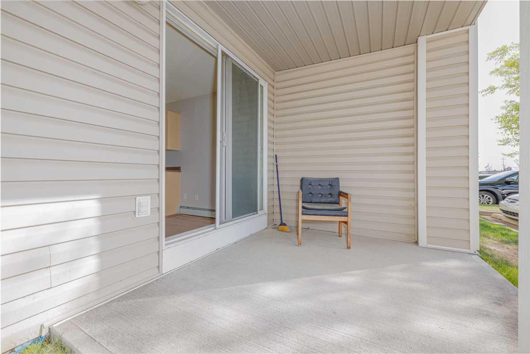
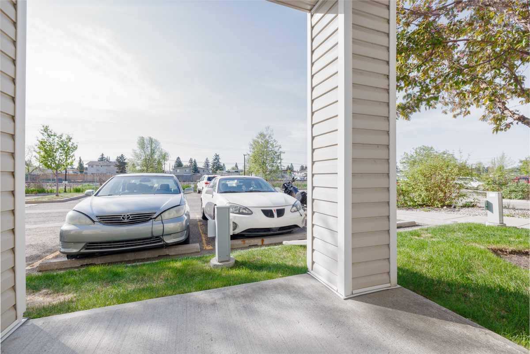
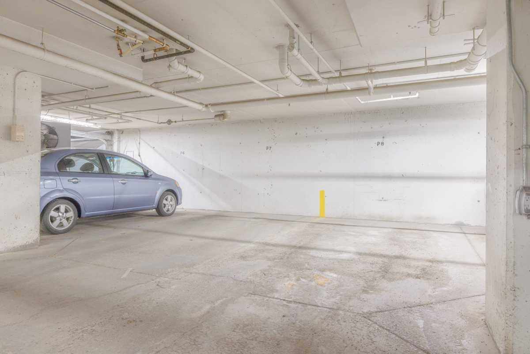
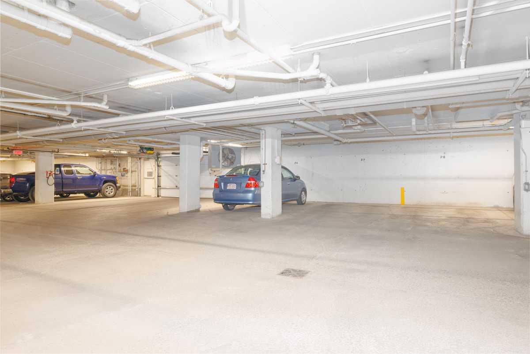
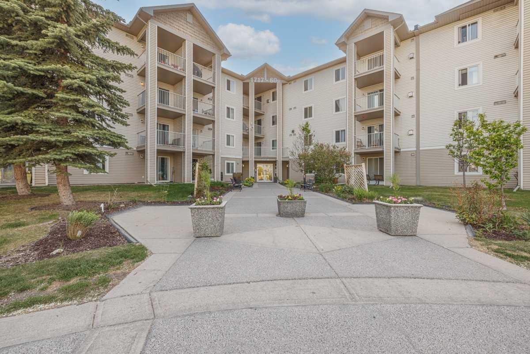
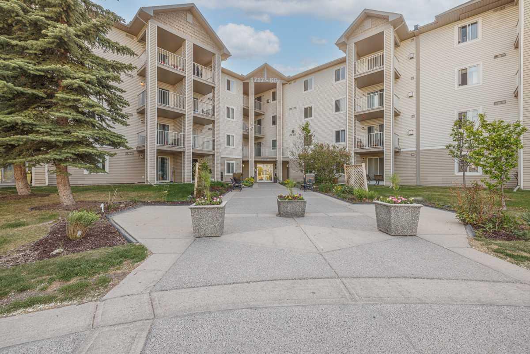
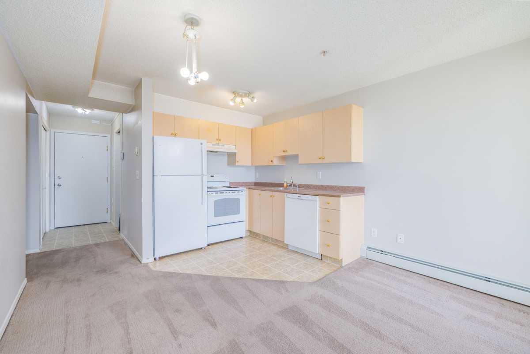
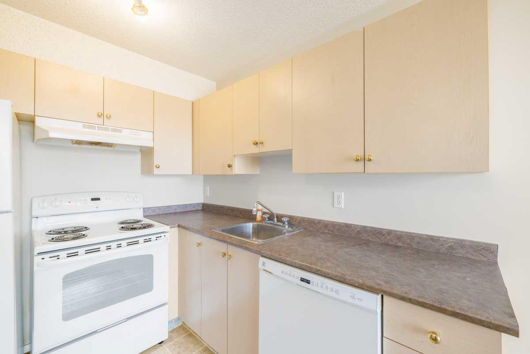
*** Open house TODAY 2-4PM*** Enjoy the ease of main floor living in this well-maintained condo perfectly positioned across from Elliston Park and competitively priced for immediate value. Set within a pet-friendly complex with an off-leash park nearby, this move-in ready home combines everyday comfort with exceptional convenience in a location connected to shopping, dining, transit and major commuter routes. Fresh updates including a new fridge and stove add value in the functional kitchen, while the adjoining dining area creates a welcoming setting for casual meals or hosting friends. Natural light fills the relaxing living room where sliding patio doors open directly onto the walk-out patio, extending your living space outdoors for morning coffee, fresh air or easy access for pets. Dual closets bring practical storage to the spacious bedroom and the 4-piece bathroom is thoughtfully positioned nearby. In-suite laundry keeps daily routines simple without the need to leave the unit. One of the few units in the complex with TITLED heated underground parking, this condo also comes with access to ample visitor parking for guests. Condo fees include almost all utilities, adding peace of mind and helping simplify monthly budgeting. Residents appreciate the well-run complex and outstanding access to Elliston Park, Easthills Shopping Centre, Cineplex Odeon, Costco, Walmart, restaurants, transit, Stoney Trail, Deerfoot Trail and the amenities along International Avenue. A smart opportunity for first-time buyers, downsizers or investors looking for comfort, value and convenience.
| Street Address: | 113, 1717 60 Street SE |
| City: | Calgary |
| Province/State: | Alberta |
| Postal Code: | N/A |
| County/Parish: | Calgary |
| Subdivision: | Red Carpet |
| Country: | Canada |
| Latitude: | 51.03898947 |
| Longitude: | -113.94795840 |
| MLS® Number: | A2314801 |
| Price: | $138,888 |
| Property Area: | 534 Sq ft |
| Bedrooms: | 1 |
| Bathrooms Half: | 0 |
| Bathrooms Full: | 1 |
| Living Area: | 534 Sq ft |
| Building Area: | 0 Sq ft |
| Year Built: | 2004 |
| Listing Date: | May 27, 2026 |
| Garage Spaces: | 0 |
| Property Type: | Residential |
| Property Subtype: | Apartment |
| MLS Status: | Active |
Additional Details
| Flooring: | N/A |
| Construction: | Vinyl Siding,Wood Frame |
| Parking: | Parkade,Titled,Underground |
| Appliances: | Dishwasher,Dryer,Electric Stove,Refrigerator,Washer |
| Stories: | N/A |
| Zoning: | M-C2 |
| Fireplace: | N/A |
| Amenities: | Park,Playground,Schools Nearby,Shopping Nearby,Walking/Bike Paths |
Utilities & Systems
| Heating: | Baseboard,Hot Water |
| Cooling: | None |
| Property Type | Residential |
| Building Type | Apartment |
| Storeys | 4 |
| Square Footage | 534 sqft |
| Community Name | Red Carpet |
| Subdivision Name | Red Carpet |
| Title | Fee Simple |
| Land Size | Unknown |
| Built in | 2004 |
| Annual Property Taxes | Contact listing agent |
| Parking Type | Underground |
| Time on MLS Listing | 1 day |
Bedrooms
| Above Grade | 1 |
Bathrooms
| Total | 1 |
| Partial | 0 |
Interior Features
| Appliances Included | Dishwasher, Dryer, Electric Stove, Refrigerator, Washer |
| Flooring | Carpet, Linoleum |
Building Features
| Features | Open Floorplan, Soaking Tub, Storage |
| Style | Attached |
| Construction Material | Vinyl Siding, Wood Frame |
| Building Amenities | Elevator(s), Secured Parking, Visitor Parking |
| Structures | Patio |
Heating & Cooling
| Cooling | None |
| Heating Type | Baseboard, Hot Water |
Exterior Features
| Exterior Finish | Vinyl Siding, Wood Frame |
Neighbourhood Features
| Community Features | Park, Playground, Schools Nearby, Shopping Nearby, Walking/Bike Paths |
| Pets Allowed | Yes |
| Amenities Nearby | Park, Playground, Schools Nearby, Shopping Nearby, Walking/Bike Paths |
Maintenance or Condo Information
| Maintenance Fees | $557 Monthly |
| Maintenance Fees Include | Common Area Maintenance, Electricity, Heat, Insurance, Maintenance Grounds, Professional Management, Reserve Fund Contributions, Sewer, Snow Removal, Trash, Water |
Parking
| Parking Type | Underground |
| Total Parking Spaces | 1 |
Interior Size
| Total Finished Area: | 534 sq ft |
| Total Finished Area (Metric): | 49.61 sq m |
| Main Level: | 534 sq ft |
Room Count
| Bedrooms: | 1 |
| Bathrooms: | 1 |
| Full Bathrooms: | 1 |
| Rooms Above Grade: | 4 |
Lot Information
Legal
| Legal Description: | 0313599;7 |
| Title to Land: | Fee Simple |
- Open Floorplan
- Soaking Tub
- Storage
- Courtyard
- Dishwasher
- Dryer
- Electric Stove
- Refrigerator
- Washer
- Elevator(s)
- Secured Parking
- Visitor Parking
- Park
- Playground
- Schools Nearby
- Shopping Nearby
- Walking/Bike Paths
- Vinyl Siding
- Wood Frame
- Poured Concrete
- Parkade
- Titled
- Underground
- Patio
Floor plan information is not available for this property.
Monthly Payment Breakdown
Loading Walk Score...
What's Nearby?
Powered by Yelp
REALTOR® Details
Laura Schewchenko
- (403) 813-8887
- [email protected]
- Royal LePage Blue Sky