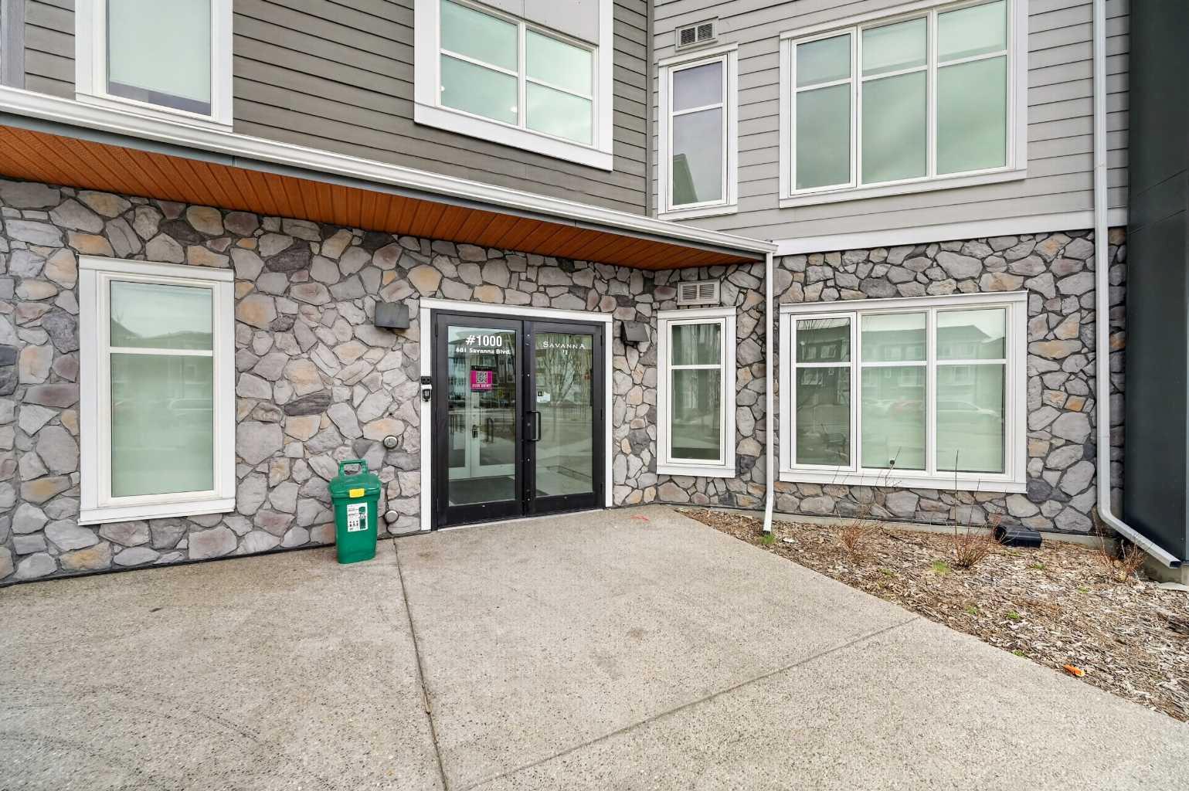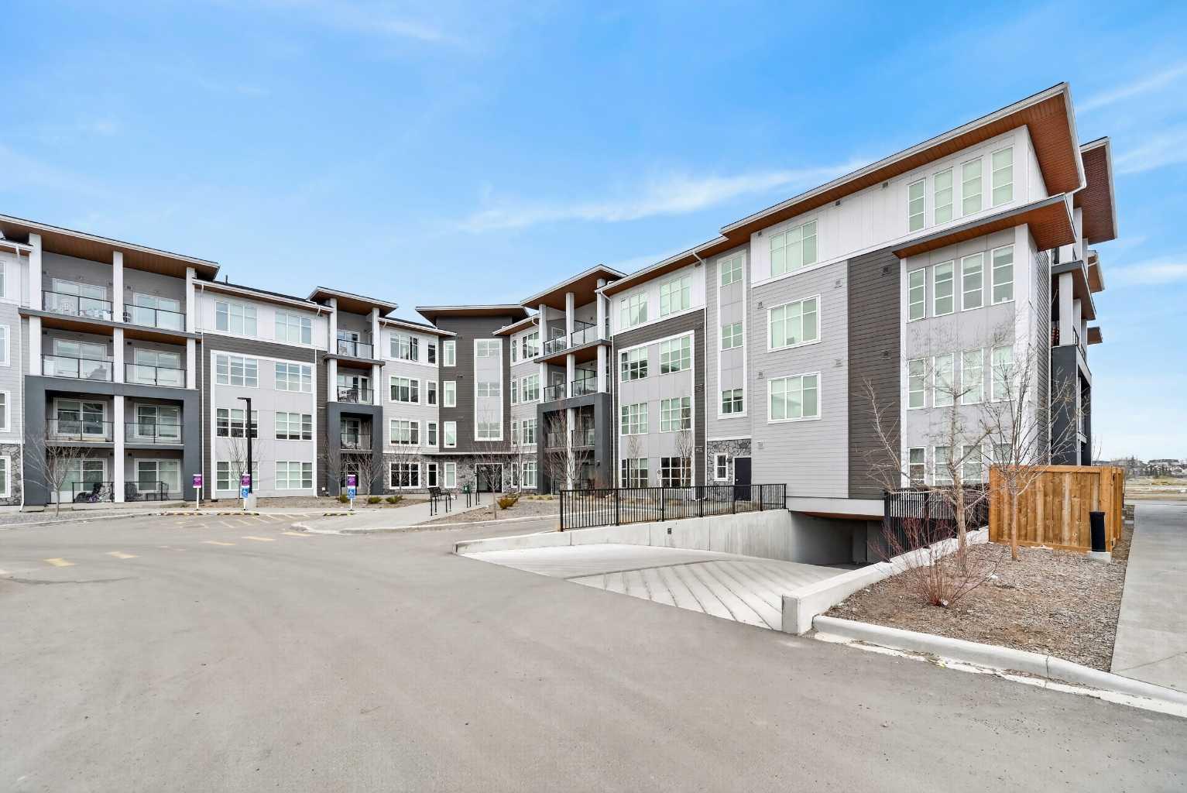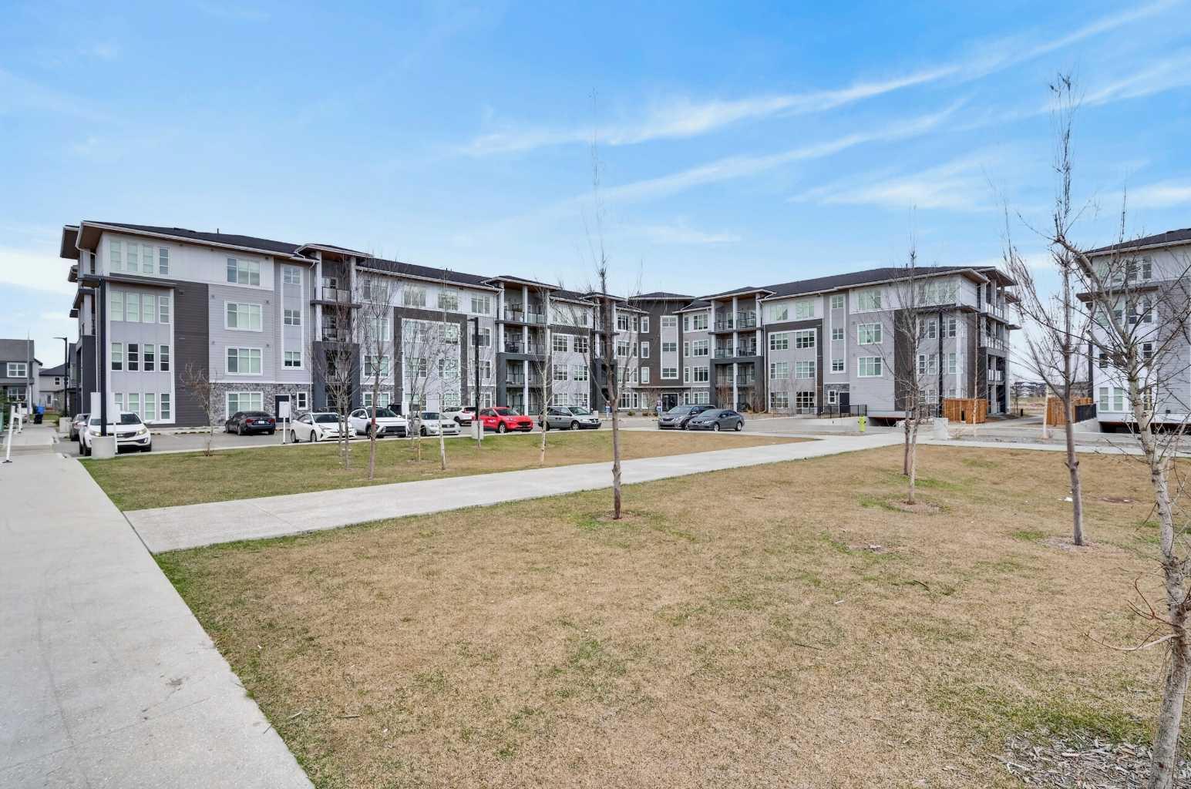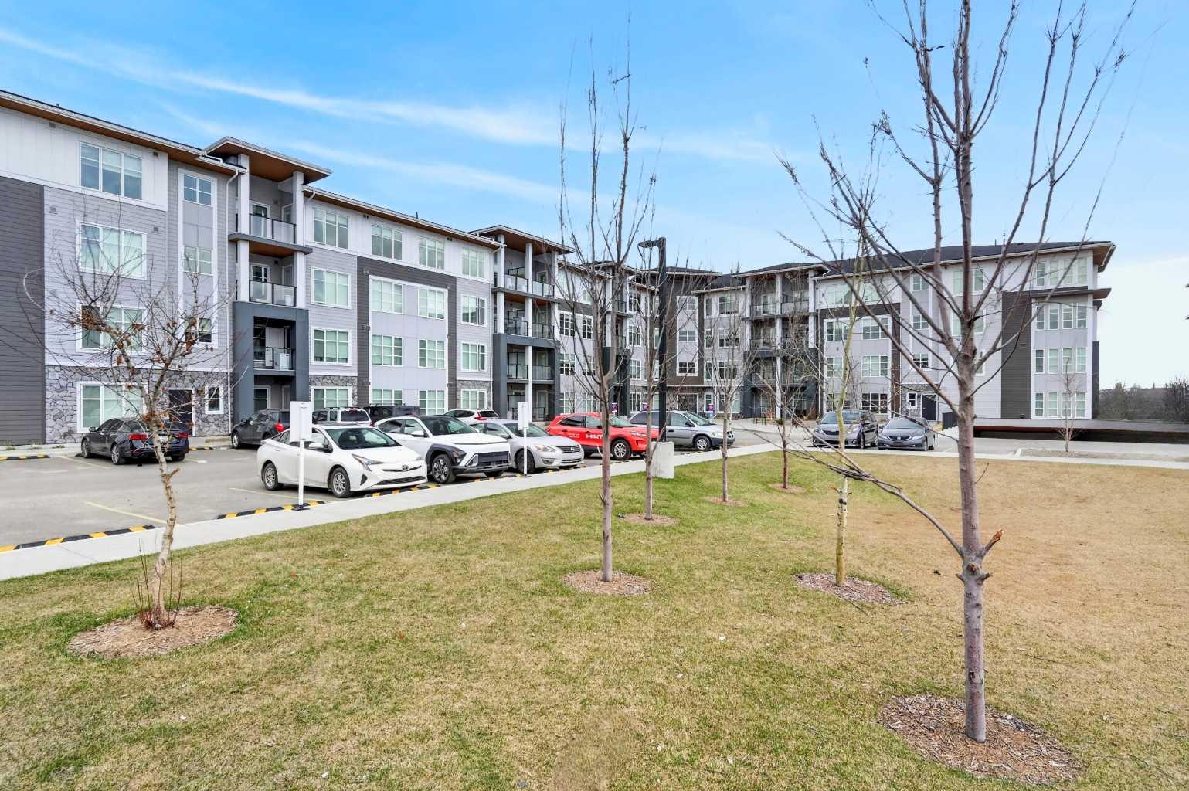
1107, 681 Savanna Boulevard NE, Calgary, Alberta
Condo For Sale in Calgary, Alberta
$349,000
-
Property Type
 Condo
Condo
-
Bedrooms
 2
2
-
Bath
 2
2
-
Garage
 0
0
-
Sq Ft
 817
817
-
Year Built
 2024
2024
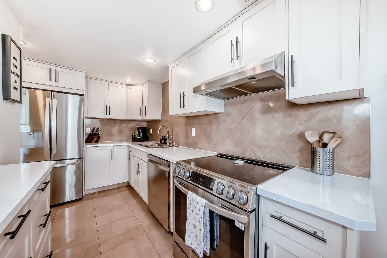
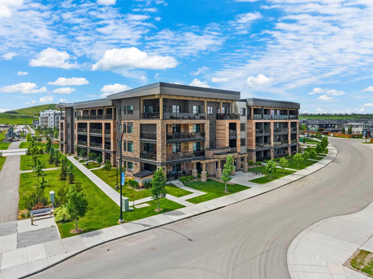
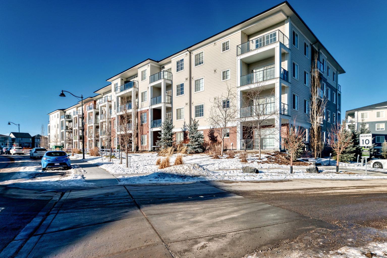
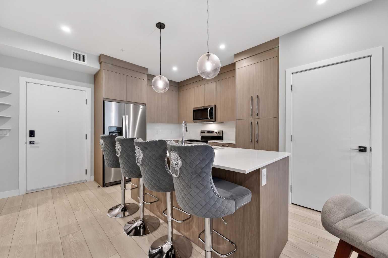
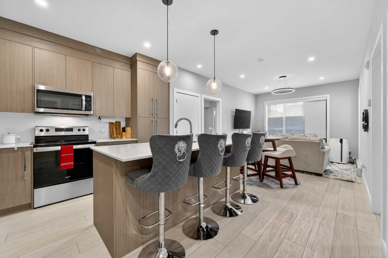
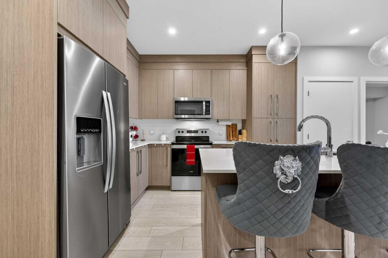
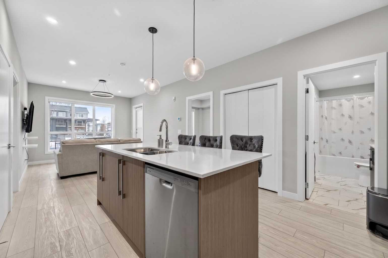
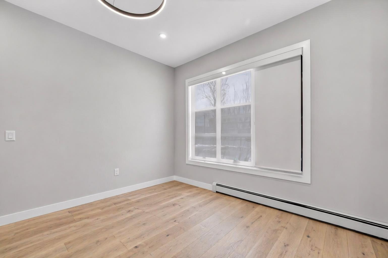
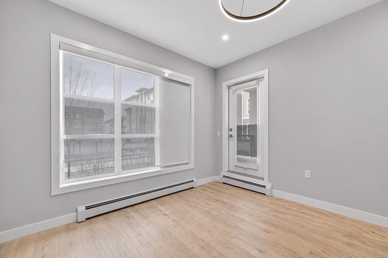
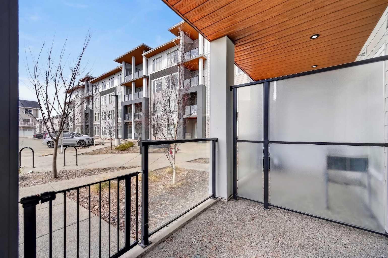
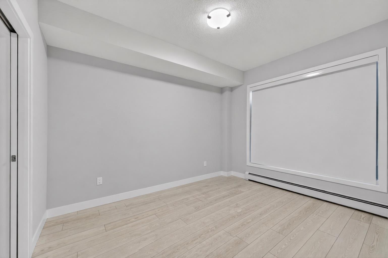
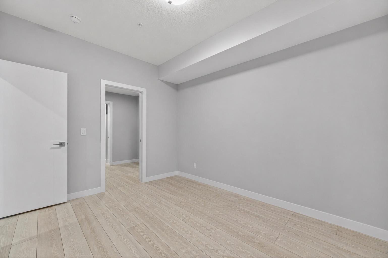
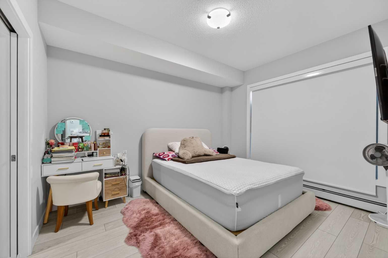
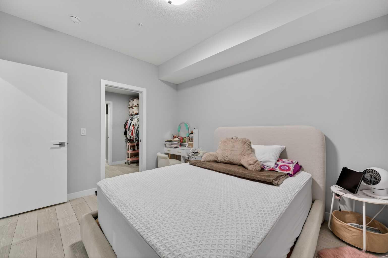
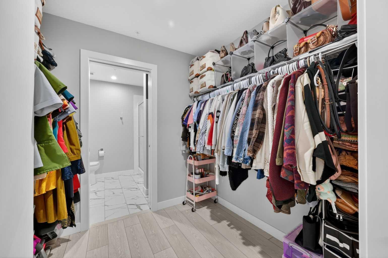
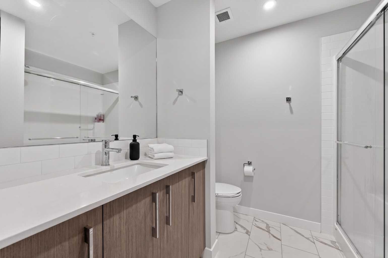
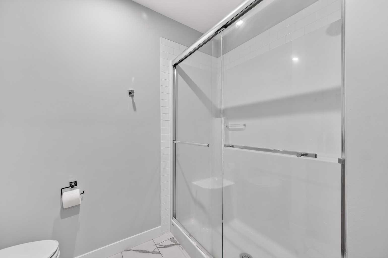
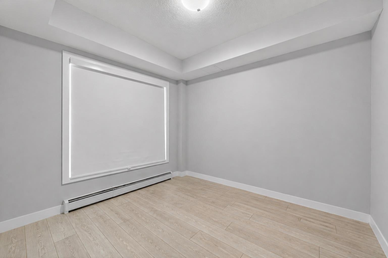
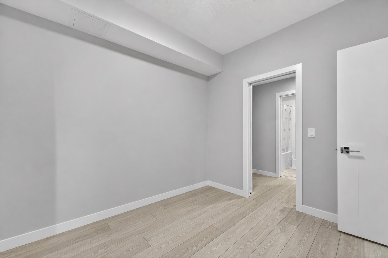
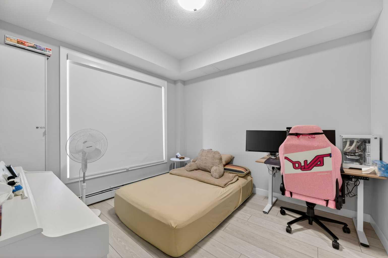
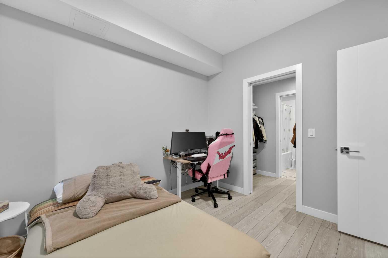
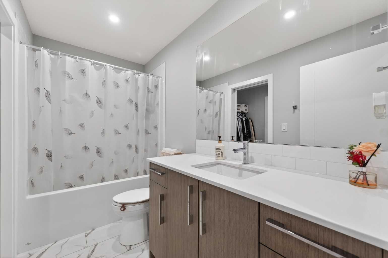
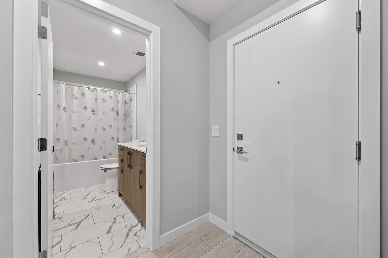
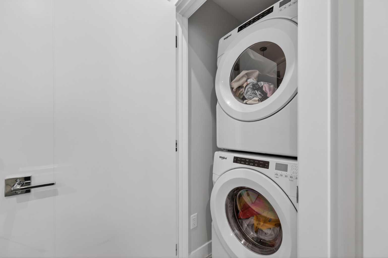
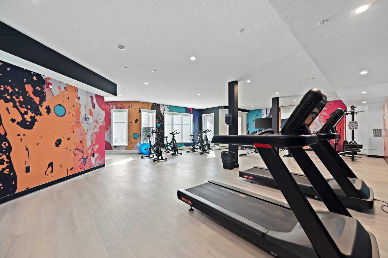
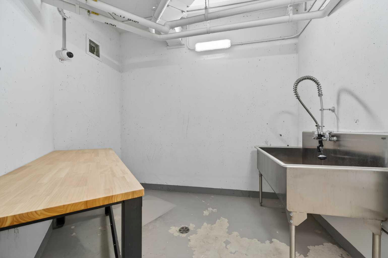
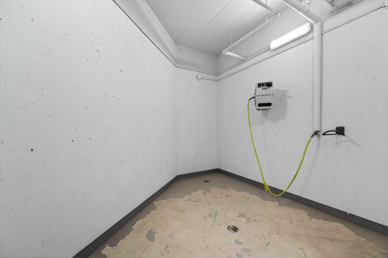
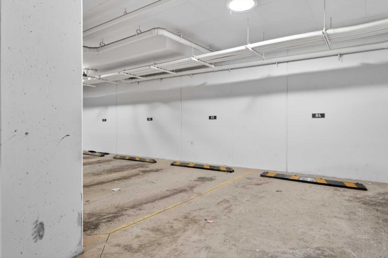
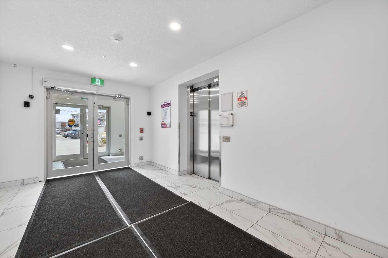
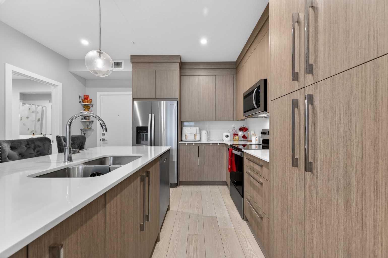
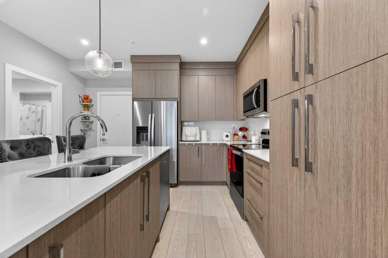
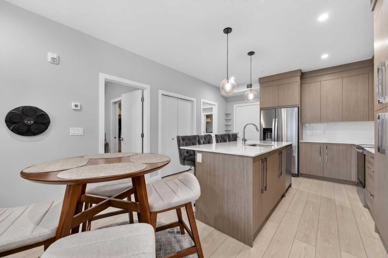
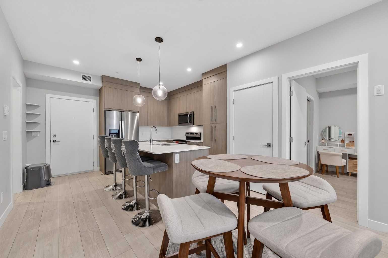
Welcome to this beautiful main-floor West-facing unit, offering over 800sqft of thoughtfully designed living space, complete with underground titled parking. This stunning 2 bed, 2 bath condo features wide plank flooring throughout with open concept living. A stylish chef-inspired kitchen featuring stainless steel appliances, white subway tile backsplash, bright quartz countertops, a pantry, and a kitchen island. A spacious primary bedroom comfortably fits a king-sized bed and includes a walk-through closet leading to a 4-piece ensuite with quartz counters and a glass enclosed shower.The second bedroom is generously sized and located near a modern 3-piece bathroom with sleek finishes and quartz countertops. Enjoy your private patio with a BBQ gas line, ideal for relaxing summer evenings or hosting friends and family. In-suite stacked laundry add to your everyday convenience. This well managed building offers exceptional amenities, including a fitness centre, residents' lounge, dog wash station, and bike wash area. This condo also comes with 1 underground heated parking stall and a storage locker. Located just steps from restaurants, cafés, grocery stores, and parks. Everything you need within minutes of your front door.
| Street Address: | 1107, 681 Savanna Boulevard NE |
| City: | Calgary |
| Province/State: | Alberta |
| Postal Code: | N/A |
| County/Parish: | Calgary |
| Subdivision: | Saddle Ridge |
| Country: | Canada |
| Latitude: | 51.13454330 |
| Longitude: | -113.95031480 |
| MLS® Number: | A2314770 |
| Price: | $349,000 |
| Property Area: | 817 Sq ft |
| Bedrooms: | 2 |
| Bathrooms Half: | 0 |
| Bathrooms Full: | 2 |
| Living Area: | 817 Sq ft |
| Building Area: | 0 Sq ft |
| Year Built: | 2024 |
| Listing Date: | May 26, 2026 |
| Garage Spaces: | 0 |
| Property Type: | Residential |
| Property Subtype: | Apartment |
| MLS Status: | Pending |
Additional Details
| Flooring: | N/A |
| Construction: | Composite Siding,Wood Frame |
| Parking: | Stall,Underground |
| Appliances: | Dishwasher,Dryer,Microwave Hood Fan,Refrigerator,Stove(s),Washer,Window Coverings |
| Stories: | N/A |
| Zoning: | M-X2 d111 |
| Fireplace: | N/A |
| Amenities: | Park,Playground,Schools Nearby,Shopping Nearby,Sidewalks,Street Lights |
Utilities & Systems
| Heating: | Baseboard |
| Cooling: | None |
| Property Type | Residential |
| Building Type | Apartment |
| Storeys | 4 |
| Square Footage | 817 sqft |
| Community Name | Saddle Ridge |
| Subdivision Name | Saddle Ridge |
| Title | Fee Simple |
| Land Size | Unknown |
| Built in | 2024 |
| Annual Property Taxes | Contact listing agent |
| Parking Type | Underground |
| Time on MLS Listing | 37 days |
Bedrooms
| Above Grade | 2 |
Bathrooms
| Total | 2 |
| Partial | 0 |
Interior Features
| Appliances Included | Dishwasher, Dryer, Microwave Hood Fan, Refrigerator, Stove(s), Washer, Window Coverings |
| Flooring | Laminate |
Building Features
| Features | Kitchen Island, No Animal Home, No Smoking Home, Pantry, Quartz Counters, Vinyl Windows, Walk-In Closet(s) |
| Style | Attached |
| Construction Material | Composite Siding, Wood Frame |
| Building Amenities | Elevator(s), Fitness Center, Parking, Party Room, Secured Parking, Visitor Parking |
| Structures | Patio |
Heating & Cooling
| Cooling | None |
| Heating Type | Baseboard |
Exterior Features
| Exterior Finish | Composite Siding, Wood Frame |
Neighbourhood Features
| Community Features | Park, Playground, Schools Nearby, Shopping Nearby, Sidewalks, Street Lights |
| Pets Allowed | Restrictions, Yes |
| Amenities Nearby | Park, Playground, Schools Nearby, Shopping Nearby, Sidewalks, Street Lights |
Maintenance or Condo Information
| Maintenance Fees | $482 Monthly |
| Maintenance Fees Include | Common Area Maintenance, Heat, Maintenance Grounds, Parking, Professional Management, Reserve Fund Contributions, Sewer, Snow Removal, Trash, Water |
Parking
| Parking Type | Underground |
| Total Parking Spaces | 1 |
Interior Size
| Total Finished Area: | 817 sq ft |
| Total Finished Area (Metric): | 75.92 sq m |
Room Count
| Bedrooms: | 2 |
| Bathrooms: | 2 |
| Full Bathrooms: | 2 |
| Rooms Above Grade: | 5 |
Lot Information
Legal
| Legal Description: | 2312101;152 |
| Title to Land: | Fee Simple |
- Kitchen Island
- No Animal Home
- No Smoking Home
- Pantry
- Quartz Counters
- Vinyl Windows
- Walk-In Closet(s)
- Lighting
- Dishwasher
- Dryer
- Microwave Hood Fan
- Refrigerator
- Stove(s)
- Washer
- Window Coverings
- Elevator(s)
- Fitness Center
- Parking
- Party Room
- Secured Parking
- Visitor Parking
- Park
- Playground
- Schools Nearby
- Shopping Nearby
- Sidewalks
- Street Lights
- Composite Siding
- Wood Frame
- Stall
- Underground
- Patio
Floor plan information is not available for this property.
Monthly Payment Breakdown
Loading Walk Score...
What's Nearby?
Powered by Yelp