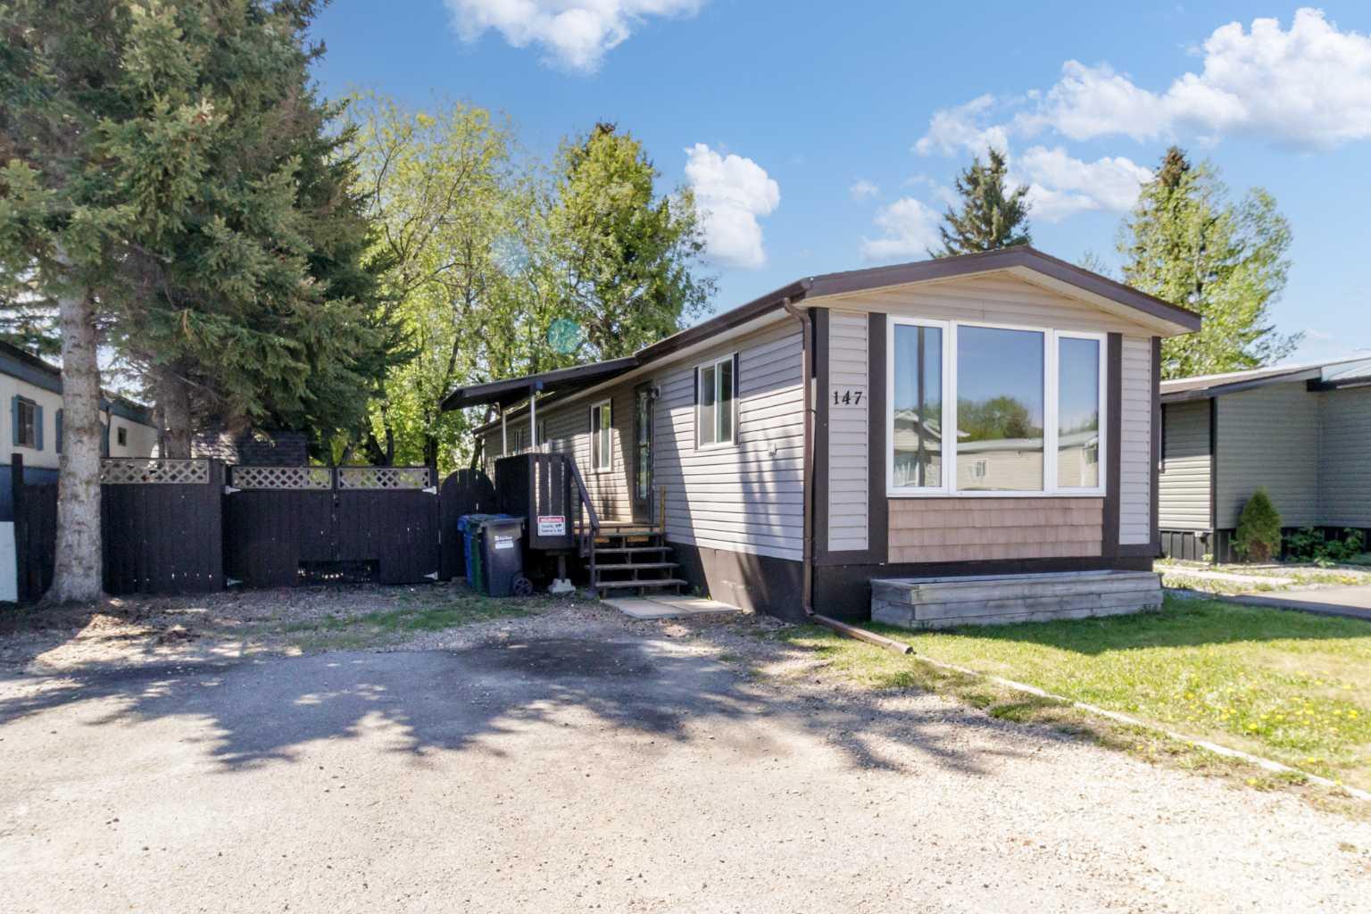
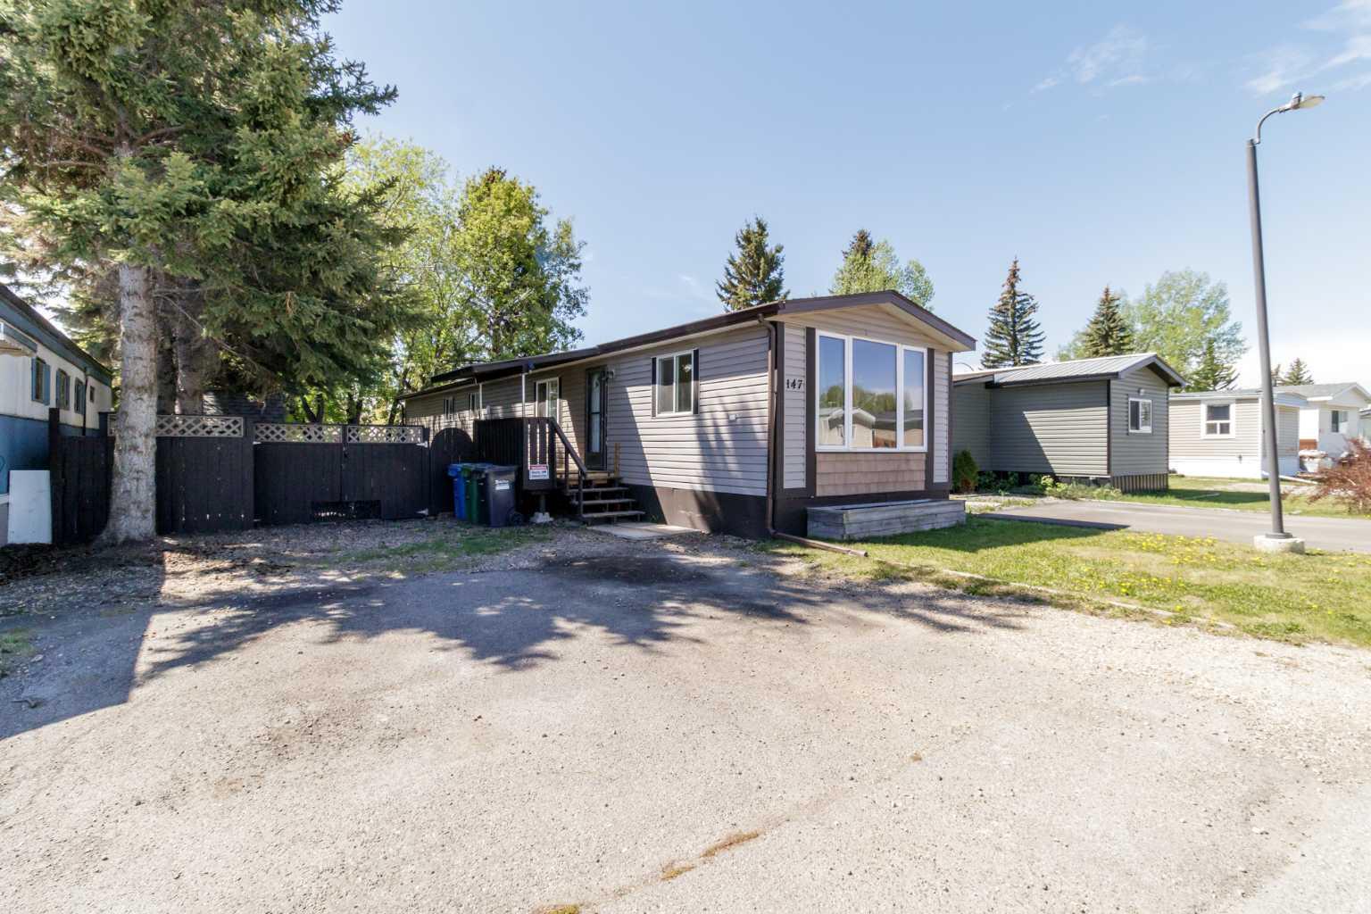
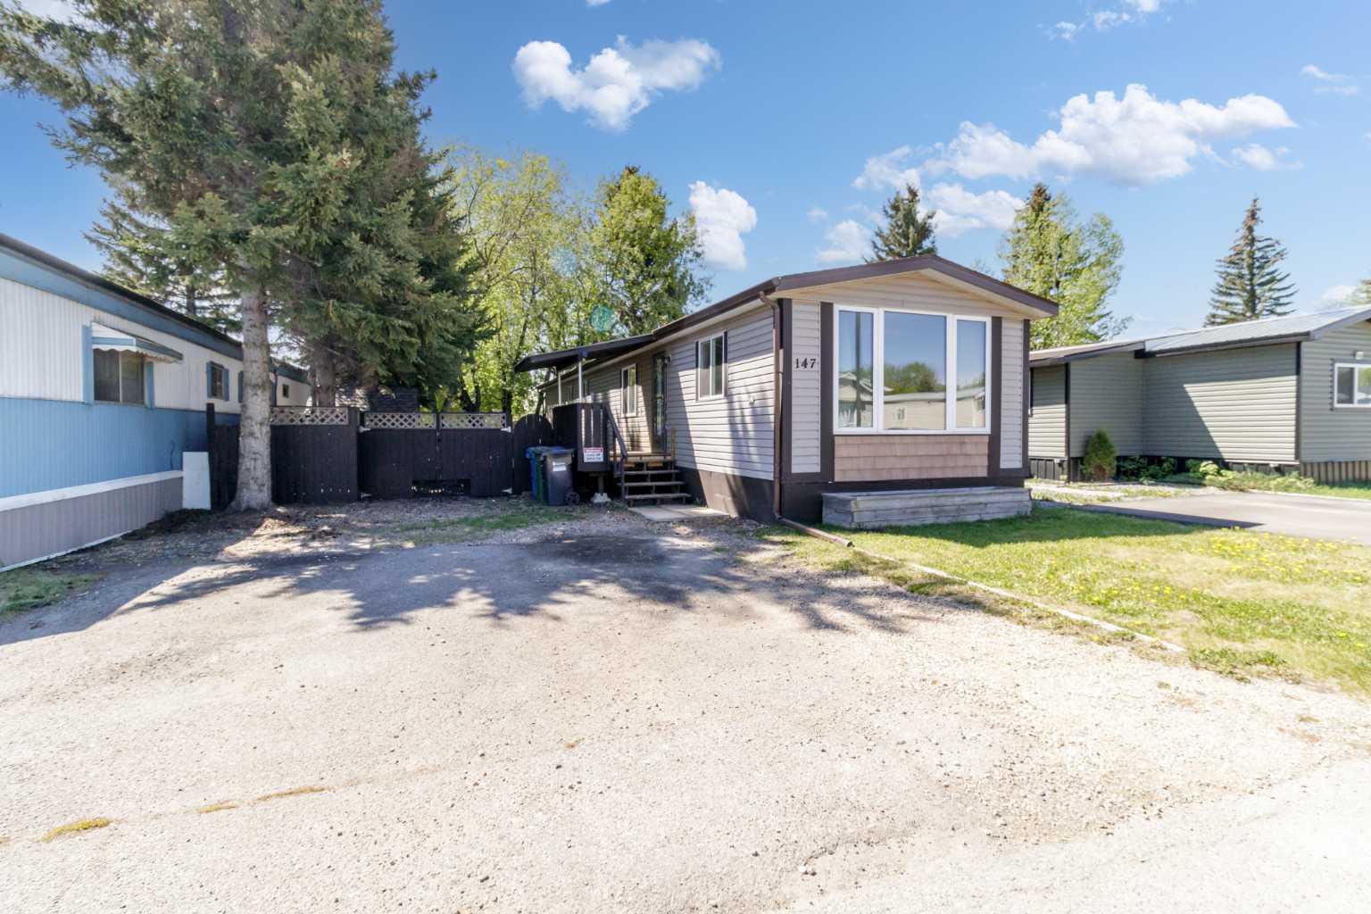
147, 5344 76 Street , Red Deer, Alberta
Mobile For Sale in Red Deer, Alberta
$74,900
-
Property Type
 Mobile
-
Bedrooms
 3
3
-
Bath
 1
1
-
Garage
 0
0
-
Sq Ft
 936
936
-
Year Built
 1985
1985
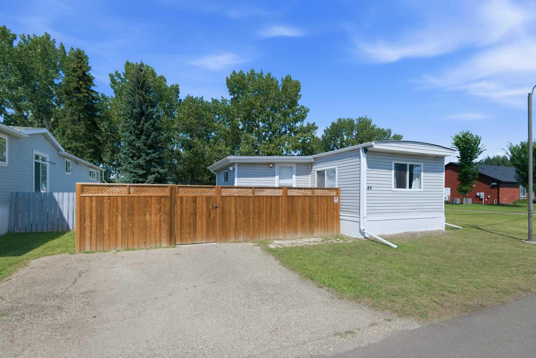
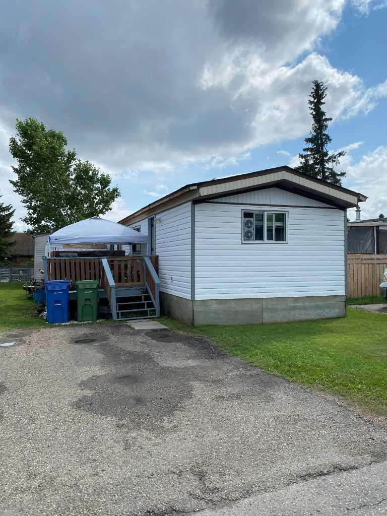
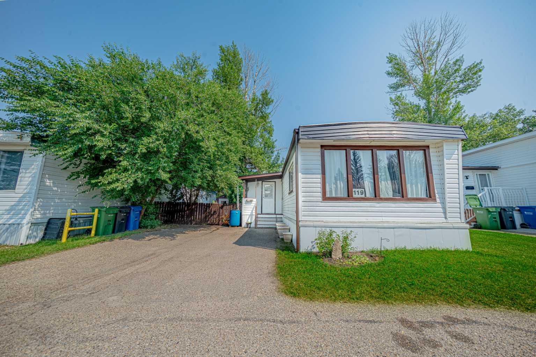
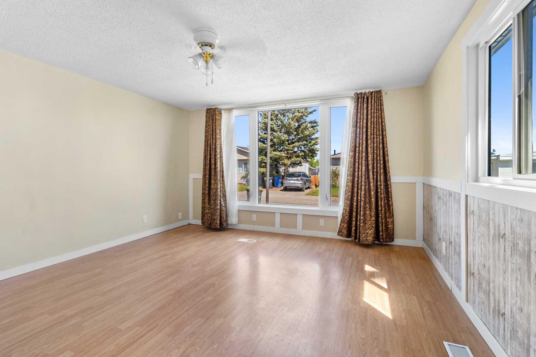
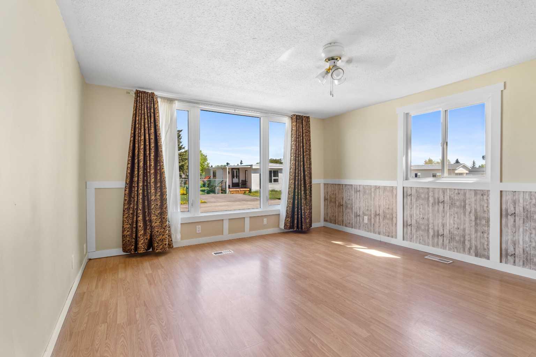
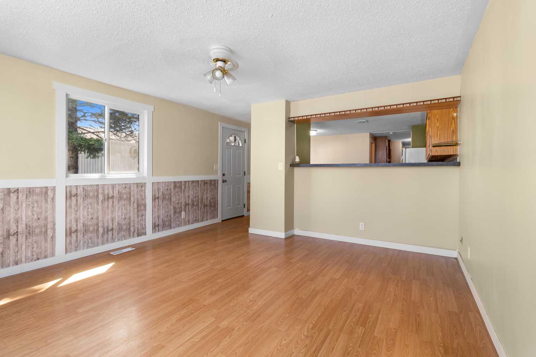
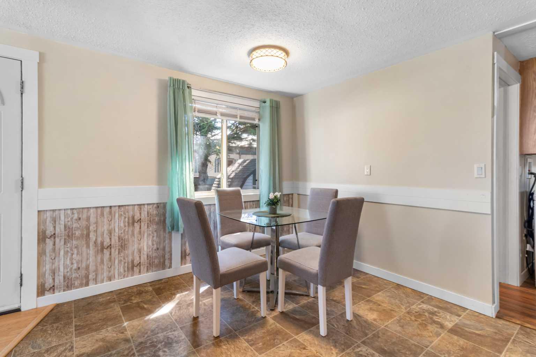
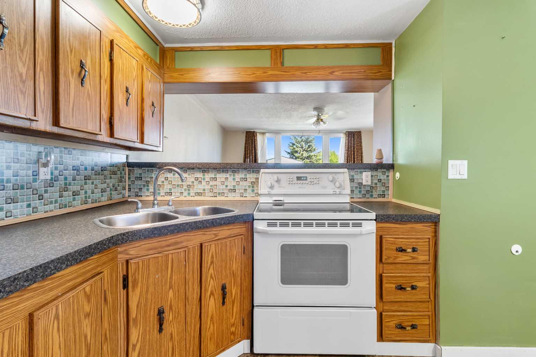
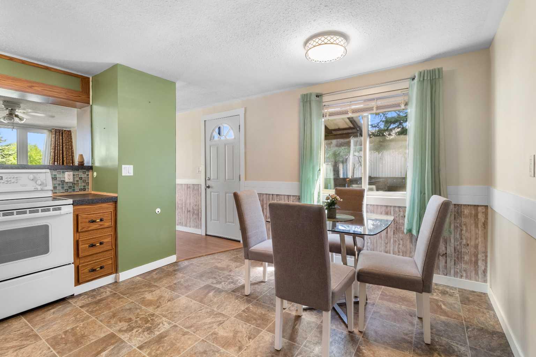
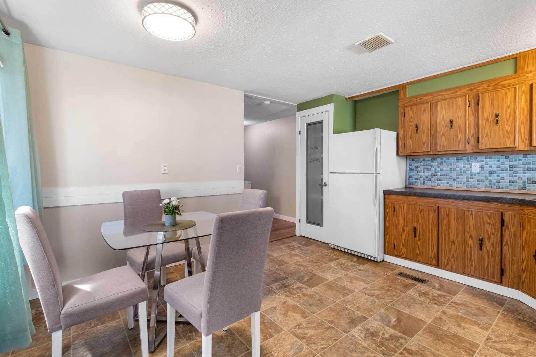
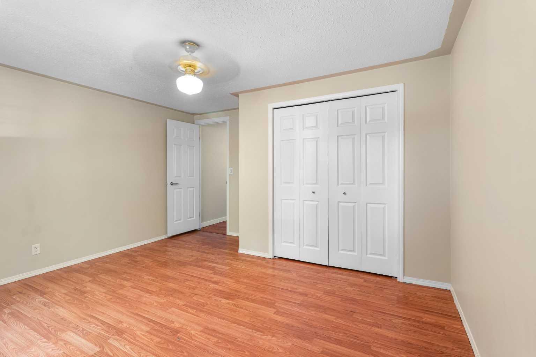
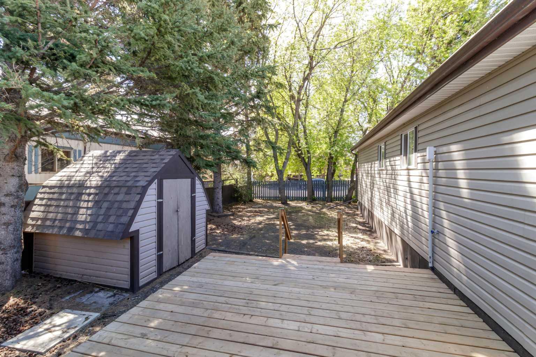
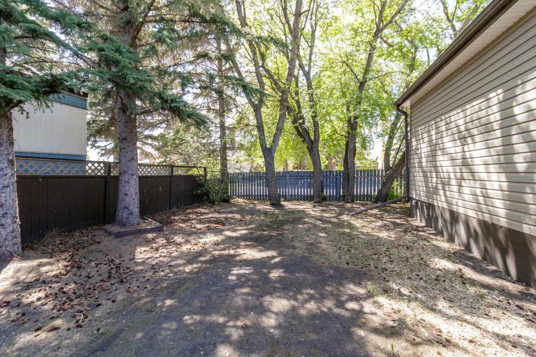
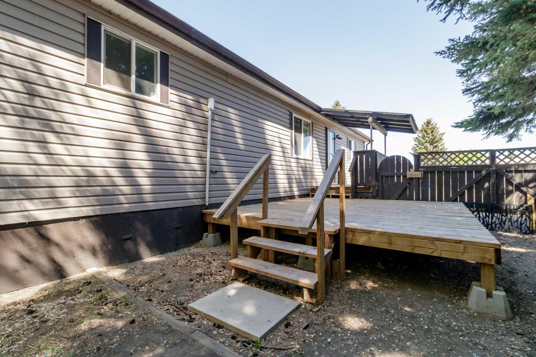
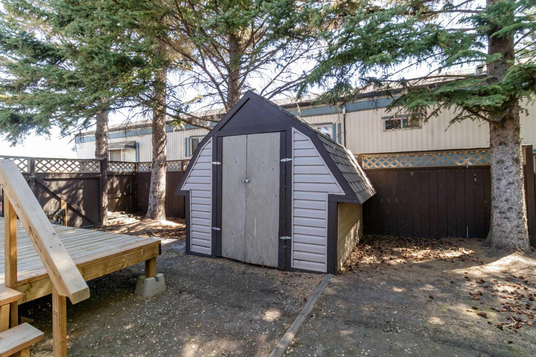
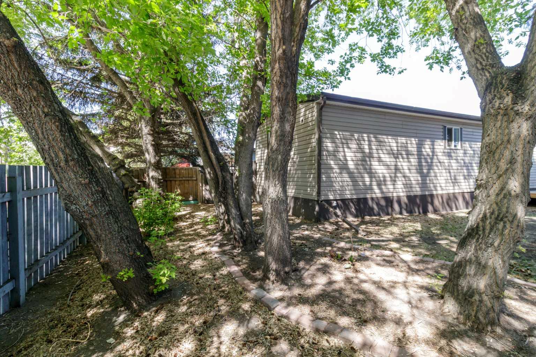
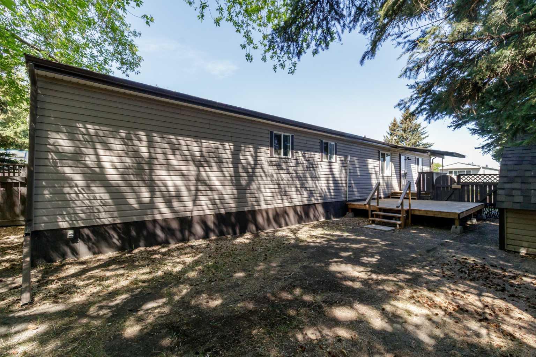
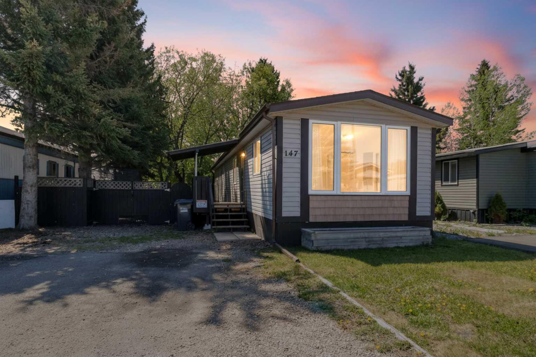
This charming 936 sq ft mobile home sits on a peaceful, private lot shaded by a canopy of trees. Thoughtfully maintained over the years, it offers the comfort and confidence of a home where nothing has been left to chance. Every major system has been updated, making this an exceptional opportunity for buyers seeking quality and value in a welcoming community setting. Step outside and exhale. The lot at 147 Red Deer Village is the kind of outdoor space that draws you out morning and night. Large, established trees cast generous shade across the yard, creating a natural sanctuary that feels worlds away from the bustle of everyday life. It's quiet here — genuinely quiet — the kind of quiet that lets you hear the birds, feel the breeze, and simply be present. Whether you envision a morning coffee ritual in the shade, an afternoon garden project, or evenings unwinding in your own private corner of the park, this lot delivers.
| Street Address: | 147, 5344 76 Street |
| City: | Red Deer |
| Province/State: | Alberta |
| Postal Code: | N/A |
| County/Parish: | Red Deer |
| Subdivision: | Normandeau |
| Country: | Canada |
| Latitude: | 52.30370570 |
| Longitude: | -113.82072340 |
| MLS® Number: | A2314714 |
| Price: | $74,900 |
| Property Area: | 936 Sq ft |
| Bedrooms: | 3 |
| Bathrooms Half: | 0 |
| Bathrooms Full: | 1 |
| Living Area: | 936 Sq ft |
| Building Area: | 0 Sq ft |
| Year Built: | 1985 |
| Listing Date: | May 26, 2026 |
| Garage Spaces: | 0 |
| Property Type: | Mobile |
| Property Subtype: | Mobile |
| MLS Status: | Active |
Additional Details
| Flooring: | N/A |
| Construction: | N/A |
| Parking: | Driveway,Off Street,Parking Pad |
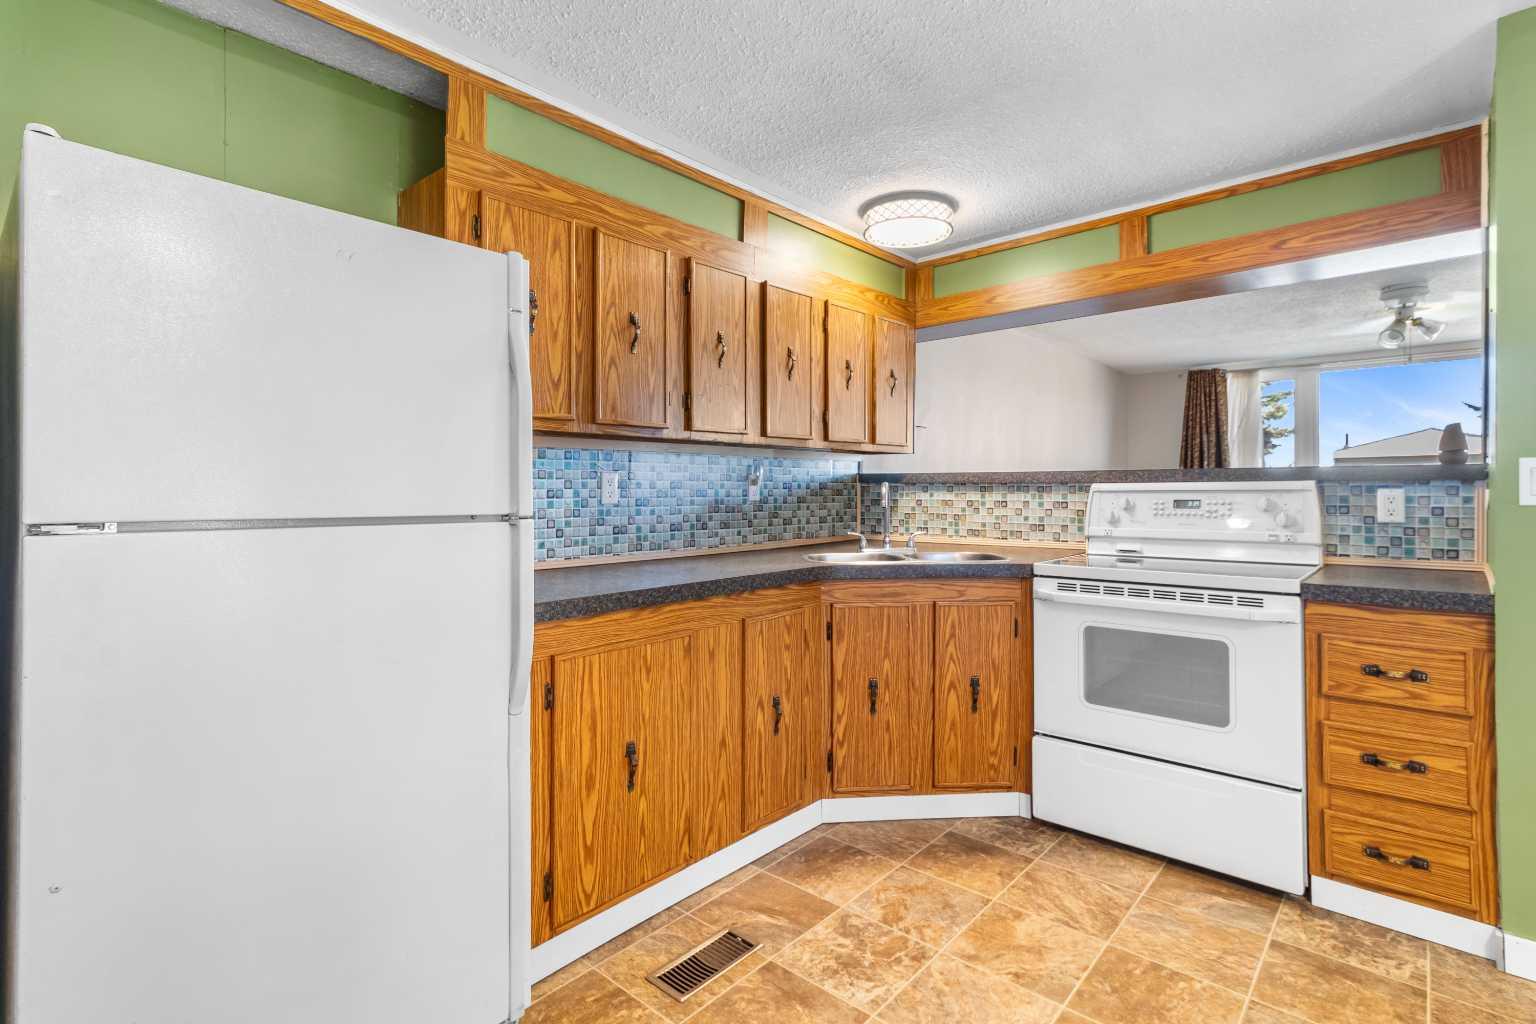
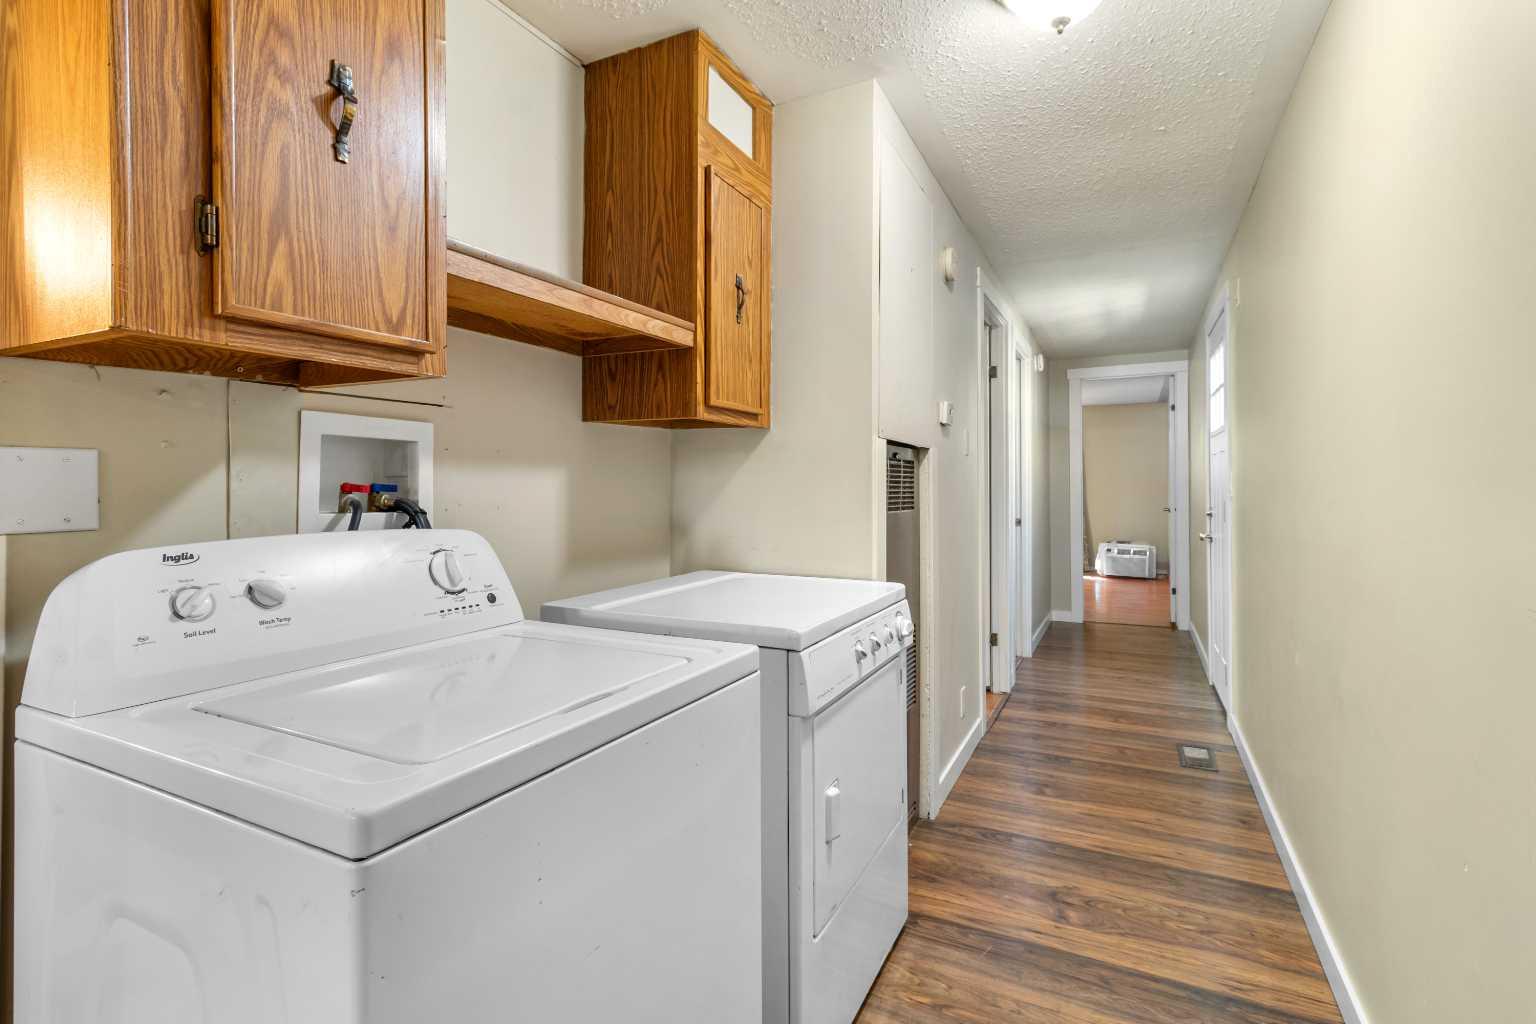
| Appliances: | Refrigerator,Stove(s),Washer/Dryer |
| Stories: | N/A |
| Zoning: | N/A |
| Fireplace: | N/A |
| Amenities: | Clubhouse,Park,Playground,Schools Nearby,Shopping Nearby,Sidewalks,Walking/Bike Paths |
Utilities & Systems
| Heating: | Forced Air,Natural Gas |
| Property Type | Mobile |
| Building Type | Mobile |
| Square Footage | 936 sqft |
| Community Name | Normandeau |
| Subdivision Name | Normandeau |
| Title | Freehold |
| Land Size | Unknown |
| Built in | 1985 |
| Annual Property Taxes | Contact listing agent |
| Parking Type | Driveway |
| Time on MLS Listing | 54 days |
Bedrooms
| Above Grade | 2 |
Bathrooms
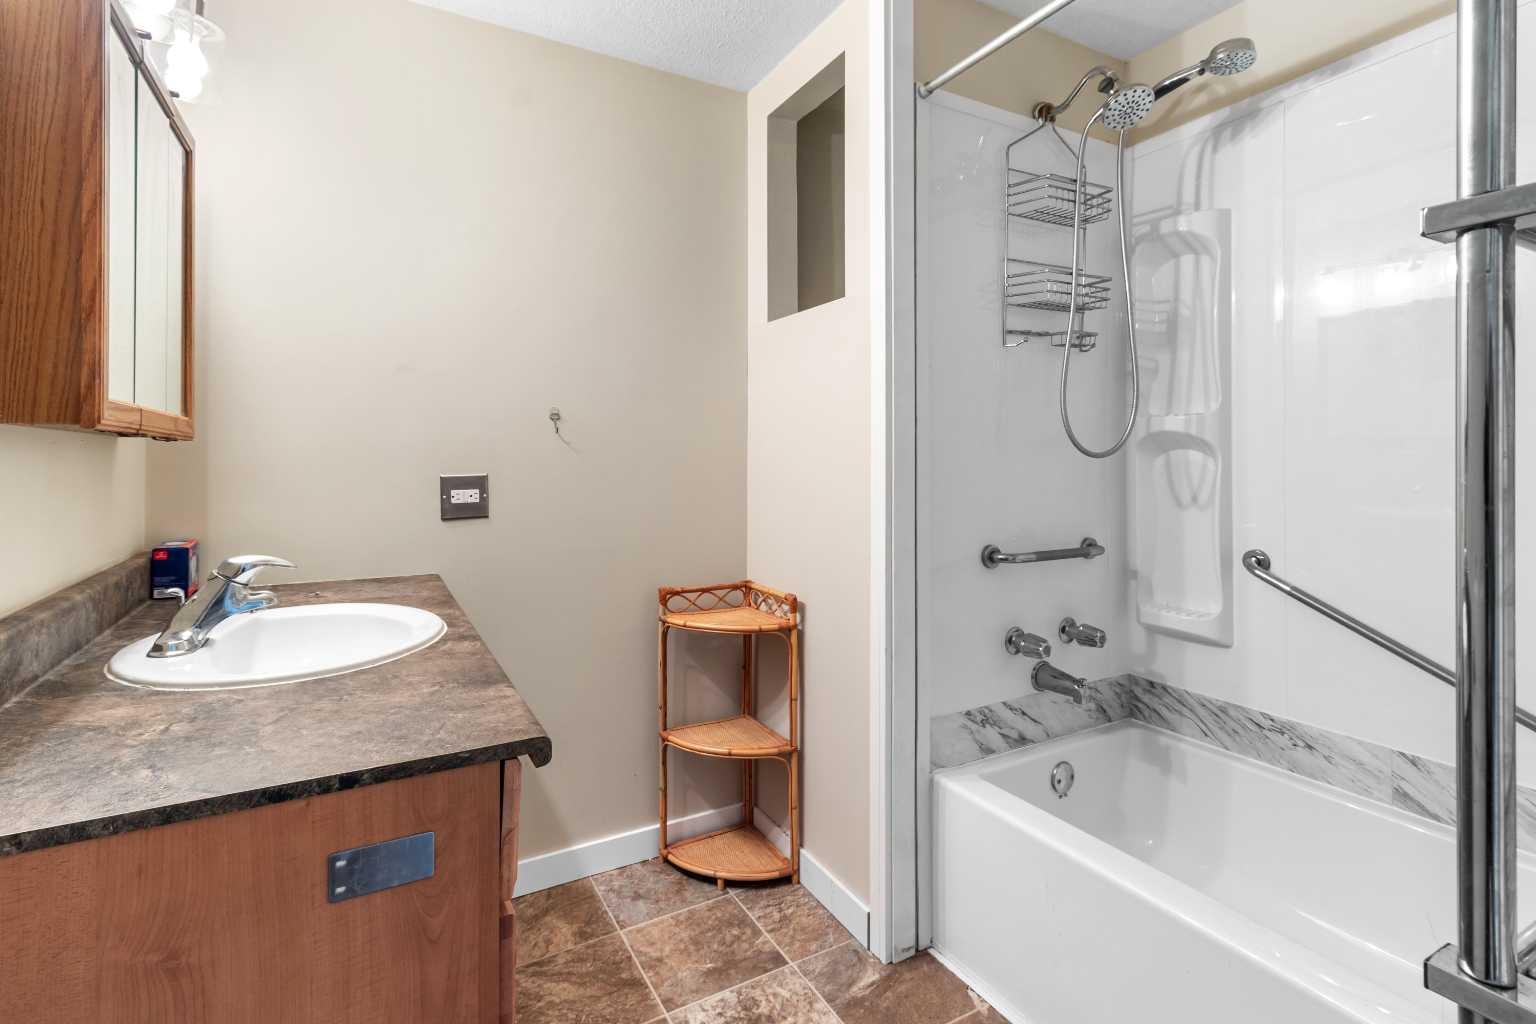
| Total | 1 |
| Partial | 0 |
Interior Features
| Appliances Included | Refrigerator, Stove(s), Washer/Dryer |
| Flooring | Laminate, Linoleum |
Building Features
| Structures | Deck, Porch |
Heating & Cooling
| Heating Type | Forced Air, Natural Gas |
Neighbourhood Features
| Community Features | Clubhouse, Park, Playground, Schools Nearby, Shopping Nearby, Sidewalks, Walking/Bike Paths |
| Amenities Nearby | Clubhouse, Park, Playground, Schools Nearby, Shopping Nearby, Sidewalks, Walking/Bike Paths |
Parking
| Parking Type | Driveway |
| Total Parking Spaces | 2 |
Interior Size
| Total Finished Area: | 936 sq ft |
| Total Finished Area (Metric): | 86.96 sq m |
Room Count
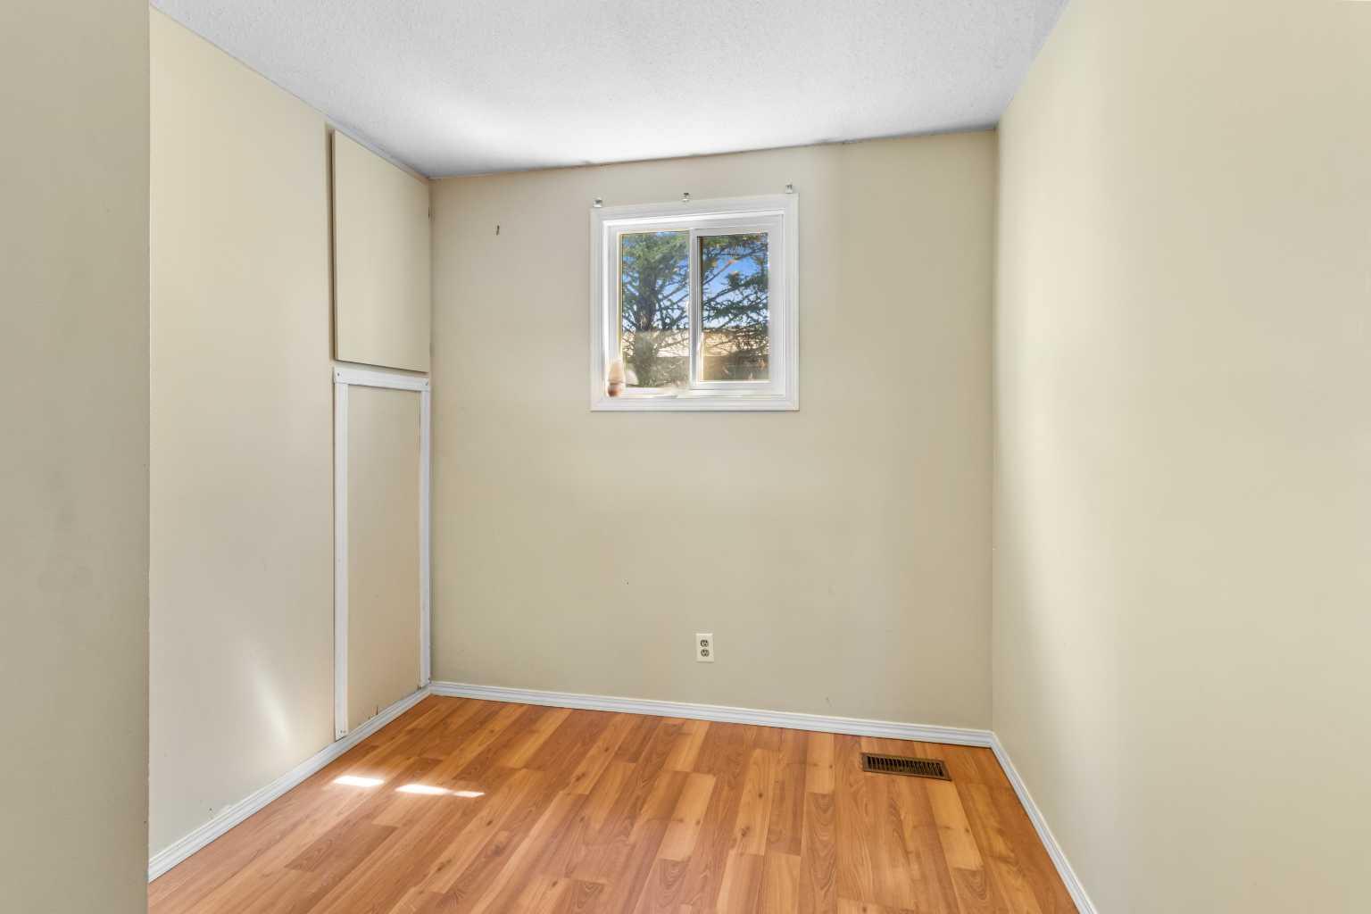
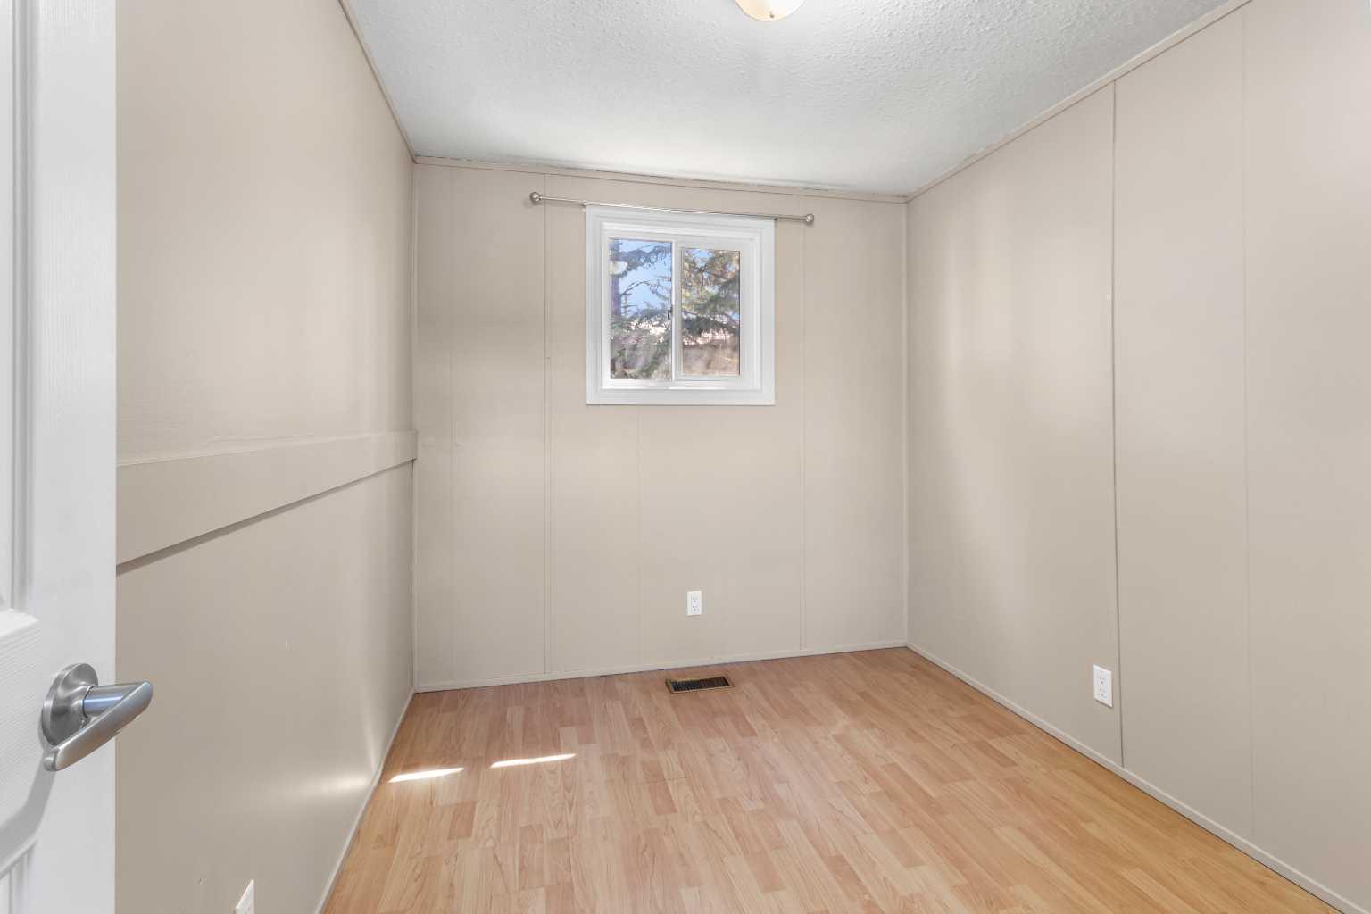
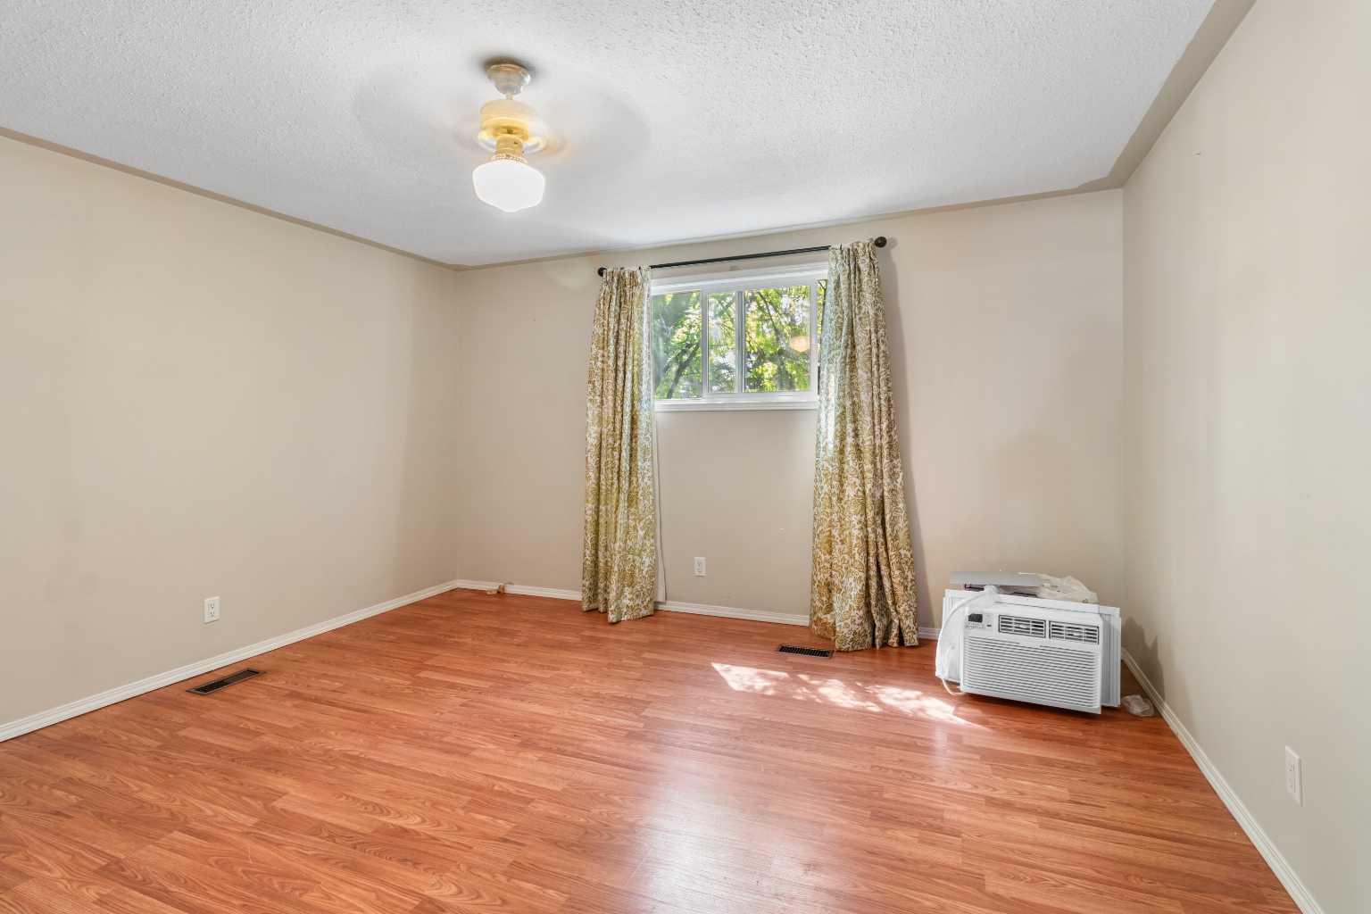
| Bedrooms: | 3 |
| Bathrooms: | 1 |
| Full Bathrooms: | 1 |
| Rooms Above Grade: | 5 |
Lot Information
- Refrigerator
- Stove(s)
- Washer/Dryer
- Clubhouse
- Park
- Playground
- Schools Nearby
- Shopping Nearby
- Sidewalks
- Walking/Bike Paths
- Driveway
- Off Street
- Parking Pad
- Deck
- Porch
Floor plan information is not available for this property.
Monthly Payment Breakdown
Loading Walk Score...
What's Nearby?
Powered by Yelp
REALTOR® Details
Jason Thomas
- (587) 377-6808
- [email protected]
- Coldwell Banker OnTrack Realty