93 Bartlett Way SE, Calgary, Alberta
Residential For Sale in Calgary, Alberta
$759,900
-
Property Type
 Residential
-
Bedrooms
 3
3
-
Bath
 3
3
-
Garage
 2
2
-
Sq Ft
 2,010
2,010
-
Year Built
 2026
2026
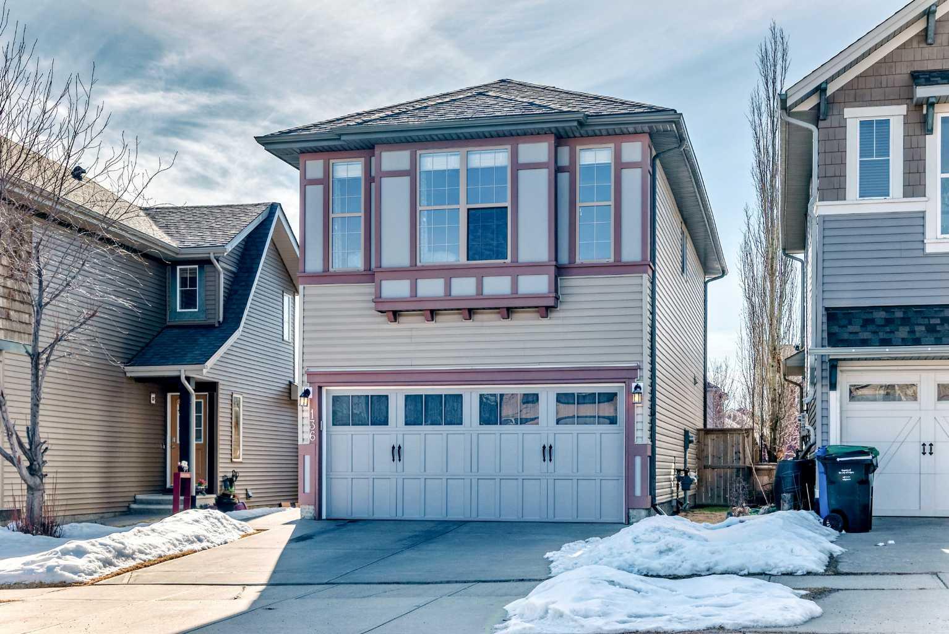
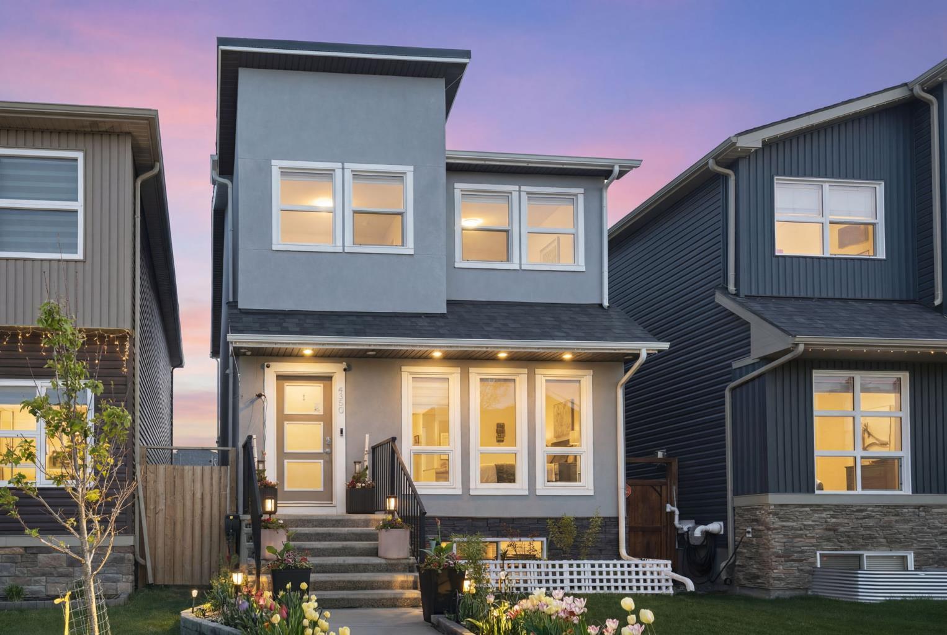
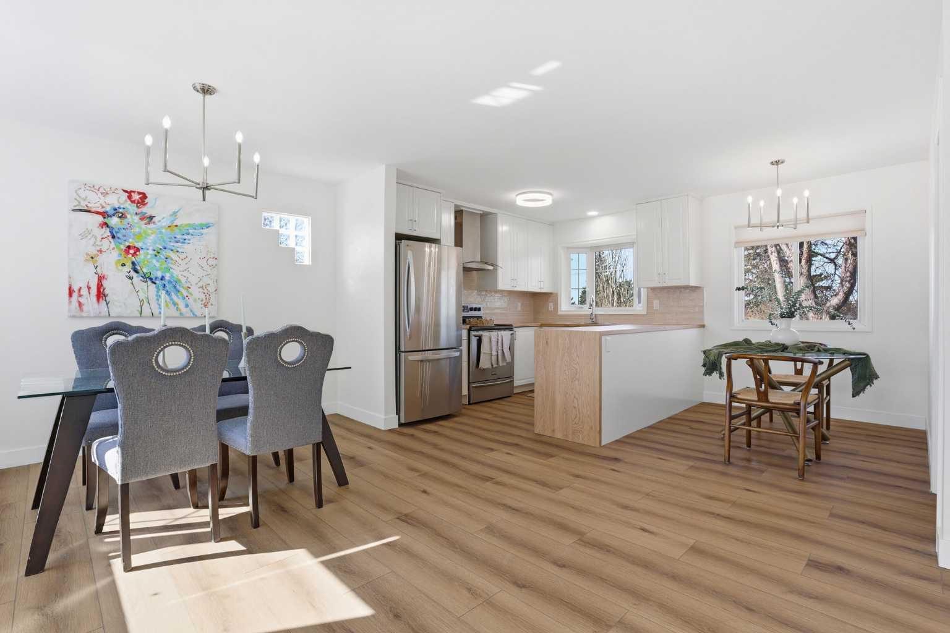
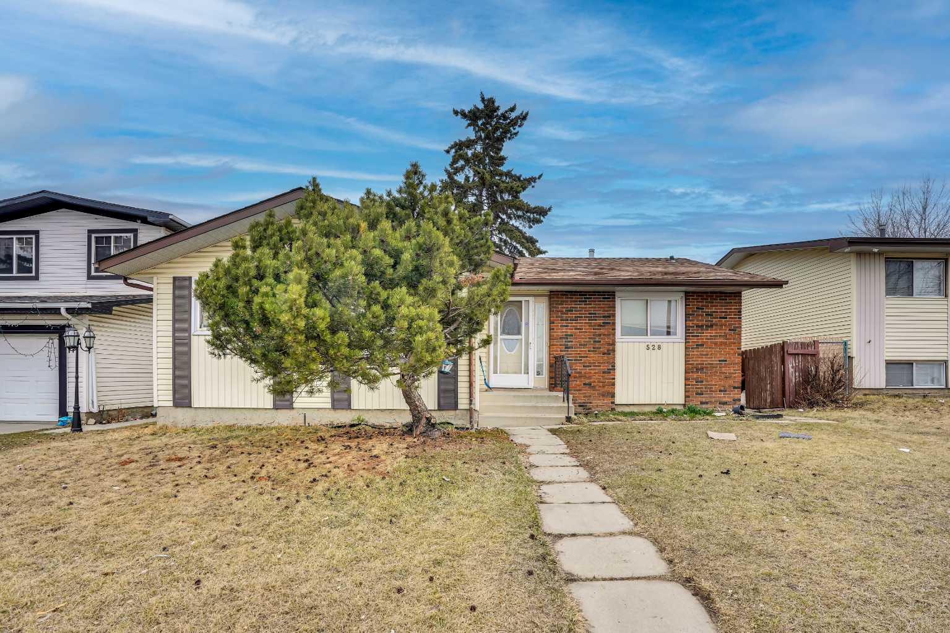
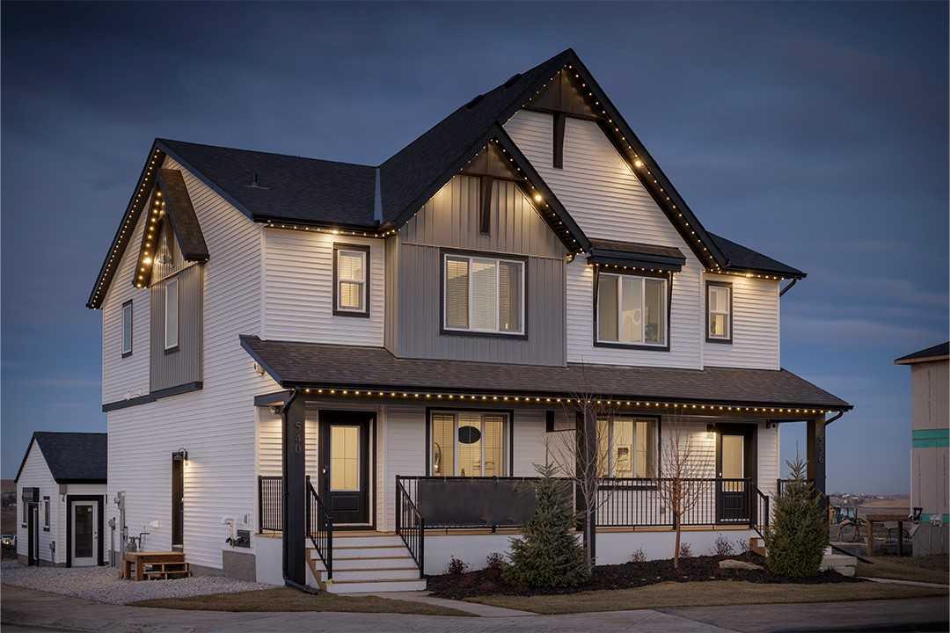
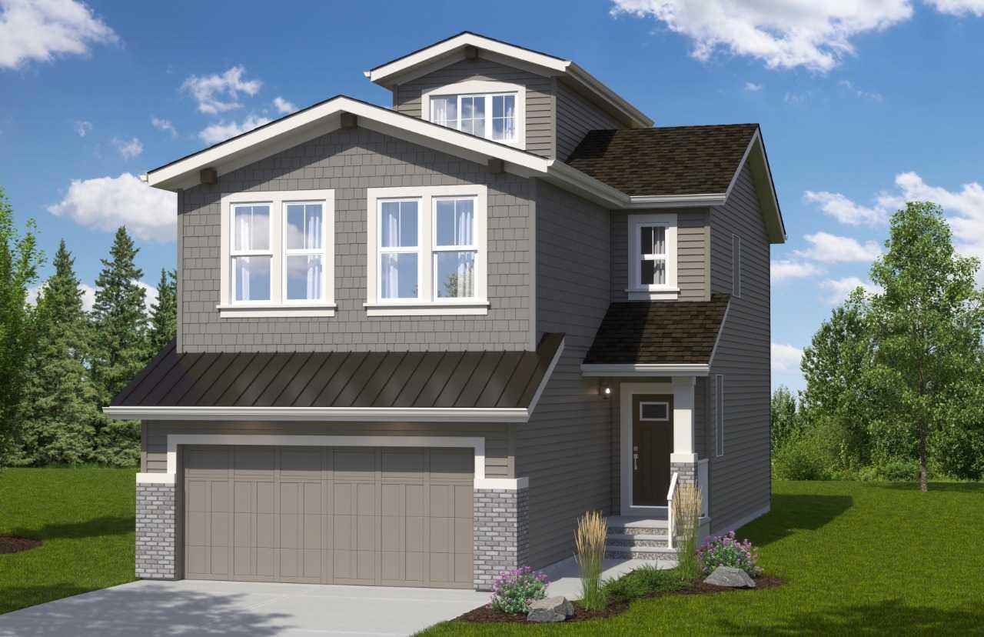
The Lariat 2 by Daytona Homes in Rangeview, Calgary’s first garden-to-table community, offers a unique layout with standout features and flexible living space throughout. The main floor features an open-concept design highlighted by a raised great room with a fireplace, creating a warm and inviting space with added character and separation. The kitchen includes a convenient walk-through pantry with direct access to the mudroom, making everyday living and grocery trips easier. Upstairs, the spacious primary bedroom features a cozy window bench seat, perfect for relaxing with natural light. The standout feature of this home is the impressive third-story loft complete with a wet bar, offering the perfect space for entertaining, a home lounge, office, or private retreat. The basement is built with future flexibility in mind and includes 9’ foundation walls and a separate side entry, providing excellent future development potential. Photos are representative.
| Street Address: | 93 Bartlett Way SE |
| City: | Calgary |
| Province/State: | Alberta |
| Postal Code: | N/A |
| County/Parish: | Calgary |
| Subdivision: | Rangeview |
| Country: | Canada |
| Latitude: | 50.88152005 |
| Longitude: | -113.92739872 |
| MLS® Number: | A2314604 |
| Price: | $759,900 |
| Property Area: | 2,010 Sq ft |
| Bedrooms: | 3 |
| Bathrooms Half: | 1 |
| Bathrooms Full: | 2 |
| Living Area: | 2,010 Sq ft |
| Building Area: | 0 Sq ft |
| Year Built: | 2026 |
| Listing Date: | May 25, 2026 |
| Garage Spaces: | 2 |
| Property Type: | Residential |
| Property Subtype: | Detached |
| MLS Status: | Pending |
Additional Details
| Flooring: | N/A |
| Construction: | Brick,Cement Fiber Board,Vinyl Siding,Wood Frame |
| Parking: | Double Garage Attached |
| Appliances: | Bar Fridge,Dishwasher,Electric Range,Microwave,Refrigerator |
| Stories: | N/A |
| Zoning: | R-G |
| Fireplace: | N/A |
| Amenities: | Park,Playground |
Utilities & Systems
| Heating: | Forced Air,Natural Gas |
| Cooling: | None |
| Property Type | Residential |
| Building Type | Detached |
| Square Footage | 2,010 sqft |
| Community Name | Rangeview |
| Subdivision Name | Rangeview |
| Title | Fee Simple |
| Land Size | 3,560 sqft |
| Built in | 2026 |
| Annual Property Taxes | Contact listing agent |
| Parking Type | Garage |
| Time on MLS Listing | 21 days |
Bedrooms
| Above Grade | 3 |
Bathrooms
| Total | 3 |
| Partial | 1 |
Interior Features
| Appliances Included | Bar Fridge, Dishwasher, Electric Range, Microwave, Refrigerator |
| Flooring | Carpet, Ceramic Tile, Vinyl Plank |
Building Features
| Features | Bathroom Rough-in, Double Vanity, Kitchen Island, Pantry, Quartz Counters, Separate Entrance, Walk-In Closet(s) |
| Construction Material | Brick, Cement Fiber Board, Vinyl Siding, Wood Frame |
| Building Amenities | None |
| Structures | Balcony(s) |
Heating & Cooling
| Cooling | None |
| Heating Type | Forced Air, Natural Gas |
Exterior Features
| Exterior Finish | Brick, Cement Fiber Board, Vinyl Siding, Wood Frame |
Neighbourhood Features
| Community Features | Park, Playground |
| Amenities Nearby | Park, Playground |
Parking
| Parking Type | Garage |
| Total Parking Spaces | 4 |
Interior Size
| Total Finished Area: | 2,010 sq ft |
| Total Finished Area (Metric): | 186.73 sq m |
| Main Level: | 921 sq ft |
| Upper Level: | 1,089 sq ft |
Room Count
| Bedrooms: | 3 |
| Bathrooms: | 3 |
| Full Bathrooms: | 2 |
| Half Bathrooms: | 1 |
| Rooms Above Grade: | 6 |
Lot Information
| Lot Size: | 3,560 sq ft |
| Lot Size (Acres): | 0.08 acres |
| Frontage: | 31 ft |
- Bathroom Rough-in
- Double Vanity
- Kitchen Island
- Pantry
- Quartz Counters
- Separate Entrance
- Walk-In Closet(s)
- None
- Bar Fridge
- Dishwasher
- Electric Range
- Microwave
- Refrigerator
- Full
- Park
- Playground
- Brick
- Cement Fiber Board
- Vinyl Siding
- Wood Frame
- Decorative
- Electric
- Poured Concrete
- Street Lighting
- Double Garage Attached
- Balcony(s)
Floor plan information is not available for this property.
Monthly Payment Breakdown
Loading Walk Score...
What's Nearby?
Powered by Yelp