204, 23 Millrise Drive SW, Calgary, Alberta
Condo For Sale in Calgary, Alberta
$219,000
-
Property Type
 Condo
Condo
-
Bedrooms
 1
1
-
Bath
 1
1
-
Garage
 0
0
-
Sq Ft
 477
477
-
Year Built
 2008
2008
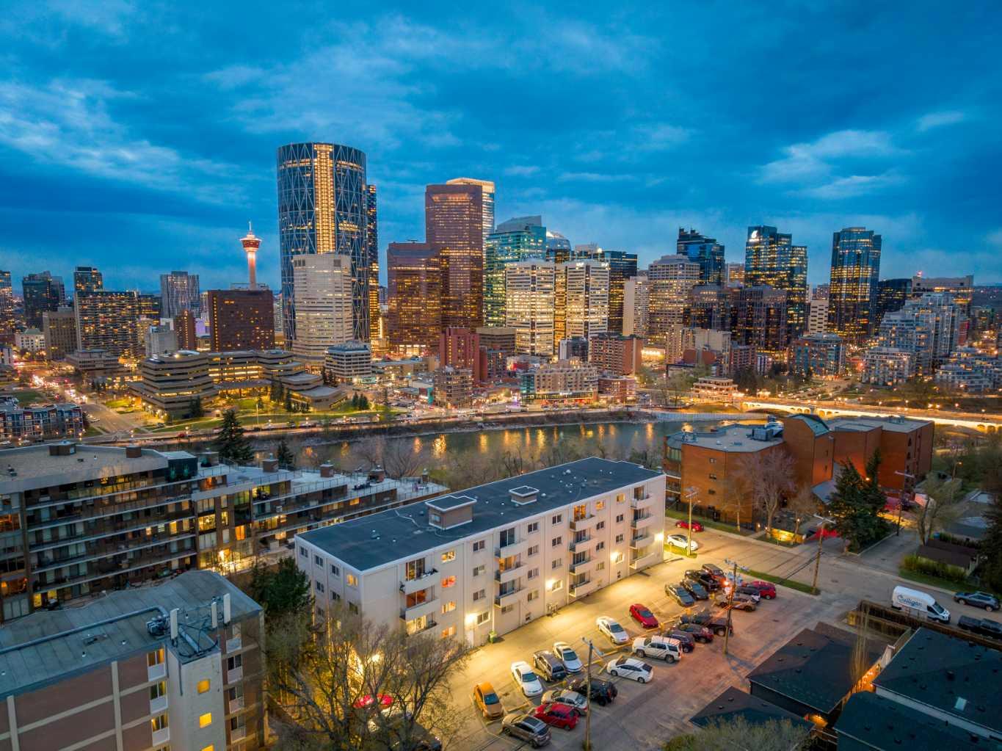
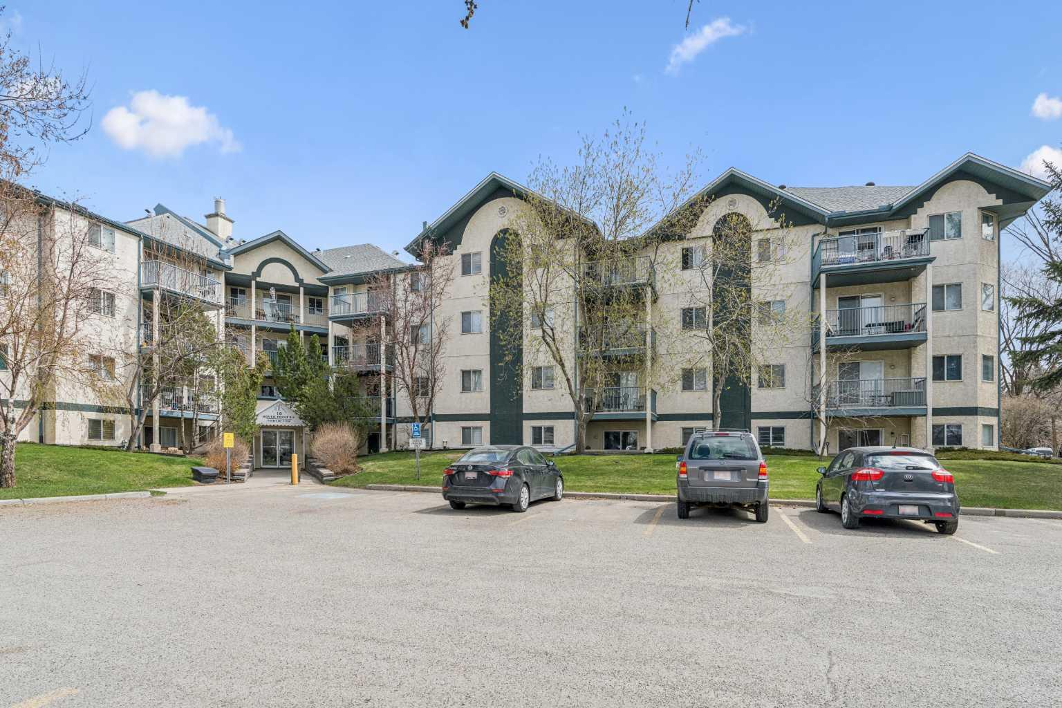
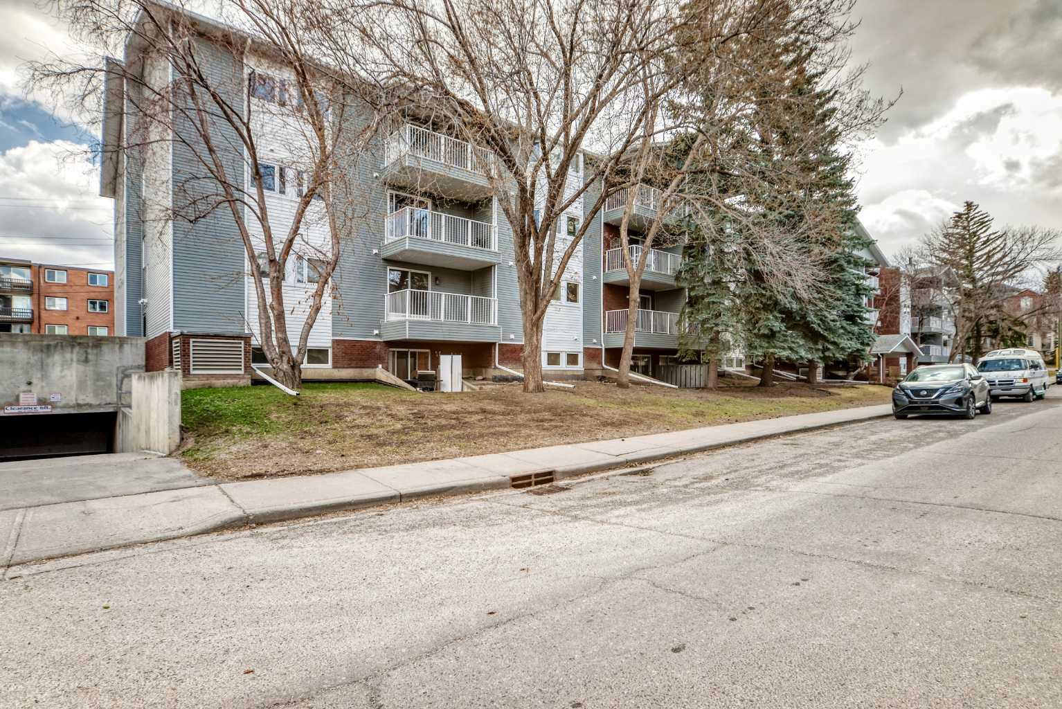
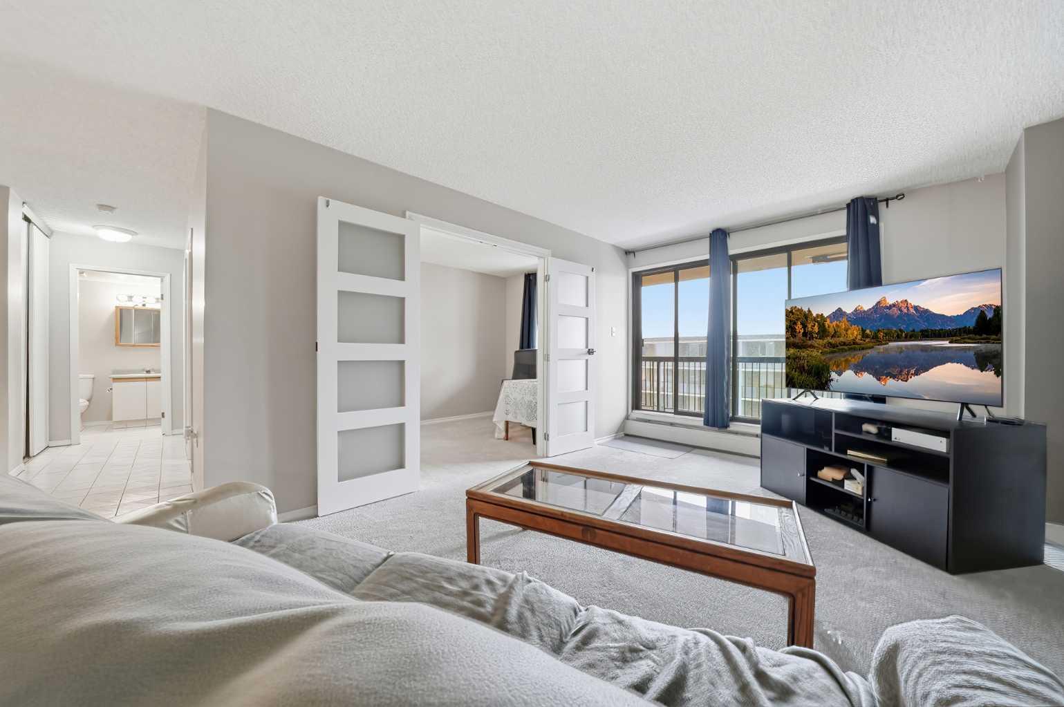
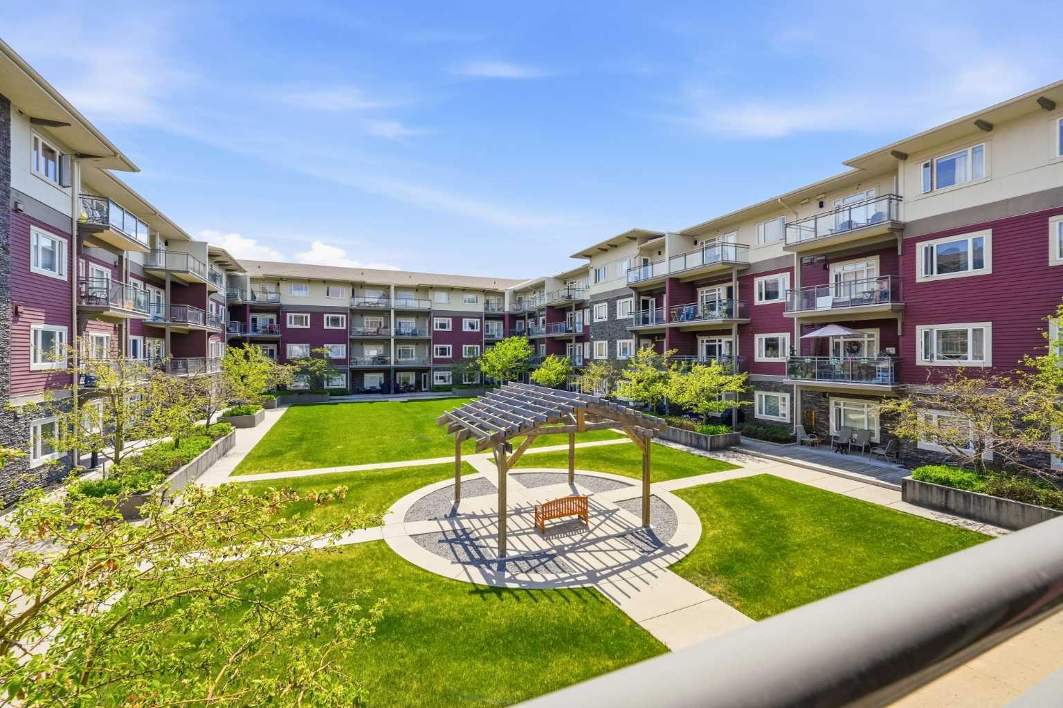
One-bedroom, one-bathroom condo in the sought-after SW Calgary community of Millrise is thoughtfully laid out with oversized windows overlooking a quiet courtyard. The kitchen features a large island with seating, white cabinetry with ample storage, and stainless steel appliances. The open living area is bright and comfortable, flowing into the bedroom which also benefits from a large window and generous natural light. A full 4-piece bathroom and in-suite laundry complete the interior. Also included: a titled heated underground parking stall conveniently located near the elevator and an assigned storage locker. Canvas at Millrise puts you steps from Millrise LRT station with direct access to downtown Calgary. Sobeys, Starbucks, and multiple dining options are right at your doorstep. Schools and a playground are just up the road. Whether you're a first-time buyer, investor, or looking to downsize, this Canvas at Millrise condo delivers a smart layout, strong transit access, and everyday convenience in one of SW Calgary's most sought-after communities.
| Street Address: | 204, 23 Millrise Drive SW |
| City: | Calgary |
| Province/State: | Alberta |
| Postal Code: | N/A |
| County/Parish: | Calgary |
| Subdivision: | Millrise |
| Country: | Canada |
| Latitude: | 50.91601231 |
| Longitude: | -114.07328815 |
| MLS® Number: | A2314541 |
| Price: | $219,000 |
| Property Area: | 477 Sq ft |
| Bedrooms: | 1 |
| Bathrooms Half: | 0 |
| Bathrooms Full: | 1 |
| Living Area: | 477 Sq ft |
| Building Area: | 0 Sq ft |
| Year Built: | 2008 |
| Listing Date: | May 30, 2026 |
| Garage Spaces: | 0 |
| Property Type: | Residential |
| Property Subtype: | Apartment |
| MLS Status: | Active |
Additional Details
| Flooring: | N/A |
| Construction: | Composite Siding,Stone,Vinyl Siding,Wood Frame |
| Parking: | Off Street,Parkade,Titled,Underground |
| Appliances: | Dishwasher,Electric Range,Microwave Hood Fan,Refrigerator,Washer/Dryer Stacked |
| Stories: | N/A |
| Zoning: | DC (pre 1P2007) |
| Fireplace: | N/A |
| Amenities: | Park,Playground,Schools Nearby,Shopping Nearby,Sidewalks,Street Lights,Walking/Bike Paths |
Utilities & Systems
| Heating: | Baseboard |
| Cooling: | Wall/Window Unit(s) |
| Property Type | Residential |
| Building Type | Apartment |
| Storeys | 4 |
| Square Footage | 477 sqft |
| Community Name | Millrise |
| Subdivision Name | Millrise |
| Title | Fee Simple |
| Land Size | Unknown |
| Built in | 2008 |
| Annual Property Taxes | Contact listing agent |
| Parking Type | Underground |
Bedrooms
| Above Grade | 1 |
Bathrooms
| Total | 1 |
| Partial | 0 |
Interior Features
| Appliances Included | Dishwasher, Electric Range, Microwave Hood Fan, Refrigerator, Washer/Dryer Stacked |
| Flooring | Carpet, Linoleum |
Building Features
| Features | Ceiling Fan(s), Kitchen Island, Laminate Counters, No Animal Home, Open Floorplan, Storage, Vinyl Windows |
| Style | Attached |
| Construction Material | Composite Siding, Stone, Vinyl Siding, Wood Frame |
| Building Amenities | Elevator(s), Fitness Center, Parking, Recreation Room, Secured Parking, Snow Removal, Storage, Trash, Visitor Parking |
| Structures | Balcony(s) |
Heating & Cooling
| Cooling | Wall/Window Unit(s) |
| Heating Type | Baseboard |
Exterior Features
| Exterior Finish | Composite Siding, Stone, Vinyl Siding, Wood Frame |
Neighbourhood Features
| Community Features | Park, Playground, Schools Nearby, Shopping Nearby, Sidewalks, Street Lights, Walking/Bike Paths |
| Pets Allowed | Restrictions |
| Amenities Nearby | Park, Playground, Schools Nearby, Shopping Nearby, Sidewalks, Street Lights, Walking/Bike Paths |
Maintenance or Condo Information
| Maintenance Fees | $385 Monthly |
| Maintenance Fees Include | Common Area Maintenance, Electricity, Heat, Maintenance Grounds, Parking, Professional Management, Reserve Fund Contributions, Snow Removal, Trash, Water |
Parking
| Parking Type | Underground |
| Total Parking Spaces | 1 |
Interior Size
| Total Finished Area: | 477 sq ft |
| Total Finished Area (Metric): | 44.33 sq m |
| Main Level: | 477 sq ft |
Room Count
| Bedrooms: | 1 |
| Bathrooms: | 1 |
| Full Bathrooms: | 1 |
| Rooms Above Grade: | 3 |
Lot Information
Legal
| Legal Description: | 0813492;85 |
| Title to Land: | Fee Simple |
- Ceiling Fan(s)
- Kitchen Island
- Laminate Counters
- No Animal Home
- Open Floorplan
- Storage
- Vinyl Windows
- Balcony
- BBQ gas line
- Courtyard
- Dishwasher
- Electric Range
- Microwave Hood Fan
- Refrigerator
- Washer/Dryer Stacked
- Elevator(s)
- Fitness Center
- Parking
- Recreation Room
- Secured Parking
- Snow Removal
- Trash
- Visitor Parking
- Park
- Playground
- Schools Nearby
- Shopping Nearby
- Sidewalks
- Street Lights
- Walking/Bike Paths
- Composite Siding
- Stone
- Vinyl Siding
- Wood Frame
- Off Street
- Parkade
- Titled
- Underground
- Balcony(s)
Floor plan information is not available for this property.
Monthly Payment Breakdown
Loading Walk Score...
What's Nearby?
Powered by Yelp
REALTOR® Details
Heather Tarras
- (403) 256-3888
- [email protected]
- RE/MAX Landan Real Estate