1060 West Lakeview Drive , Chestermere, Alberta
Residential For Sale in Chestermere, Alberta
$489,000
-
Property Type
 Residential
-
Bedrooms
 3
3
-
Bath
 3
3
-
Garage
 0
0
-
Sq Ft
 1,631
1,631
-
Year Built
 2023
2023
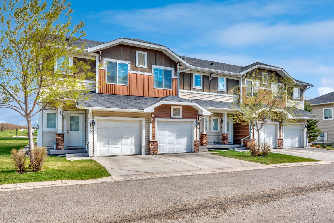
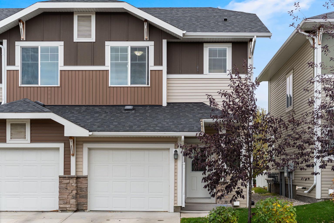
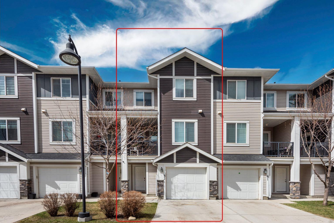
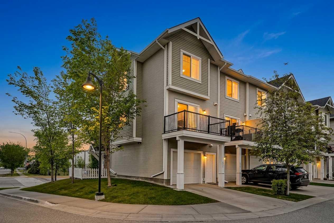
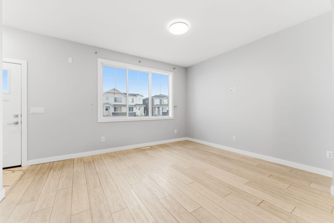
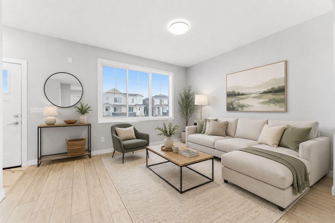
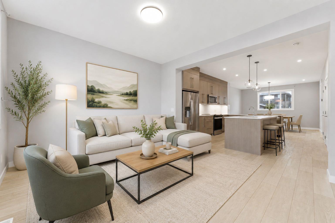
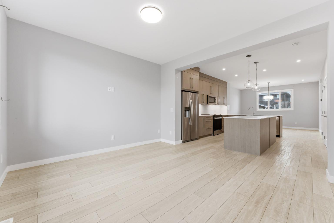
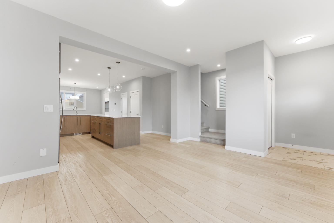
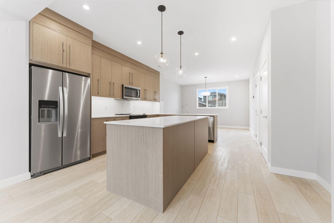
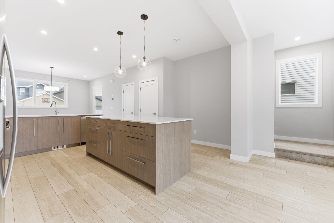
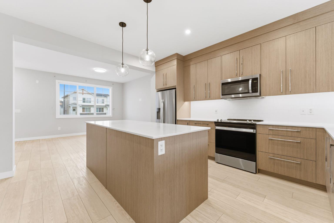
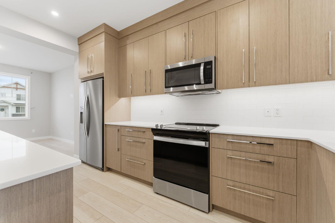
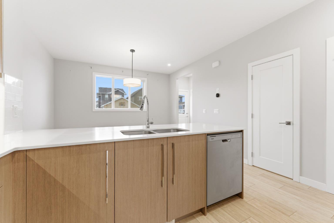
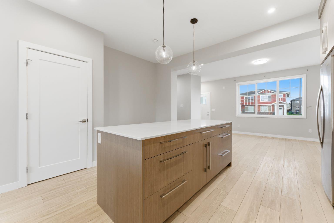
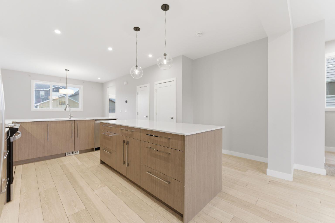
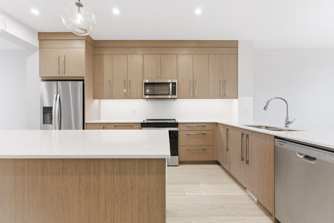
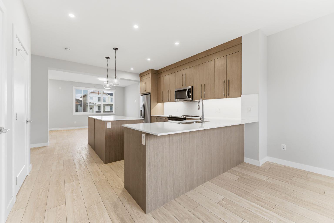
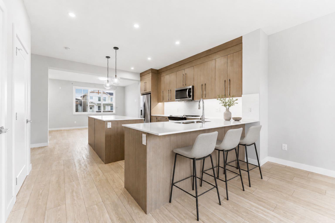
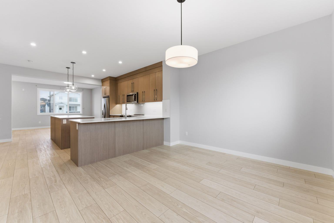
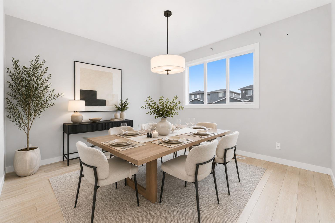
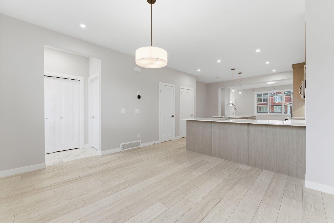
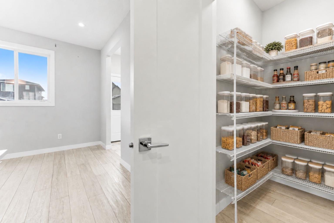
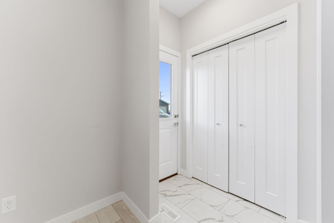
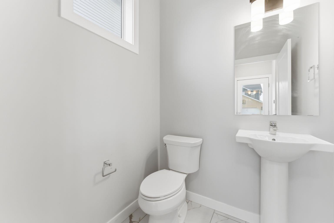
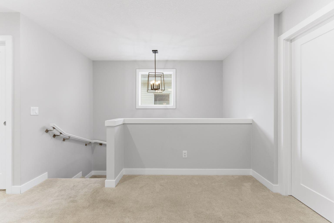
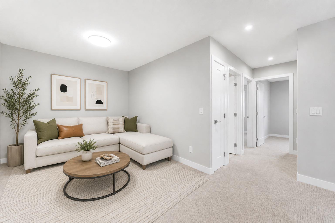
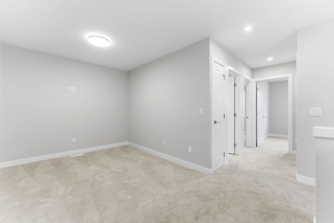
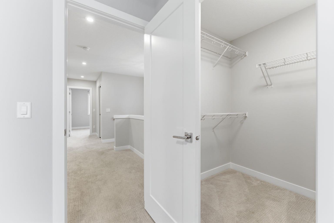
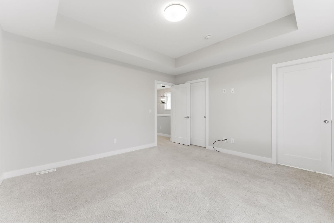
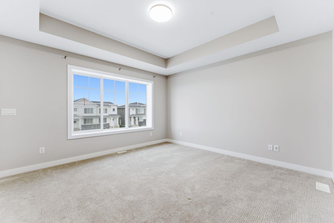
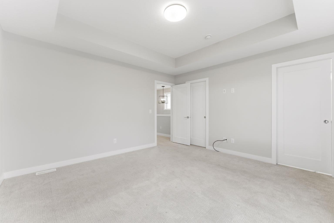
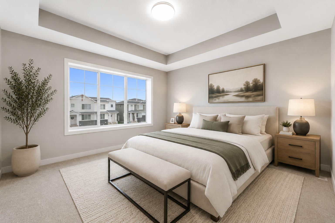
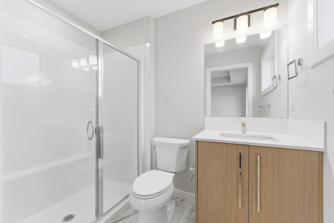
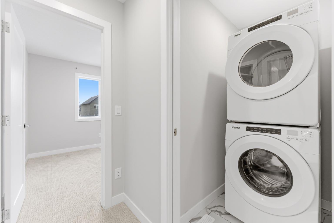
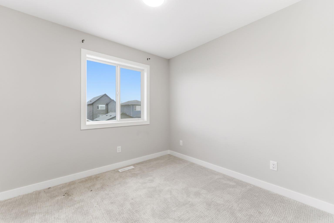
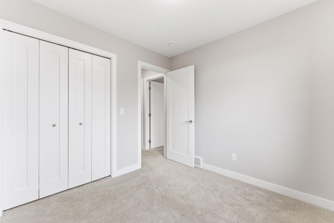
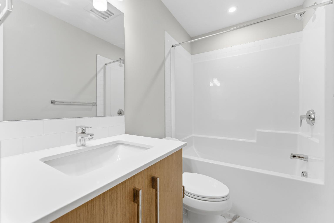
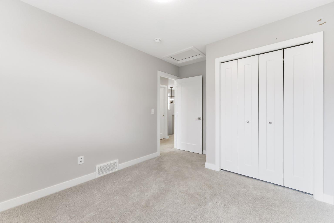
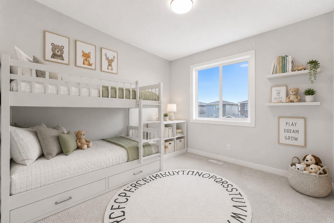
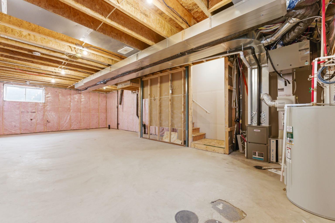
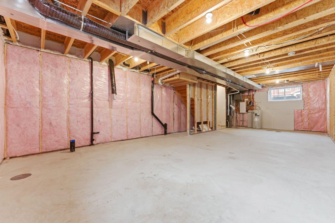
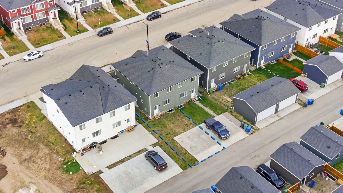
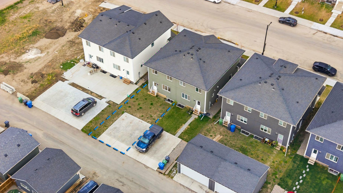
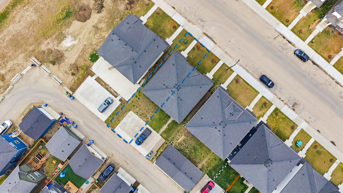
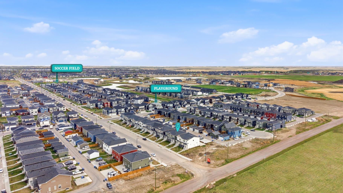
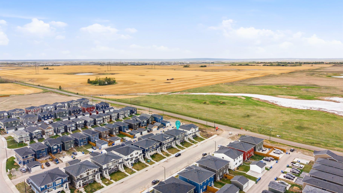
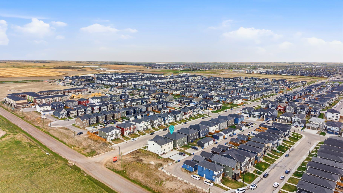
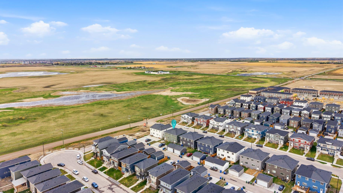
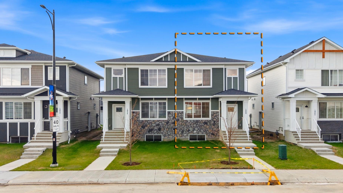
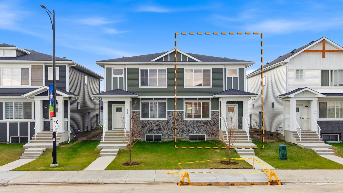
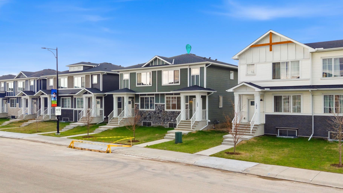
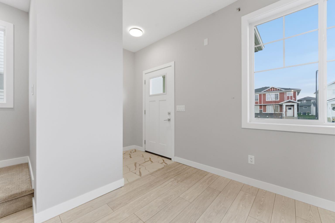
Thoughtfully maintained and showcasing like new, this stunning semi-detached home in Chelsea, delivers refined modern living in one of the city's most thoughtfully designed master-planned communities.From the moment you step inside, soaring 9-foot ceilings and rich luxury vinyl plank flooring set the tone for the elevated finishes found throughout the main level. The living room is generous and light-filled, flowing seamlessly into a designer kitchen that is nothing short of exceptional. Custom wood grain cabinetry, gleaming quartz countertops, a tiled backsplash, and stainless steel appliances create a space that is as functional as it is beautiful. Two islands anchor the kitchen with purpose, a dedicated prep island for the home chef and a peninsula seating island perfect for casual dining and entertaining, while a walk-in pantry ensures storage is never a concern. A spacious dining area completes the main floor, with direct access to a South facing yard that fills the home with natural light throughout the day. Upstairs, an open and airy bonus room offers the flexibility your lifestyle demands. The master suite is a true retreat, featuring elegant tray ceilings, a generous walk-in closet, and a well-appointed ensuite with a walk-in shower. An additional spacious bedroom, a full family bathroom, and the convenience of upper-level laundry round out a thoughtfully designed upper floor.The unfinished basement, complete with a separate side entrance, presents an exceptional opportunity for future development, whether as a mortgage helper, private suite, or a multigenerational living space tailored to your family's needs. Beyond the home itself, Chelsea is a 320-acre master-planned community on the western edge of Chestermere, where natural beauty meets everyday convenience. Five acres of protected wetlands, a large eco-park, and nearly five kilometers of regional pathways and green spaces give residents a genuine connection to the outdoors. East Hills Shopping Centre is just five minutes away, Chestermere Lake which offers year-round recreation, seasonal swimming, and lakeside dining, is moments down the road, and downtown Calgary is an easy 20 minute commute.
| Street Address: | 1060 West Lakeview Drive |
| City: | Chestermere |
| Province/State: | Alberta |
| Postal Code: | N/A |
| County/Parish: | Chestermere |
| Subdivision: | Chelsea_CH |
| Country: | Canada |
| Latitude: | 51.03223333 |
| Longitude: | -113.86463465 |
| MLS® Number: | A2314427 |
| Price: | $489,000 |
| Property Area: | 1,631 Sq ft |
| Bedrooms: | 3 |
| Bathrooms Half: | 1 |
| Bathrooms Full: | 2 |
| Living Area: | 1,631 Sq ft |
| Building Area: | 0 Sq ft |
| Year Built: | 2023 |
| Listing Date: | May 27, 2026 |
| Garage Spaces: | 0 |
| Property Type: | Residential |
| Property Subtype: | Semi Detached (Half Duplex) |
| MLS Status: | Active |
Additional Details
| Flooring: | N/A |
| Construction: | Stone,Vinyl Siding,Wood Frame |
| Parking: | On Street,Parking Pad |
| Appliances: | Dishwasher,Dryer,Electric Stove,Microwave Hood Fan,Refrigerator,Washer |
| Stories: | N/A |
| Zoning: | R-2 |
| Fireplace: | N/A |
| Amenities: | Lake,Park,Playground,Schools Nearby,Shopping Nearby,Walking/Bike Paths |
Utilities & Systems
| Heating: | Forced Air |
| Cooling: | None |
| Property Type | Residential |
| Building Type | Semi Detached (Half Duplex) |
| Square Footage | 1,631 sqft |
| Community Name | Chelsea_CH |
| Subdivision Name | Chelsea_CH |
| Title | Fee Simple |
| Land Size | 2,796 sqft |
| Built in | 2023 |
| Annual Property Taxes | Contact listing agent |
| Parking Type | On Street |
| Time on MLS Listing | 39 days |
Bedrooms
| Above Grade | 3 |
Bathrooms
| Total | 3 |
| Partial | 1 |
Interior Features
| Appliances Included | Dishwasher, Dryer, Electric Stove, Microwave Hood Fan, Refrigerator, Washer |
| Flooring | Carpet, Ceramic Tile, Vinyl Plank |
Building Features
| Features | Bathroom Rough-in, Closet Organizers, Crown Molding, High Ceilings, Kitchen Island, Low Flow Plumbing Fixtures, No Animal Home, No Smoking Home, Open Floorplan, Pantry, Quartz Counters, Recessed Lighting, Separate Entrance, Storage, Vinyl Windows, Walk-In Closet(s) |
| Construction Material | Stone, Vinyl Siding, Wood Frame |
| Structures | None |
Heating & Cooling
| Cooling | None |
| Heating Type | Forced Air |
Exterior Features
| Exterior Finish | Stone, Vinyl Siding, Wood Frame |
Neighbourhood Features
| Community Features | Lake, Park, Playground, Schools Nearby, Shopping Nearby, Walking/Bike Paths |
| Amenities Nearby | Lake, Park, Playground, Schools Nearby, Shopping Nearby, Walking/Bike Paths |
Parking
| Parking Type | On Street |
| Total Parking Spaces | 2 |
Interior Size
| Total Finished Area: | 1,631 sq ft |
| Total Finished Area (Metric): | 151.50 sq m |
| Main Level: | 799 sq ft |
| Upper Level: | 831 sq ft |
| Below Grade: | 740 sq ft |
Room Count
| Bedrooms: | 3 |
| Bathrooms: | 3 |
| Full Bathrooms: | 2 |
| Half Bathrooms: | 1 |
| Rooms Above Grade: | 7 |
Lot Information
| Lot Size: | 2,796 sq ft |
| Lot Size (Acres): | 0.06 acres |
| Frontage: | 25 ft |
- Bathroom Rough-in
- Closet Organizers
- Crown Molding
- High Ceilings
- Kitchen Island
- Low Flow Plumbing Fixtures
- No Animal Home
- No Smoking Home
- Open Floorplan
- Pantry
- Quartz Counters
- Recessed Lighting
- Separate Entrance
- Storage
- Vinyl Windows
- Walk-In Closet(s)
- None
- Dishwasher
- Dryer
- Electric Stove
- Microwave Hood Fan
- Refrigerator
- Washer
- Full
- Lake
- Park
- Playground
- Schools Nearby
- Shopping Nearby
- Walking/Bike Paths
- Stone
- Vinyl Siding
- Wood Frame
- Poured Concrete
- Back Lane
- Rectangular Lot
- On Street
- Parking Pad
Floor plan information is not available for this property.
Monthly Payment Breakdown
Loading Walk Score...
What's Nearby?
Powered by Yelp