21 Erin Meadow Manor SE, Calgary, Alberta
Residential For Sale in Calgary, Alberta
$484,900
-
Property Type
 Residential
-
Bedrooms
 3
3
-
Bath
 3
3
-
Garage
 2
2
-
Sq Ft
 1,036
1,036
-
Year Built
 1999
1999
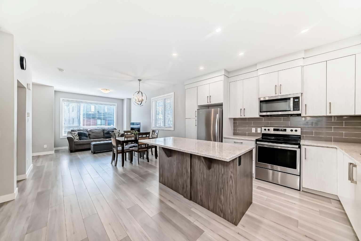
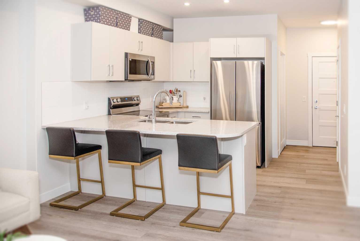
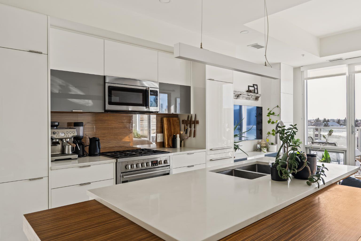
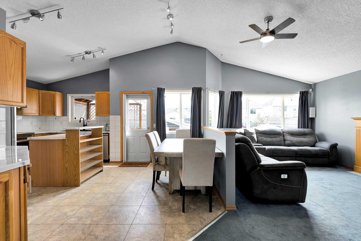
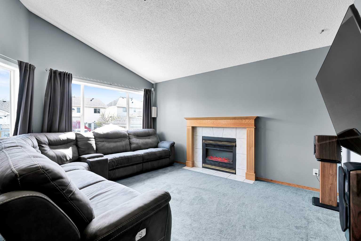
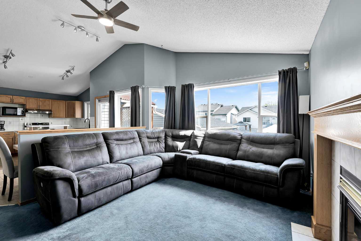
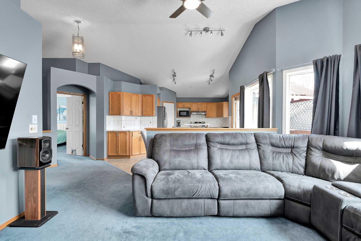
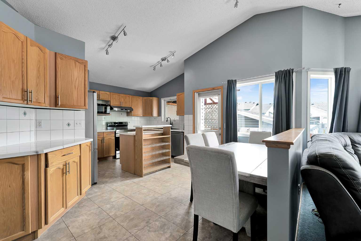
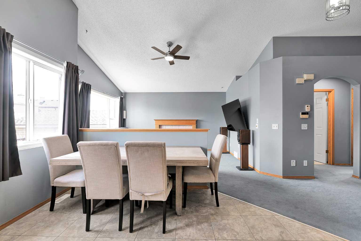
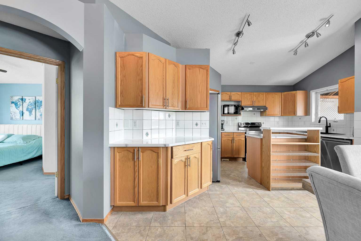
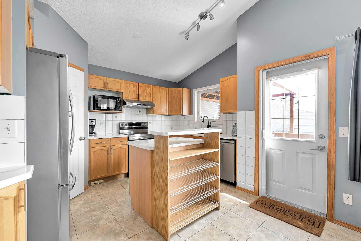
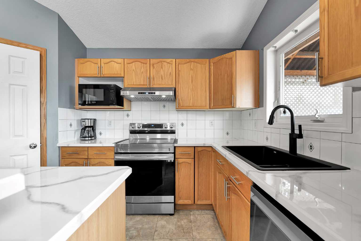
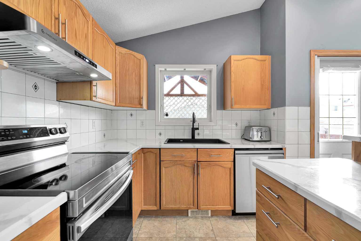
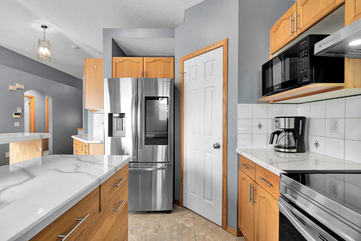
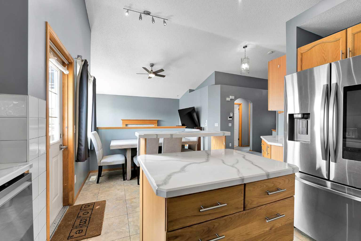
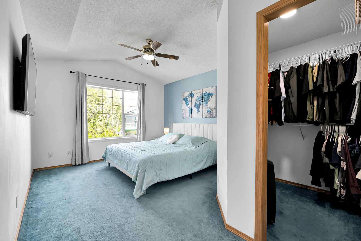
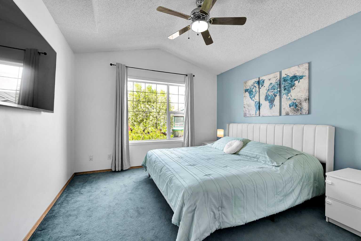
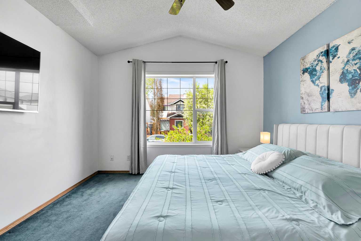
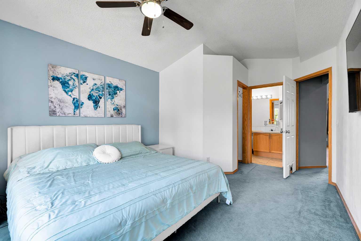
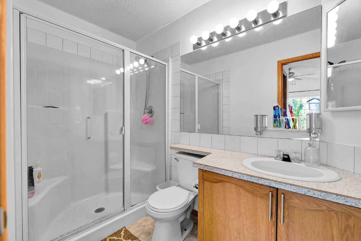
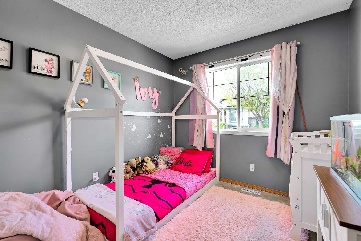
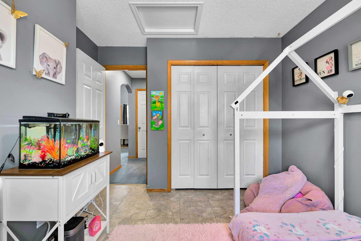
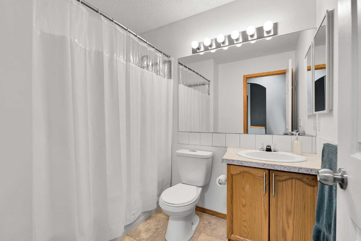
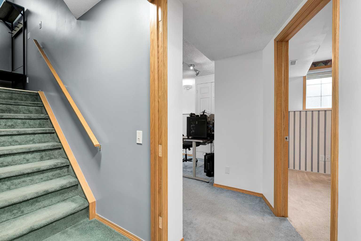
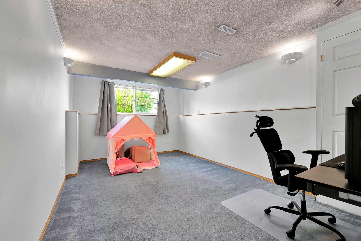
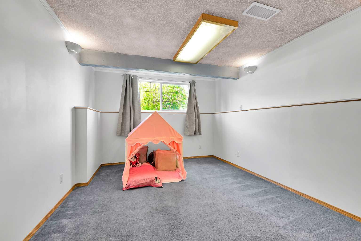
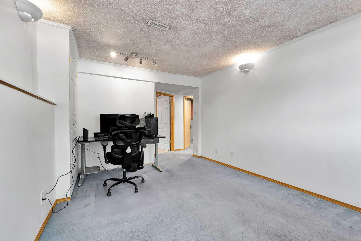
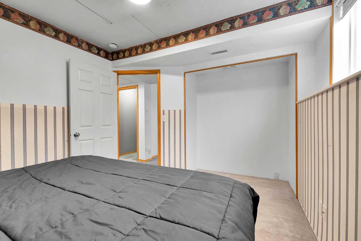
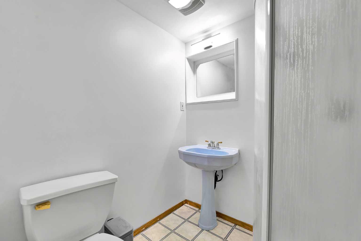
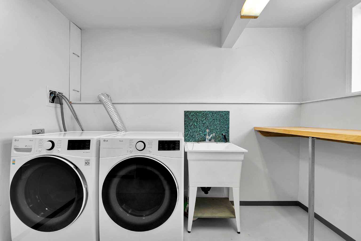
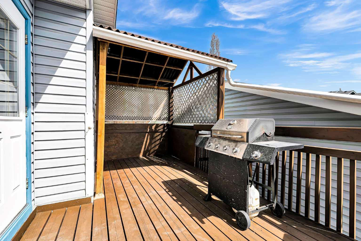
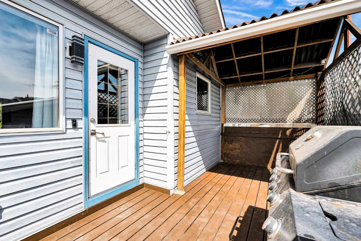
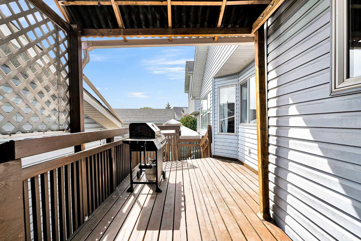
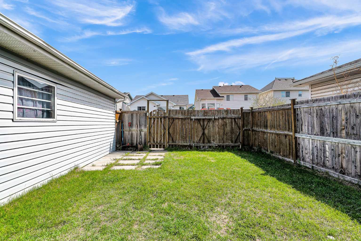
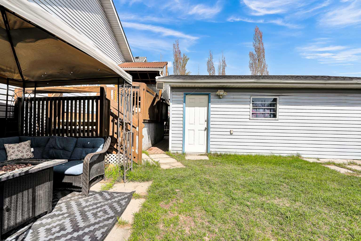
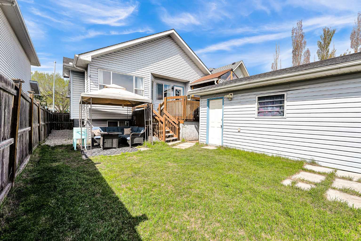
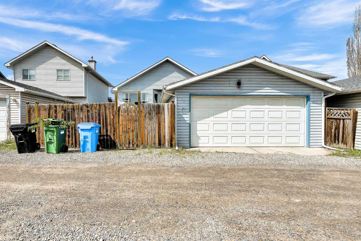
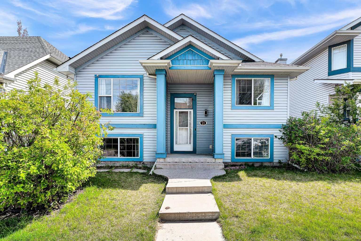
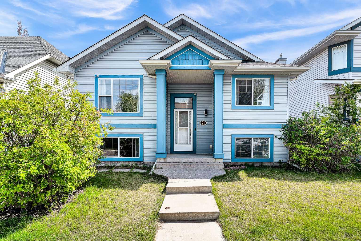
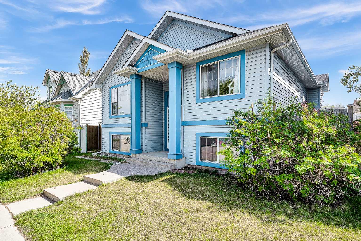
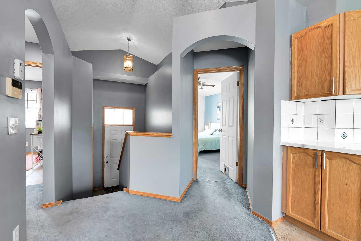
Welcome to this beautifully maintained bi-level in the heart of Erin Woods. Situated on a quiet street, this home offers a functional layout, generous living spaces, and thoughtful updates throughout. Step inside to a spacious front foyer and into the bright open-concept main floor, where large windows flood the home with natural light. The inviting living room is anchored by a new cozy electric fireplace, creating the perfect space to relax or entertain. The kitchen offers exceptional storage and workspace with an island, walk-in pantry, and recently updated stainless steel appliances, refreshed countertops, upgraded sink, and modern lighting that give the space a clean contemporary feel. The main floor features a spacious primary bedroom complete with a walk-in closet and private 3-piece ensuite, while a second bedroom and full 4-piece bathroom are thoughtfully positioned on the opposite side of the home for added privacy. Downstairs features oversized windows that make the space feel bright and open. You’ll find a large family room, third bedroom, 3-piece bathroom, and a versatile workshop area. The laundry room is exceptionally functional with natural light, a utility sink, and ample storage space. Outside, enjoy the sunny south-facing backyard complete with a huge deck, pergola, mature landscaping, and full fencing, ideal for summer evenings and entertaining. The oversized double garage offers plenty of room for parking, storage, or hobbies. New roof on the home (2024) and new roof on the garage (2026). A fantastic opportunity to own a move-in-ready home with space, functionality, and upgrades in a well-established community, walking distance to parks and schools.
| Street Address: | 21 Erin Meadow Manor SE |
| City: | Calgary |
| Province/State: | Alberta |
| Postal Code: | N/A |
| County/Parish: | Calgary |
| Subdivision: | Erin Woods |
| Country: | Canada |
| Latitude: | 51.02194807 |
| Longitude: | -113.96098938 |
| MLS® Number: | A2314409 |
| Price: | $484,900 |
| Property Area: | 1,036 Sq ft |
| Bedrooms: | 3 |
| Bathrooms Half: | 0 |
| Bathrooms Full: | 3 |
| Living Area: | 1,036 Sq ft |
| Building Area: | 0 Sq ft |
| Year Built: | 1999 |
| Listing Date: | Jul 23, 2026 |
| Garage Spaces: | 2 |
| Property Type: | Residential |
| Property Subtype: | Detached |
| MLS Status: | Active |
Additional Details
| Flooring: | N/A |
| Construction: | Vinyl Siding,Wood Frame |
| Parking: | Double Garage Detached,Oversized |
| Appliances: | Dishwasher,Electric Stove,ENERGY STAR Qualified Dishwasher,Refrigerator,Window Coverings |
| Stories: | N/A |
| Zoning: | R-CG |
| Fireplace: | N/A |
| Amenities: | Park,Playground,Schools Nearby,Shopping Nearby,Sidewalks |
Utilities & Systems
| Heating: | Forced Air |
| Cooling: | None |
| Property Type | Residential |
| Building Type | Detached |
| Square Footage | 1,036 sqft |
| Community Name | Erin Woods |
| Subdivision Name | Erin Woods |
| Title | Fee Simple |
| Land Size | 3,573 sqft |
| Built in | 1999 |
| Annual Property Taxes | Contact listing agent |
| Parking Type | Garage |
| Time on MLS Listing | 7 days |
Bedrooms
| Above Grade | 2 |
Bathrooms
| Total | 3 |
| Partial | 0 |
Interior Features
| Appliances Included | Dishwasher, Electric Stove, ENERGY STAR Qualified Dishwasher, Refrigerator, Window Coverings |
| Flooring | Carpet, Ceramic Tile, Linoleum |
Building Features
| Features | Kitchen Island, No Smoking Home, Open Floorplan, Pantry, Vaulted Ceiling(s), Walk-In Closet(s) |
| Construction Material | Vinyl Siding, Wood Frame |
| Structures | Deck |
Heating & Cooling
| Cooling | None |
| Heating Type | Forced Air |
Exterior Features
| Exterior Finish | Vinyl Siding, Wood Frame |
Neighbourhood Features
| Community Features | Park, Playground, Schools Nearby, Shopping Nearby, Sidewalks |
| Amenities Nearby | Park, Playground, Schools Nearby, Shopping Nearby, Sidewalks |
Parking
| Parking Type | Garage |
| Total Parking Spaces | 4 |
Interior Size
| Total Finished Area: | 1,036 sq ft |
| Total Finished Area (Metric): | 96.25 sq m |
| Main Level: | 1,036 sq ft |
Room Count
| Bedrooms: | 3 |
| Bathrooms: | 3 |
| Full Bathrooms: | 3 |
| Rooms Above Grade: | 5 |
Lot Information
| Lot Size: | 3,573 sq ft |
| Lot Size (Acres): | 0.08 acres |
| Frontage: | 42 ft |
Legal
| Legal Description: | 9812750;38;5 |
| Title to Land: | Fee Simple |
- Kitchen Island
- No Smoking Home
- Open Floorplan
- Pantry
- Vaulted Ceiling(s)
- Walk-In Closet(s)
- Private Yard
- Dishwasher
- Electric Stove
- ENERGY STAR Qualified Dishwasher
- Refrigerator
- Window Coverings
- Full
- Park
- Playground
- Schools Nearby
- Shopping Nearby
- Sidewalks
- Vinyl Siding
- Wood Frame
- Electric
- Poured Concrete
- Back Lane
- Back Yard
- Front Yard
- Rectangular Lot
- Double Garage Detached
- Oversized
- Deck
Floor plan information is not available for this property.
Monthly Payment Breakdown
Loading Walk Score...
What's Nearby?
Powered by Yelp
REALTOR® Details
Josh Cooper
- (403) 869-8088
- [email protected]
- The Real Estate District