224, 223 Tuscany Springs Boulevard NW, Calgary, Alberta
Condo For Sale in Calgary, Alberta
$619,000
-
Property Type
 Condo
Condo
-
Bedrooms
 2
2
-
Bath
 2
2
-
Garage
 0
0
-
Sq Ft
 1,207
1,207
-
Year Built
 2000
2000
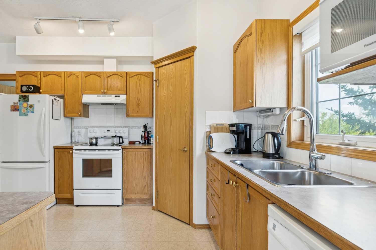
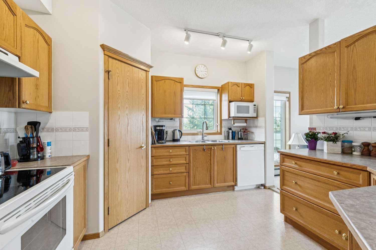
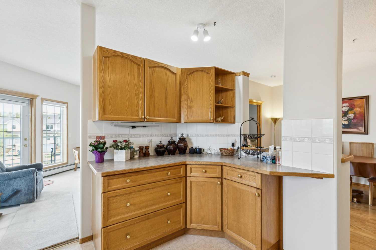
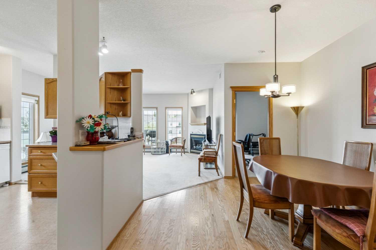
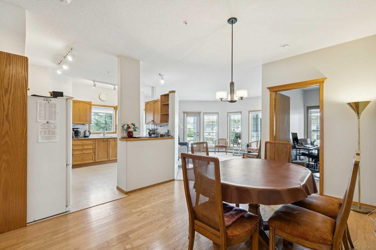
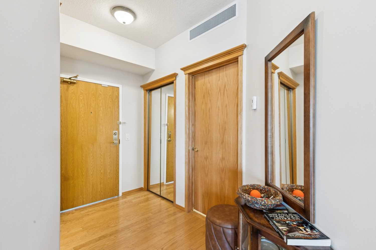
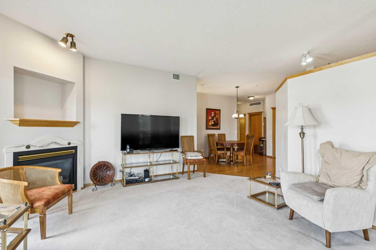
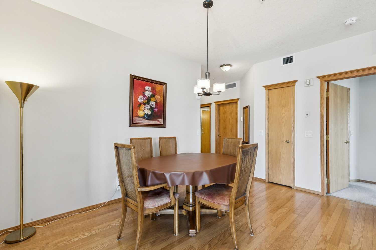
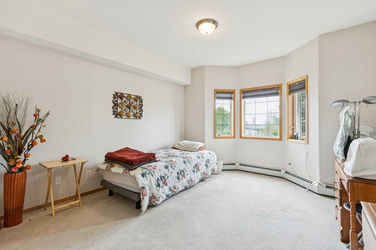
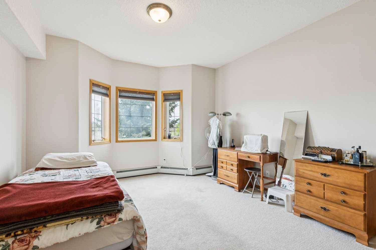
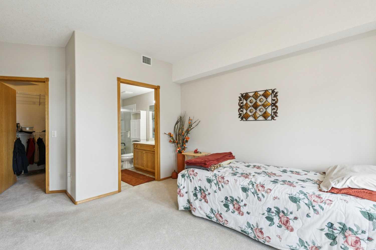
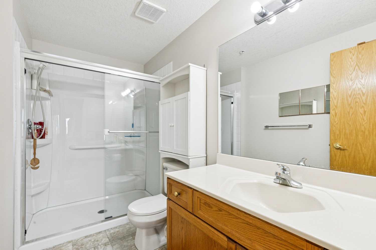
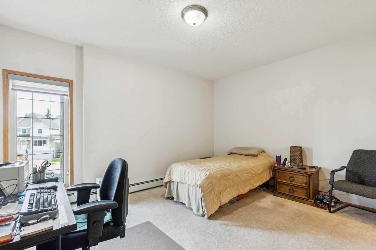
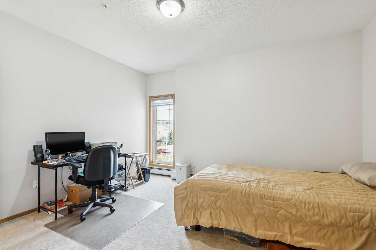
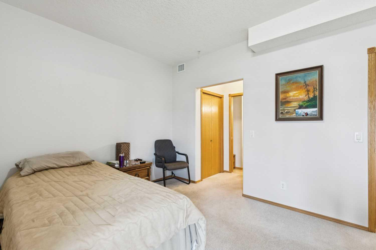
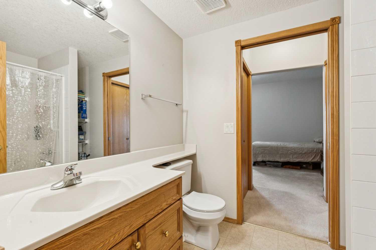
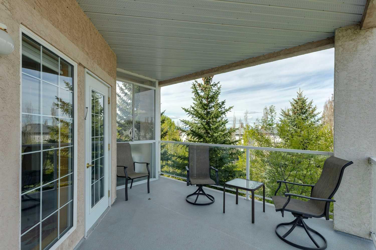
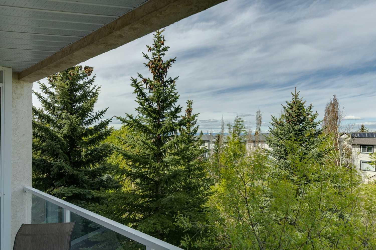
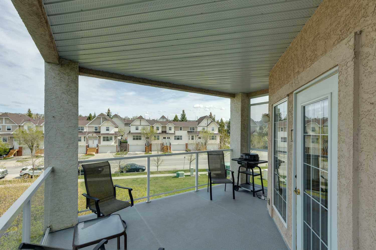
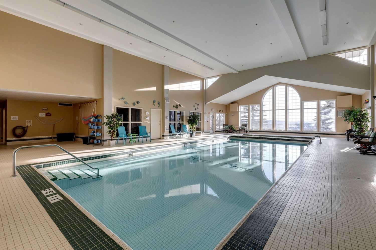
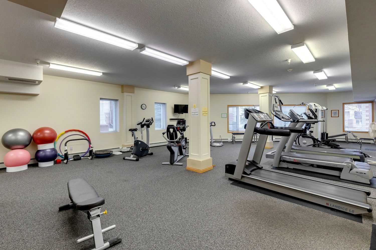
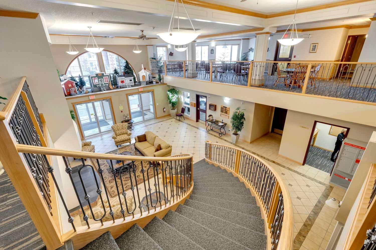
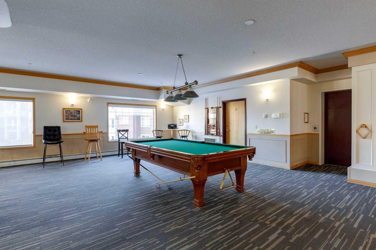
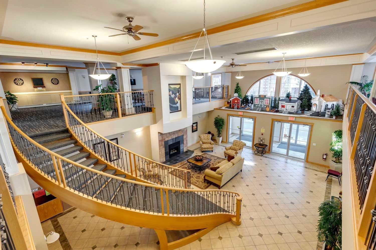
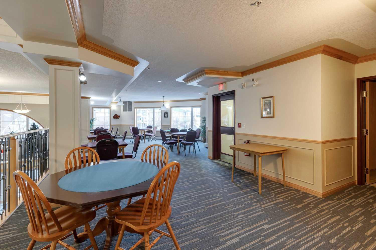
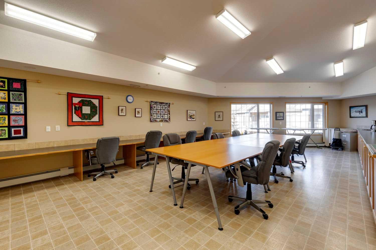
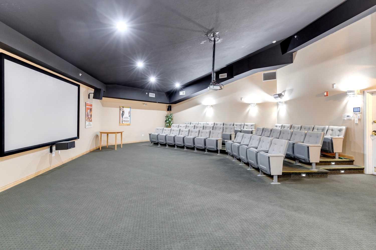
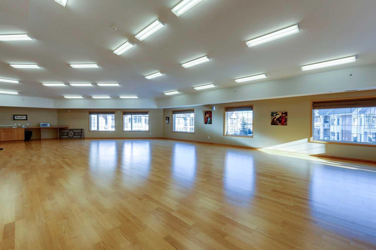
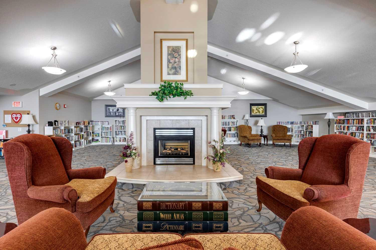
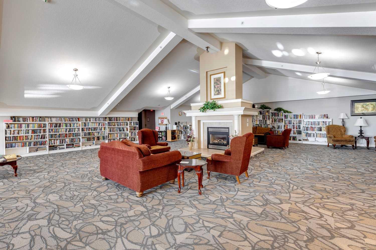
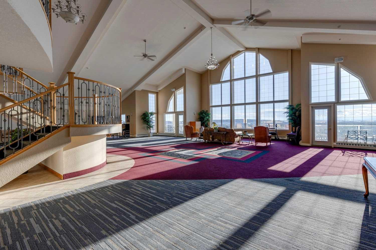
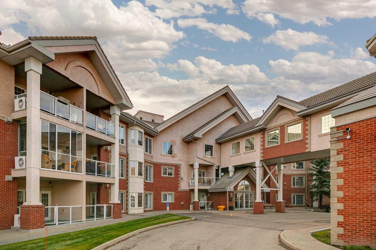
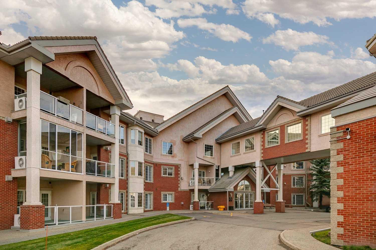
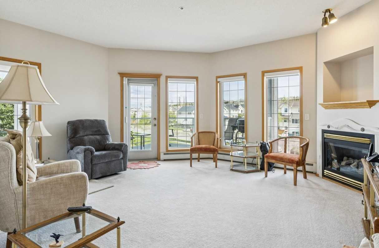
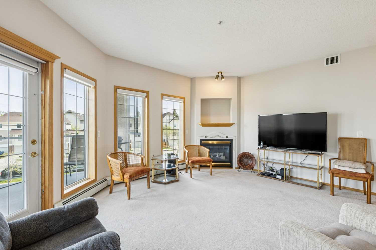
Welcome to Sierras of Tuscany, a 40+ adult living community in the heart of Tuscany. If you’re seeking a bright, private apartment with great views, this exceptional unit is a must-see. Uniquely positioned within the complex, this END UNIT apartment offers only one shared wall and enjoys an abundance of natural light throughout. Step inside to a spacious entryway featuring ample storage and convenient in-suite laundry. The open living area is light and spacious, highlighted by expansive windows that showcase the great views. The kitchen features plenty of cupboard and counterspace, a window over the sink and is thoughtfully designed with a partial wall of cabinets facing the living room. Adjacent to the living room, a generous dining area provides plenty of room for hosting family and friends. The primary bedroom is complete with a bay window showcasing the trees and mountain views, a walk-in closet, and an ensuite with a walk-in shower. The second bedroom has access to a walk-through full bathroom. Step outside to the large balcony and take in the impressive views—perfect for relaxing or entertaining. Condo fees include all utilities! The Sierra's of Tuscany has an exceptional range of amenities, including an indoor saltwater pool, hot tub, bowling alley, workshop, games room, fitness centre, craft room, library, and a stunning gathering room with panoramic views with its own balcony. Book your showing today!
| Street Address: | 224, 223 Tuscany Springs Boulevard NW |
| City: | Calgary |
| Province/State: | Alberta |
| Postal Code: | N/A |
| County/Parish: | Calgary |
| Subdivision: | Tuscany |
| Country: | Canada |
| Latitude: | 51.13331020 |
| Longitude: | -114.24001151 |
| MLS® Number: | A2314388 |
| Price: | $619,000 |
| Property Area: | 1,207 Sq ft |
| Bedrooms: | 2 |
| Bathrooms Half: | 0 |
| Bathrooms Full: | 2 |
| Living Area: | 1,207 Sq ft |
| Building Area: | 0 Sq ft |
| Year Built: | 2000 |
| Listing Date: | May 26, 2026 |
| Garage Spaces: | 0 |
| Property Type: | Residential |
| Property Subtype: | Apartment |
| MLS Status: | Active |
Additional Details
| Flooring: | N/A |
| Construction: | Brick,Stucco,Wood Frame |
| Parking: | Assigned,Heated Garage,Underground |
| Appliances: | Dishwasher,Dryer,Electric Stove,Range Hood,Refrigerator,Washer,Window Coverings |
| Stories: | N/A |
| Zoning: | M-C1 d125 |
| Fireplace: | N/A |
| Amenities: | Park,Shopping Nearby,Walking/Bike Paths |
Utilities & Systems
| Heating: | Baseboard |
| Cooling: | Central Air |
| Property Type | Residential |
| Building Type | Apartment |
| Storeys | 3 |
| Square Footage | 1,207 sqft |
| Community Name | Tuscany |
| Subdivision Name | Tuscany |
| Title | Fee Simple |
| Land Size | Unknown |
| Built in | 2000 |
| Annual Property Taxes | Contact listing agent |
| Parking Type | Underground |
Bedrooms
| Above Grade | 2 |
Bathrooms
| Total | 2 |
| Partial | 0 |
Interior Features
| Appliances Included | Dishwasher, Dryer, Electric Stove, Range Hood, Refrigerator, Washer, Window Coverings |
| Flooring | Carpet, Hardwood, Linoleum |
Building Features
| Features | No Animal Home, No Smoking Home, Pantry |
| Style | Attached |
| Construction Material | Brick, Stucco, Wood Frame |
| Building Amenities | Car Wash, Elevator(s), Fitness Center, Guest Suite, Parking, Party Room, Pool, Recreation Room, Visitor Parking, Workshop |
| Structures | Balcony(s) |
Heating & Cooling
| Cooling | Central Air |
| Heating Type | Baseboard |
Exterior Features
| Exterior Finish | Brick, Stucco, Wood Frame |
Neighbourhood Features
| Community Features | Park, Shopping Nearby, Walking/Bike Paths |
| Pets Allowed | Restrictions, Cats OK, Dogs OK |
| Amenities Nearby | Park, Shopping Nearby, Walking/Bike Paths |
Maintenance or Condo Information
| Maintenance Fees | $786 Monthly |
| Maintenance Fees Include | Common Area Maintenance, Electricity, Gas, Heat, Insurance, Maintenance Grounds, Parking, Professional Management, Reserve Fund Contributions, Residential Manager, Sewer, Snow Removal, Trash, Water |
Parking
| Parking Type | Underground |
| Total Parking Spaces | 1 |
Interior Size
| Total Finished Area: | 1,207 sq ft |
| Total Finished Area (Metric): | 112.18 sq m |
| Main Level: | 1,207 sq ft |
Room Count
| Bedrooms: | 2 |
| Bathrooms: | 2 |
| Full Bathrooms: | 2 |
| Rooms Above Grade: | 5 |
Lot Information
Legal
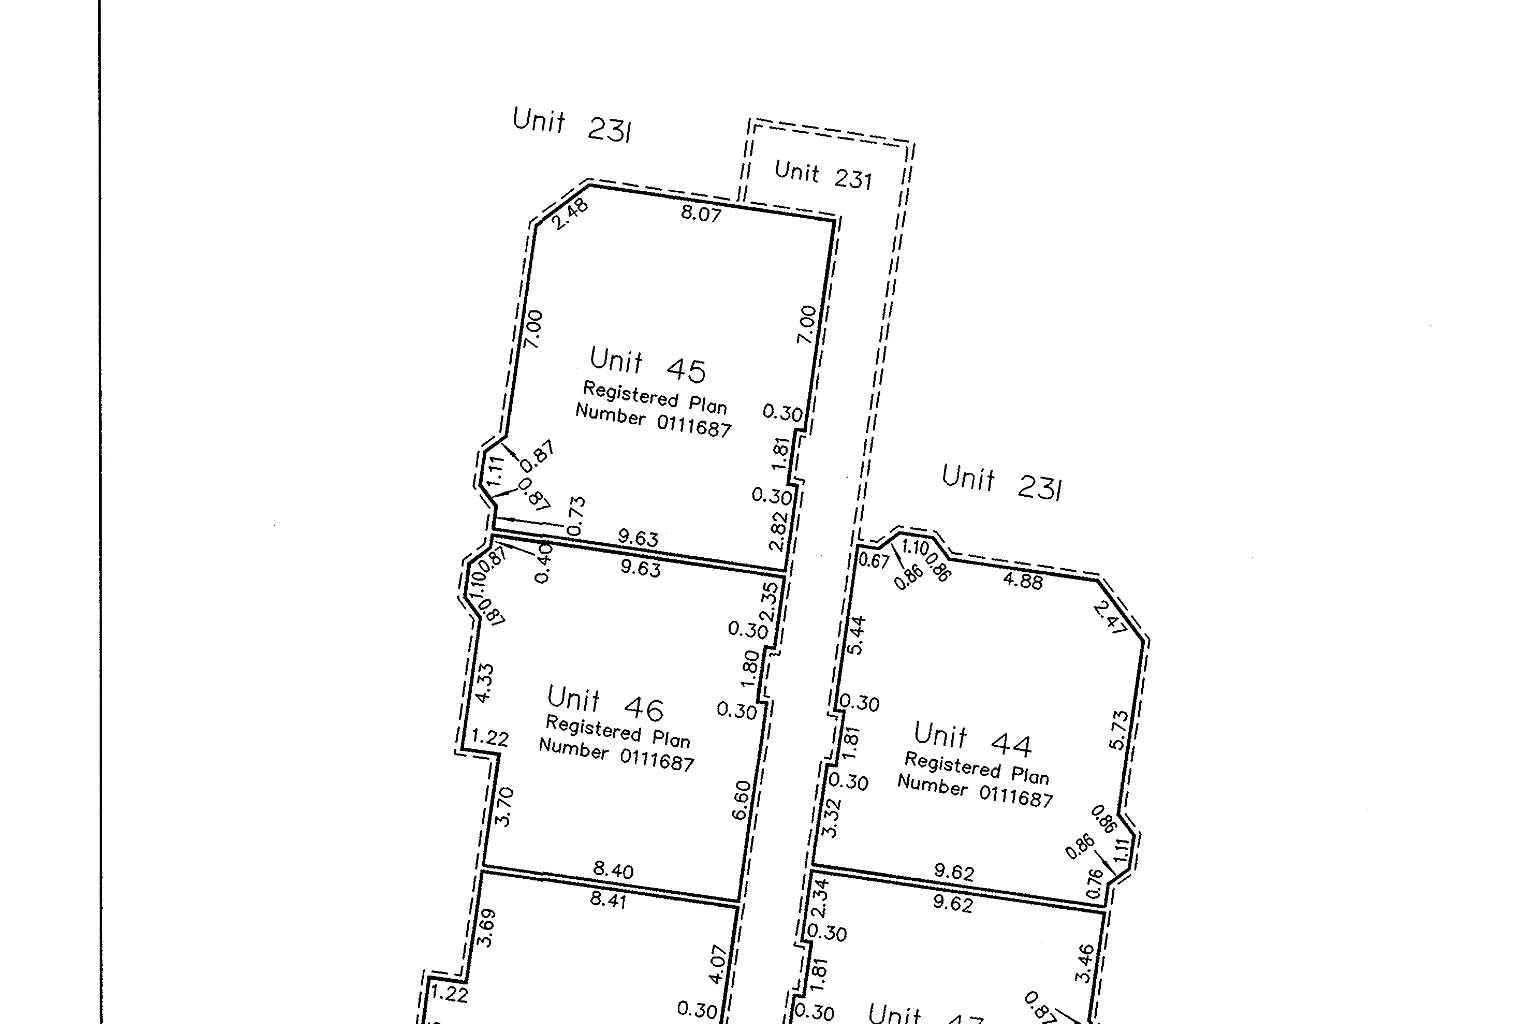
| Legal Description: | 0012551;45 |
| Title to Land: | Fee Simple |
- No Animal Home
- No Smoking Home
- Pantry
- Balcony
- Dishwasher
- Dryer
- Electric Stove
- Range Hood
- Refrigerator
- Washer
- Window Coverings
- Car Wash
- Elevator(s)
- Fitness Center
- Guest Suite
- Parking
- Party Room
- Pool
- Recreation Room
- Visitor Parking
- Workshop
- Park
- Shopping Nearby
- Walking/Bike Paths
- Brick
- Stucco
- Wood Frame
- Gas
- Assigned
- Heated Garage
- Underground
- Balcony(s)
Main Level
| 3pc Ensuite bath | 10`5" x 5`2" |
| 4pc Bathroom | 8`3" x 7`0" |
| Bedroom | 14`2" x 12`1" |
| Dining Room | 10`10" x 13`7" |
| Kitchen | 12`7" x 11`10" |
| Living Room | 17`1" x 16`7" |
| Bedroom - Primary | 18`9" x 12`4" |
Monthly Payment Breakdown
Loading Walk Score...
What's Nearby?
Powered by Yelp