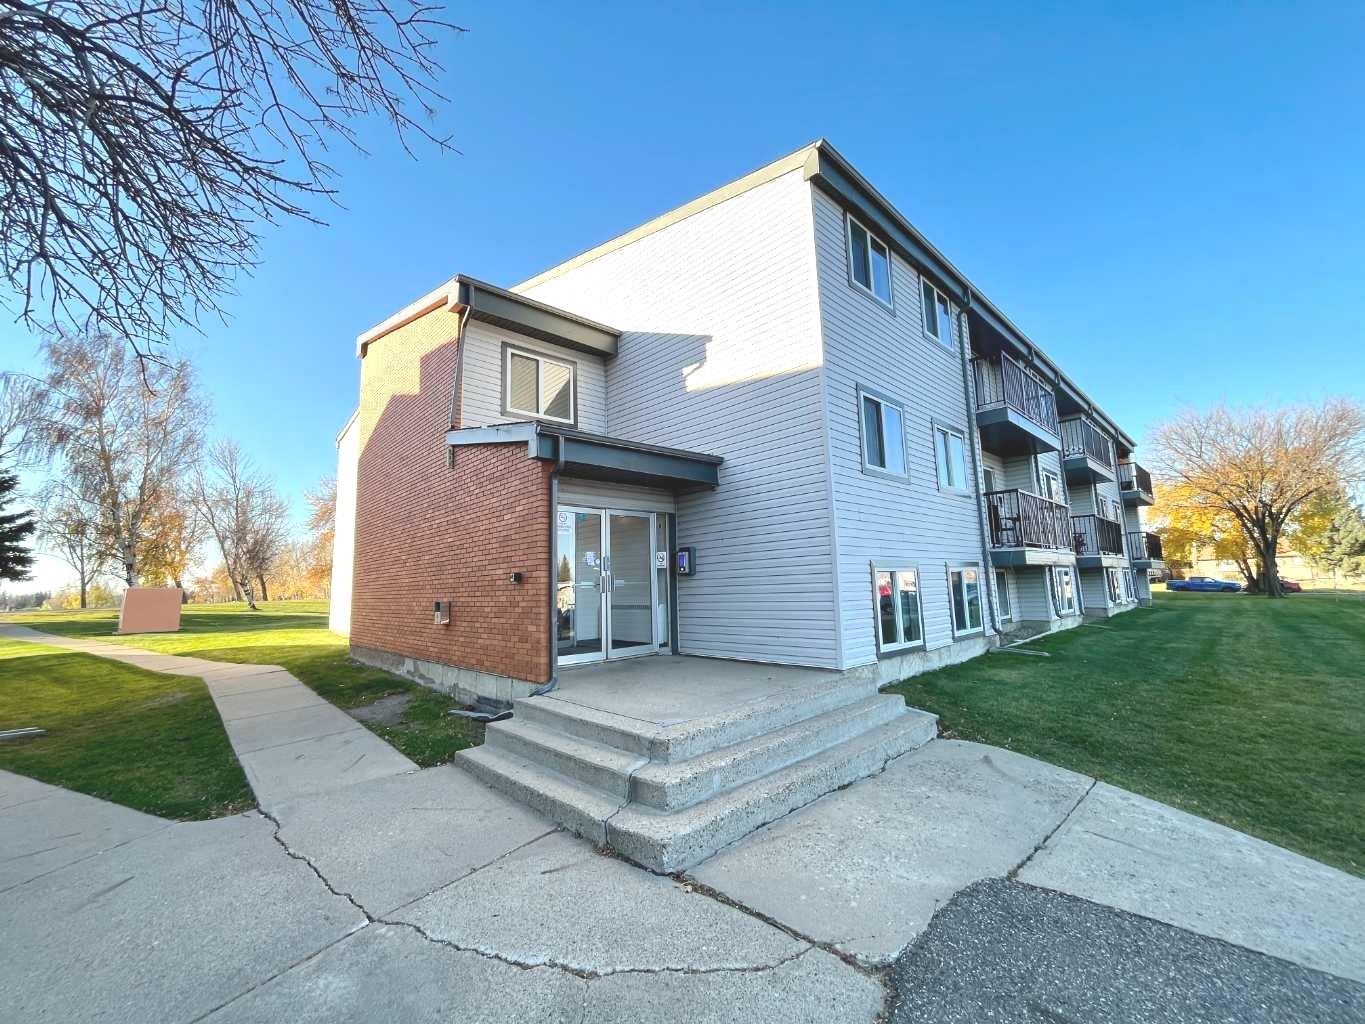
7, 1739 St Edward Boulevard N, Lethbridge, Alberta
Condo For Sale in Lethbridge, Alberta
$154,900
-
Property Type
 Condo
Condo
-
Bedrooms
 2
2
-
Bath
 1
1
-
Garage
 0
0
-
Sq Ft
 732
732
-
Year Built
 1977
1977
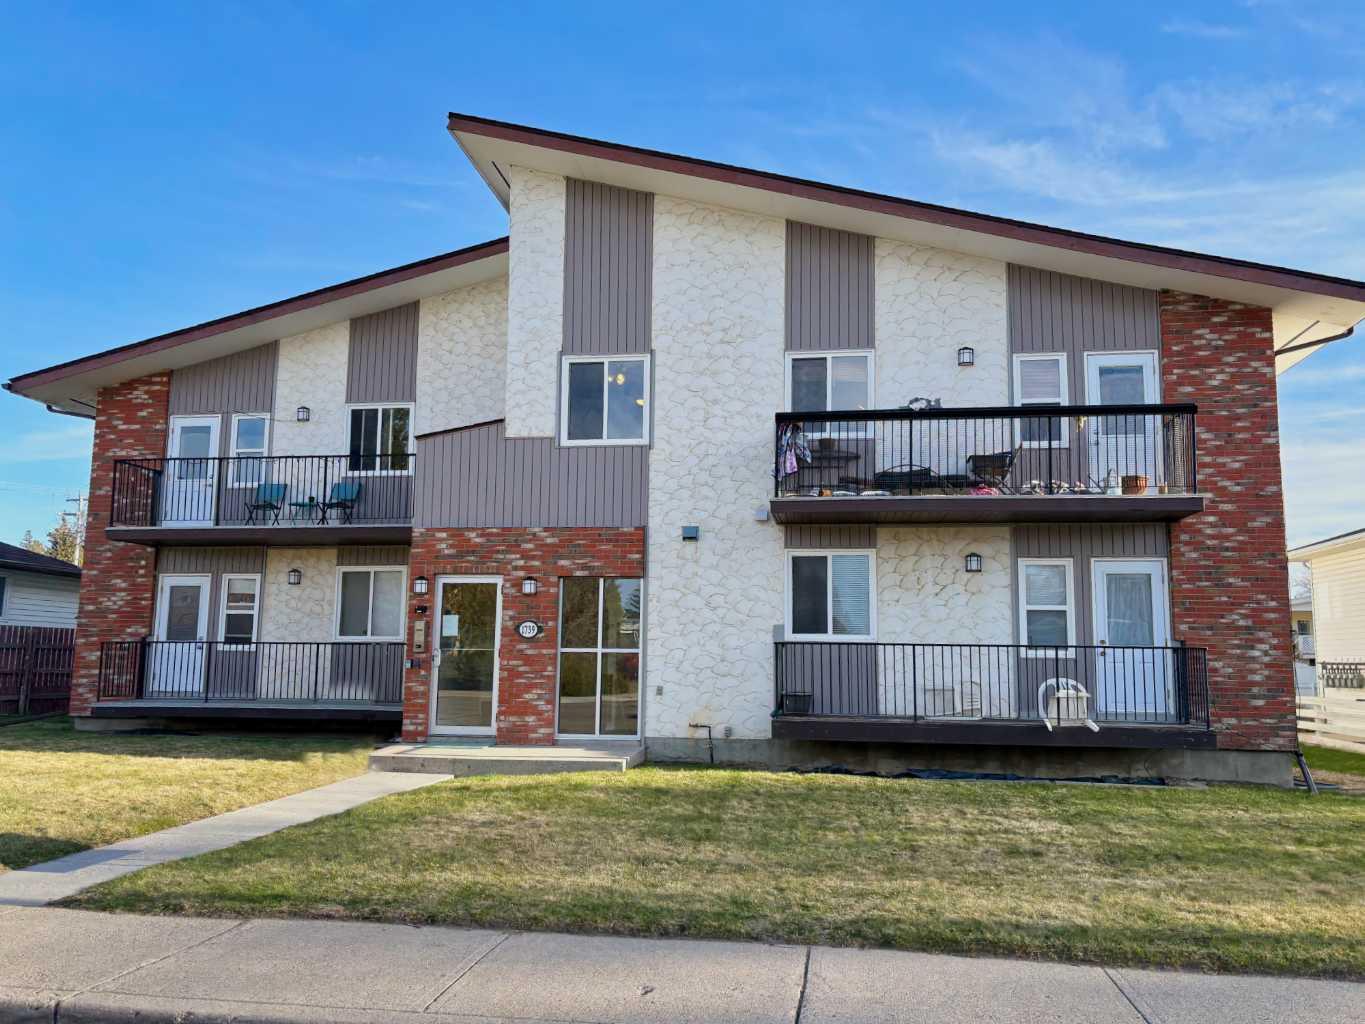
If you’re looking for a place that’s easy to own, easy to maintain, and simply makes sense — this 2-bedroom condo delivers. Located on the second floor of a quiet 8-plex, this unit offers a comfortable layout with a clean, modern feel throughout. Luxury vinyl plank flooring and neutral tones create a bright, welcoming space that’s ready for you to move in and make your own. The kitchen is both functional and stylish, featuring stone countertops, matching white appliances, and a layout that keeps everything within reach. Just steps away, the dining area and living space flow together naturally, making everyday living feel effortless. Both bedrooms are well-sized, with the primary bedroom featuring a ceiling fan for added comfort. A 4-piece bathroom completes the space, along with a thoughtfully designed foyer that includes built-in storage and a pantry — something you’ll appreciate more every day. Step outside onto your private balcony and enjoy a bit of fresh air, with convenient parking located nearby. What truly makes this property stand out is the simplicity of ownership. Condo fees include professional management, common area maintenance, laundry access, and all utilities except electricity — helping you keep monthly expenses predictable and stress-free. Located close to parks, green spaces, and everyday amenities, this is a great fit for first-time buyers, investors, or anyone looking to simplify their lifestyle. Clean, practical, and affordable — this is a home that just makes sense.
| Street Address: | 7, 1739 St Edward Boulevard N |
| City: | Lethbridge |
| Province/State: | Alberta |
| Postal Code: | N/A |
| County/Parish: | Lethbridge |
| Subdivision: | Winston Churchill |
| Country: | Canada |
| Latitude: | 49.72061730 |
| Longitude: | -112.82543695 |
| MLS® Number: | A2314332 |
| Price: | $154,900 |
| Property Area: | 732 Sq ft |
| Bedrooms: | 2 |
| Bathrooms Half: | 0 |
| Bathrooms Full: | 1 |
| Living Area: | 732 Sq ft |
| Building Area: | 0 Sq ft |
| Year Built: | 1977 |
| Listing Date: | May 25, 2026 |
| Garage Spaces: | 0 |
| Property Type: | Residential |
| Property Subtype: | Apartment |
| MLS Status: | Active |
Additional Details
| Flooring: | N/A |
| Construction: | Stucco |
| Parking: | Off Street |
| Appliances: | Electric Oven,Microwave,Range Hood,Refrigerator |
| Stories: | N/A |
| Zoning: | R-100 |
| Fireplace: | N/A |
| Amenities: | Other |
Utilities & Systems
| Heating: | Baseboard,Boiler |
| Cooling: | Window Unit(s) |
| Property Type | Residential |
| Building Type | Apartment |
| Storeys | 2 |
| Square Footage | 732 sqft |
| Community Name | Winston Churchill |
| Subdivision Name | Winston Churchill |
| Title | Fee Simple |
| Land Size | 10,959 sqft |
| Built in | 1977 |
| Annual Property Taxes | Contact listing agent |
| Parking Type | Off Street |
Bedrooms
| Above Grade | 2 |
Bathrooms
| Total | 1 |
| Partial | 0 |
Interior Features
| Appliances Included | Electric Oven, Microwave, Range Hood, Refrigerator |
| Flooring | Tile, Vinyl |
Building Features
| Features | Closet Organizers, Laminate Counters |
| Style | Attached |
| Construction Material | Stucco |
| Building Amenities | Laundry, Parking |
| Structures | Balcony(s) |
Heating & Cooling
| Cooling | Window Unit(s) |
| Heating Type | Baseboard, Boiler |
Exterior Features
| Exterior Finish | Stucco |
Neighbourhood Features
| Community Features | Other |
| Pets Allowed | Yes |
| Amenities Nearby | Other |
Maintenance or Condo Information
| Maintenance Fees | $605 Monthly |
| Maintenance Fees Include | Common Area Maintenance, Heat, Interior Maintenance, Maintenance Grounds, Parking, Professional Management, Reserve Fund Contributions, Snow Removal, Trash, Water |
Parking
| Parking Type | Off Street |
| Total Parking Spaces | 1 |
Interior Size
| Total Finished Area: | 732 sq ft |
| Total Finished Area (Metric): | 68.00 sq m |
Room Count
| Bedrooms: | 2 |
| Bathrooms: | 1 |
| Full Bathrooms: | 1 |
| Rooms Above Grade: | 5 |
Lot Information
| Lot Size: | 10,959 sq ft |
| Lot Size (Acres): | 0.25 acres |
Legal
| Legal Description: | CONDOMINIUM PLAN 0614632 UNIT 7 |
| Title to Land: | Fee Simple |
- Closet Organizers
- Laminate Counters
- Balcony
- Electric Oven
- Microwave
- Range Hood
- Refrigerator
- Laundry
- Parking
- Other
- Stucco
- Off Street
- Balcony(s)
Floor plan information is not available for this property.
Monthly Payment Breakdown
Loading Walk Score...
What's Nearby?
Powered by Yelp