171031 Range road 234 , Rural Vulcan County, Alberta
Residential For Sale in Rural Vulcan County, Alberta
$495,000
-
Property Type
 Residential
-
Bedrooms
 3
-
Bath
 3
-
Garage
 0
-
Sq Ft
 3,119
-
Year Built
 2022
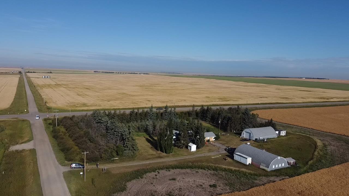
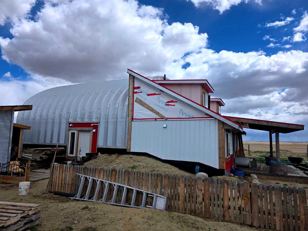
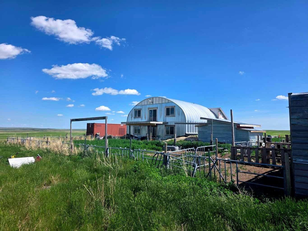
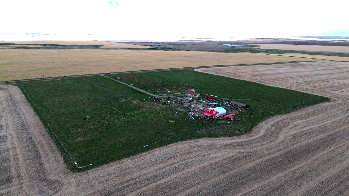
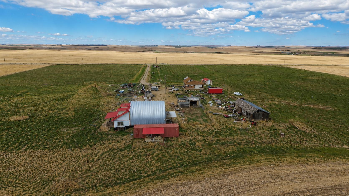
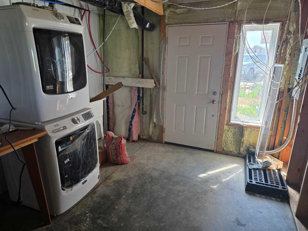
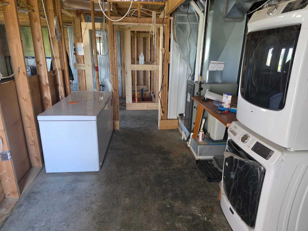
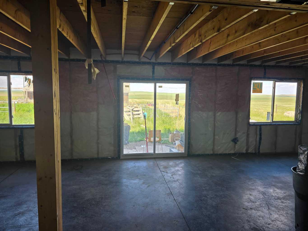
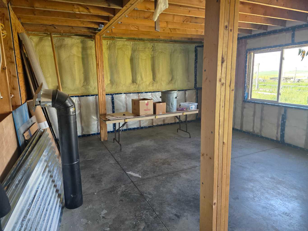
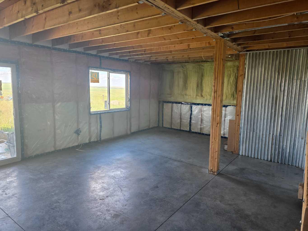
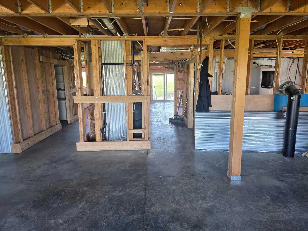
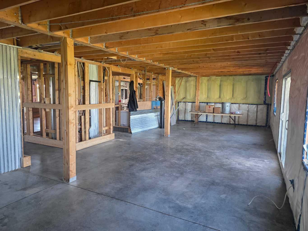
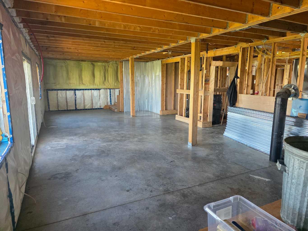
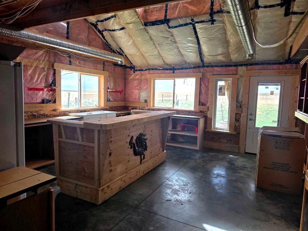
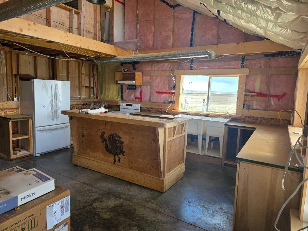
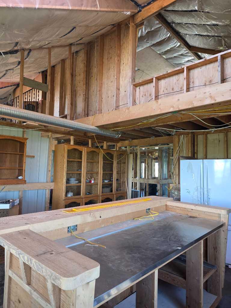
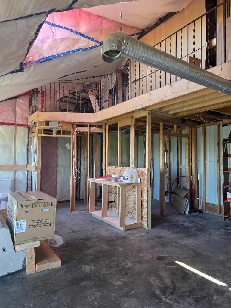
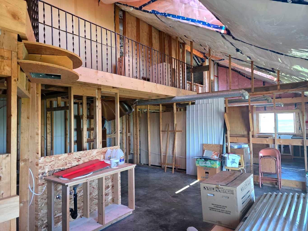
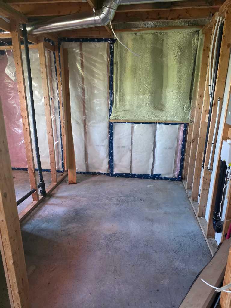
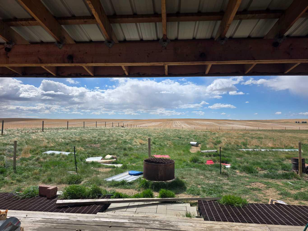
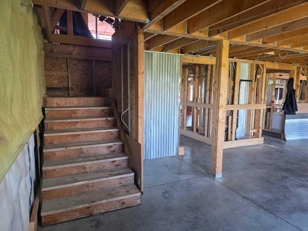
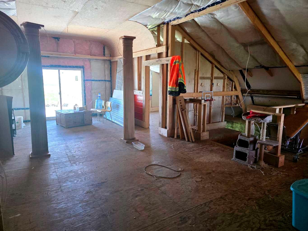
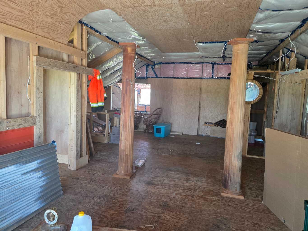
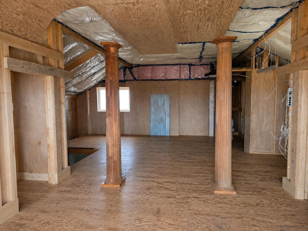
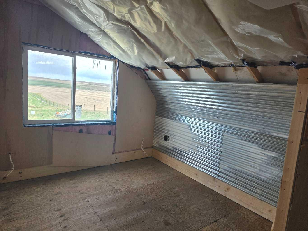
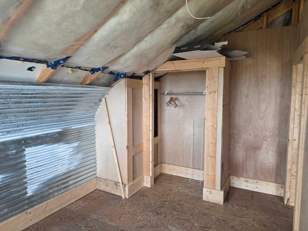
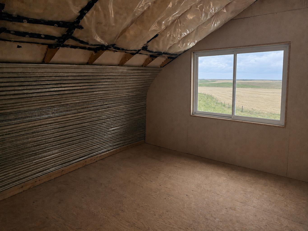
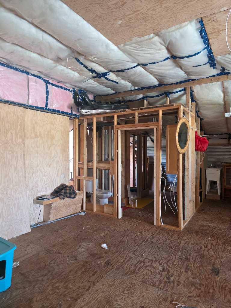
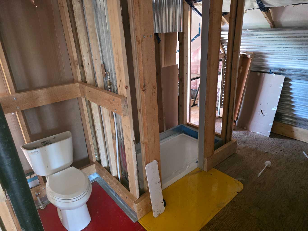
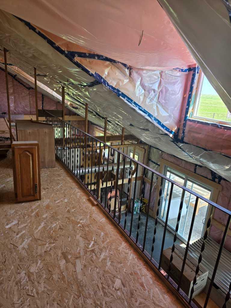
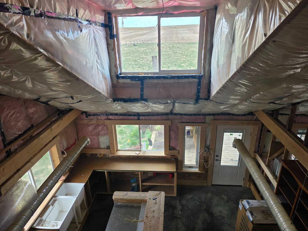
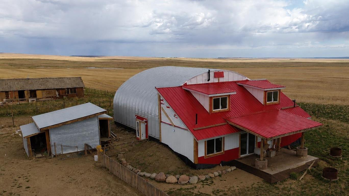
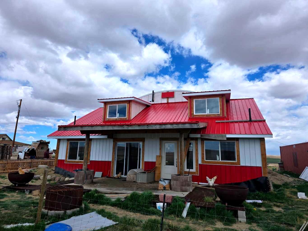
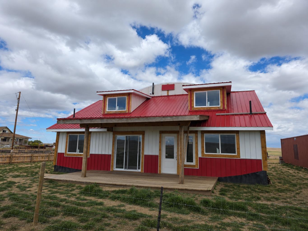
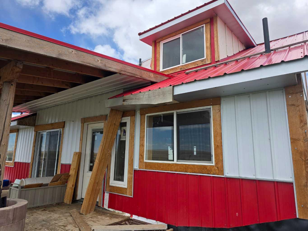
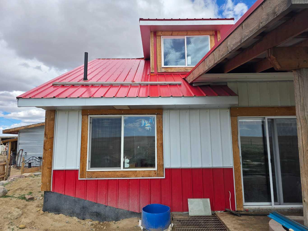
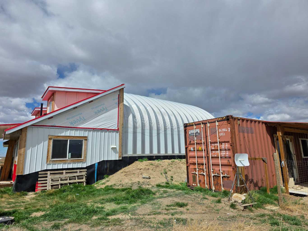
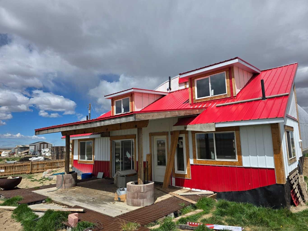
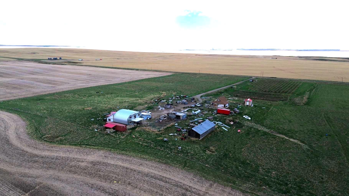
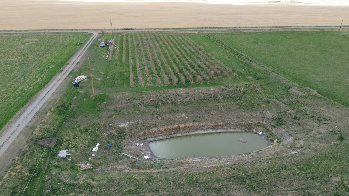
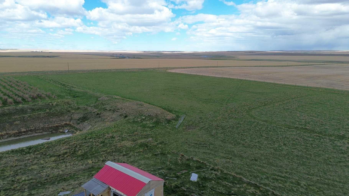
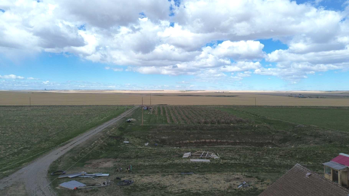
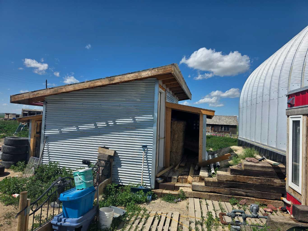
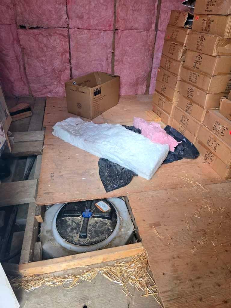
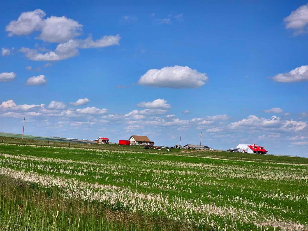
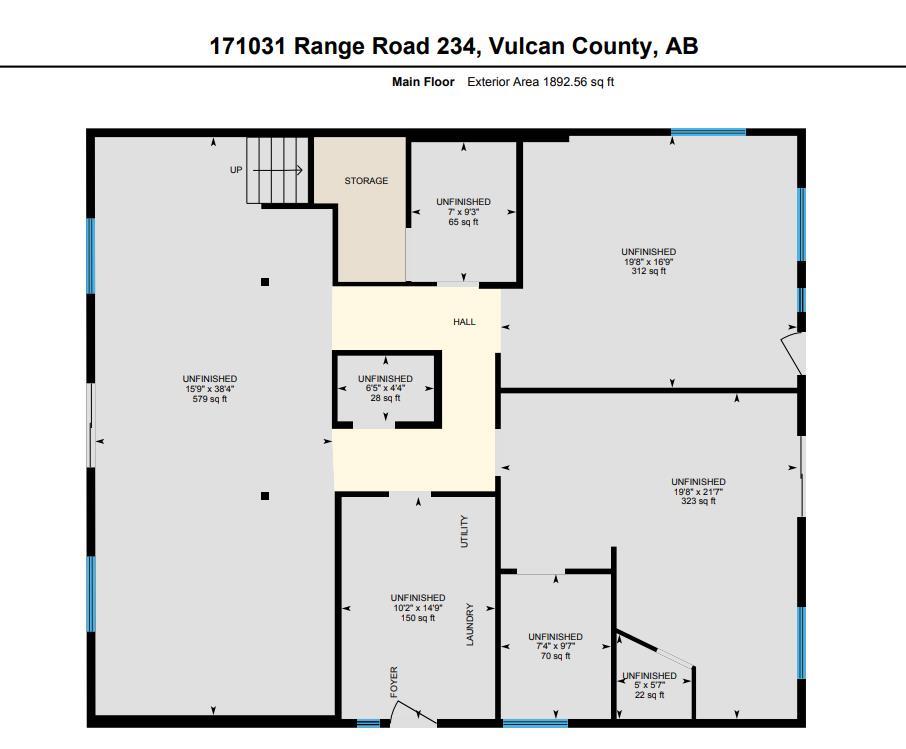
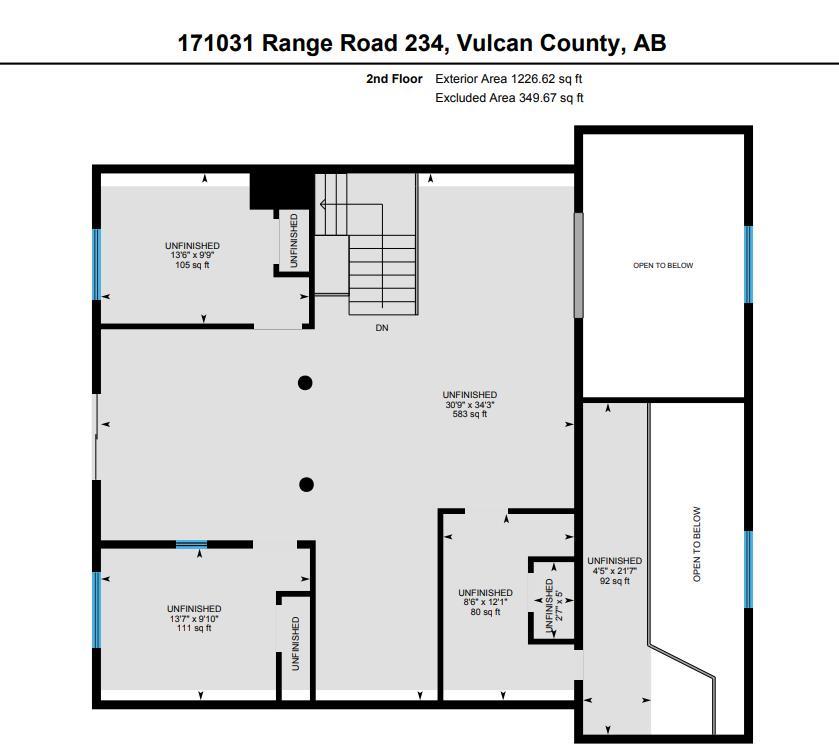
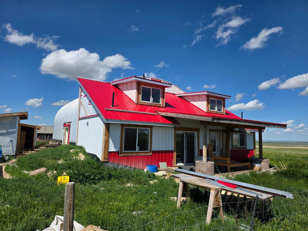
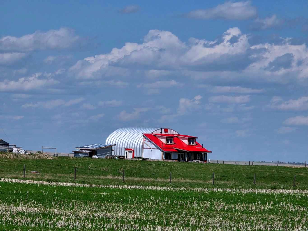
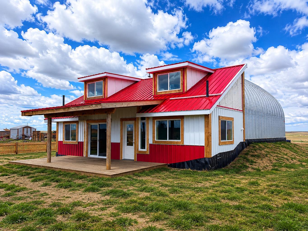
Discover an incredible opportunity to create your dream retreat on this 20-acre property just minutes east from the Town of Vulcan. Surrounded by scenic rolling hills and breathtaking prairie views, this unique acreage offers endless potential for the right buyer with vision and ambition. The home is currently under construction and offers over 3,000 square feet of living space, including a south-facing covered porch where you can enjoy stunning sunrises and sunsets. The current layout features 3 bedrooms and 2.5 bathrooms, but the design could easily be modified to accommodate a fourth bedrooms upstairs to suit your family's needs. The property is well suited for a hobby farm, with plenty of usable land and hundreds of established Goji berry plants greeting you as you enter the driveway. Infrastructure is already in place but requires completion. The property features two wells that require servicing and new pumps, a septic system that has been installed but still needs to be connected to the home, and a cistern water system that also requires final completion. Water can currently be trucked into the cistern as needed, or the new owner may choose to restore one of the existing wells, which is already connected to the cistern but requires a functioning pump. Whether you're looking for a personal acreage, an investment project, or a property with the potential to become an exceptional rural estate, this is your chance to finish the vision and add tremendous value. Sold as-is, where-is. This property is waiting for someone with creativity, determination, and a dream. Come experience the possibilities for yourself!
| Street Address: | 171031 Range road 234 |
| City: | Rural Vulcan County |
| Province/State: | Alberta |
| Postal Code: | N/A |
| County/Parish: | Vulcan County |
| Subdivision: | NONE |
| Country: | Canada |
| Latitude: | 50.41788130 |
| Longitude: | -113.11719070 |
| MLS® Number: | A2314241 |
| Price: | $495,000 |
| Property Area: | 3,119 Sq ft |
| Bedrooms: | 3 |
| Bathrooms Half: | 2 |
| Bathrooms Full: | 1 |
| Living Area: | 3,119 Sq ft |
| Building Area: | 0 Sq ft |
| Year Built: | 2022 |
| Listing Date: | Jun 25, 2026 |
| Garage Spaces: | 0 |
| Property Type: | Residential |
| Property Subtype: | Detached |
| MLS Status: | Active |
Additional Details
| Flooring: | N/A |
| Construction: | Metal Siding ,Other,Wood Frame |
| Parking: | Parking Pad |
| Appliances: | Dishwasher,Dryer,Electric Stove,Microwave Hood Fan,Refrigerator,Washer |
| Stories: | N/A |
| Zoning: | Rural General |
| Fireplace: | N/A |
| Amenities: | Playground,Schools Nearby,Shopping Nearby |
Utilities & Systems
| Heating: | Forced Air,Natural Gas |
| Cooling: | None |
| Water Source: | Cistern,See Remarks,Well |
| Sewer: | Open Discharge,Septic Tank |
| Property Type | Residential |
| Building Type | Detached |
| Square Footage | 3,119 sqft |
| Community Name | NONE |
| Subdivision Name | NONE |
| Title | Fee Simple |
| Land Size | 933,055 sqft |
| Built in | 2022 |
| Annual Property Taxes | Contact listing agent |
| Parking Type | Parking Pad |
| Time on MLS Listing | 85 days |
Bedrooms
| Above Grade | 3 |
Bathrooms
| Total | 3 |
| Partial | 2 |
Interior Features
| Appliances Included | Dishwasher, Dryer, Electric Stove, Microwave Hood Fan, Refrigerator, Washer |
| Flooring | Concrete, Wood |
Building Features
| Features | See Remarks |
| Construction Material | Metal Siding , Other, Wood Frame |
| Structures | Balcony(s), Front Porch, Rear Porch |
Heating & Cooling
| Cooling | None |
| Heating Type | Forced Air, Natural Gas |
Exterior Features
| Exterior Finish | Metal Siding , Other, Wood Frame |
Neighbourhood Features
| Community Features | Playground, Schools Nearby, Shopping Nearby |
| Amenities Nearby | Playground, Schools Nearby, Shopping Nearby |
Parking
| Parking Type | Parking Pad |
Interior Size
| Total Finished Area: | 3,119 sq ft |
| Total Finished Area (Metric): | 289.78 sq m |
Room Count
| Bedrooms: | 3 |
| Bathrooms: | 3 |
| Full Bathrooms: | 1 |
| Half Bathrooms: | 2 |
| Rooms Above Grade: | 7 |
Lot Information
| Lot Size: | 933,055 sq ft |
| Lot Size (Acres): | 21.42 acres |
- See Remarks
- Other
- Private Entrance
- Private Yard
- Dishwasher
- Dryer
- Electric Stove
- Microwave Hood Fan
- Refrigerator
- Washer
- None
- Playground
- Schools Nearby
- Shopping Nearby
- Metal Siding
- Wood Frame
- Slab
- Back Yard
- Farm
- Fruit Trees/Shrub(s)
- Garden
- Lawn
- Pasture
- Secluded
- Square Shaped Lot
- Views
- Parking Pad
- Balcony(s)
- Front Porch
- Rear Porch
Floor plan information is not available for this property.
Monthly Payment Breakdown
Loading Walk Score...
What's Nearby?
Powered by Yelp
REALTOR® Details
Mylene Briggs
- (403) 700-7588
- mbriggs.realestate@gmail.com
- CIR Realty