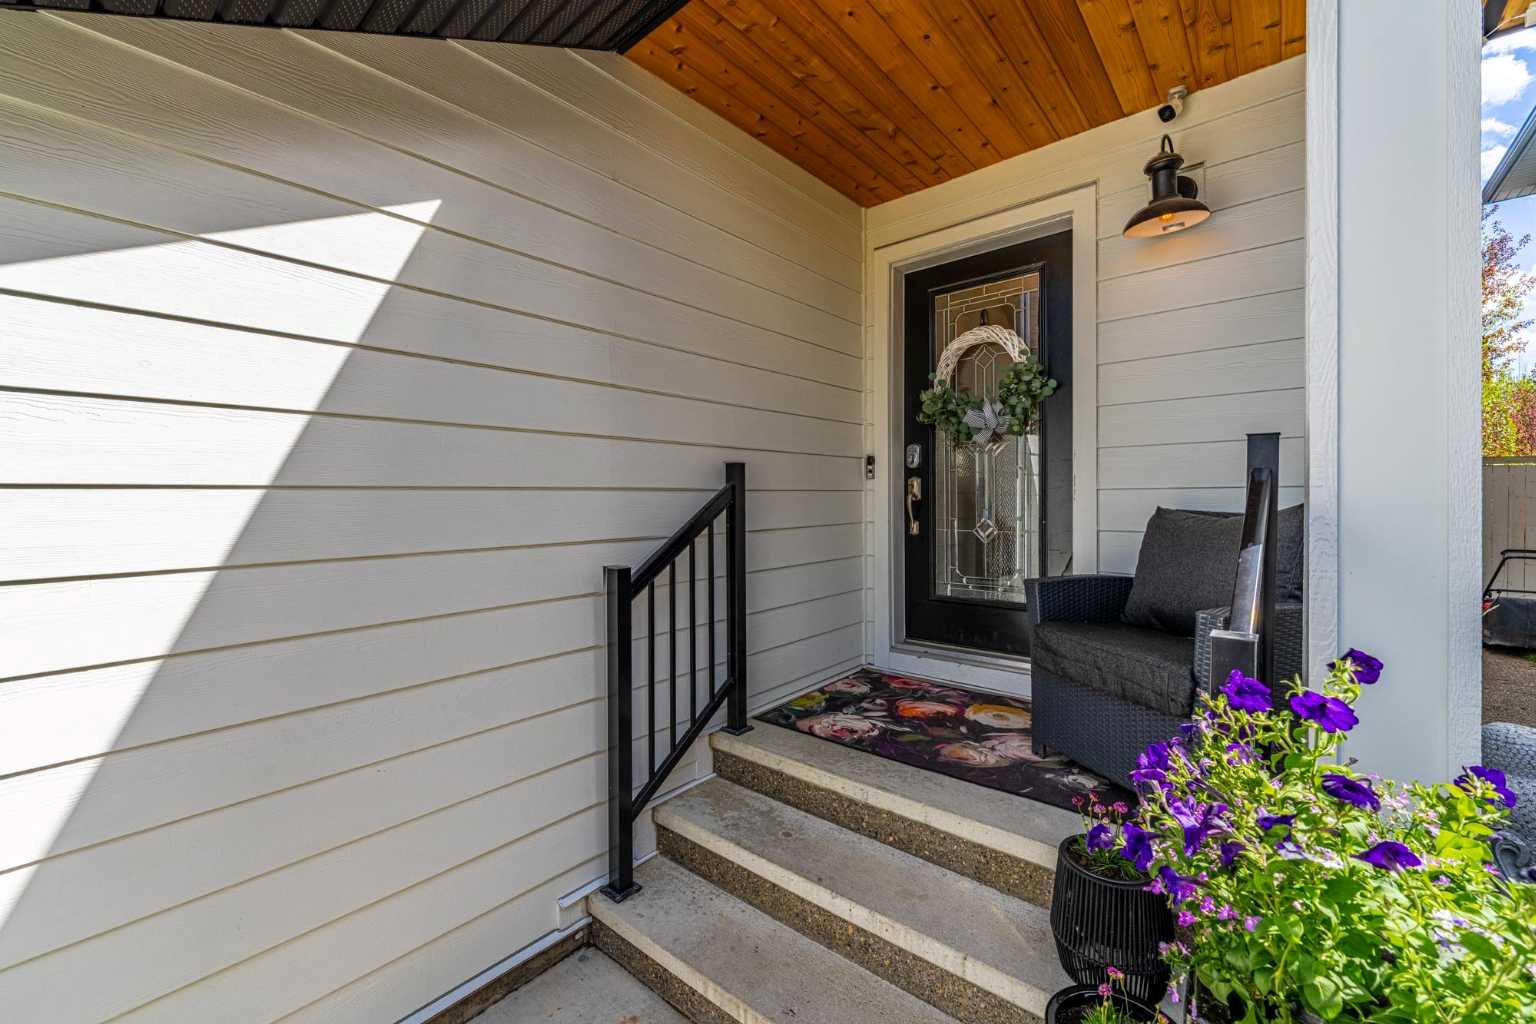
77 Everbrook Drive SW, Calgary, Alberta
Residential For Sale in Calgary, Alberta
$868,888
-
Property Type
 Residential
-
Bedrooms
 4
4
-
Bath
 4
4
-
Garage
 2
2
-
Sq Ft
 1,946
1,946
-
Year Built
 2006
2006
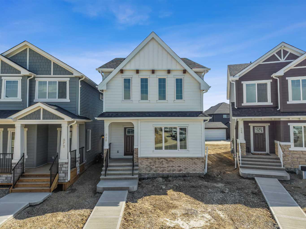
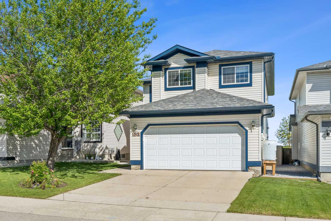
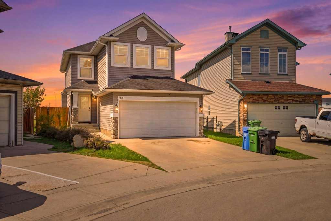
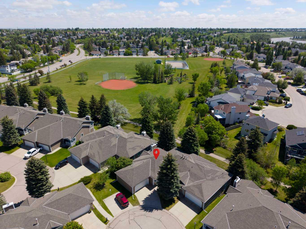
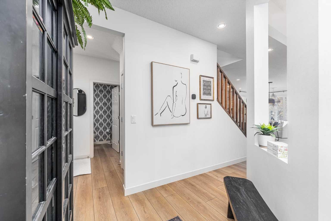
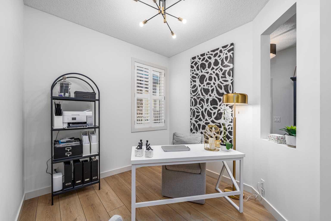
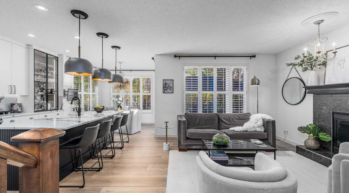
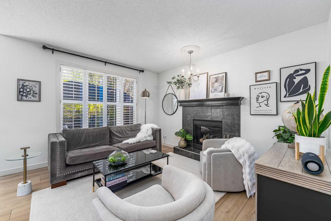
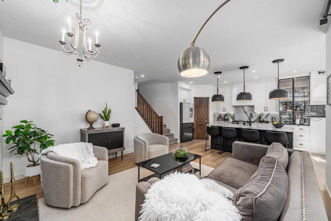
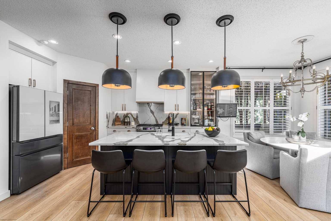
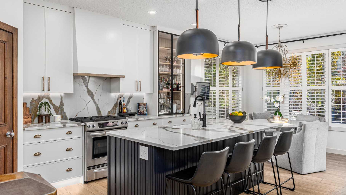
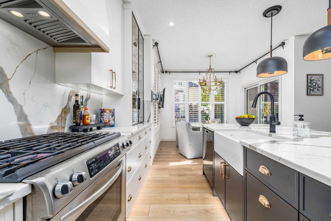
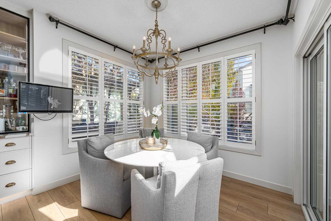
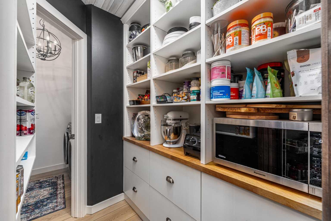
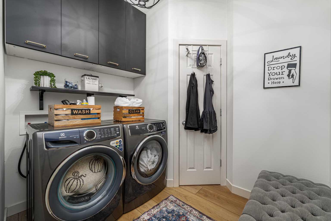
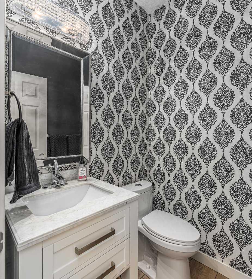
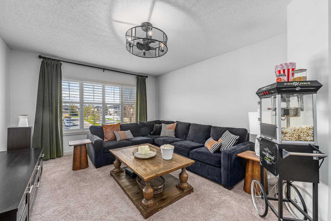
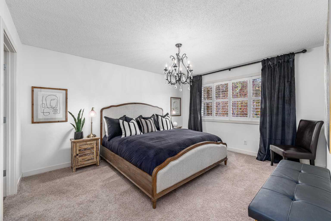
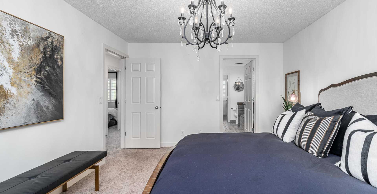
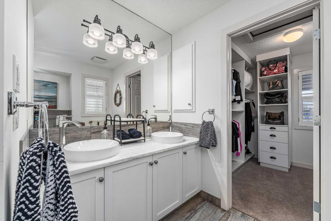
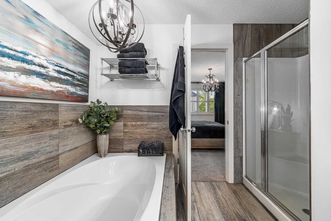
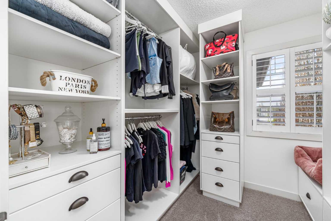
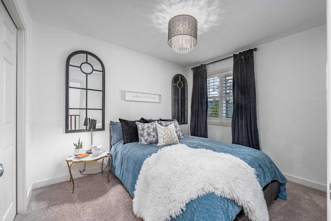
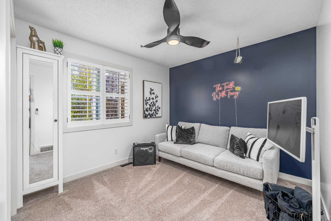
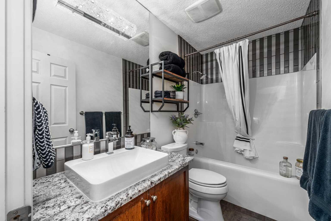
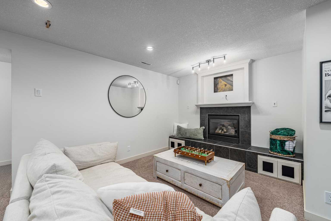
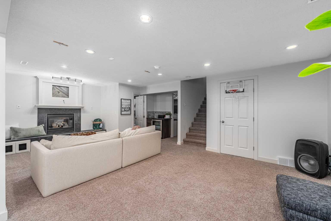
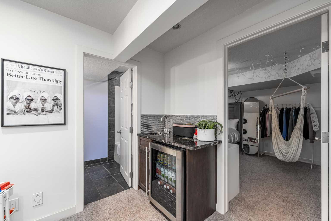
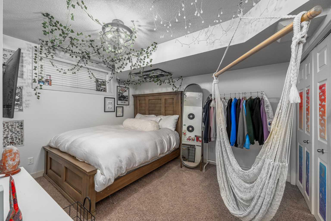
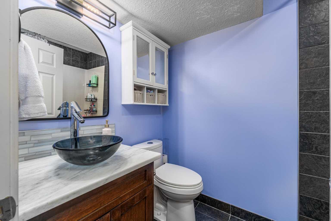
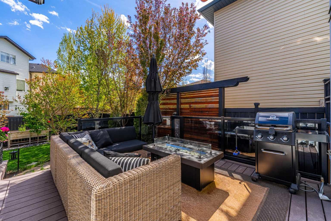
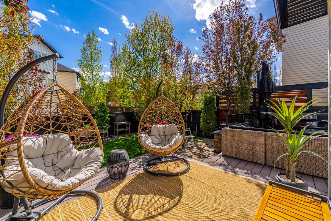
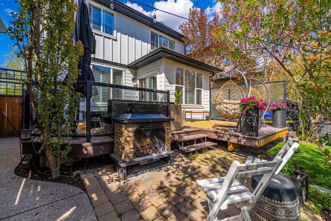
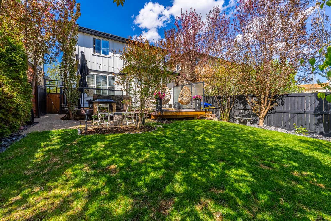
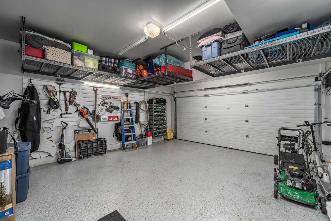
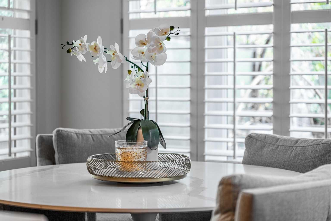
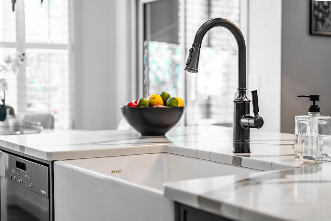
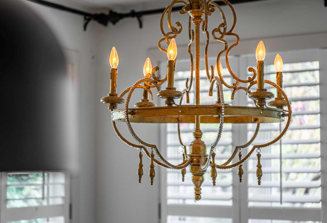
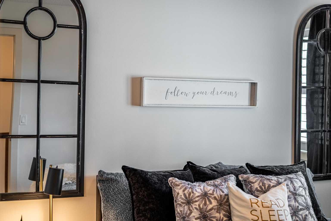
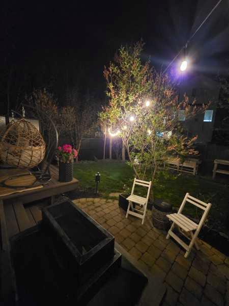
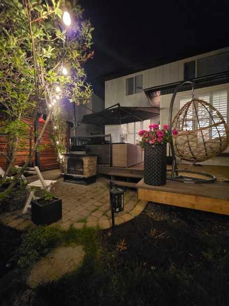
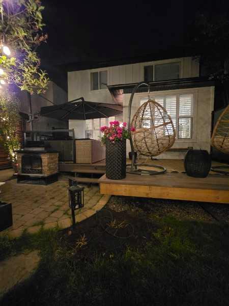
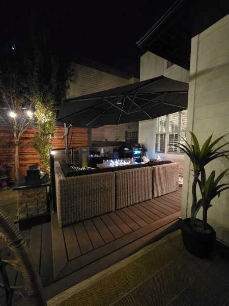
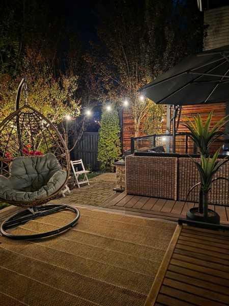
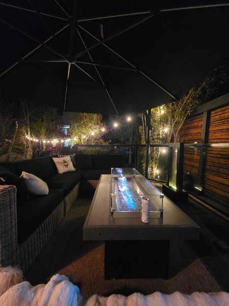
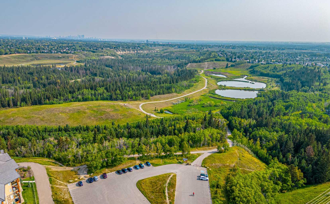
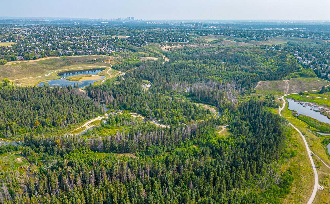
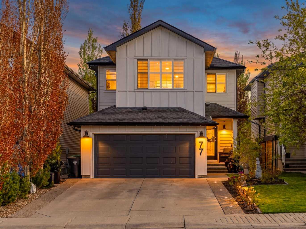
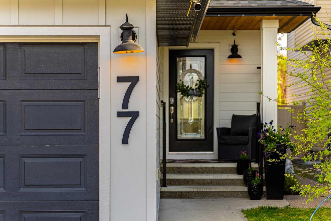
STUNNING EVERGREEN FARMHOUSE SHOWSTOPPER - FULLY FINISHED 4 BED, 4 BATH HOME with a SOUTH BACKYARD and a YEAR-ROUND OUTDOOR OASIS! This ORIGINAL OWNER HOME is truly MOVE-IN READY and loaded with HIGH-END UPGRADES inside and out. Exceptional curb appeal begins with the HARDIE WHITE FARMHOUSE EXTERIOR accented with CEDAR and BLACK DETAILING, EXTENSIVE LANDSCAPING, RUNDLE MOUNTAIN ROCK, MATURE TREES, UNDERGROUND SPRINKLERS, CONCRETE WALKWAYS, EXTENDED DRIVEWAY, PRIVACY FENCING, and TWO LOW-MAINTENANCE DECKS complete with stunning GLASS PRIVACY WALLS. The backyard is already wired for a HOT TUB, currently capped, and includes ELECTRICAL OUTLETS and a HOT WATER TAP, creating the perfect setup for outdoor entertaining and relaxing. The HEATED, DRYWALLED GARAGE is a DREAM with EPOXY FLOORS, BLACK STORAGE CABINETRY, TIRE RACKS, BUILT-IN ORGANIZERS, DOG WASH/SINK STATION, and soaring 9’ CEILINGS. Additional upgrades include CENTRAL AIR CONDITIONING, CENTRAL VAC, WATER SOFTENER, and extensive custom finishing throughout the home. Inside, you are welcomed by a BRIGHT OPEN-CONCEPT LAYOUT with 9’ CEILINGS, LARGE WINDOWS, and beautiful NATURAL LIGHT. The main floor showcases LUXURY VINYL PLANK FLOORING, elegant WHITE DOVE PAINT, PLANTATION CALIFORNIA WOOD SHUTTERS, POTTERY BARN DRAPERY RODS, designer lighting, and extensive CUSTOM BUILT-INS throughout. The HGTV-INSPIRED KITCHEN by MARVEL CABINETRY is absolutely stunning and features endless drawers and storage, GLASS-ENCLOSED ESPRESSO LIQUOR CABINETRY, UNDER-CABINET AND FLOOR ILLUMINATING LIGHTING, oversized ISLAND, dual-sided cabinetry, GAS STOVE, ELITE SAMSUNG FRIDGE with WATER/ICE MAKER, MIELE DISHWASHER, UPDATED APPLIANCES, NEW GARBURATOR, and gorgeous designer finishes throughout. The OPEN DINING AND LIVING ROOM overlook the BEAUTIFULLY TREED SOUTH BACKYARD creating seamless indoor-outdoor living. Main floor also features a FLEX ROOM/OFFICE AREA, MAIN FLOOR LAUNDRY, and stylish HALF BATH. Upstairs offers a spacious BONUS ROOM, BEAUTIFUL BEDROOMS with CUSTOM BUILT-INS, and a luxurious PRIMARY RETREAT featuring a WALK-IN CLOSET with extensive BUILT-IN DRAWERS AND STORAGE, along with a GORGEOUS ENSUITE complete with DUAL SINKS, DOUBLE SHOWER, OVERSIZED SOAKER TUB, and HEATED FLOORS. The PROFESSIONALLY DEVELOPED BASEMENT with PERMITS adds incredible additional living space including a large BEDROOM, stunning FAMILY ROOM with GAS FIREPLACE wired for TV and SURROUND SOUND, WET BAR, full 4-PIECE BATHROOM with HEATED FLOORS, plus additional STORAGE and MECHANICAL ROOM. Located within WALKING DISTANCE TO 3 SCHOOLS and only MINUTES TO FISH CREEK PARK PATHWAYS, COSTCO, SPRUCE MEADOWS, GOLDS GYM, shopping, restaurants, and quick access to STONEY TRAIL and HWY 22X TO THE MOUNTAINS — this home offers the perfect blend of LUXURY, FUNCTION, and LIFESTYLE. Truly NO HOUSE LIKE IT IN THE AREA!
| Street Address: | 77 Everbrook Drive SW |
| City: | Calgary |
| Province/State: | Alberta |
| Postal Code: | N/A |
| County/Parish: | Calgary |
| Subdivision: | Evergreen |
| Country: | Canada |
| Latitude: | 50.91790114 |
| Longitude: | -114.11313106 |
| MLS® Number: | A2314173 |
| Price: | $868,888 |
| Property Area: | 1,946 Sq ft |
| Bedrooms: | 4 |
| Bathrooms Half: | 1 |
| Bathrooms Full: | 3 |
| Living Area: | 1,946 Sq ft |
| Building Area: | 0 Sq ft |
| Year Built: | 2006 |
| Listing Date: | May 23, 2026 |
| Garage Spaces: | 2 |
| Property Type: | Residential |
| Property Subtype: | Detached |
| MLS Status: | Active |
Additional Details
| Flooring: | N/A |
| Construction: | Cement Fiber Board,Wood Frame |
| Parking: | Double Garage Attached,Driveway,Garage Faces Front |
| Appliances: | Bar Fridge,Central Air Conditioner,Dishwasher,Dryer,Garburator,Gas Stove,Microwave,Range Hood,Refrigerator,Washer,Water Softener,Window Coverings |
| Stories: | N/A |
| Zoning: | R-G |
| Fireplace: | N/A |
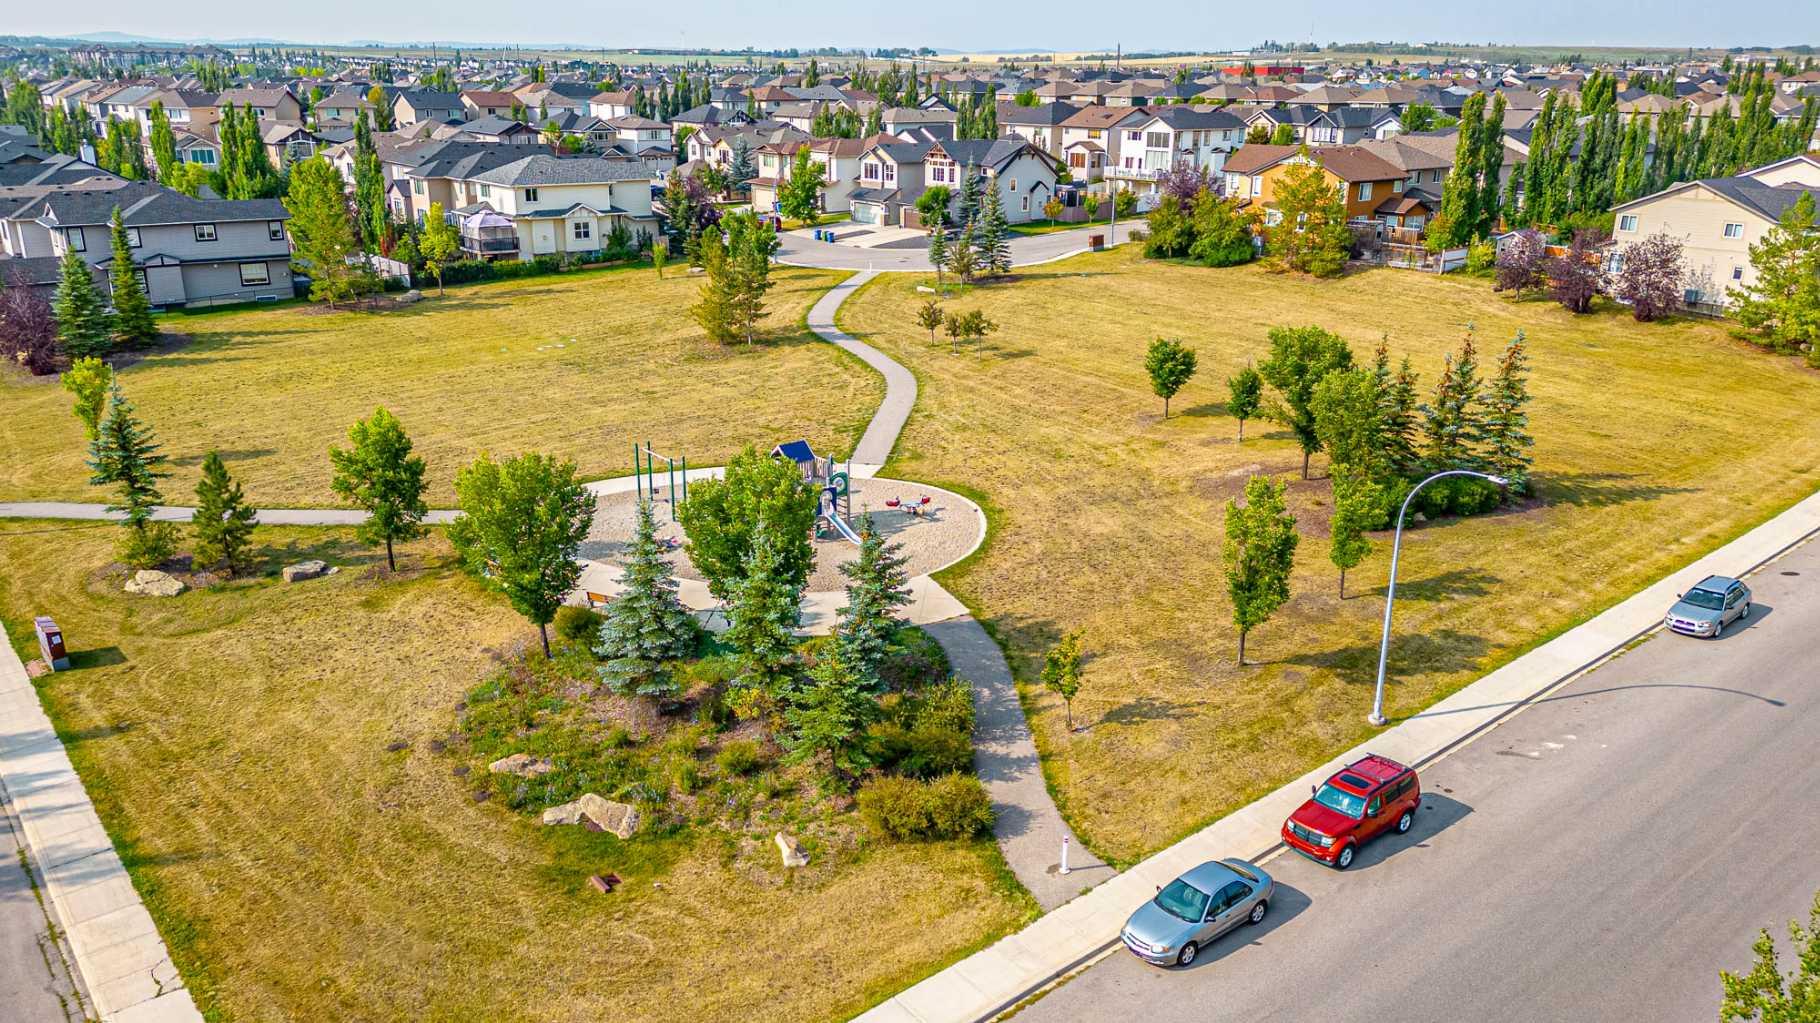
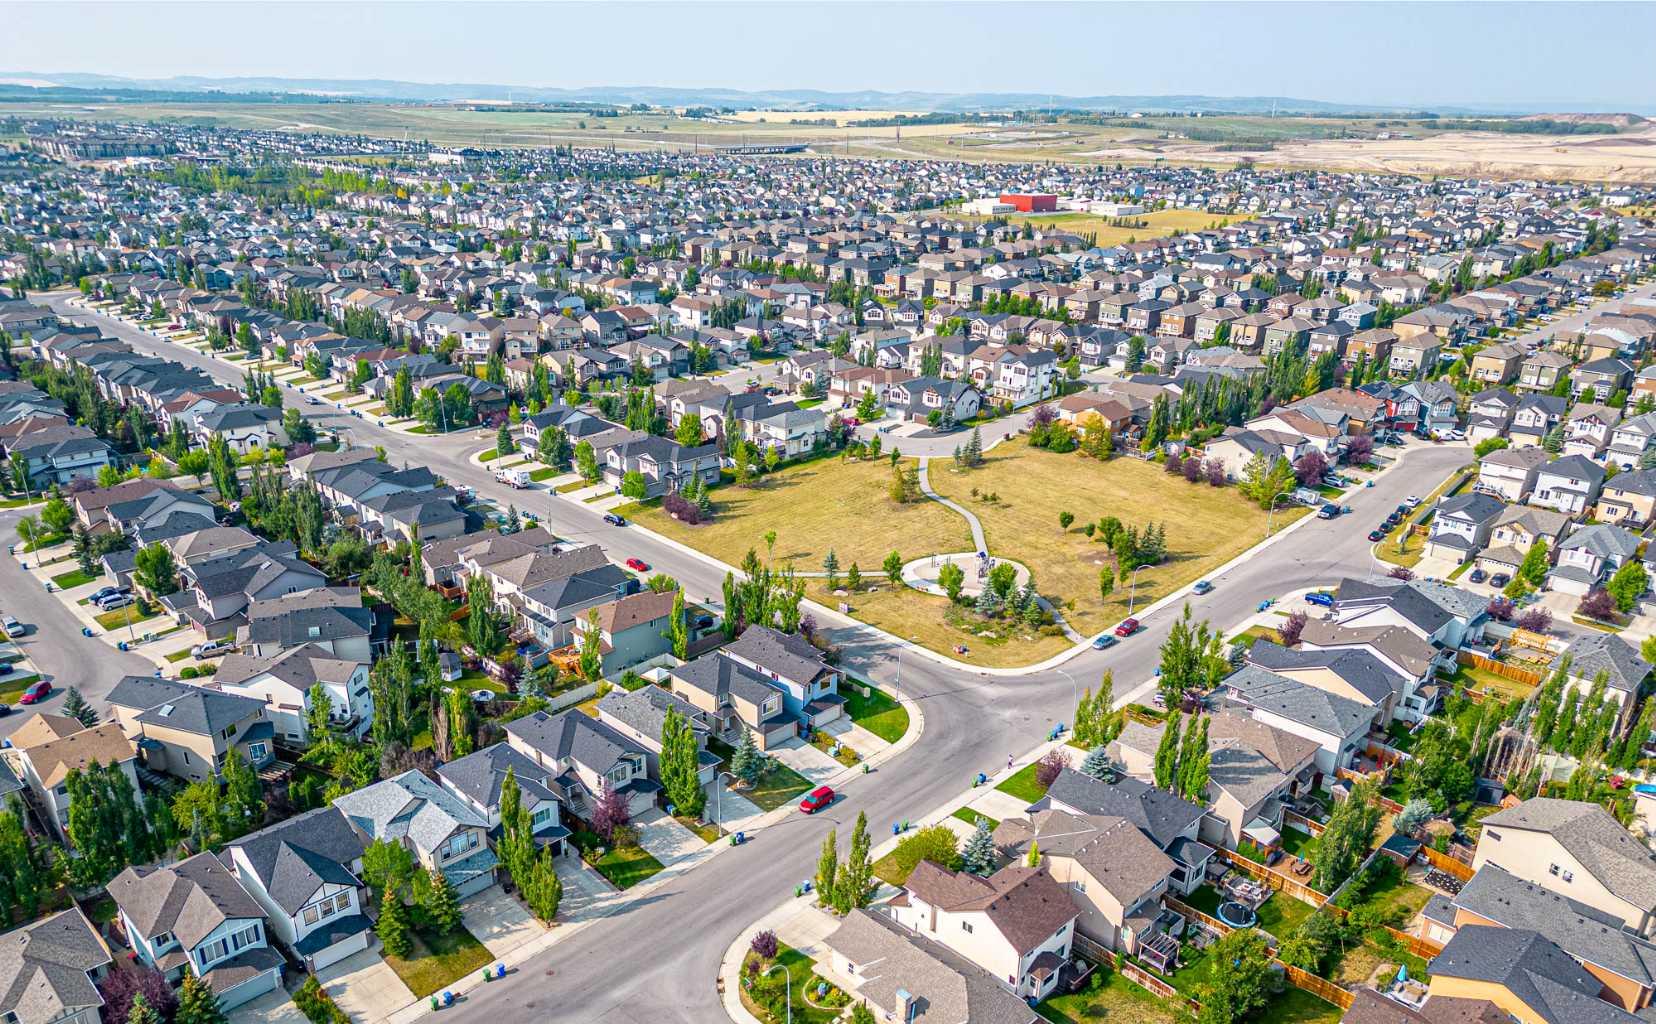
| Amenities: | Park,Playground,Schools Nearby,Shopping Nearby,Sidewalks,Street Lights,Walking/Bike Paths |
Utilities & Systems
| Heating: | In Floor,Forced Air,Natural Gas |
| Cooling: | Central Air |
| Property Type | Residential |
| Building Type | Detached |
| Square Footage | 1,946 sqft |
| Community Name | Evergreen |
| Subdivision Name | Evergreen |
| Title | Fee Simple |
| Land Size | 4,058 sqft |
| Built in | 2006 |
| Annual Property Taxes | Contact listing agent |
| Parking Type | Garage |
| Time on MLS Listing | 31 days |
Bedrooms
| Above Grade | 3 |
Bathrooms
| Total | 4 |
| Partial | 1 |
Interior Features
| Appliances Included | Bar Fridge, Central Air Conditioner, Dishwasher, Dryer, Garburator, Gas Stove, Microwave, Range Hood, Refrigerator, Washer, Water Softener, Window Coverings |
| Flooring | Carpet, Tile, Vinyl Plank |
Building Features
| Features | Breakfast Bar, Built-in Features, Closet Organizers, Double Vanity, Granite Counters, High Ceilings, Kitchen Island, Low Flow Plumbing Fixtures, Open Floorplan, Pantry, Quartz Counters, Soaking Tub, Storage, Walk-In Closet(s), Wet Bar, Wired for Data, Wired for Sound |
| Construction Material | Cement Fiber Board, Wood Frame |
| Building Amenities | Other |
| Structures | Deck, Patio |
Heating & Cooling
| Cooling | Central Air |
| Heating Type | In Floor, Forced Air, Natural Gas |
Exterior Features
| Exterior Finish | Cement Fiber Board, Wood Frame |
Neighbourhood Features
| Community Features | Park, Playground, Schools Nearby, Shopping Nearby, Sidewalks, Street Lights, Walking/Bike Paths |
| Amenities Nearby | Park, Playground, Schools Nearby, Shopping Nearby, Sidewalks, Street Lights, Walking/Bike Paths |
Parking
| Parking Type | Garage |
| Total Parking Spaces | 2 |
Interior Size
| Total Finished Area: | 1,946 sq ft |
| Total Finished Area (Metric): | 180.79 sq m |
| Main Level: | 873 sq ft |
| Upper Level: | 1,073 sq ft |
| Below Grade: | 790 sq ft |
Room Count
| Bedrooms: | 4 |
| Bathrooms: | 4 |
| Full Bathrooms: | 3 |
| Half Bathrooms: | 1 |
| Rooms Above Grade: | 9 |
Lot Information
| Lot Size: | 4,058 sq ft |
| Lot Size (Acres): | 0.09 acres |
| Frontage: | 34 ft |
Legal
| Legal Description: | 0610172;25;18 |
| Title to Land: | Fee Simple |
- Breakfast Bar
- Built-in Features
- Closet Organizers
- Double Vanity
- Granite Counters
- High Ceilings
- Kitchen Island
- Low Flow Plumbing Fixtures
- Open Floorplan
- Pantry
- Quartz Counters
- Soaking Tub
- Storage
- Walk-In Closet(s)
- Wet Bar
- Wired for Data
- Wired for Sound
- Garden
- Lighting
- Private Yard
- Bar Fridge
- Central Air Conditioner
- Dishwasher
- Dryer
- Garburator
- Gas Stove
- Microwave
- Range Hood
- Refrigerator
- Washer
- Water Softener
- Window Coverings
- Other
- Full
- Park
- Playground
- Schools Nearby
- Shopping Nearby
- Sidewalks
- Street Lights
- Walking/Bike Paths
- Cement Fiber Board
- Wood Frame
- Basement
- Gas
- Living Room
- Mantle
- Raised Hearth
- Tile
- Poured Concrete
- Back Yard
- Landscaped
- No Back Lane
- Rectangular Lot
- Double Garage Attached
- Driveway
- Garage Faces Front
- Deck
- Patio
Floor plan information is not available for this property.
Monthly Payment Breakdown
Loading Walk Score...
What's Nearby?
Powered by Yelp