55 Signal Ridge Place SW, Calgary, Alberta
Residential For Sale in Calgary, Alberta
$1,390,000
-
Property Type
 Residential
-
Bedrooms
 5
5
-
Bath
 4
4
-
Garage
 2
2
-
Sq Ft
 2,527
2,527
-
Year Built
 1994
1994
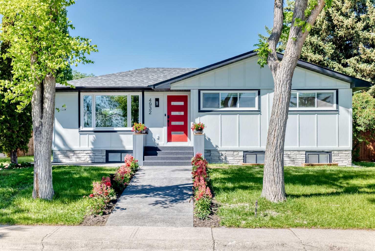
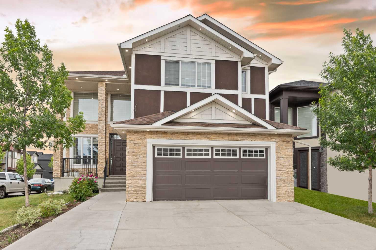
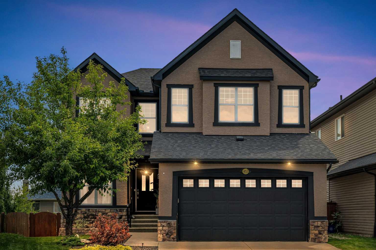
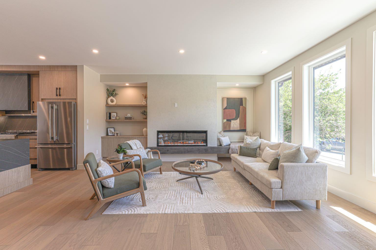
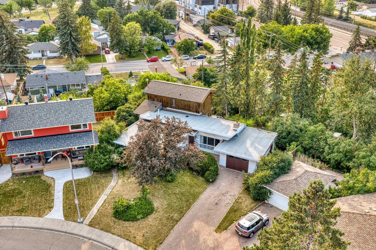
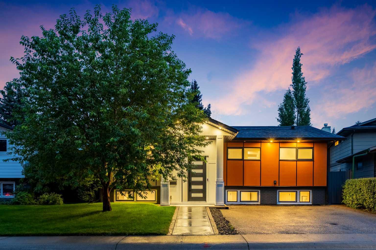
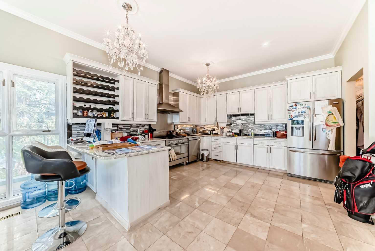
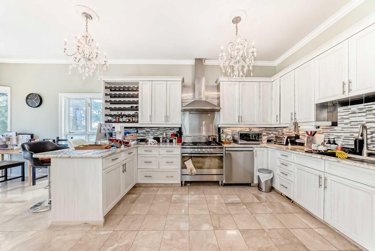
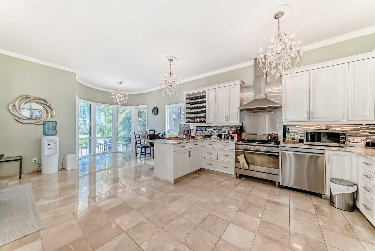
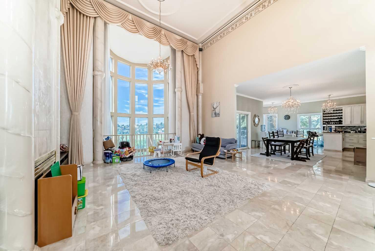
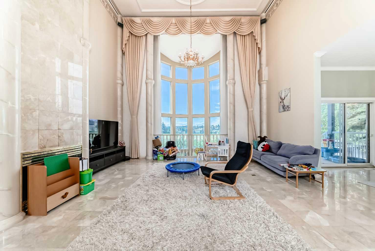
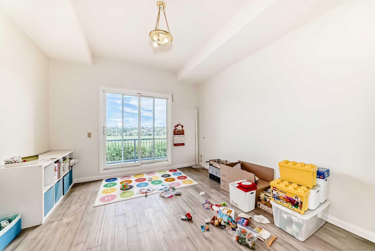
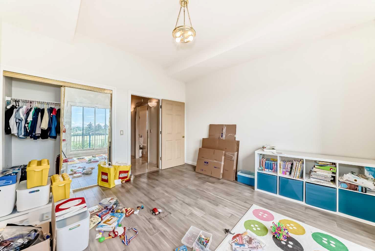
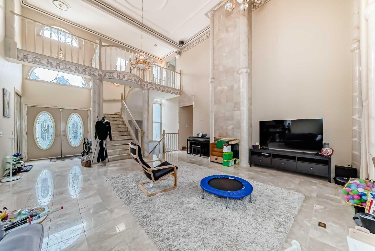
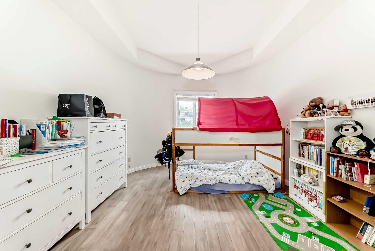
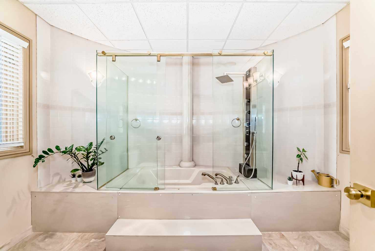
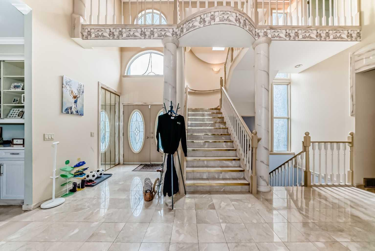
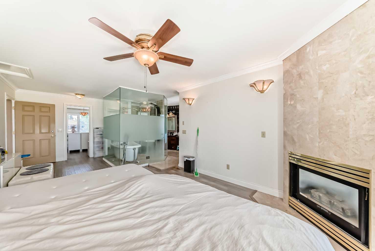
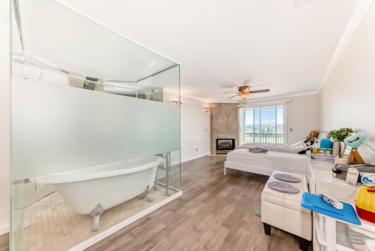
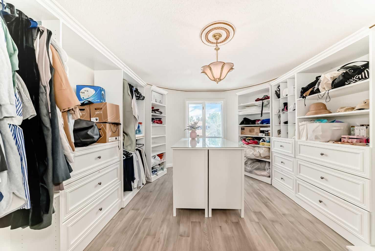
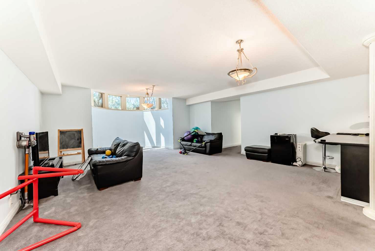
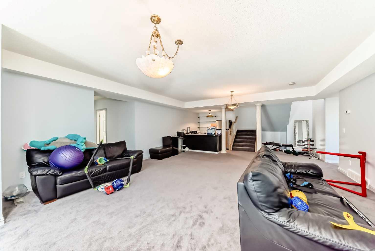
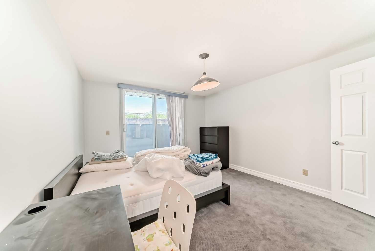
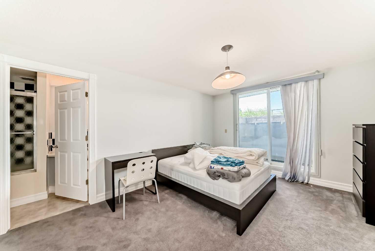
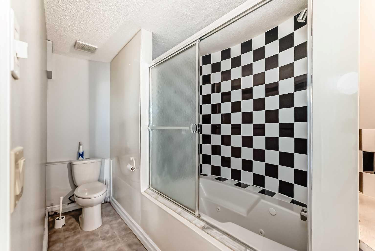
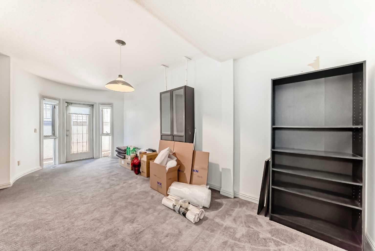
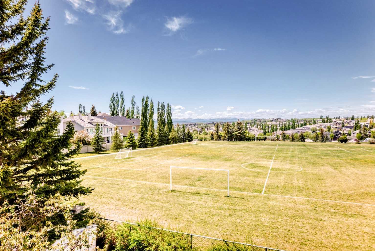
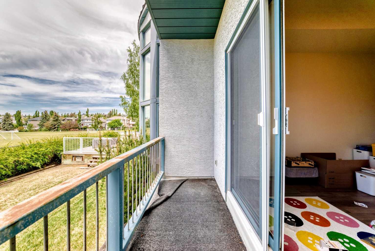
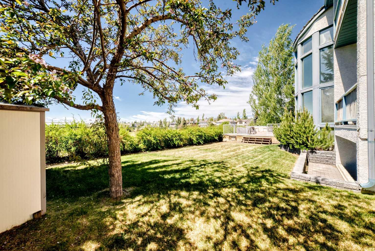
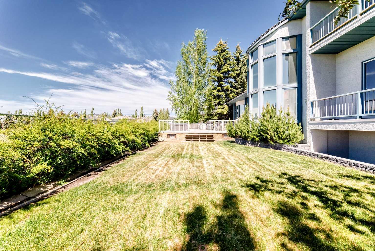
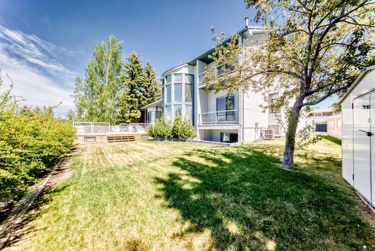
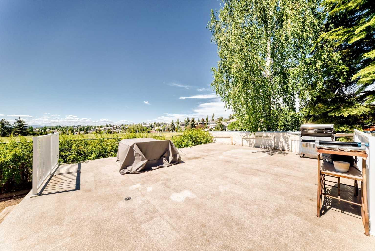
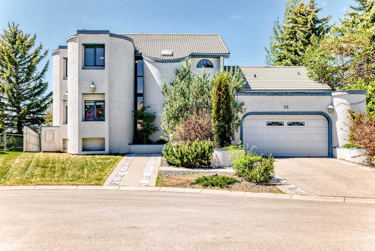
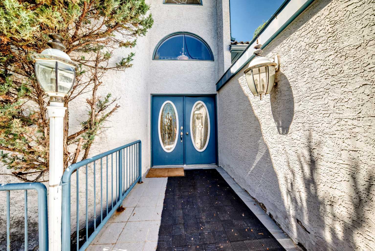
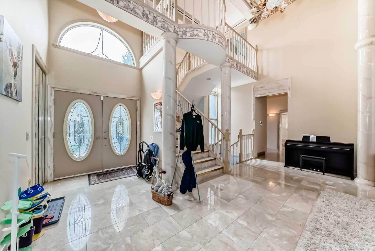
Welcome to 55 Signal Ridge Place SW in Signal Hill - This 5 bedroom 2 storey home offers 2527sqft of well planned living space. Main floor features 2 bed rooms, open living area with beautiful marble floors throughout. Upper level feature the master bedroom, basement feature 2 bed rooms with each bathroom. Backs on to field, open view. Locate on quiet residential street and cul-de-sac in prestigious Signal Ridge. You're minutes from Signal Hill Centre, Westhills, top-rated schools, parks, pathways and the Westside Recreation Centre with quick access to Sarcee Trail and to Glenmore Trail and Stoney Trail.
| Street Address: | 55 Signal Ridge Place SW |
| City: | Calgary |
| Province/State: | Alberta |
| Postal Code: | N/A |
| County/Parish: | Calgary |
| Subdivision: | Signal Hill |
| Country: | Canada |
| Latitude: | 51.02725793 |
| Longitude: | -114.17482609 |
| MLS® Number: | A2314055 |
| Price: | $1,390,000 |
| Property Area: | 2,527 Sq ft |
| Bedrooms: | 5 |
| Bathrooms Half: | 0 |
| Bathrooms Full: | 4 |
| Living Area: | 2,527 Sq ft |
| Building Area: | 0 Sq ft |
| Year Built: | 1994 |
| Listing Date: | Jun 11, 2026 |
| Garage Spaces: | 2 |
| Property Type: | Residential |
| Property Subtype: | Detached |
| MLS Status: | Active |
Additional Details
| Flooring: | N/A |
| Construction: | Concrete,Wood Frame |
| Parking: | Double Garage Attached |
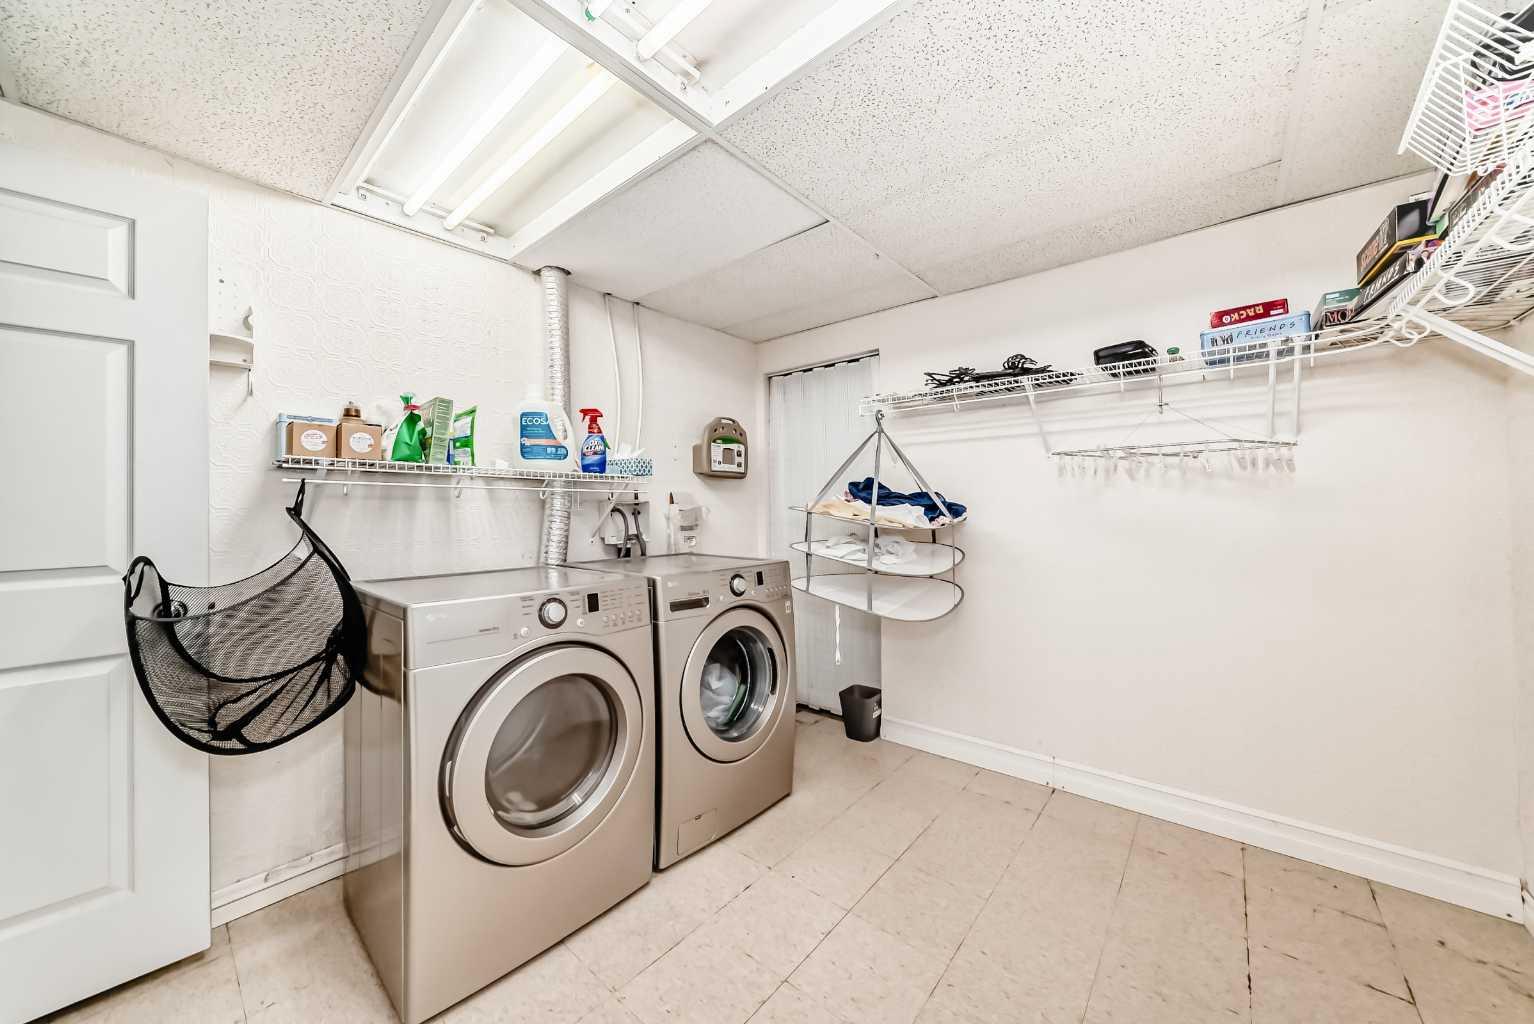
| Appliances: | Central Air Conditioner,Dishwasher,Dryer,Microwave,Stove(s),Washer |
| Stories: | N/A |
| Zoning: | R-CG |
| Fireplace: | N/A |
| Amenities: | Other,Playground,Schools Nearby,Shopping Nearby |
Utilities & Systems
| Heating: | See Remarks |
| Cooling: | Other |
| Property Type | Residential |
| Building Type | Detached |
| Square Footage | 2,527 sqft |
| Community Name | Signal Hill |
| Subdivision Name | Signal Hill |
| Title | Fee Simple |
| Land Size | 7,556 sqft |
| Built in | 1994 |
| Annual Property Taxes | Contact listing agent |
| Parking Type | Garage |
| Time on MLS Listing | 31 days |
Bedrooms
| Above Grade | 3 |
Bathrooms
| Total | 4 |
| Partial | 0 |
Interior Features
| Appliances Included | Central Air Conditioner, Dishwasher, Dryer, Microwave, Stove(s), Washer |
| Flooring | Carpet, Marble |
Building Features
| Features | High Ceilings |
| Construction Material | Concrete, Wood Frame |
| Structures | Other |
Heating & Cooling
| Cooling | Other |
| Heating Type | See Remarks |
Exterior Features
| Exterior Finish | Concrete, Wood Frame |
Neighbourhood Features
| Community Features | Other, Playground, Schools Nearby, Shopping Nearby |
| Amenities Nearby | Other, Playground, Schools Nearby, Shopping Nearby |
Parking
| Parking Type | Garage |
| Total Parking Spaces | 4 |
Interior Size
| Total Finished Area: | 2,527 sq ft |
| Total Finished Area (Metric): | 234.76 sq m |
Room Count
| Bedrooms: | 5 |
| Bathrooms: | 4 |
| Full Bathrooms: | 4 |
| Rooms Above Grade: | 6 |
Lot Information
| Lot Size: | 7,556 sq ft |
| Lot Size (Acres): | 0.17 acres |
| Frontage: | 68 ft |
- High Ceilings
- Other
- Central Air Conditioner
- Dishwasher
- Dryer
- Microwave
- Stove(s)
- Washer
- Full
- Playground
- Schools Nearby
- Shopping Nearby
- Concrete
- Wood Frame
- Gas
- Poured Concrete
- Back Yard
- Cul-De-Sac
- Double Garage Attached
Floor plan information is not available for this property.
Monthly Payment Breakdown
Loading Walk Score...
What's Nearby?
Powered by Yelp