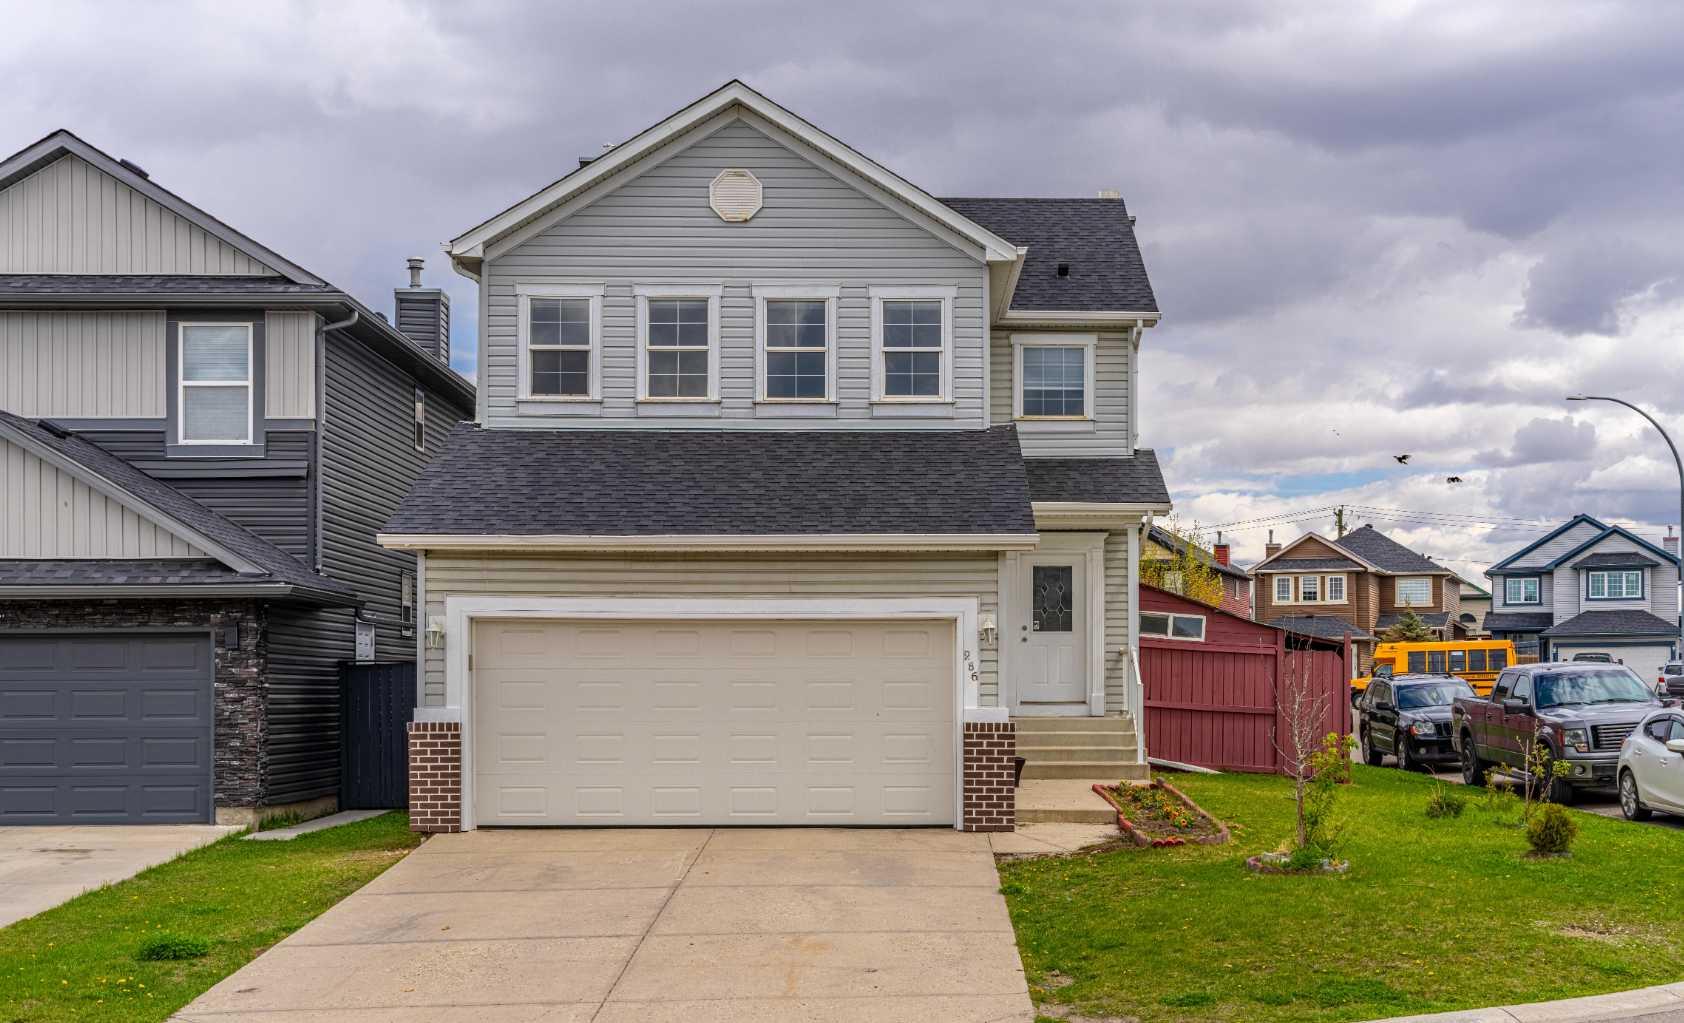
286 Martha's Manor NE, Calgary, Alberta
Residential For Sale in Calgary, Alberta
$634,000
-
Property Type
 Residential
-
Bedrooms
 4
4
-
Bath
 3
3
-
Garage
 2
2
-
Sq Ft
 1,800
1,800
-
Year Built
 2003
2003
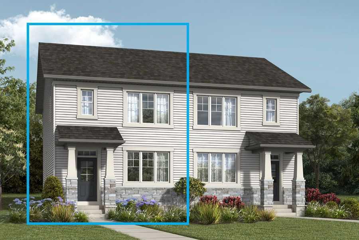
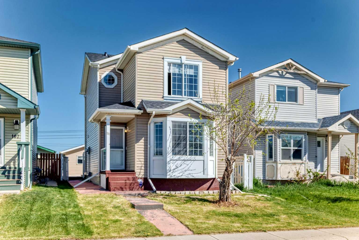
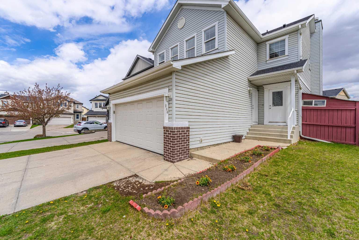
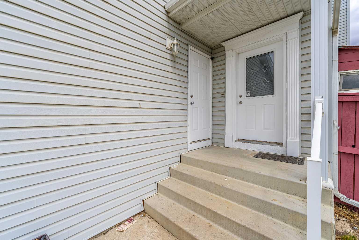
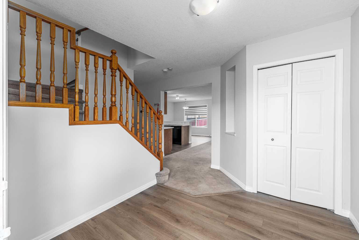
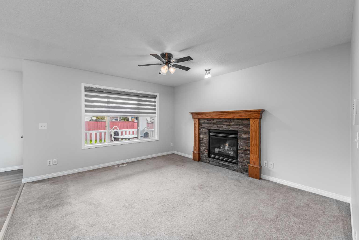
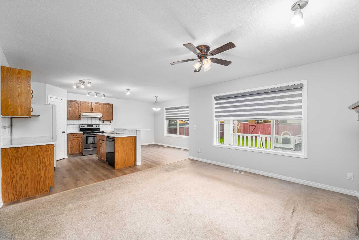
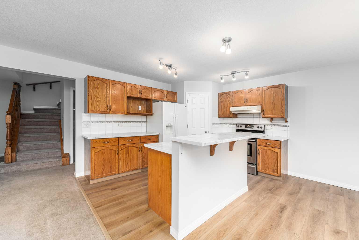
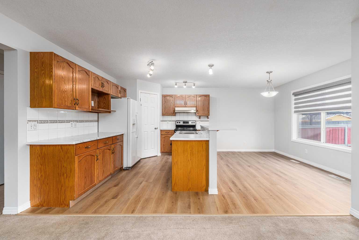
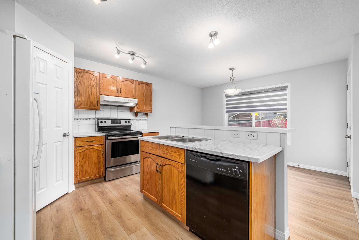
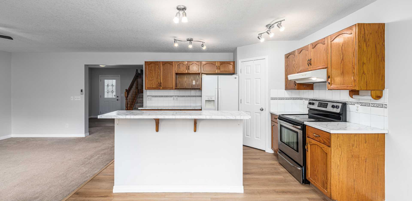
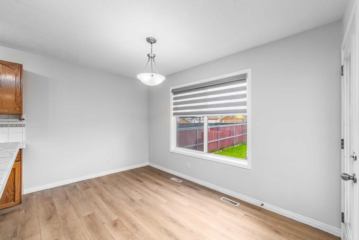
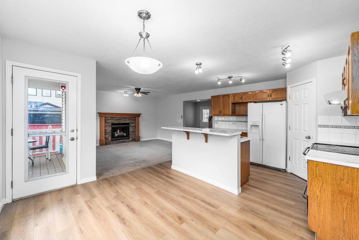
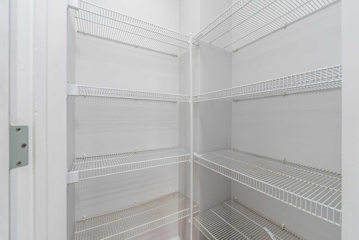
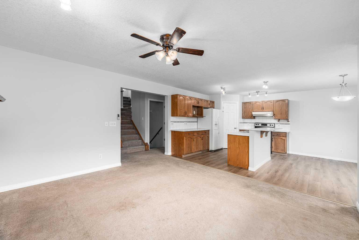
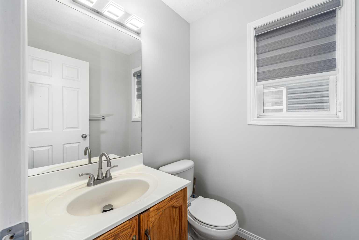
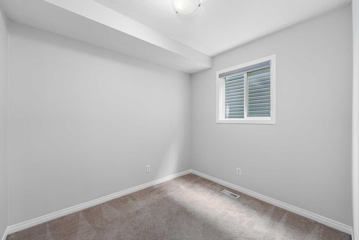
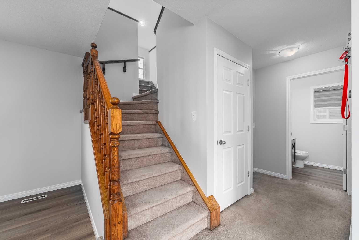
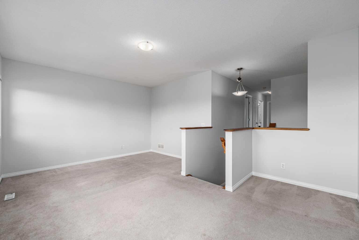
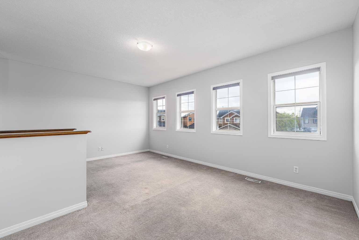
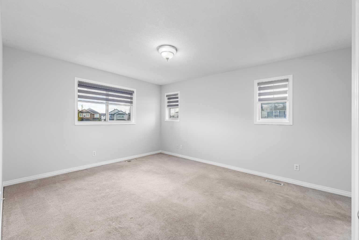
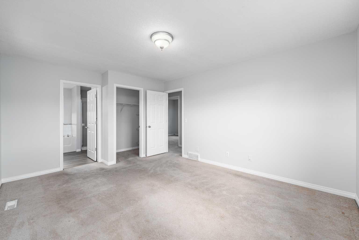
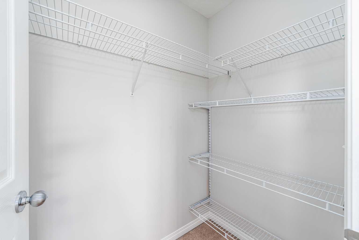
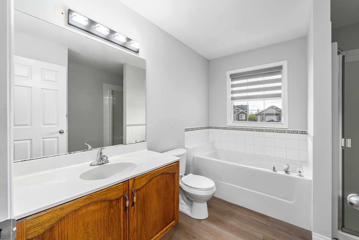
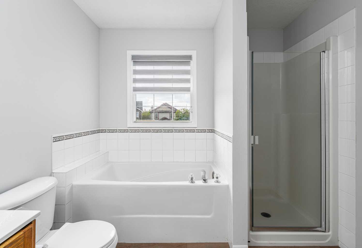
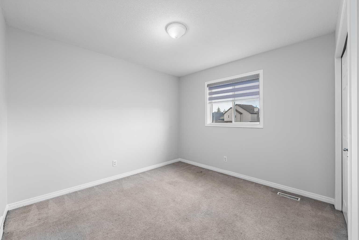
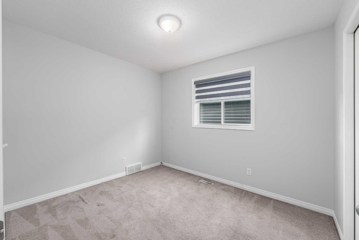
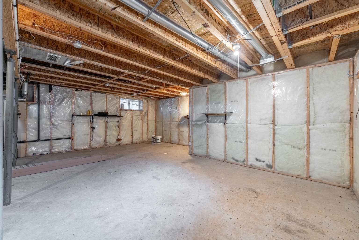
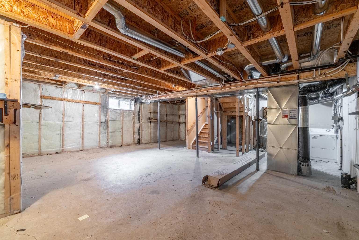
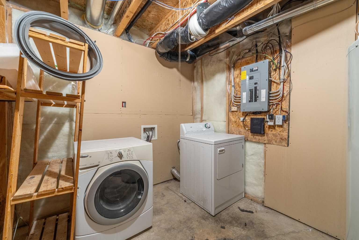
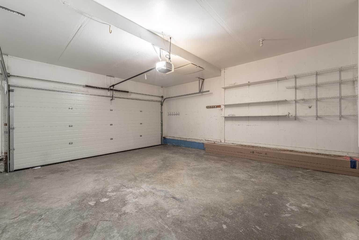
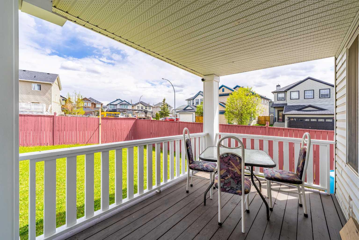
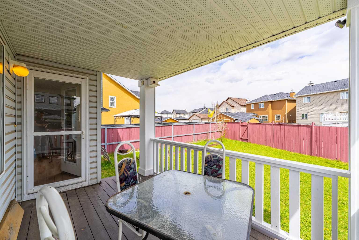
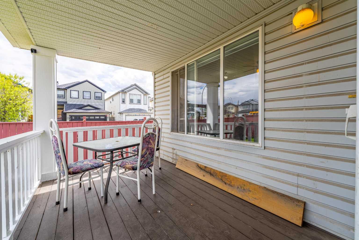
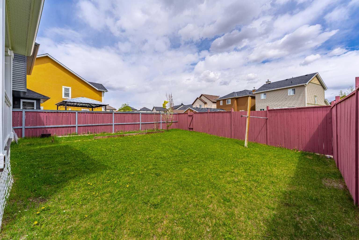
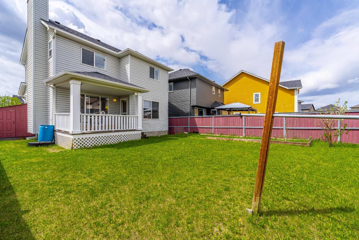
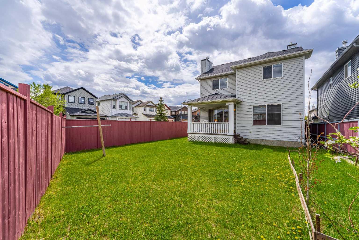
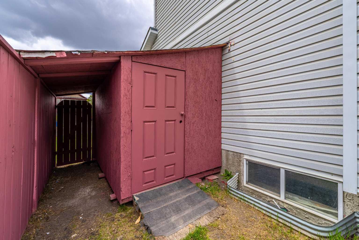
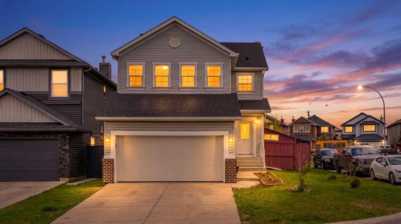
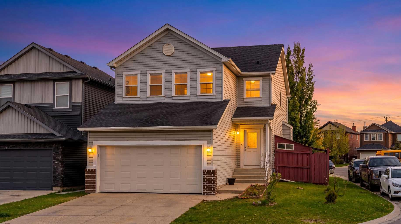
Welcome to this beautifully maintained corner lot detached home in the highly desirable community of Martindale! Offering approximately 1,800 SQFT of thoughtfully designed living space, this bright and spacious home is perfect for growing families, multi-generational living, or savvy investors seeking future basement development potential with a separate walk-up entrance already in place. The main floor features a welcoming foyer, cozy living room with fireplace, spacious dining area, and a functional kitchen complete with ample cabinetry, pantry, large island with eating bar, and access to the covered rear deck, perfect for year-round enjoyment. A versatile main floor bedroom or office adds extra flexibility for guests, work-from-home setup, or extended family needs. Upstairs you’ll find a huge bonus room filled with natural light, 3 generous bedrooms, including a spacious primary retreat with walk-in closet and private ensuite. Enjoy the added value of a double attached garage, fully fenced backyard, covered deck, and extra parking thanks to the premium corner lot location. Conveniently situated on a quiet family-friendly street close to schools, parks, playgrounds, shopping, public transit, major roadways, and Gurdwara Sahib. Vacant property with quick possession available. Incredible opportunity in an unbeatable location. Property is being sold as-is, where-is at possession.
| Street Address: | 286 Martha's Manor NE |
| City: | Calgary |
| Province/State: | Alberta |
| Postal Code: | N/A |
| County/Parish: | Calgary |
| Subdivision: | Martindale |
| Country: | Canada |
| Latitude: | 51.12171860 |
| Longitude: | -113.95964538 |
| MLS® Number: | A2314028 |
| Price: | $634,000 |
| Property Area: | 1,800 Sq ft |
| Bedrooms: | 4 |
| Bathrooms Half: | 1 |
| Bathrooms Full: | 2 |
| Living Area: | 1,800 Sq ft |
| Building Area: | 0 Sq ft |
| Year Built: | 2003 |
| Listing Date: | May 23, 2026 |
| Garage Spaces: | 2 |
| Property Type: | Residential |
| Property Subtype: | Detached |
| MLS Status: | Active |
Additional Details
| Flooring: | N/A |
| Construction: | Brick,Vinyl Siding,Wood Frame |
| Parking: | Additional Parking,Double Garage Attached |
| Appliances: | Dishwasher,Dryer,Electric Stove,Refrigerator,Washer |
| Stories: | N/A |
| Zoning: | R-CG |
| Fireplace: | N/A |
| Amenities: | Schools Nearby,Shopping Nearby |
Utilities & Systems
| Heating: | Fireplace(s),Forced Air,Natural Gas |
| Cooling: | None |
| Property Type | Residential |
| Building Type | Detached |
| Square Footage | 1,800 sqft |
| Community Name | Martindale |
| Subdivision Name | Martindale |
| Title | Fee Simple |
| Land Size | 4,467 sqft |
| Built in | 2003 |
| Annual Property Taxes | Contact listing agent |
| Parking Type | Garage |
| Time on MLS Listing | 9 days |
Bedrooms
| Above Grade | 4 |
Bathrooms
| Total | 3 |
| Partial | 1 |
Interior Features
| Appliances Included | Dishwasher, Dryer, Electric Stove, Refrigerator, Washer |
| Flooring | Carpet, Vinyl |
Building Features
| Features | No Animal Home, No Smoking Home, Separate Entrance, Walk-In Closet(s) |
| Construction Material | Brick, Vinyl Siding, Wood Frame |
| Structures | Deck |
Heating & Cooling
| Cooling | None |
| Heating Type | Fireplace(s), Forced Air, Natural Gas |
Exterior Features
| Exterior Finish | Brick, Vinyl Siding, Wood Frame |
Neighbourhood Features
| Community Features | Schools Nearby, Shopping Nearby |
| Amenities Nearby | Schools Nearby, Shopping Nearby |
Parking
| Parking Type | Garage |
| Total Parking Spaces | 4 |
Interior Size
| Total Finished Area: | 1,800 sq ft |
| Total Finished Area (Metric): | 167.22 sq m |
| Main Level: | 801 sq ft |
| Upper Level: | 999 sq ft |
| Below Grade: | 741 sq ft |
Room Count
| Bedrooms: | 4 |
| Bathrooms: | 3 |
| Full Bathrooms: | 2 |
| Half Bathrooms: | 1 |
| Rooms Above Grade: | 9 |
Lot Information
| Lot Size: | 4,467 sq ft |
| Lot Size (Acres): | 0.10 acres |
| Frontage: | 45 ft |
Legal
| Legal Description: | 0214199;36;17 |
| Title to Land: | Fee Simple |
- No Animal Home
- No Smoking Home
- Separate Entrance
- Walk-In Closet(s)
- Covered Courtyard
- Garden
- Rain Barrel/Cistern(s)
- Dishwasher
- Dryer
- Electric Stove
- Refrigerator
- Washer
- Full
- Schools Nearby
- Shopping Nearby
- Brick
- Vinyl Siding
- Wood Frame
- Decorative
- Gas
- Mantle
- Poured Concrete
- Back Lane
- Corner Lot
- Lawn
- Additional Parking
- Double Garage Attached
- Deck
Floor plan information is not available for this property.
Monthly Payment Breakdown
Loading Walk Score...
What's Nearby?
Powered by Yelp