6121 39 Avenue , Camrose, Alberta
Residential For Sale in Camrose, Alberta
$429,900
-
Property Type
 Residential
-
Bedrooms
 4
4
-
Bath
 3
3
-
Garage
 2
2
-
Sq Ft
 1,162
1,162
-
Year Built
 1975
1975
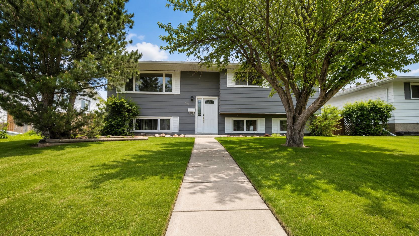
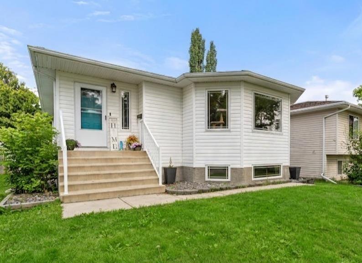
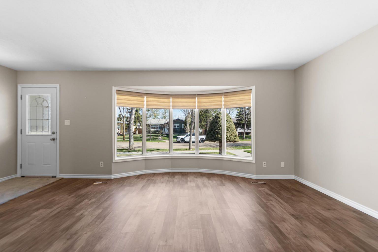
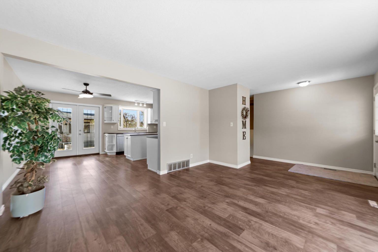
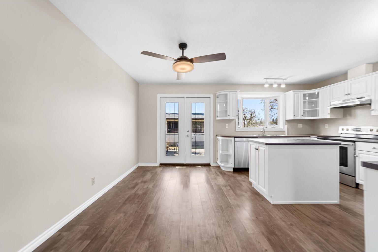
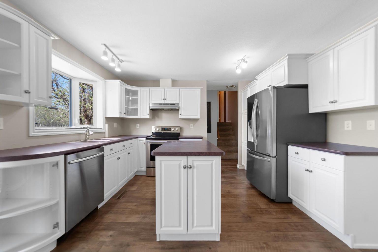
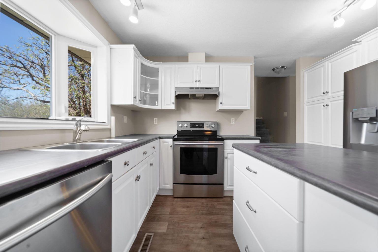
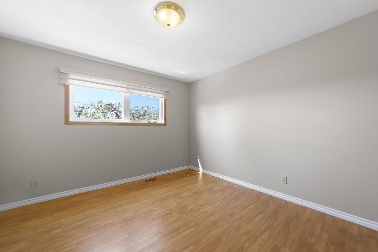
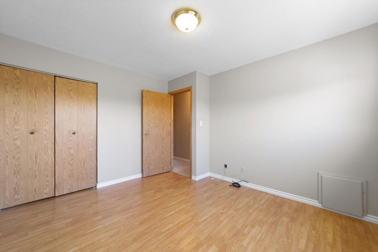
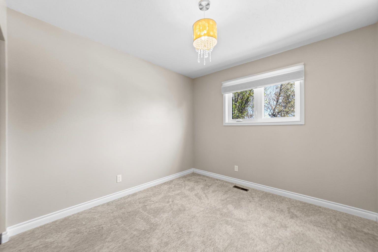
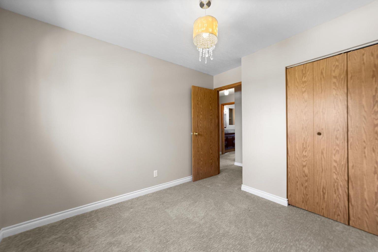
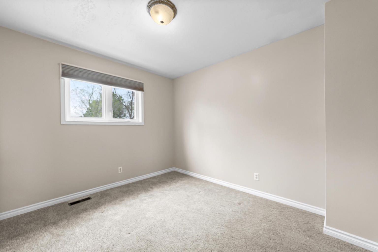
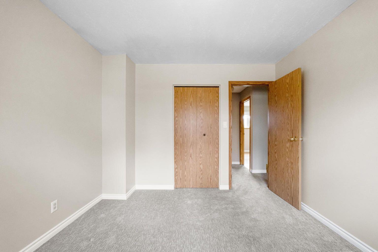
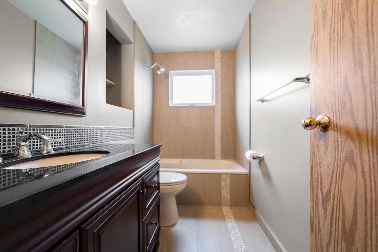
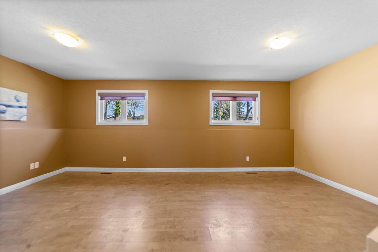
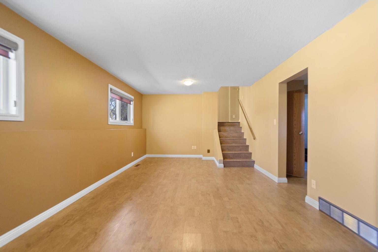
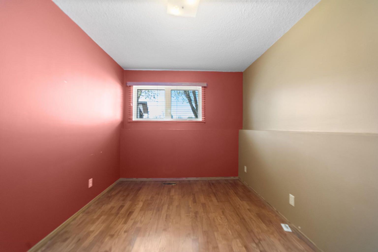
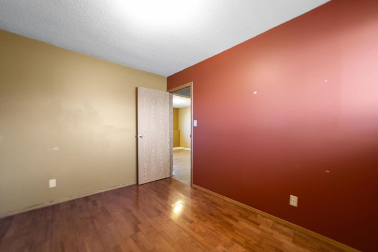
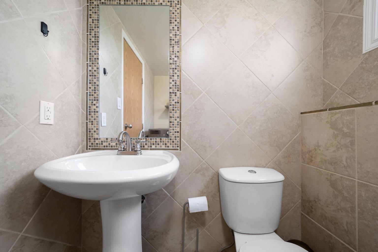
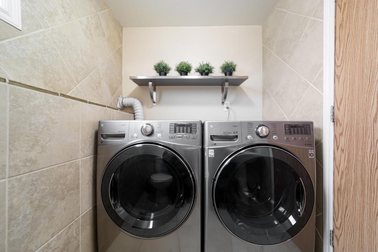
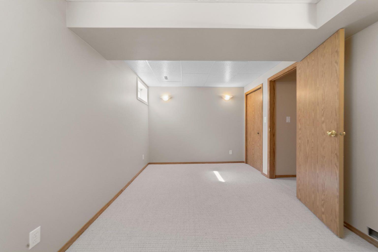
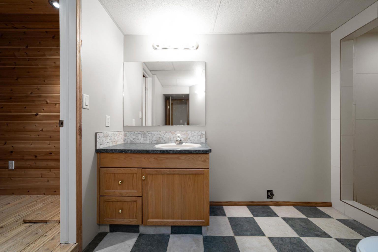
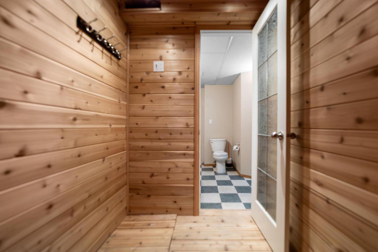
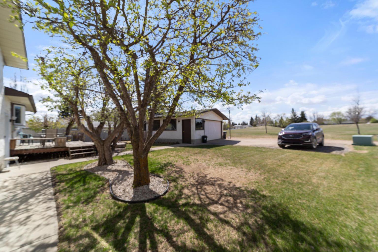
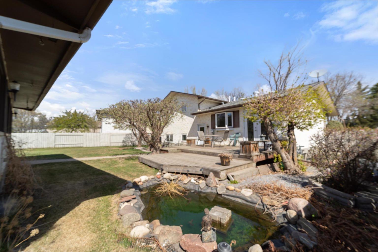
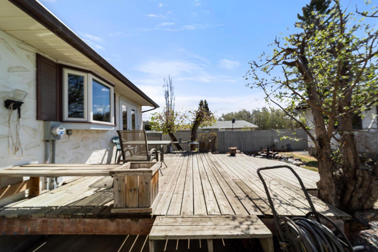
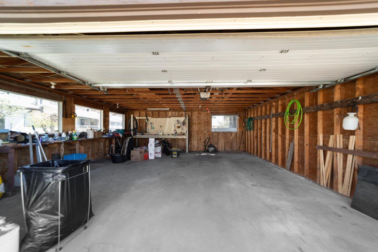
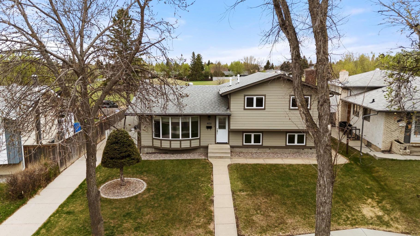
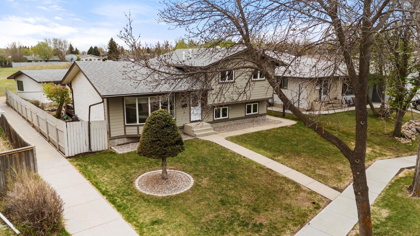
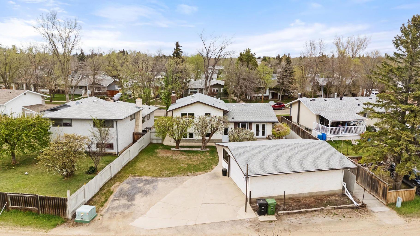
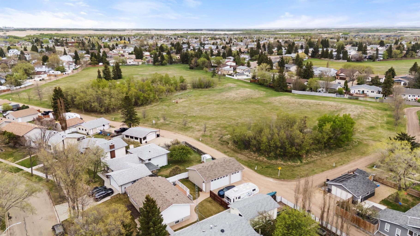
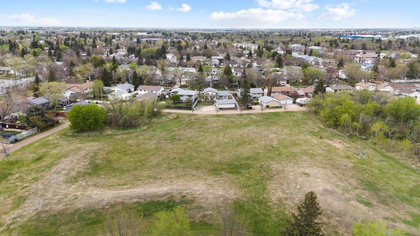
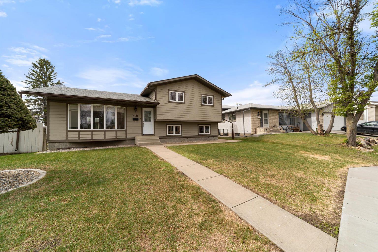
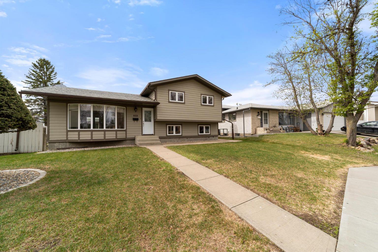
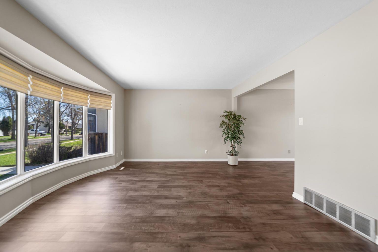
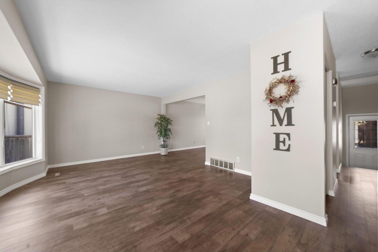
Have a look at this wonderfully updated 4 Level Split Backing a Green Space. Vinyl Windows, Hardiboard siding, updated furnace and New hot water tank, updated flooring and 3 renovated bathrooms. Excellent family layout sees a main floor with vinyl plank flooring, a large front living room with bow window, dining space with doors to the deck and central kitchen with island, stainless appliance and upright pantry. Up a few steps to the upper level and you'll find 3 good sized bedrooms and a fully updated 4pc bath with tile floor, accents and tub surround. Lower level provides bright updated bilevel style windows, cork flooring, an office that could easily be a bedroom if needed and a shared 2pc bath and laundry room with full tile surround. Basement comes complete with bedroom and large 3pc bath with room for a sauna plus there's a large storage room and space in the crawl. Outside you'll appreciate a two tiered deck, a water feature, 24x26 Garage, RV option and its only steps away from a green space! This is the kind of home you can put roots down for many years. You'll love it!
| Street Address: | 6121 39 Avenue |
| City: | Camrose |
| Province/State: | Alberta |
| Postal Code: | N/A |
| County/Parish: | Camrose |
| Subdivision: | Marler |
| Country: | Canada |
| Latitude: | 53.00444244 |
| Longitude: | -112.84817292 |
| MLS® Number: | A2314008 |
| Price: | $429,900 |
| Property Area: | 1,162 Sq ft |
| Bedrooms: | 4 |
| Bathrooms Half: | 1 |
| Bathrooms Full: | 2 |
| Living Area: | 1,162 Sq ft |
| Building Area: | 0 Sq ft |
| Year Built: | 1975 |
| Listing Date: | May 22, 2026 |
| Garage Spaces: | 2 |
| Property Type: | Residential |
| Property Subtype: | Detached |
| MLS Status: | Active |
Additional Details
| Flooring: | N/A |
| Construction: | See Remarks |
| Parking: | Double Garage Detached |
| Appliances: | See Remarks |
| Stories: | N/A |
| Zoning: | R1 |
| Fireplace: | N/A |
| Amenities: | None |
Utilities & Systems
| Heating: | Forced Air |
| Cooling: | None |
| Property Type | Residential |
| Building Type | Detached |
| Square Footage | 1,162 sqft |
| Community Name | Marler |
| Subdivision Name | Marler |
| Title | Fee Simple |
| Land Size | 7,486 sqft |
| Built in | 1975 |
| Annual Property Taxes | Contact listing agent |
| Parking Type | Garage |
| Time on MLS Listing | 49 days |
Bedrooms
| Above Grade | 3 |
Bathrooms
| Total | 3 |
| Partial | 1 |
Interior Features
| Appliances Included | See Remarks |
| Flooring | Carpet, Laminate, Tile, Vinyl |
Building Features
| Features | Vinyl Windows |
| Construction Material | See Remarks |
| Structures | Deck |
Heating & Cooling
| Cooling | None |
| Heating Type | Forced Air |
Exterior Features
| Exterior Finish | See Remarks |
Neighbourhood Features
| Community Features | None |
| Amenities Nearby | None |
Parking
| Parking Type | Garage |
| Total Parking Spaces | 2 |
Interior Size
| Total Finished Area: | 1,162 sq ft |
| Total Finished Area (Metric): | 107.95 sq m |
Room Count
| Bedrooms: | 4 |
| Bathrooms: | 3 |
| Full Bathrooms: | 2 |
| Half Bathrooms: | 1 |
| Rooms Above Grade: | 6 |
Lot Information
| Lot Size: | 7,486 sq ft |
| Lot Size (Acres): | 0.17 acres |
| Frontage: | 53 ft |
- Vinyl Windows
- Other
- See Remarks
- Partial
- None
- Poured Concrete
- Back Lane
- Backs on to Park/Green Space
- Landscaped
- Private
- Double Garage Detached
- Deck
Floor plan information is not available for this property.
Monthly Payment Breakdown
Loading Walk Score...
What's Nearby?
Powered by Yelp
REALTOR® Details
Matthew Mayer
- (780) 781-7088
- [email protected]
- Central Agencies Realty Inc.