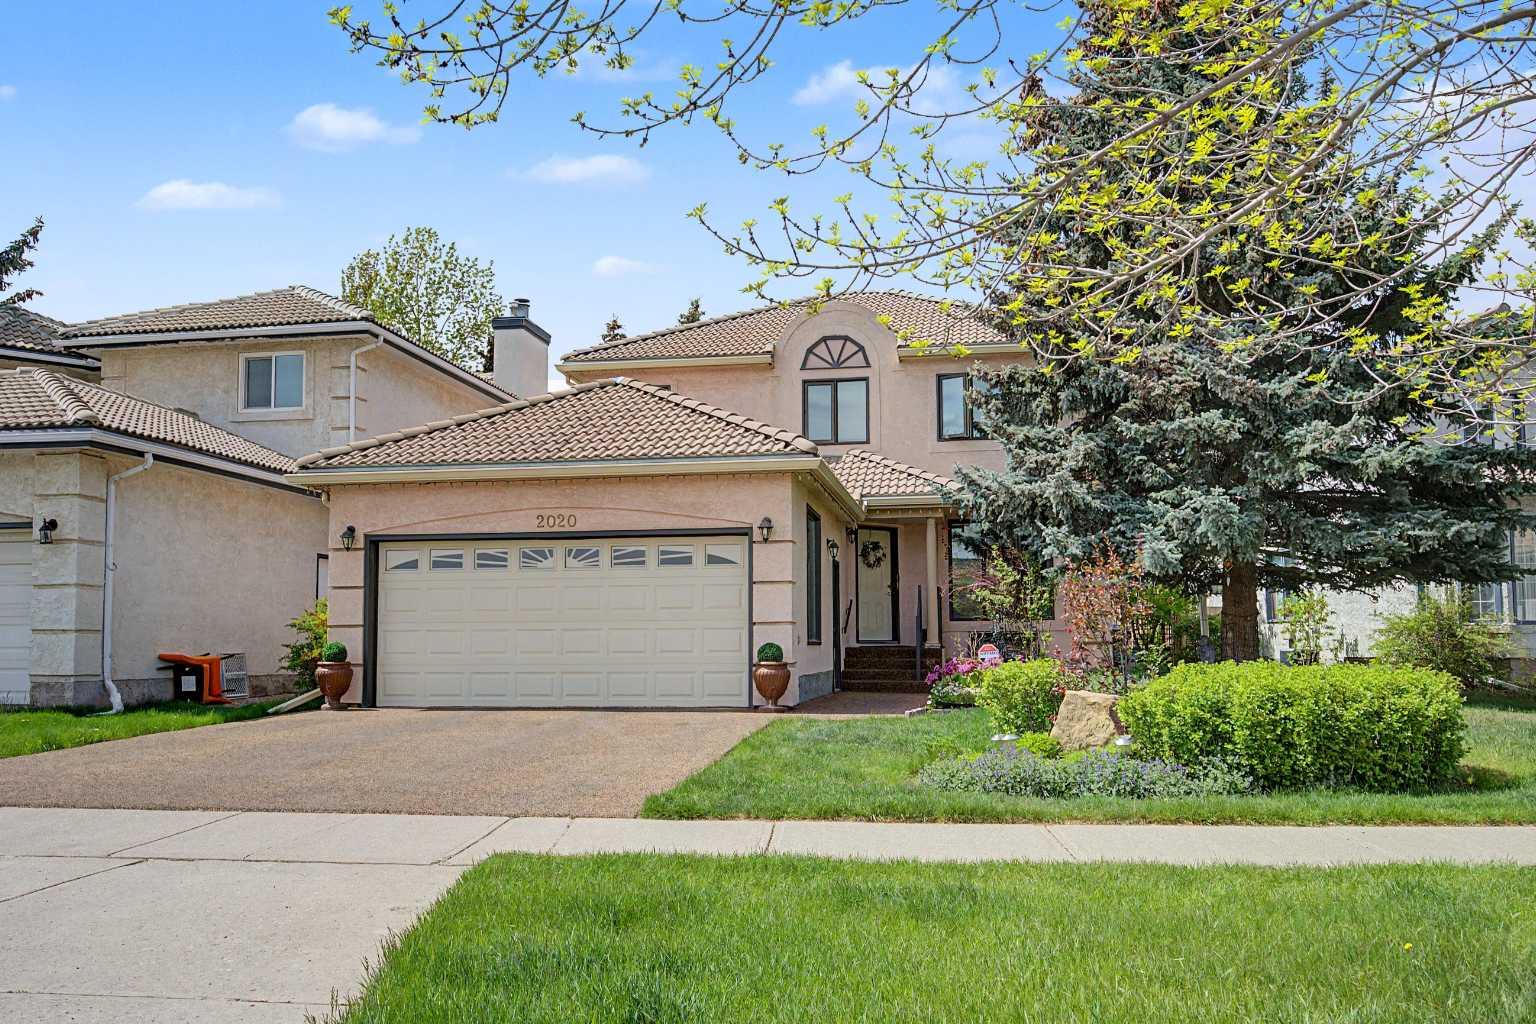
2020 Sirocco Drive SW, Calgary, Alberta
Residential For Sale in Calgary, Alberta
$892,800
-
Property Type
 Residential
-
Bedrooms
 2
2
-
Bath
 4
4
-
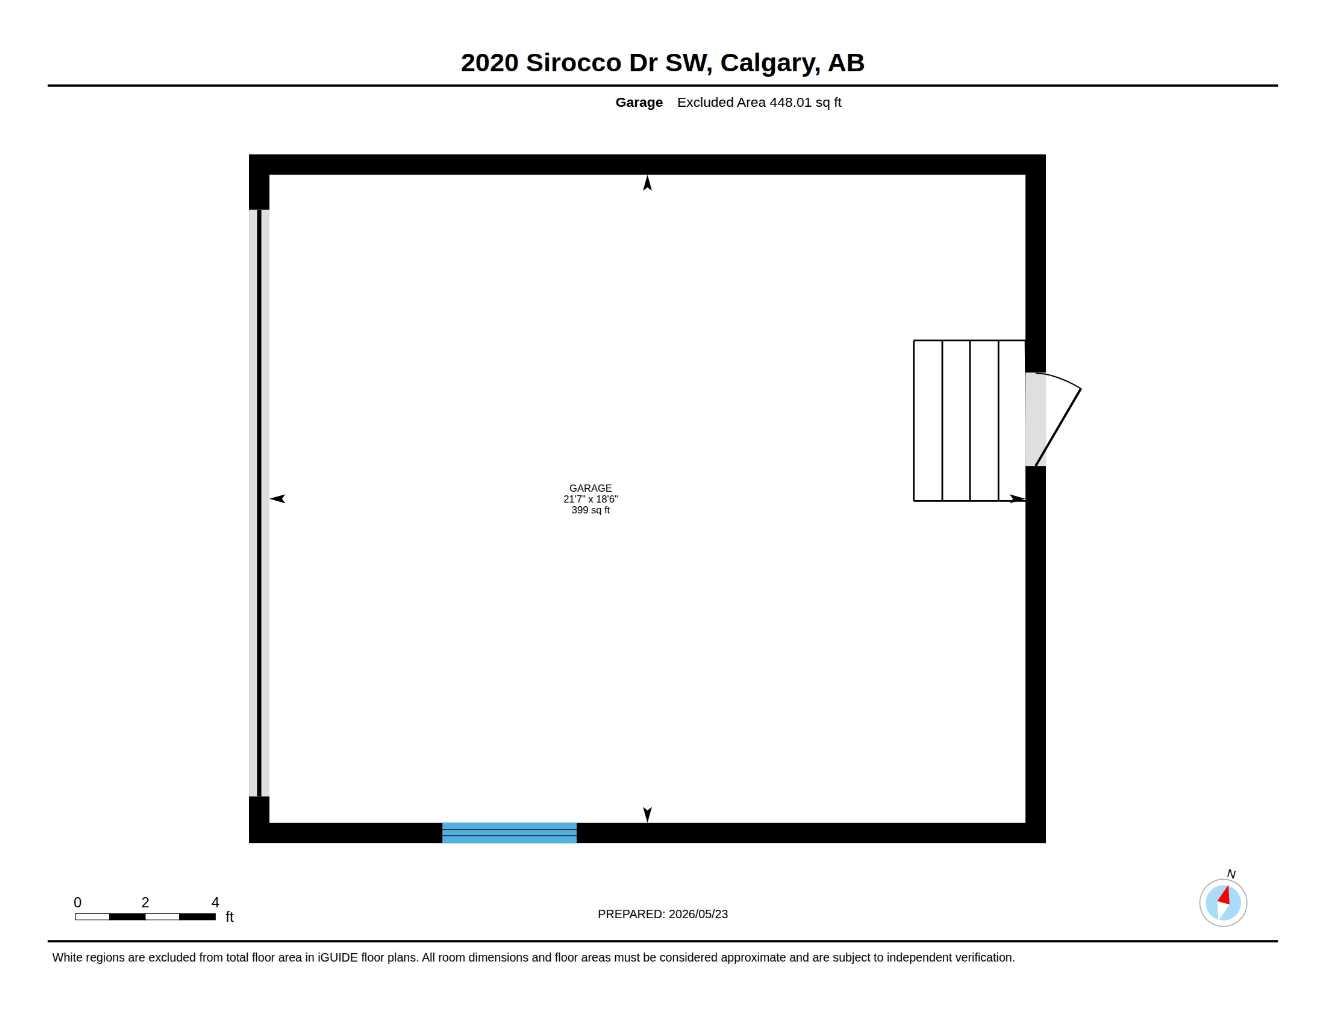
Garage
 2
2
-
Sq Ft
 1,892
1,892
-
Year Built
 1987
1987
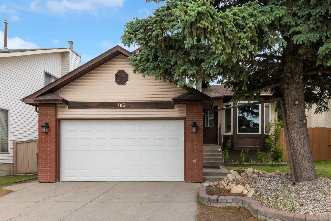
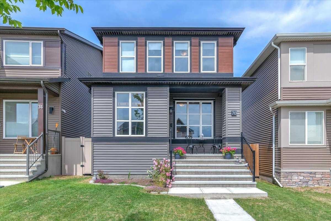
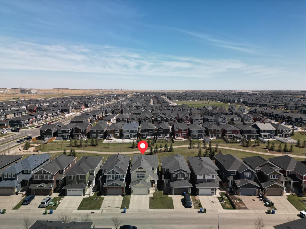
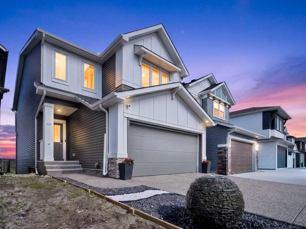
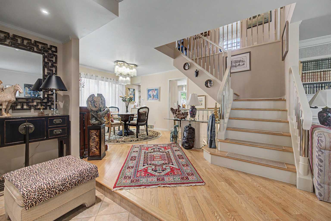
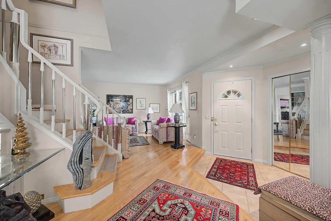
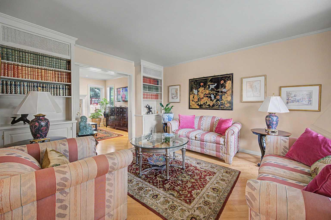
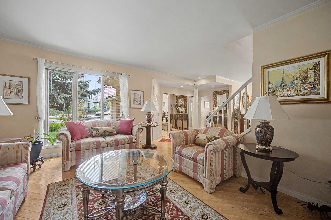
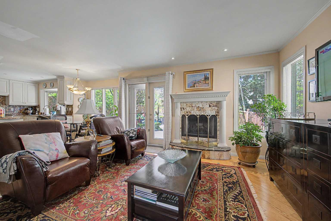
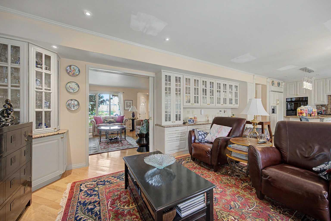
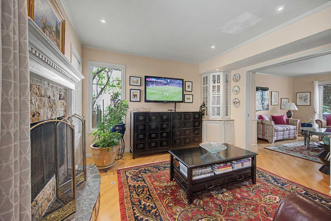
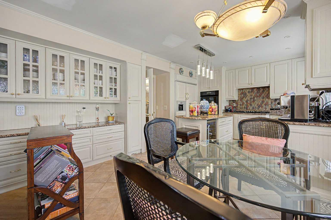
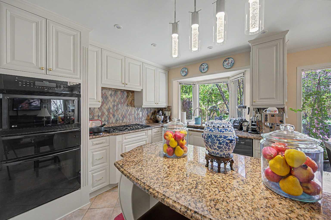
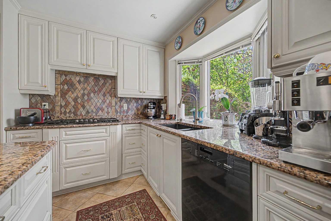
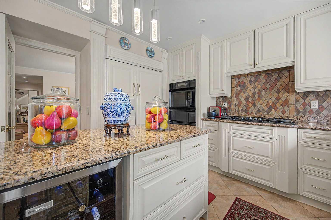
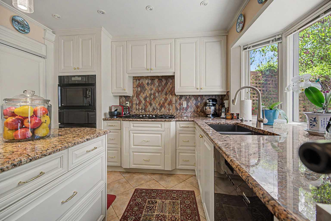
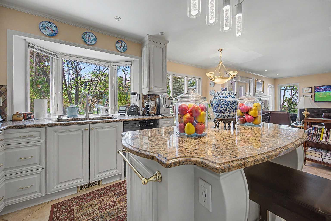
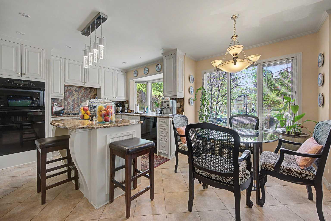
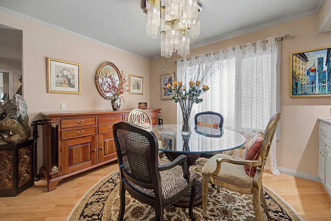
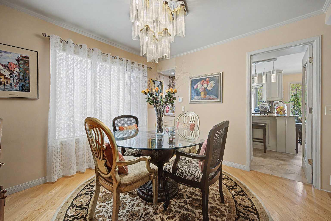
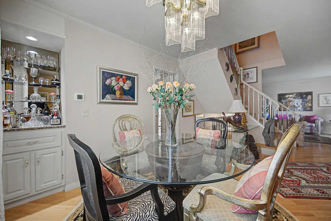
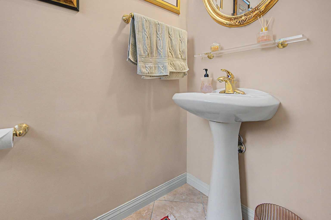
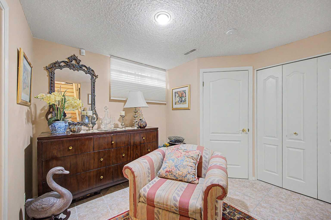
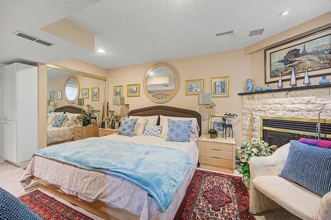
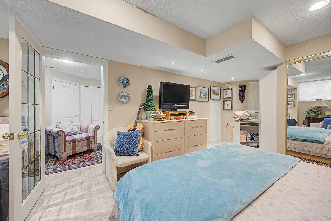
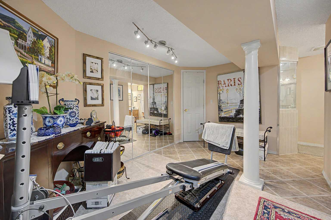
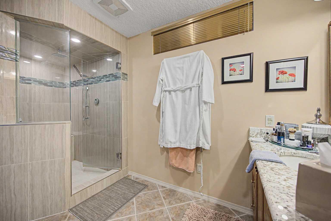
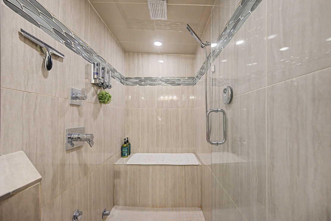
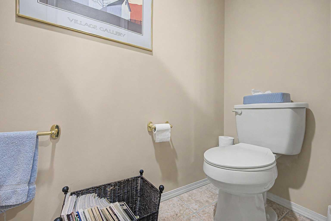
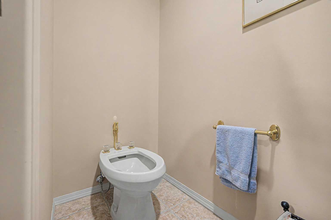
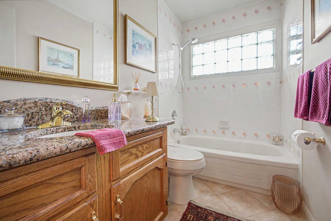
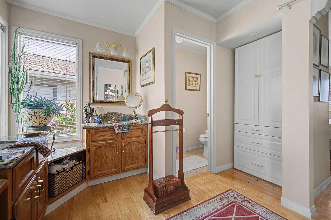
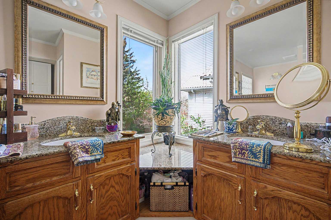
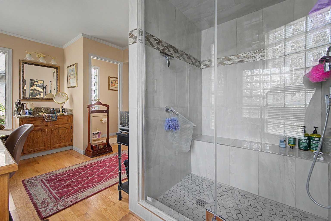
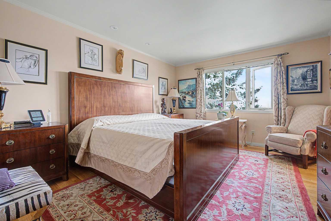
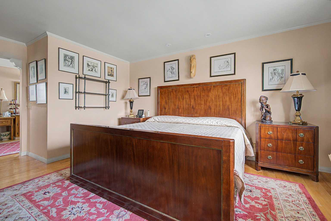
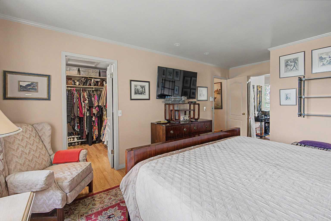
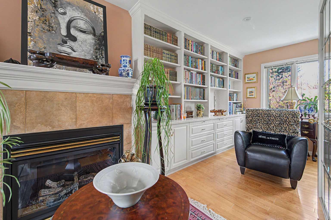
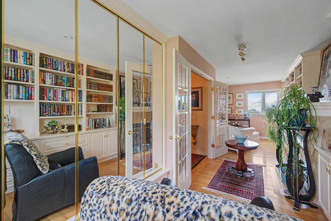
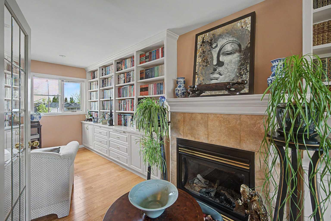
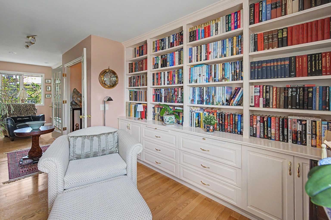
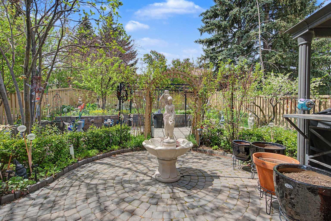
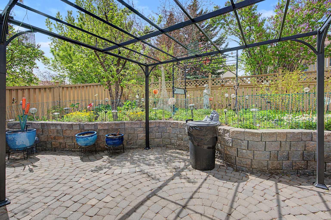
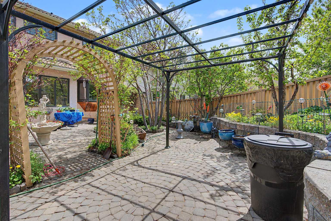
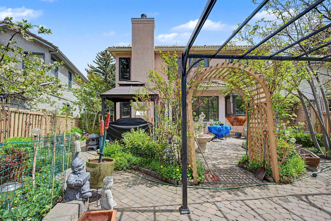
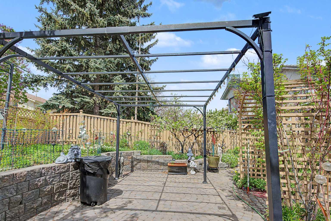
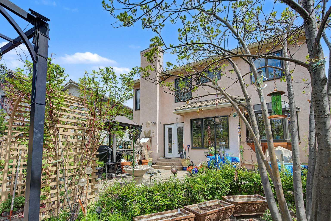
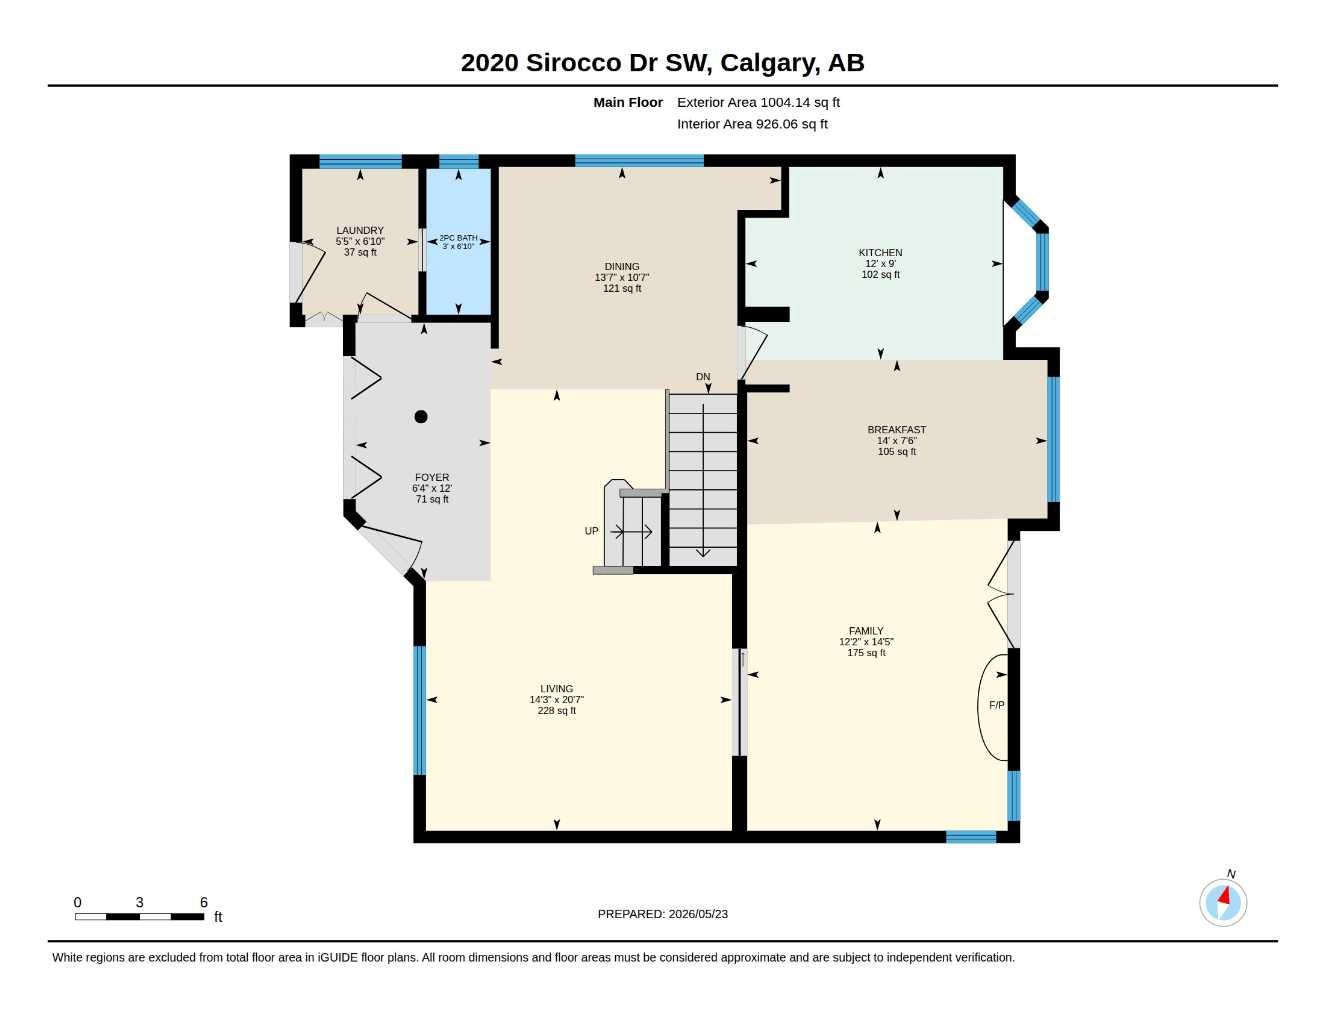
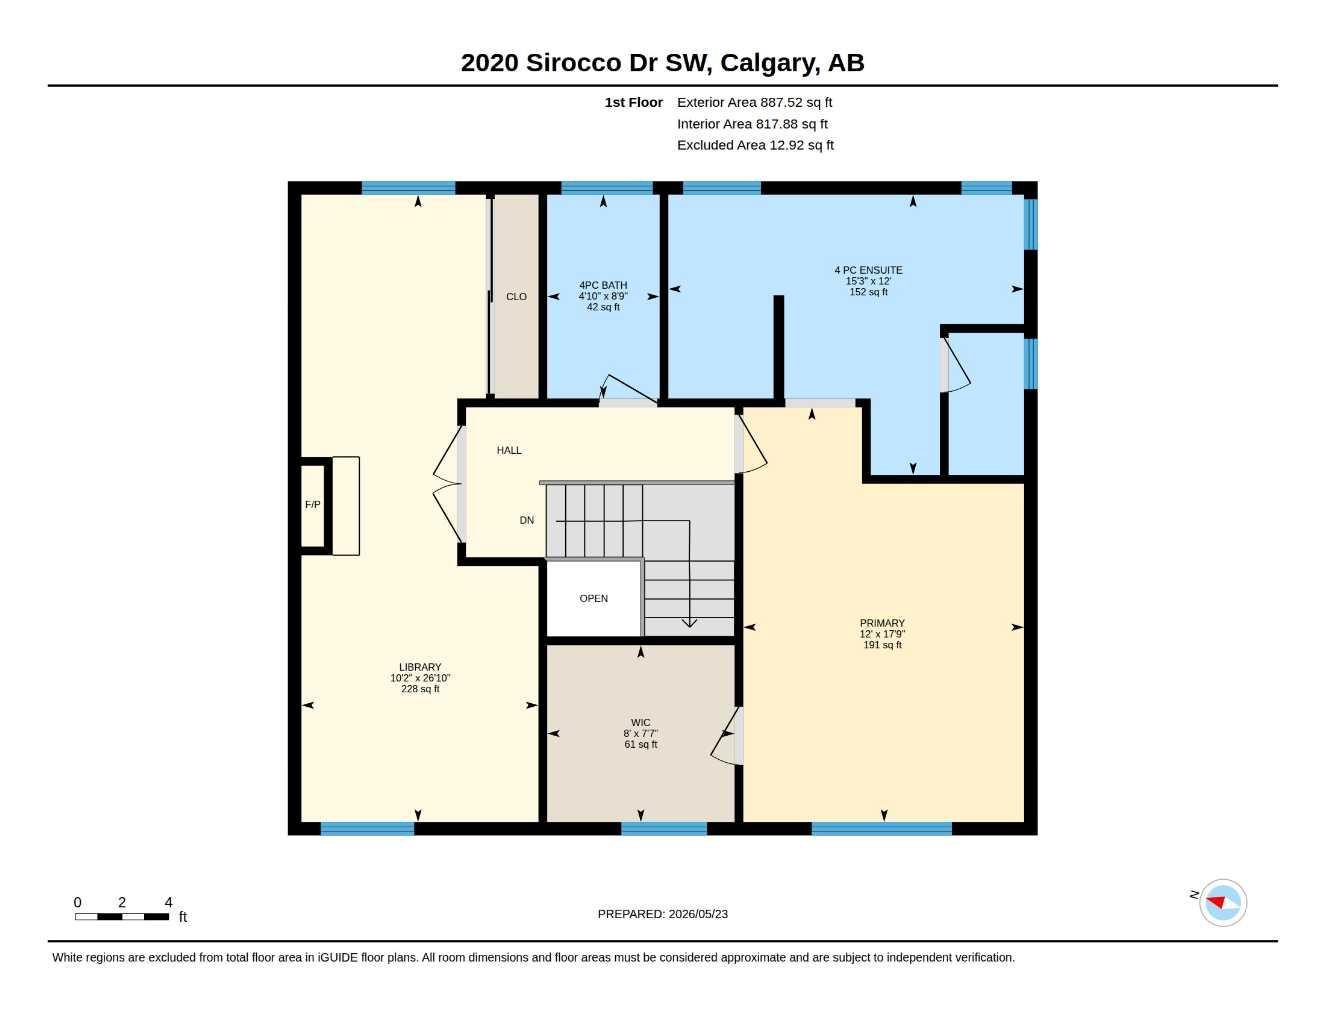
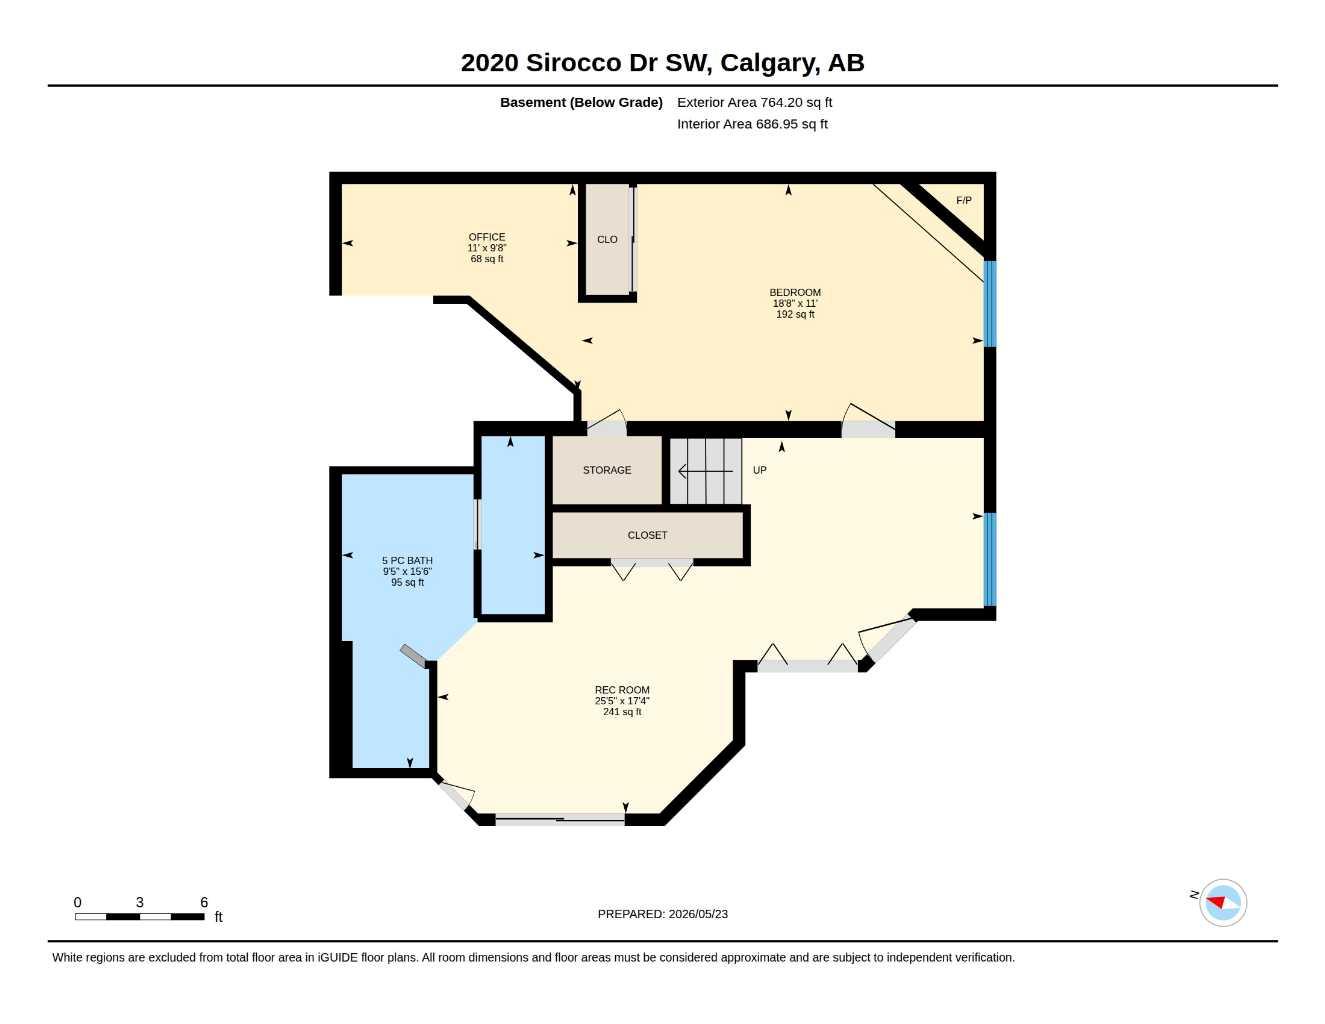
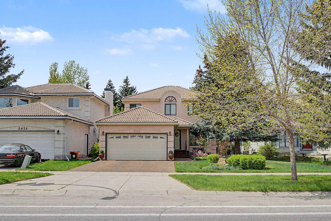
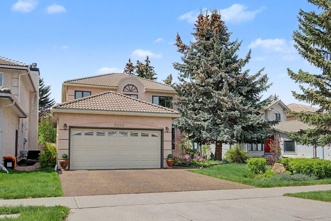
Welcome to this beautifully appointed 1,892 sq. ft. two-storey family home, thoughtfully designed with exceptional features throughout. The main floor offers a well-conceived layout, featuring a formal living room with built-in cabinetry and a semi-formal dining area complete with a dry bar and custom built-ins. The elegant kitchen is ideal for culinary enthusiasts, showcasing a large island with beveled granite countertops, crisp white cabinetry, and premium appliances. Adjacent to the kitchen is a bright breakfast nook and an inviting family room highlighted by a striking stone, wood-burning fireplace and extensive custom built-ins. Abundant natural light enhances the warmth and appeal of these spaces. Upstairs, the home features a spacious primary bedroom with a generous walk-in closet and a well-appointed four-piece ensuite. A standout feature of the upper level is the remarkable family library, complete with double French doors, a tile gas fireplace, and dual reading areas—creating a truly unique and refined retreat. The fully developed lower level provides additional living space, including a large bedroom, a comfortable sitting area, a recreation room suitable for a home gym, and a luxurious five-piece bathroom with a steam shower and bidet. The private backyard is a serene outdoor oasis, thoughtfully landscaped with patio stonework, mature greenery, and trees that provide excellent privacy, complemented by a desirable west-facing exposure. Notable updates and features include central air conditioning, a newer furnace (2016 and 2018), a new hot water tank (2020), removal of Poly-B plumbing, durable stucco exterior with clay or concrete tile roofing, upgraded driveway coating, hardwood and tile flooring throughout, and a central vacuum system. The home also features three fireplaces, four bathrooms, and a convenient main-floor laundry. Ideally situated just steps from a large park and within close proximity to Westhills Shopping Plaza, CTrain Stations and major thoroughfares, this home is located in the highly sought-after Signal Hill community—renowned for its family-friendly environment and amenities.
| Street Address: | 2020 Sirocco Drive SW |
| City: | Calgary |
| Province/State: | Alberta |
| Postal Code: | N/A |
| County/Parish: | Calgary |
| Subdivision: | Signal Hill |
| Country: | Canada |
| Latitude: | 51.03329543 |
| Longitude: | -114.16725829 |
| MLS® Number: | A2313913 |
| Price: | $892,800 |
| Property Area: | 1,892 Sq ft |
| Bedrooms: | 2 |
| Bathrooms Half: | 1 |
| Bathrooms Full: | 3 |
| Living Area: | 1,892 Sq ft |
| Building Area: | 0 Sq ft |
| Year Built: | 1987 |
| Listing Date: | May 26, 2026 |
| Garage Spaces: | 2 |
| Property Type: | Residential |
| Property Subtype: | Detached |
| MLS Status: | Active |
Additional Details
| Flooring: | N/A |
| Construction: | Stucco,Wood Frame |
| Parking: | Double Garage Attached |
| Appliances: | Central Air Conditioner,Dryer,Garage Control(s),Gas Cooktop,Microwave,Oven,Range Hood,Refrigerator,Warming Drawer,Washer,Water Softener,Window Coverings |
| Stories: | N/A |
| Zoning: | R-CG |
| Fireplace: | N/A |
| Amenities: | Park,Playground,Schools Nearby,Shopping Nearby,Sidewalks,Street Lights,Tennis Court(s),Walking/Bike Paths |
Utilities & Systems
| Heating: | Forced Air,Natural Gas |
| Cooling: | Central Air |
| Property Type | Residential |
| Building Type | Detached |
| Square Footage | 1,892 sqft |
| Community Name | Signal Hill |
| Subdivision Name | Signal Hill |
| Title | Fee Simple |
| Land Size | 6,845 sqft |
| Built in | 1987 |
| Annual Property Taxes | Contact listing agent |
| Parking Type | Garage |
| Time on MLS Listing | 31 days |
Bedrooms
| Above Grade | 1 |
Bathrooms
| Total | 4 |
| Partial | 1 |
Interior Features
| Appliances Included | Central Air Conditioner, Dryer, Garage Control(s), Gas Cooktop, Microwave, Oven, Range Hood, Refrigerator, Warming Drawer, Washer, Water Softener, Window Coverings |
| Flooring | Ceramic Tile, Hardwood |
Building Features
| Features | Built-in Features, Central Vacuum, Closet Organizers, Double Vanity, Dry Bar, French Door, Granite Counters, Kitchen Island, No Smoking Home, Open Floorplan, See Remarks, Steam Room, Walk-In Closet(s) |
| Construction Material | Stucco, Wood Frame |
| Structures | Patio, Pergola, See Remarks |
Heating & Cooling
| Cooling | Central Air |
| Heating Type | Forced Air, Natural Gas |
Exterior Features
| Exterior Finish | Stucco, Wood Frame |
Neighbourhood Features
| Community Features | Park, Playground, Schools Nearby, Shopping Nearby, Sidewalks, Street Lights, Tennis Court(s), Walking/Bike Paths |
| Amenities Nearby | Park, Playground, Schools Nearby, Shopping Nearby, Sidewalks, Street Lights, Tennis Court(s), Walking/Bike Paths |
Parking
| Parking Type | Garage |
| Total Parking Spaces | 4 |
Interior Size
| Total Finished Area: | 1,892 sq ft |
| Total Finished Area (Metric): | 175.74 sq m |
| Main Level: | 1,004 sq ft |
| Upper Level: | 887 sq ft |
| Below Grade: | 764 sq ft |
Room Count
| Bedrooms: | 2 |
| Bathrooms: | 4 |
| Full Bathrooms: | 3 |
| Half Bathrooms: | 1 |
| Rooms Above Grade: | 7 |
Lot Information
| Lot Size: | 6,845 sq ft |
| Lot Size (Acres): | 0.16 acres |
| Frontage: | 70 ft |
Legal
| Legal Description: | 8810155;1;5 |
| Title to Land: | Fee Simple |
- Built-in Features
- Central Vacuum
- Closet Organizers
- Double Vanity
- Dry Bar
- French Door
- Granite Counters
- Kitchen Island
- No Smoking Home
- Open Floorplan
- See Remarks
- Steam Room
- Walk-In Closet(s)
- Private Entrance
- Private Yard
- Central Air Conditioner
- Dryer
- Garage Control(s)
- Gas Cooktop
- Microwave
- Oven
- Range Hood
- Refrigerator
- Warming Drawer
- Washer
- Water Softener
- Window Coverings
- Full
- Park
- Playground
- Schools Nearby
- Shopping Nearby
- Sidewalks
- Street Lights
- Tennis Court(s)
- Walking/Bike Paths
- Stucco
- Wood Frame
- Basement
- Family Room
- Gas
- Wood Burning
- Poured Concrete
- Front Yard
- Landscaped
- Lawn
- Many Trees
- No Back Lane
- Private
- Treed
- Double Garage Attached
- Patio
- Pergola
Floor plan information is not available for this property.
Monthly Payment Breakdown
Loading Walk Score...
What's Nearby?
Powered by Yelp
REALTOR® Details
Scott Thibeault
- (403) 651-6160
- [email protected]
- Century 21 Masters