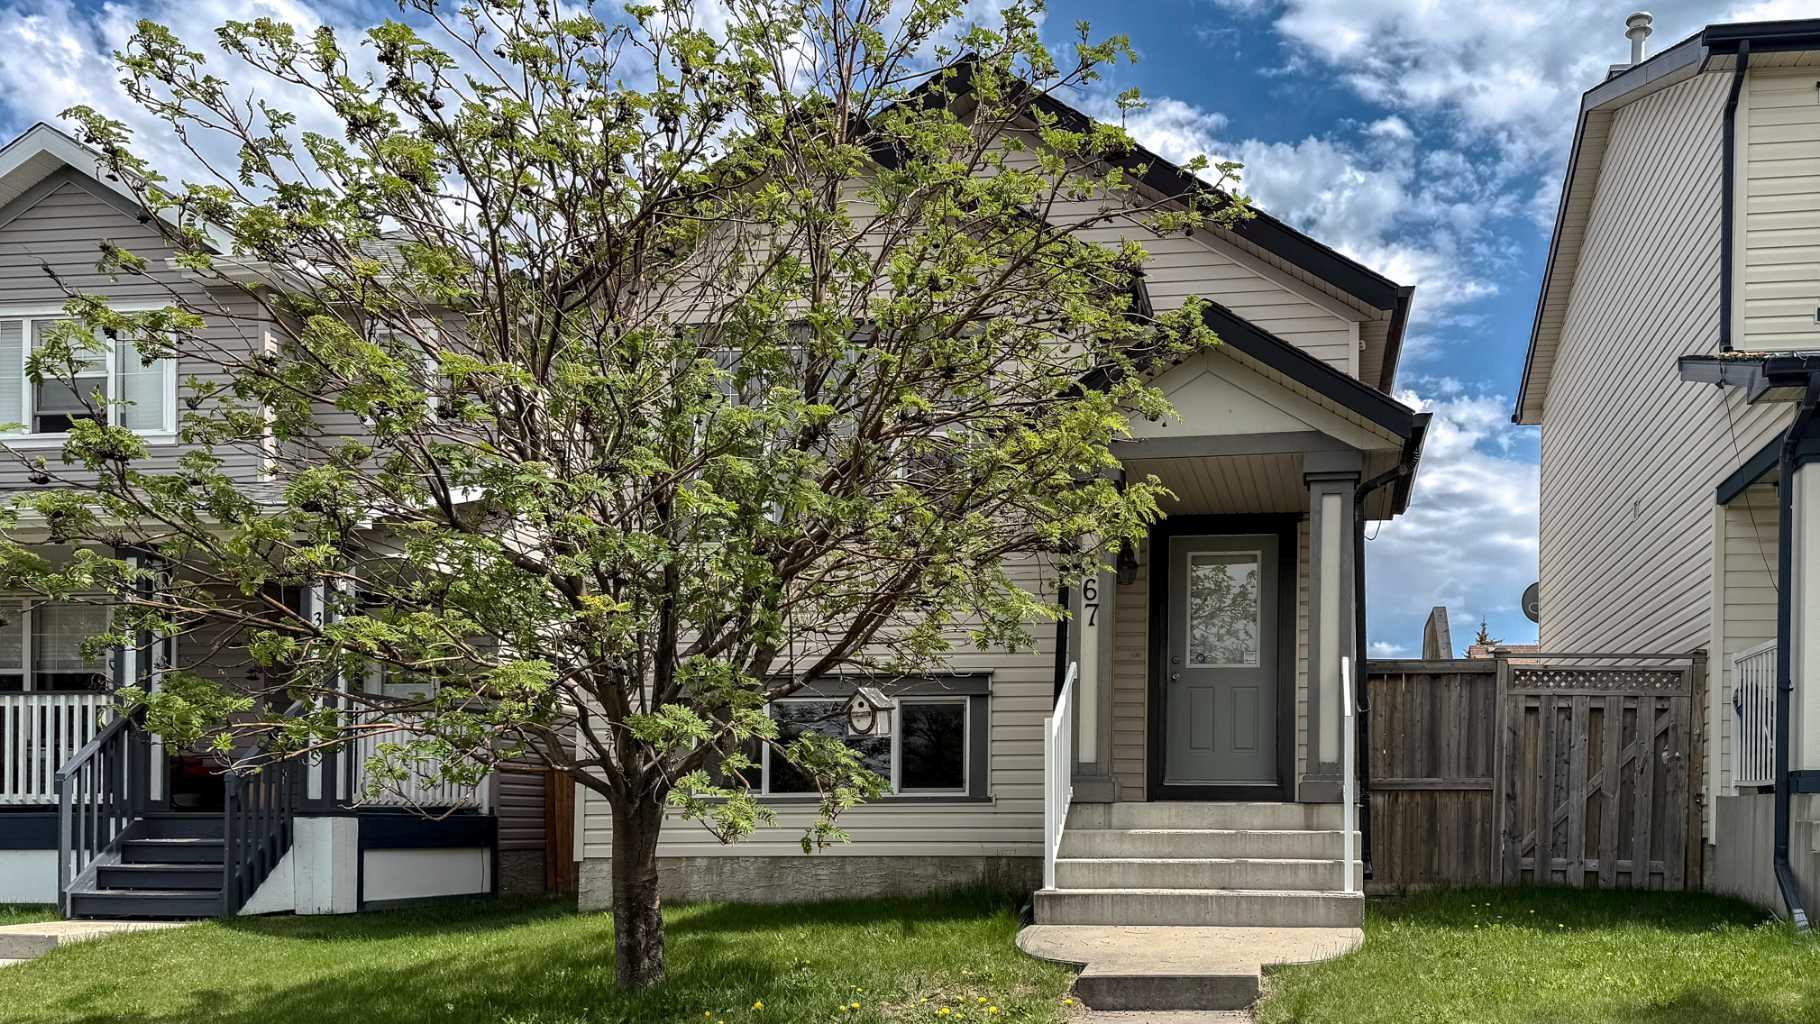
367 Copperfield Heights SE, Calgary, Alberta
Residential For Sale in Calgary, Alberta
$539,900
-
Property Type
 Residential
-
Bedrooms
 3
3
-
Bath
 2
2
-
Garage
 2
2
-
Sq Ft
 826
826
-
Year Built
 2004
2004
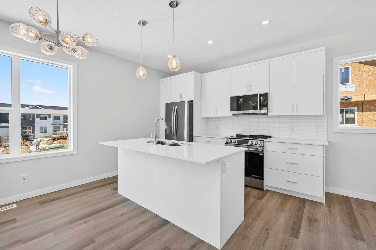
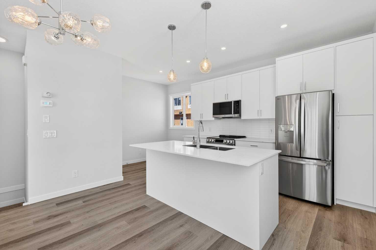
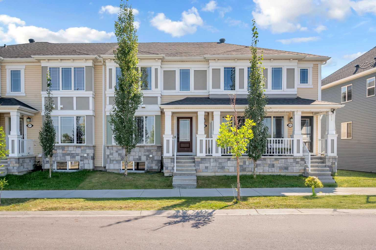
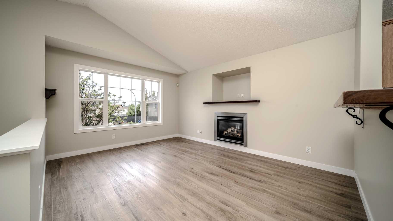
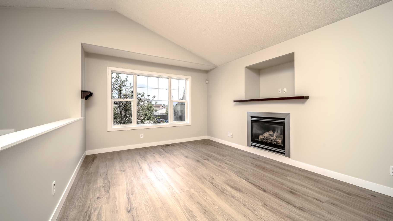
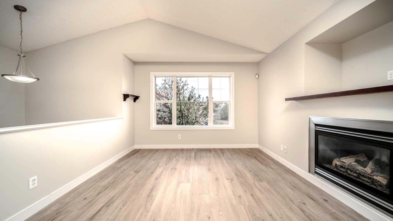
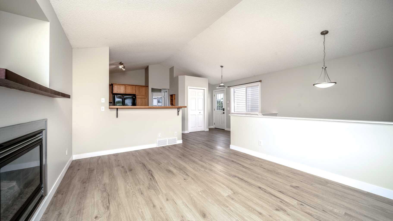
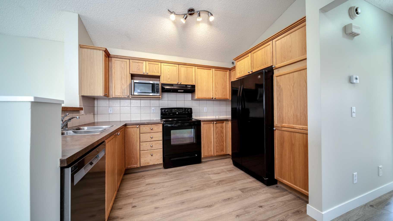
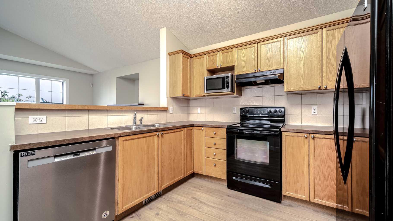
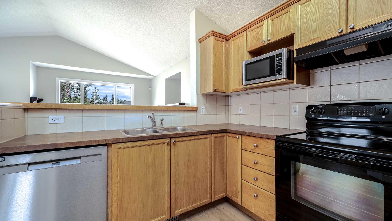
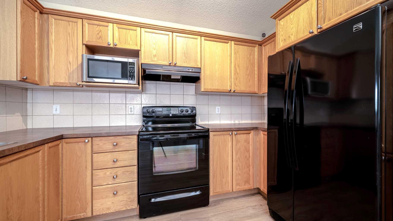
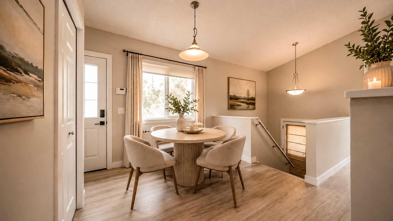
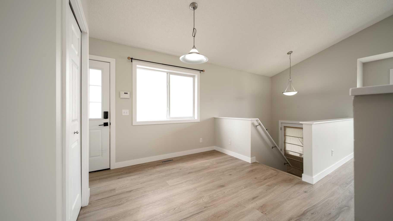
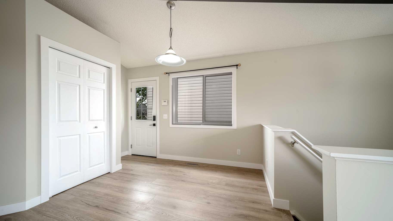
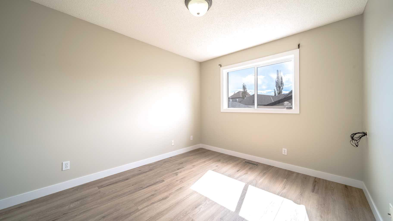
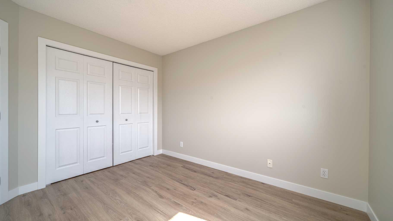
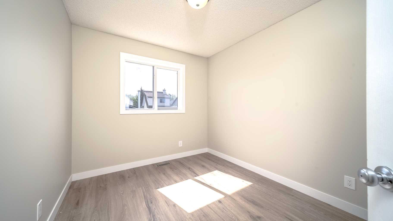
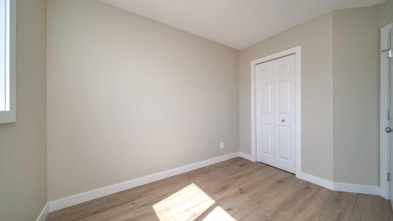
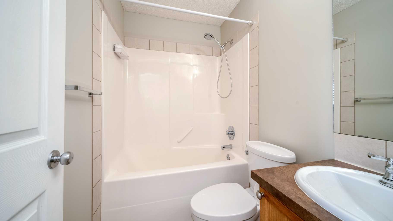
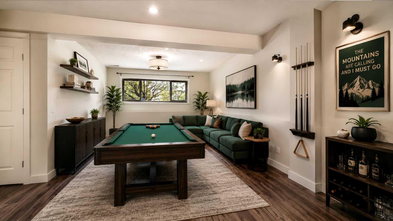
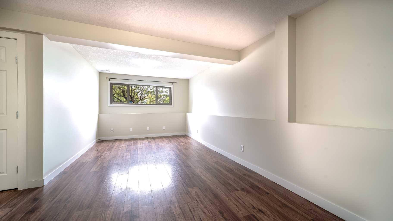
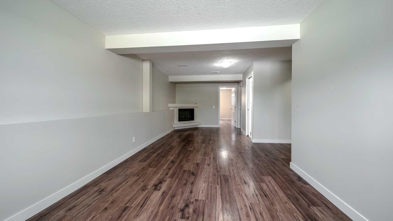
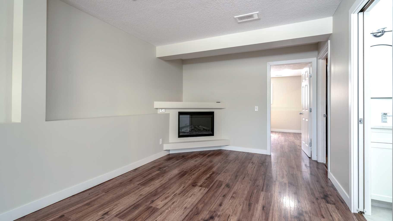
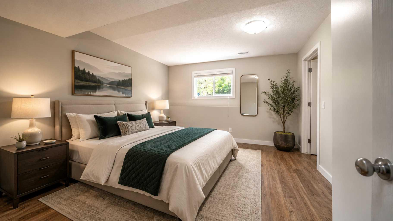
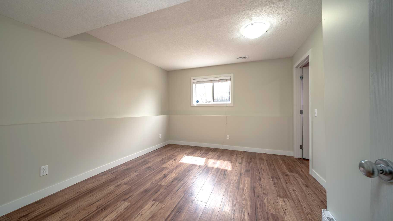
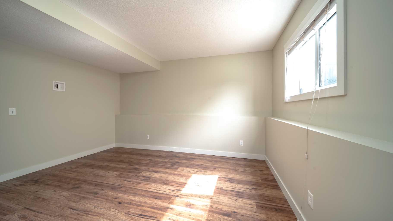
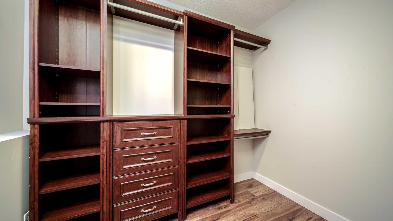
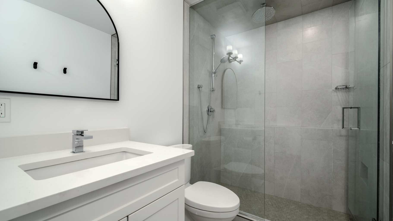
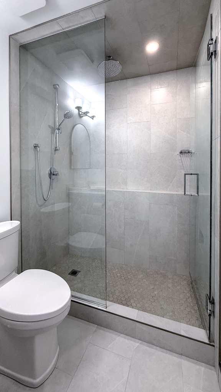
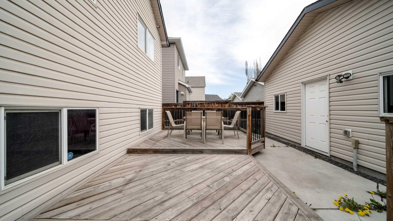
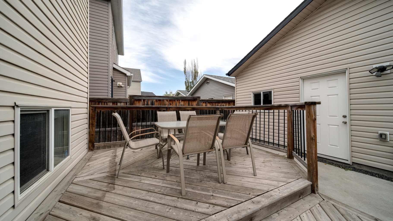
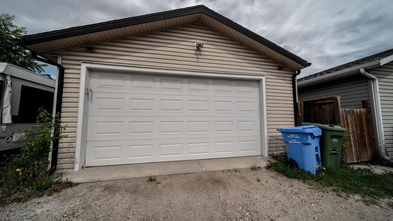
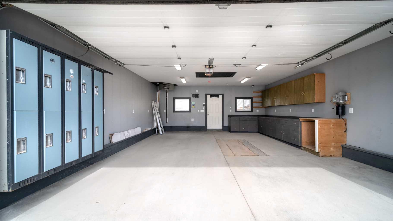
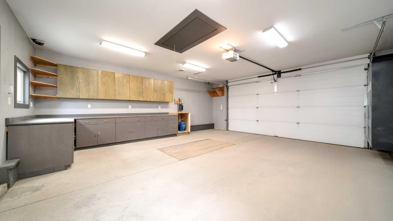
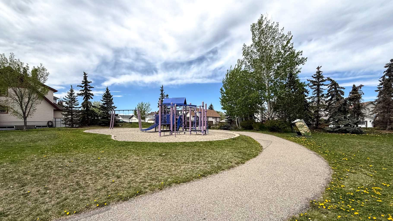
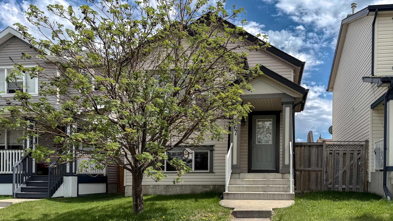
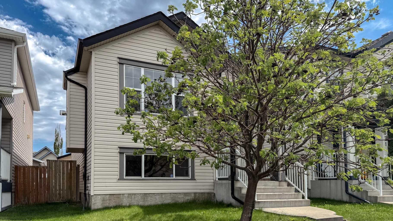
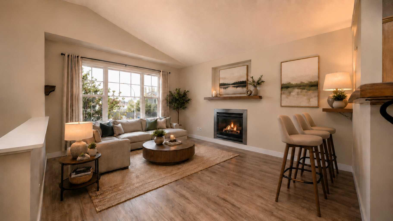
Open House Saturday, June 27th, 2 p.m. - 4p.m. Fantastic 3 bedroom bilevel with the ultimate oversized dream garage in Copperfield! Offering over 1500 sq. ft. of functional living space, this great home showcases an open main floor plan featuring vaulted ceiling, large kitchen with breakfast bar, dining room, living room with gas fireplace and 2 bedrooms. The fully finished lower level includes a spacious family room with electric fireplace, huge bedroom with walk-in closet complete with built-ins, renovated 3 piece bath, laundry and storage. Recent updates include a freshly painted interior in a neutral color palette, new LVP flooring and baseboards throughout the main floor (2024), new furnace and humidifier (2024) and a completely renovated lower level bath featuring a floor to ceiling glass shower wall with rain head (2024). Enjoy central AC, a fully fenced south backyard with large deck & patio, gas BBQ line and an oversized, heated, fully finished double detached garage with attic storage! Perfectly located on a quiet street and within steps to park and playground. Easy access to Stoney Trail and Deerfoot Trail. A wonderful place to call home!
| Street Address: | 367 Copperfield Heights SE |
| City: | Calgary |
| Province/State: | Alberta |
| Postal Code: | N/A |
| County/Parish: | Calgary |
| Subdivision: | Copperfield |
| Country: | Canada |
| Latitude: | 50.91299175 |
| Longitude: | -113.94628385 |
| MLS® Number: | A2313774 |
| Price: | $539,900 |
| Property Area: | 826 Sq ft |
| Bedrooms: | 3 |
| Bathrooms Half: | 0 |
| Bathrooms Full: | 2 |
| Living Area: | 826 Sq ft |
| Building Area: | 0 Sq ft |
| Year Built: | 2004 |
| Listing Date: | May 28, 2026 |
| Garage Spaces: | 2 |
| Property Type: | Residential |
| Property Subtype: | Detached |
| MLS Status: | Active |
Additional Details
| Flooring: | N/A |
| Construction: | Vinyl Siding,Wood Frame |
| Parking: | Double Garage Detached |
| Appliances: | Central Air Conditioner,Dishwasher,Dryer,Electric Stove,Garage Control(s),Microwave,Range Hood,Refrigerator,Washer |
| Stories: | N/A |
| Zoning: | R-G |
| Fireplace: | N/A |
| Amenities: | Park,Playground,Schools Nearby,Shopping Nearby |
Utilities & Systems
| Heating: | Fireplace(s),Forced Air |
| Cooling: | Central Air |
| Property Type | Residential |
| Building Type | Detached |
| Square Footage | 826 sqft |
| Community Name | Copperfield |
| Subdivision Name | Copperfield |
| Title | Fee Simple |
| Land Size | 3,089 sqft |
| Built in | 2004 |
| Annual Property Taxes | Contact listing agent |
| Parking Type | Garage |
| Time on MLS Listing | 26 days |
Bedrooms
| Above Grade | 2 |
Bathrooms
| Total | 2 |
| Partial | 0 |
Interior Features
| Appliances Included | Central Air Conditioner, Dishwasher, Dryer, Electric Stove, Garage Control(s), Microwave, Range Hood, Refrigerator, Washer |
| Flooring | Laminate, Tile, Vinyl Plank |
Building Features
| Features | Closet Organizers, Open Floorplan, Vaulted Ceiling(s), Walk-In Closet(s) |
| Construction Material | Vinyl Siding, Wood Frame |
| Structures | Deck, Patio, Porch |
Heating & Cooling
| Cooling | Central Air |
| Heating Type | Fireplace(s), Forced Air |
Exterior Features
| Exterior Finish | Vinyl Siding, Wood Frame |
Neighbourhood Features
| Community Features | Park, Playground, Schools Nearby, Shopping Nearby |
| Amenities Nearby | Park, Playground, Schools Nearby, Shopping Nearby |
Parking
| Parking Type | Garage |
| Total Parking Spaces | 2 |
Interior Size
| Total Finished Area: | 826 sq ft |
| Total Finished Area (Metric): | 76.74 sq m |
| Below Grade: | 740 sq ft |
Room Count
| Bedrooms: | 3 |
| Bathrooms: | 2 |
| Full Bathrooms: | 2 |
| Rooms Above Grade: | 5 |
Lot Information
| Lot Size: | 3,089 sq ft |
| Lot Size (Acres): | 0.07 acres |
| Frontage: | 28 ft |
Legal
| Legal Description: | 0410215;13;12 |
| Title to Land: | Fee Simple |
- Closet Organizers
- Open Floorplan
- Vaulted Ceiling(s)
- Walk-In Closet(s)
- Other
- Central Air Conditioner
- Dishwasher
- Dryer
- Electric Stove
- Garage Control(s)
- Microwave
- Range Hood
- Refrigerator
- Washer
- Full
- Park
- Playground
- Schools Nearby
- Shopping Nearby
- Vinyl Siding
- Wood Frame
- Electric
- Gas
- Poured Concrete
- Back Lane
- Landscaped
- Rectangular Lot
- Underground Sprinklers
- Double Garage Detached
- Deck
- Patio
- Porch
Floor plan information is not available for this property.
Monthly Payment Breakdown
Loading Walk Score...
What's Nearby?
Powered by Yelp
REALTOR® Details
Wendy Wacko
- (403) 252-5900
- [email protected]
- Royal LePage Solutions