583 Killarney Glen Court SW, Calgary, Alberta
Condo For Sale in Calgary, Alberta
$320,000
-
Property Type
 Condo
Condo
-
Bedrooms
 2
2
-
Bath
 1
1
-
Garage
 0
0
-
Sq Ft
 872
872
-
Year Built
 1953
1953
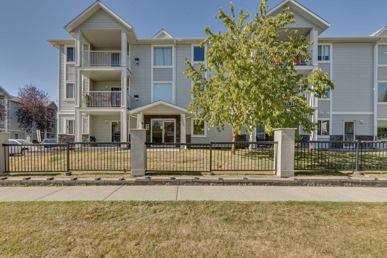
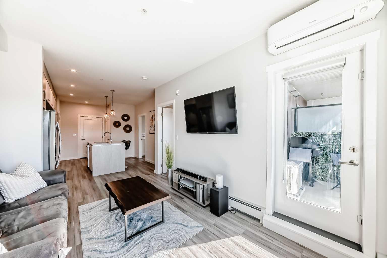
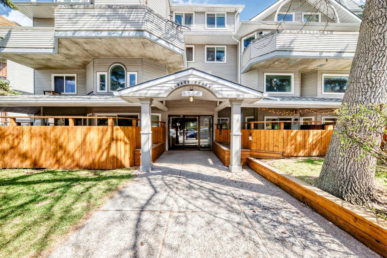
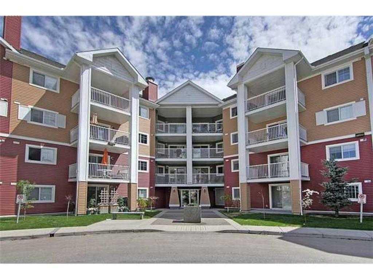
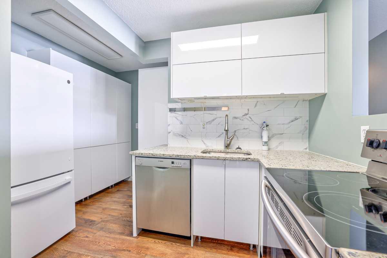
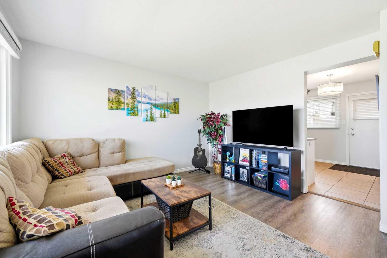
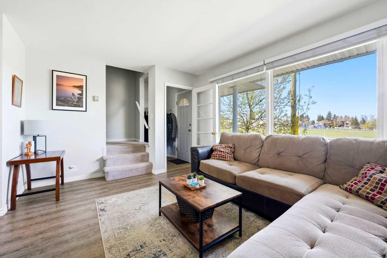
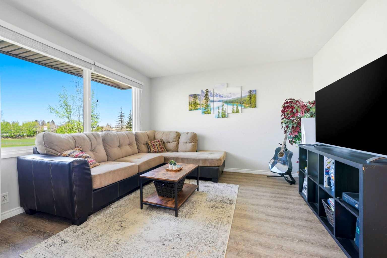
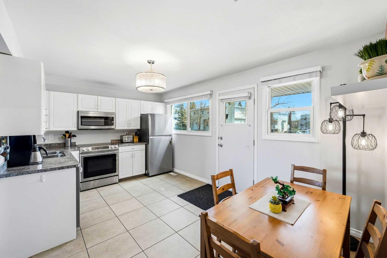
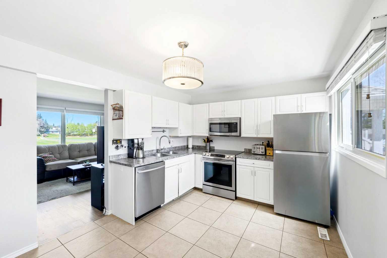
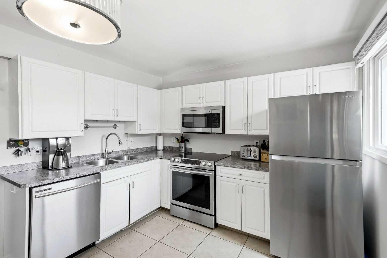
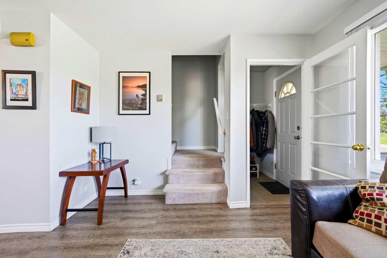
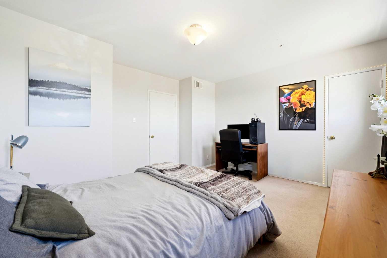
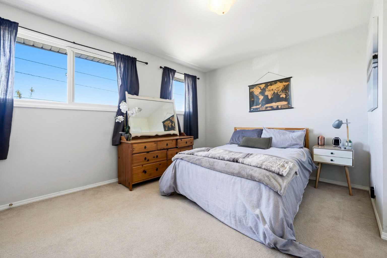
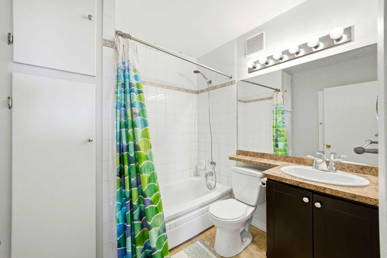
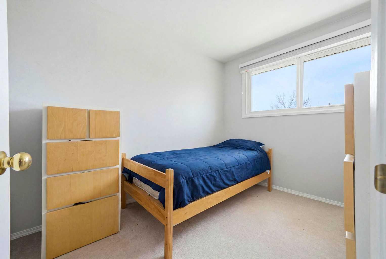
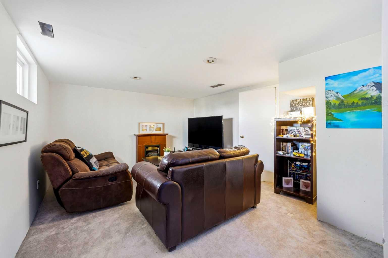
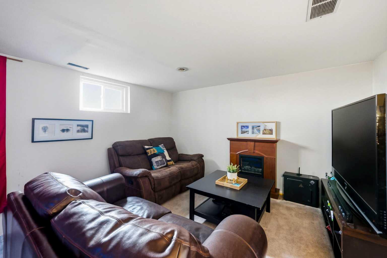
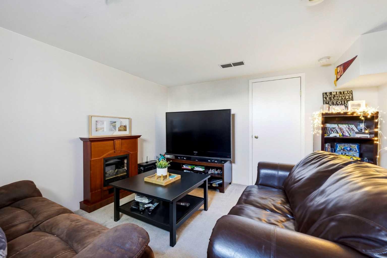
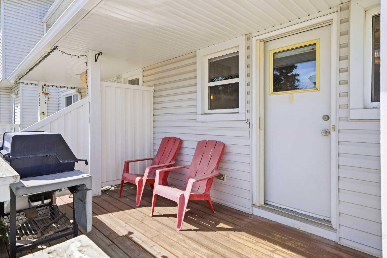
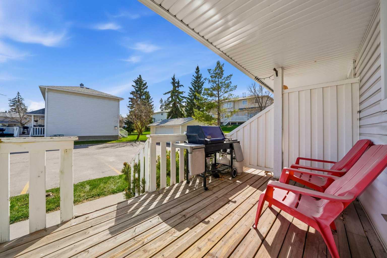
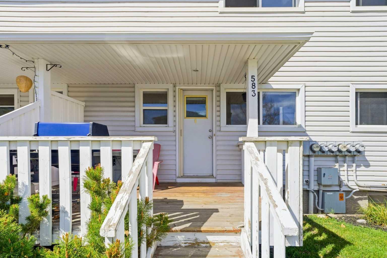
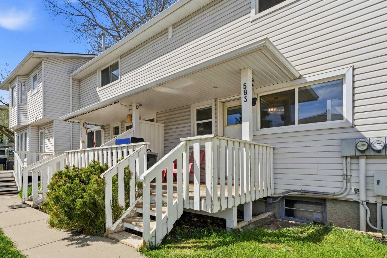
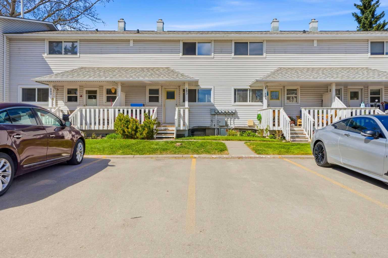
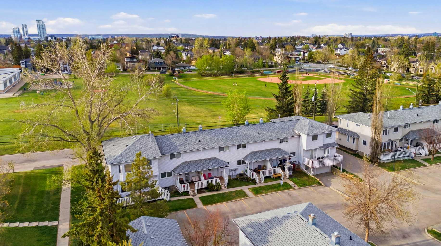
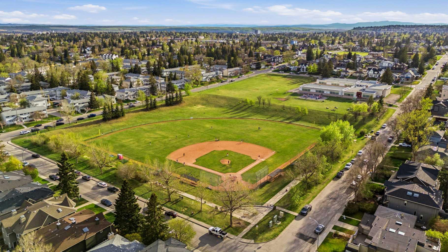
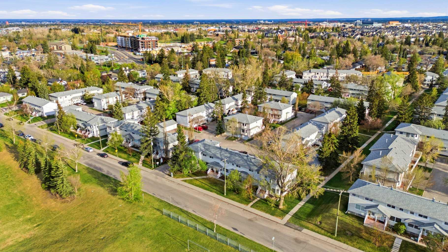
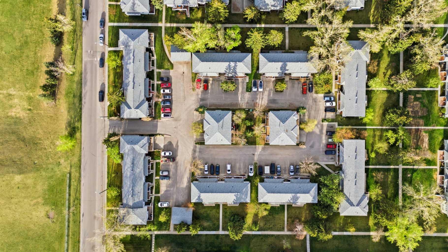
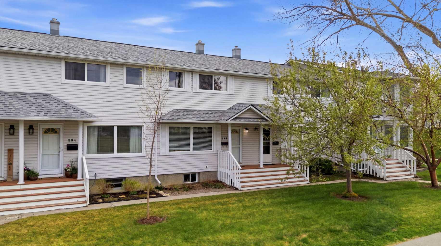
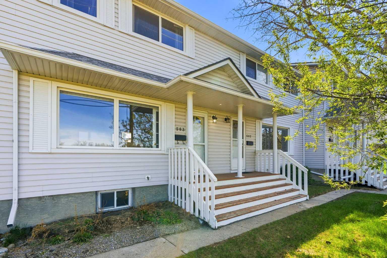
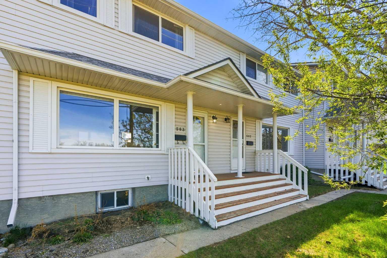
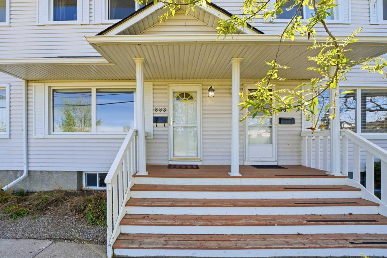
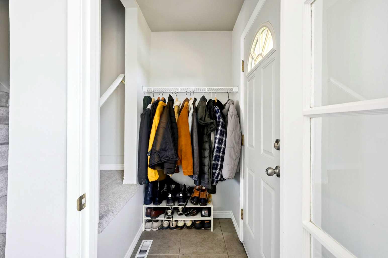
Bright and beautifully maintained townhome in the sought-after community of Killarney! This centrally located home is just minutes to downtown and directly across from a large park and green space. Situated on a quiet street with one assigned parking stall, visitor parking and ample street parking. You’ll find a bright and sunny layout filled with natural light throughout, creating a warm and inviting atmosphere. Upstairs offers a large primary bedroom, a 4-piece bathroom and a secondary bedroom. The finished basement offers extra living and storage space — perfect for hosting, staying organized, or keeping your belongings like your kids’ toys tucked away. The south-facing rear deck is perfect for enjoying all-day sunshine, relaxing, or entertaining. An excellent opportunity for first-time buyers, investors, or anyone looking for low-maintenance inner-city living in a prime location.
| Street Address: | 583 Killarney Glen Court SW |
| City: | Calgary |
| Province/State: | Alberta |
| Postal Code: | N/A |
| County/Parish: | Calgary |
| Subdivision: | Killarney/Glengarry |
| Country: | Canada |
| Latitude: | 51.02648420 |
| Longitude: | -114.13375680 |
| MLS® Number: | A2313767 |
| Price: | $320,000 |
| Property Area: | 872 Sq ft |
| Bedrooms: | 2 |
| Bathrooms Half: | 0 |
| Bathrooms Full: | 1 |
| Living Area: | 872 Sq ft |
| Building Area: | 0 Sq ft |
| Year Built: | 1953 |
| Listing Date: | May 22, 2026 |
| Garage Spaces: | 0 |
| Property Type: | Residential |
| Property Subtype: | Row/Townhouse |
| MLS Status: | Active |
Additional Details
| Flooring: | N/A |
| Construction: | Vinyl Siding |
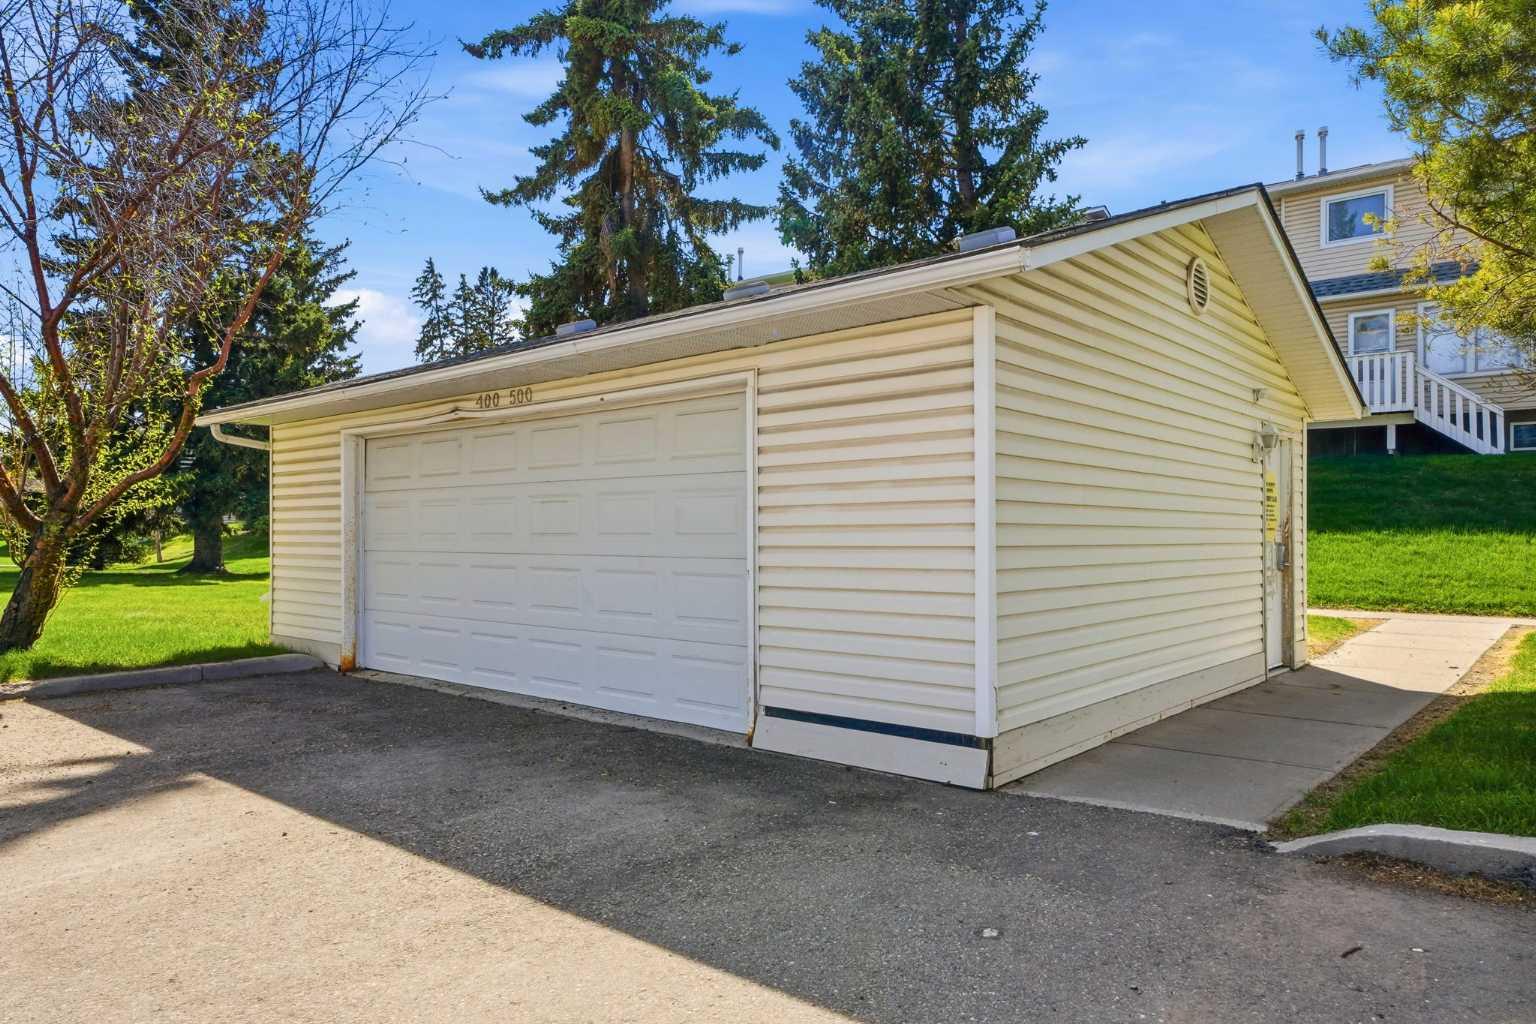
| Parking: | Assigned,Off Street,Stall |
| Appliances: | Dishwasher,Dryer,Microwave,Microwave Hood Fan,Refrigerator,Stove(s),Washer |
| Stories: | N/A |
| Zoning: | M-CG d72 |
| Fireplace: | N/A |
| Amenities: | Park,Playground,Schools Nearby,Shopping Nearby,Sidewalks,Walking/Bike Paths |
Utilities & Systems
| Heating: | Forced Air |
| Cooling: | None |
| Property Type | Residential |
| Building Type | Row/Townhouse |
| Square Footage | 872 sqft |
| Community Name | Killarney/Glengarry |
| Subdivision Name | Killarney/Glengarry |
| Title | Fee Simple |
| Land Size | Unknown |
| Built in | 1953 |
| Annual Property Taxes | Contact listing agent |
| Parking Type | Assigned |
| Time on MLS Listing | 3 days |
Bedrooms
| Above Grade | 2 |
Bathrooms
| Total | 1 |
| Partial | 0 |
Interior Features
| Appliances Included | Dishwasher, Dryer, Microwave, Microwave Hood Fan, Refrigerator, Stove(s), Washer |
| Flooring | Carpet, Ceramic Tile, Laminate |
Building Features
| Features | No Animal Home, No Smoking Home |
| Style | Attached |
| Construction Material | Vinyl Siding |
| Building Amenities | Snow Removal, Trash, Visitor Parking |
| Structures | Deck, Front Porch, Patio |
Heating & Cooling
| Cooling | None |
| Heating Type | Forced Air |
Exterior Features
| Exterior Finish | Vinyl Siding |
Neighbourhood Features
| Community Features | Park, Playground, Schools Nearby, Shopping Nearby, Sidewalks, Walking/Bike Paths |
| Pets Allowed | Restrictions |
| Amenities Nearby | Park, Playground, Schools Nearby, Shopping Nearby, Sidewalks, Walking/Bike Paths |
Maintenance or Condo Information
| Maintenance Fees | $411 Monthly |
| Maintenance Fees Include | Common Area Maintenance, Insurance, Parking, Professional Management, Reserve Fund Contributions, Snow Removal, Trash |
Parking
| Parking Type | Assigned |
| Total Parking Spaces | 2 |
Interior Size
| Total Finished Area: | 872 sq ft |
| Total Finished Area (Metric): | 81.01 sq m |
| Main Level: | 436 sq ft |
| Upper Level: | 435 sq ft |
| Below Grade: | 216 sq ft |
Room Count
| Bedrooms: | 2 |
| Bathrooms: | 1 |
| Full Bathrooms: | 1 |
| Rooms Above Grade: | 5 |
Lot Information
- No Animal Home
- No Smoking Home
- Courtyard
- Dishwasher
- Dryer
- Microwave
- Microwave Hood Fan
- Refrigerator
- Stove(s)
- Washer
- Snow Removal
- Trash
- Visitor Parking
- Full
- Park
- Playground
- Schools Nearby
- Shopping Nearby
- Sidewalks
- Walking/Bike Paths
- Vinyl Siding
- Poured Concrete
- Front Yard
- Garden
- Landscaped
- Lawn
- Low Maintenance Landscape
- Assigned
- Off Street
- Stall
- Deck
- Front Porch
- Patio
Floor plan information is not available for this property.
Monthly Payment Breakdown
Loading Walk Score...
What's Nearby?
Powered by Yelp