616 34 Avenue NE, Calgary, Alberta
Residential For Sale in Calgary, Alberta
$689,000
-
Property Type
 Residential
-
Bedrooms
 4
4
-
Bath
 2
2
-
Garage
 2
2
-
Sq Ft
 940
940
-
Year Built
 1956
1956
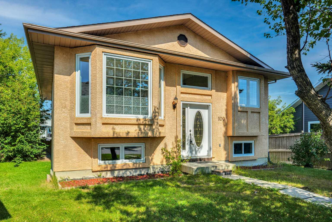
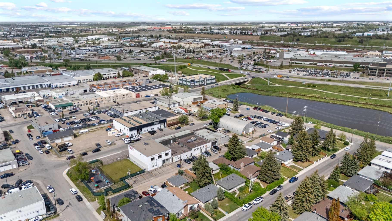
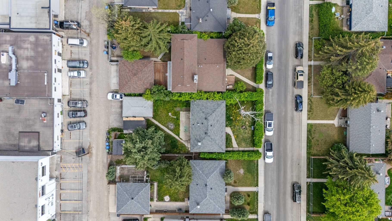
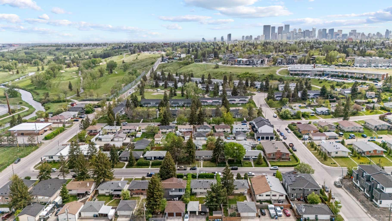
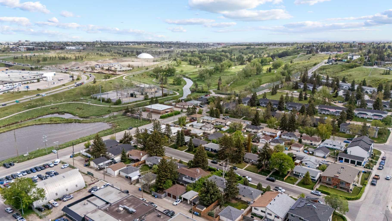
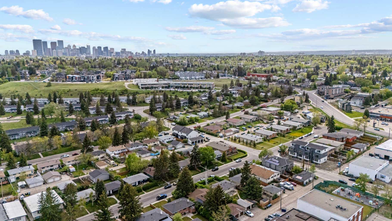
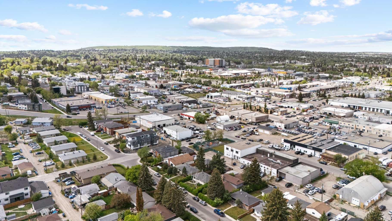
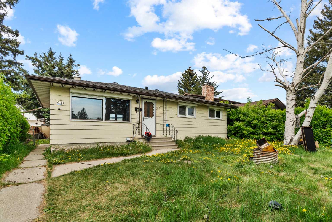
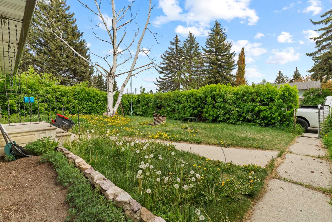
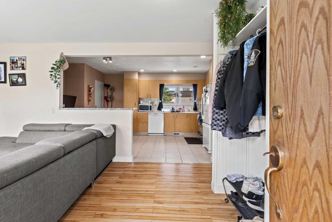
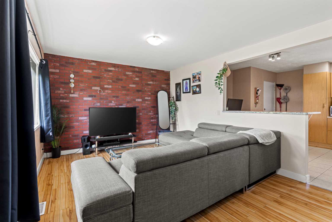
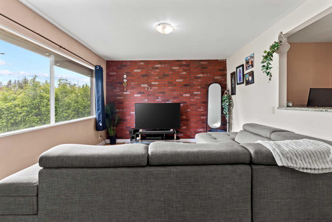
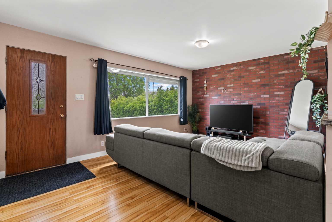
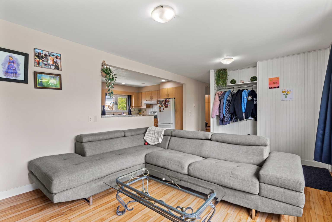
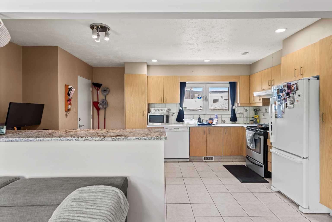
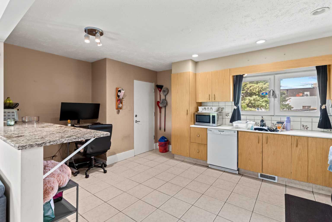
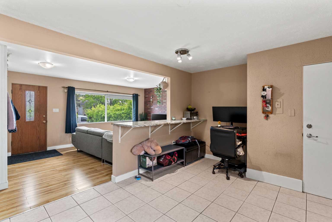
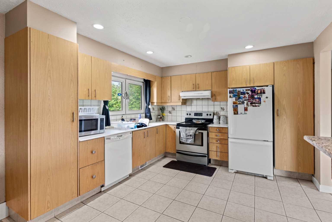
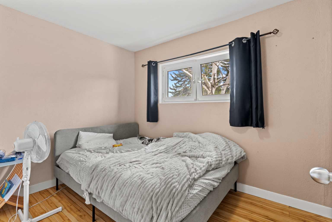
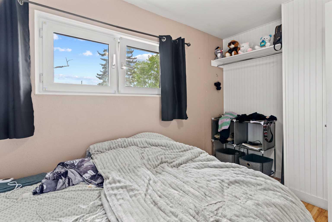
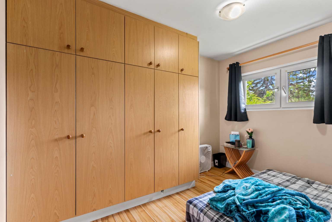
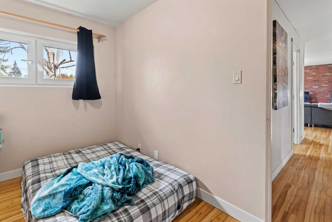
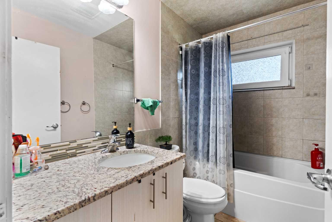
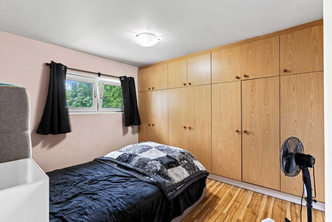
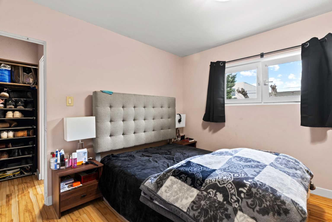
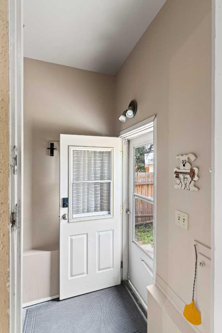
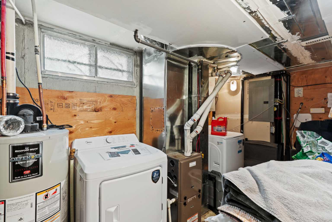
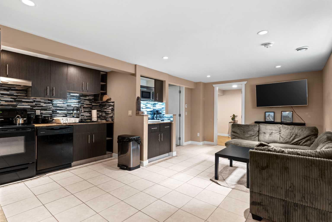
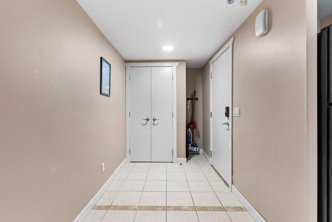
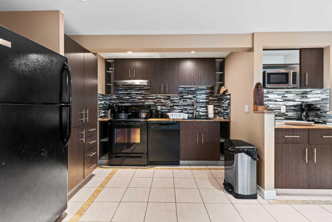
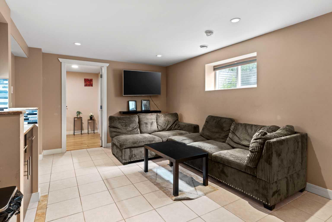
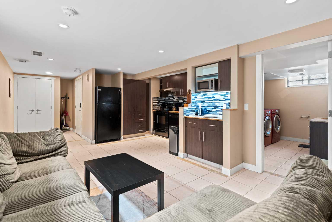
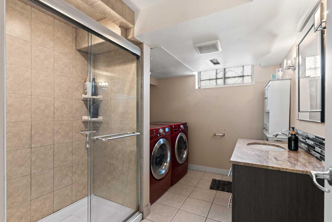
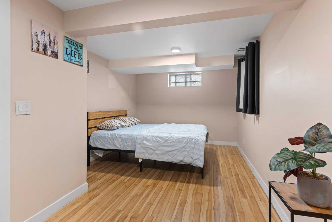
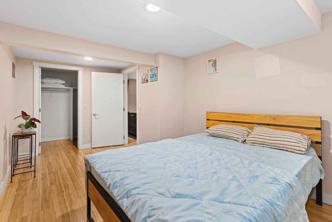
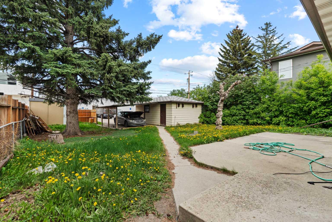
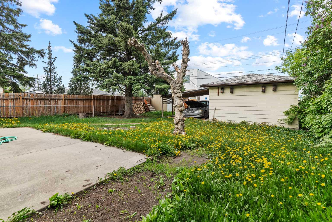
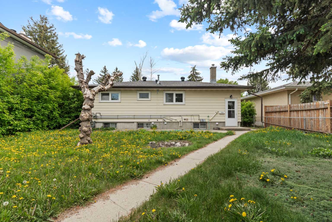
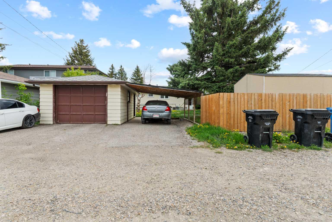
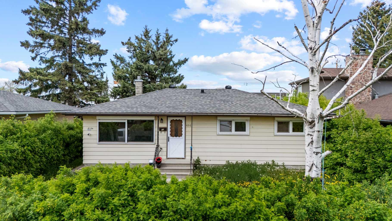
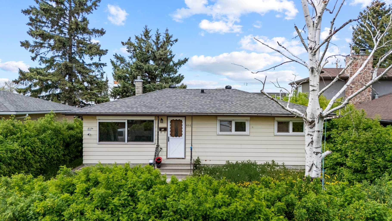
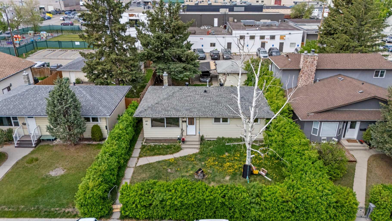
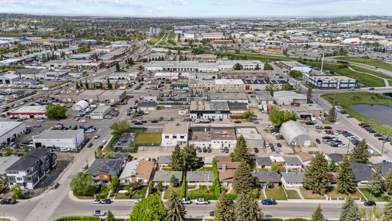
PRIME INVESTMENT OPPORTUNITY with LEGAL BASEMENT SUITE. This well-maintained bungalow offers strong income potential and flexibility for investors or homeowners. The MAIN FLOOR is currently rented for $1,750/MONTH, while the LEGAL BASEMENT SUITE has been successfully used as an AIRBNB. Situated on a large 5,768 SQ.FT. R-C2 ZONED LOT, this property also offers excellent FUTURE REDEVELOPMENT POTENTIAL. The home features approximately 939.58 SQ.FT. ABOVE GRADE with SEPARATE LIVING SPACES, UPDATED MECHANICALS, RENOVATED INTERIORS, and excellent functionality throughout. MAIN FLOOR includes a SPACIOUS KITCHEN, LARGE LIVING AREA, and 3 BEDROOMS. The FULLY DEVELOPED LEGAL BASEMENT SUITE offers additional living space with PRIVATE ACCESS, making it ideal for SHORT-TERM or LONG-TERM RENTAL INCOME. Conveniently located close to DOWNTOWN, TRANSIT, DEERFOOT TRAIL, SCHOOLS, PARKS, SHOPPING, and WINSTON GOLF CLUB. Great opportunity for CASH FLOW, MORTGAGE HELPER POTENTIAL, or FUTURE REDEVELOPMENT.
| Street Address: | 616 34 Avenue NE |
| City: | Calgary |
| Province/State: | Alberta |
| Postal Code: | N/A |
| County/Parish: | Calgary |
| Subdivision: | Winston Heights/Mountview |
| Country: | Canada |
| Latitude: | 51.08348391 |
| Longitude: | -114.04989631 |
| MLS® Number: | A2313617 |
| Price: | $689,000 |
| Property Area: | 940 Sq ft |
| Bedrooms: | 4 |
| Bathrooms Half: | 0 |
| Bathrooms Full: | 2 |
| Living Area: | 940 Sq ft |
| Building Area: | 0 Sq ft |
| Year Built: | 1956 |
| Listing Date: | May 30, 2026 |
| Garage Spaces: | 2 |
| Property Type: | Residential |
| Property Subtype: | Detached |
| MLS Status: | Active |
Additional Details
| Flooring: | N/A |
| Construction: | Metal Siding ,Wood Frame |
| Parking: | Carport,Single Garage Detached |
| Appliances: | Dryer,Electric Stove,Microwave,Refrigerator,Washer |
| Stories: | N/A |
| Zoning: | R-C2 |
| Fireplace: | N/A |
| Amenities: | Park,Schools Nearby |
Utilities & Systems
| Heating: | Forced Air |
| Cooling: | None |
| Property Type | Residential |
| Building Type | Detached |
| Square Footage | 940 sqft |
| Community Name | Winston Heights/Mountview |
| Subdivision Name | Winston Heights/Mountview |
| Title | Fee Simple |
| Land Size | 5,768 sqft |
| Built in | 1956 |
| Annual Property Taxes | Contact listing agent |
| Parking Type | Garage |
| Time on MLS Listing | 88 days |
Bedrooms
| Above Grade | 3 |
Bathrooms
| Total | 2 |
| Partial | 0 |
Interior Features
| Appliances Included | Dryer, Electric Stove, Microwave, Refrigerator, Washer |
| Flooring | Carpet, Linoleum |
Building Features
| Features | Breakfast Bar, Built-in Features, No Smoking Home |
| Construction Material | Metal Siding , Wood Frame |
| Structures | Patio |
Heating & Cooling
| Cooling | None |
| Heating Type | Forced Air |
Exterior Features
| Exterior Finish | Metal Siding , Wood Frame |
Neighbourhood Features
| Community Features | Park, Schools Nearby |
| Amenities Nearby | Park, Schools Nearby |
Parking
| Parking Type | Garage |
| Total Parking Spaces | 2 |
Interior Size
| Total Finished Area: | 940 sq ft |
| Total Finished Area (Metric): | 87.29 sq m |
| Below Grade: | 869 sq ft |
Room Count
| Bedrooms: | 4 |
| Bathrooms: | 2 |
| Full Bathrooms: | 2 |
| Rooms Above Grade: | 5 |
Lot Information
| Lot Size: | 5,768 sq ft |
| Lot Size (Acres): | 0.13 acres |
| Frontage: | 50 ft |
Legal
| Legal Description: | 5942AD;9;13,14 |
| Title to Land: | Fee Simple |
- Breakfast Bar
- Built-in Features
- No Smoking Home
- Private Yard
- Dryer
- Electric Stove
- Microwave
- Refrigerator
- Washer
- Full
- Park
- Schools Nearby
- Metal Siding
- Wood Frame
- Poured Concrete
- Back Lane
- Back Yard
- Lawn
- Rectangular Lot
- Carport
- Single Garage Detached
- Patio
Floor plan information is not available for this property.
Monthly Payment Breakdown
Loading Walk Score...
What's Nearby?
Powered by Yelp