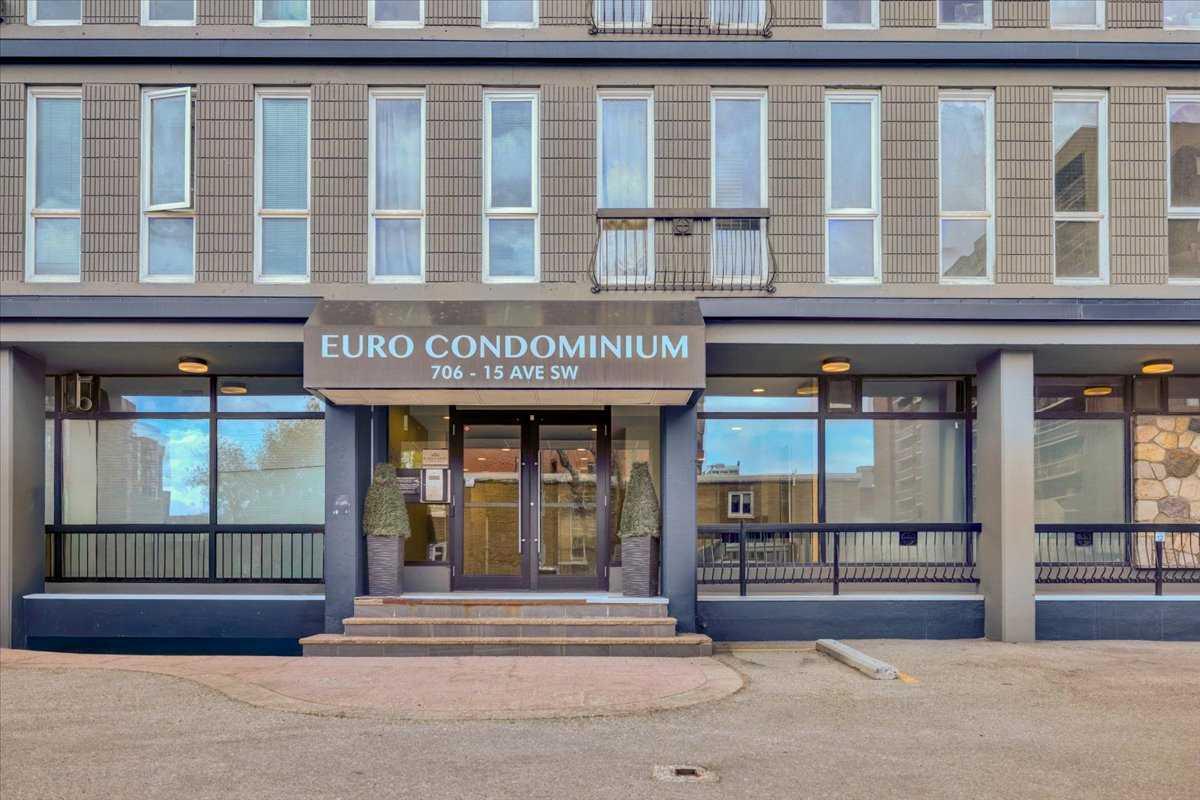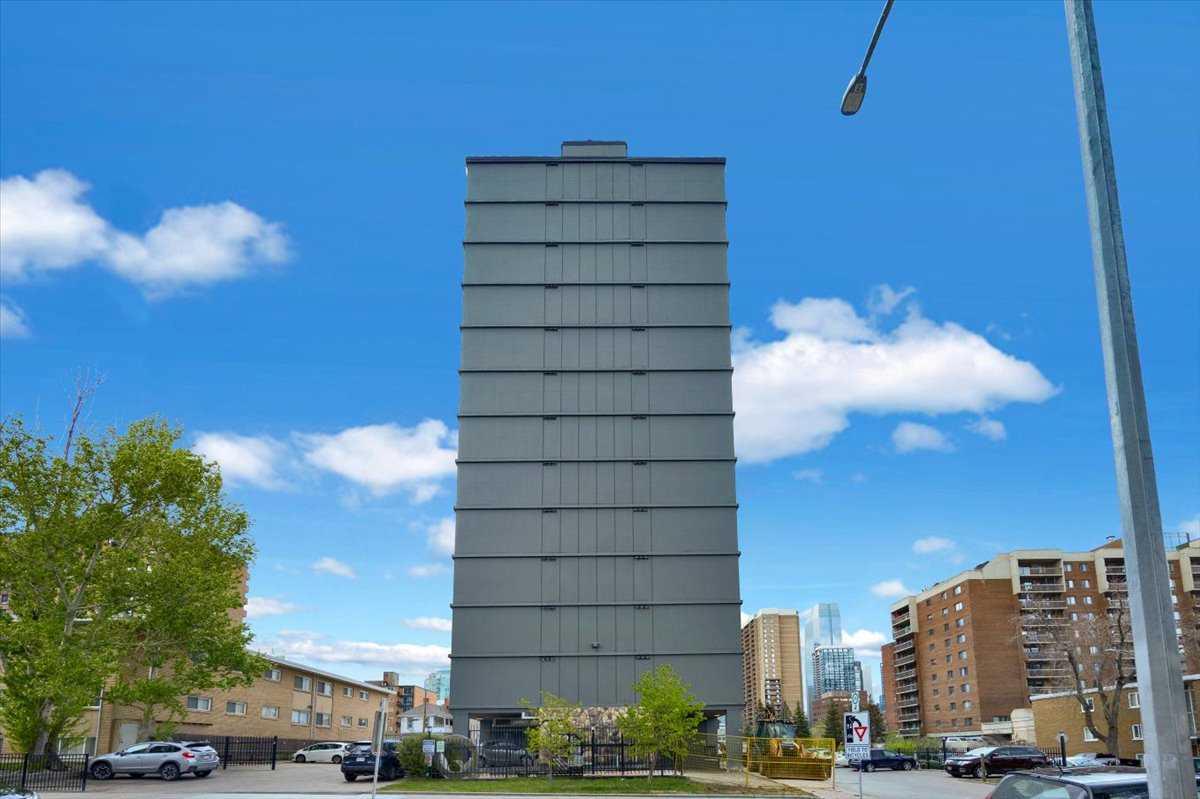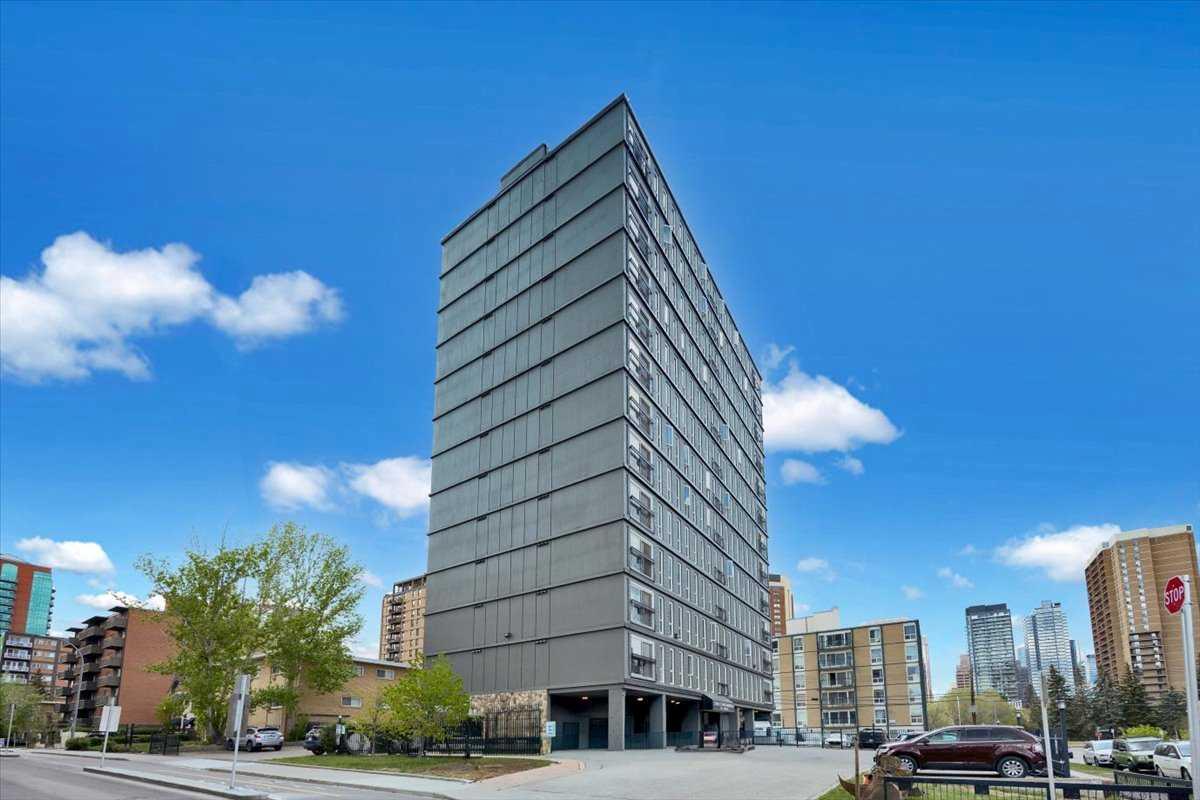
704, 706 15 Avenue SW, Calgary, Alberta
Condo For Sale in Calgary, Alberta
$205,000
-
Property Type
 Condo
Condo
-
Bedrooms
 2
2
-
Bath
 1
1
-
Garage
 0
0
-
Sq Ft
 762
762
-
Year Built
 1964
1964
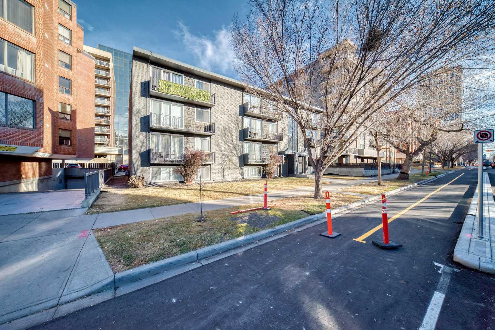
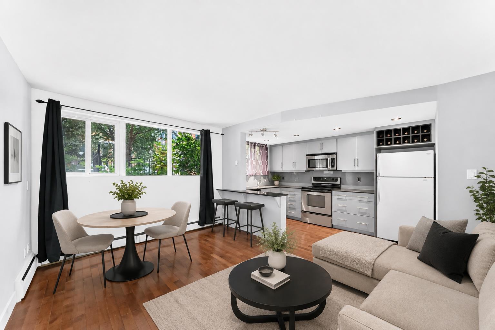
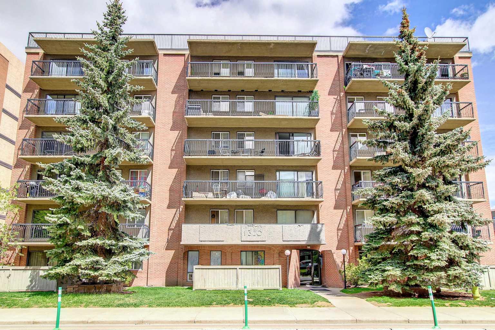
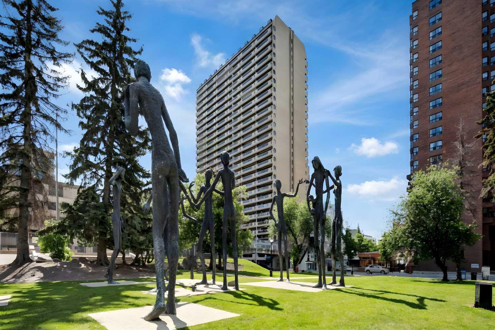
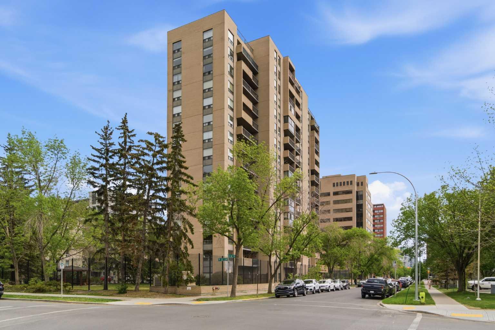
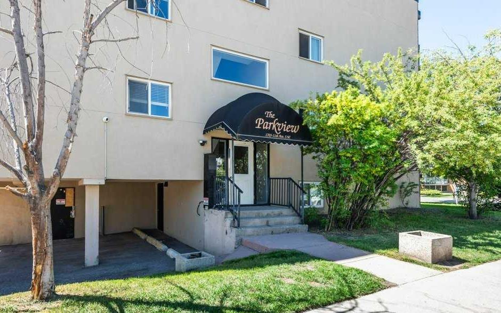
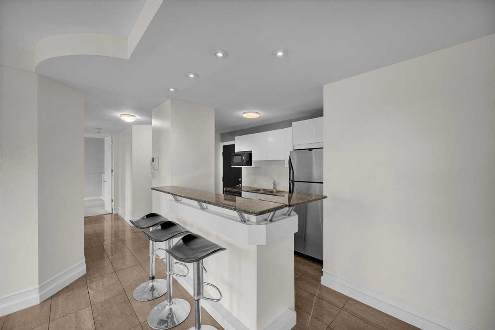
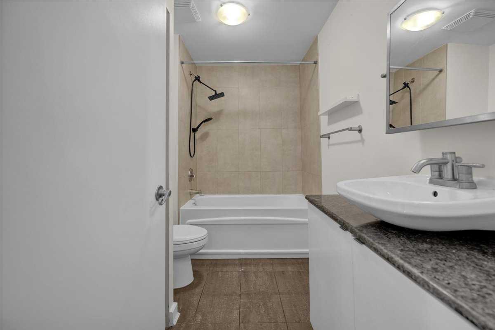
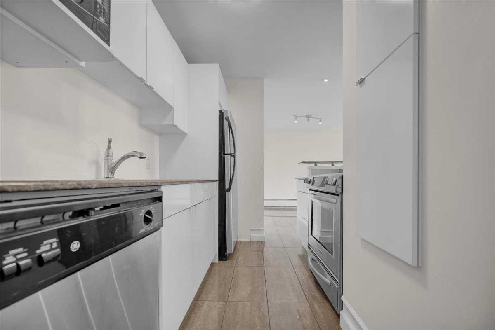
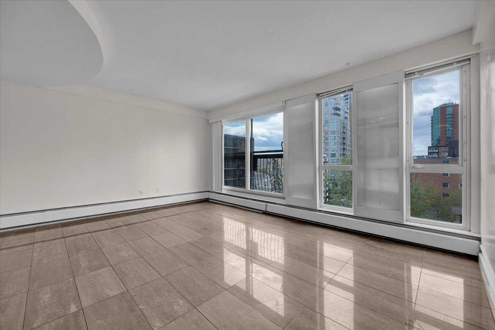
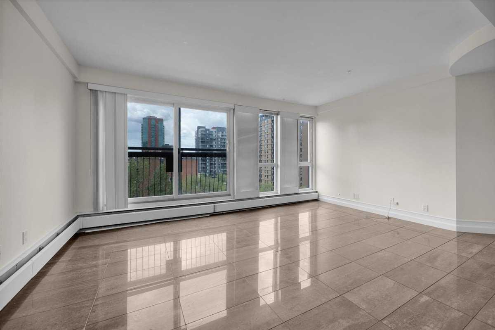
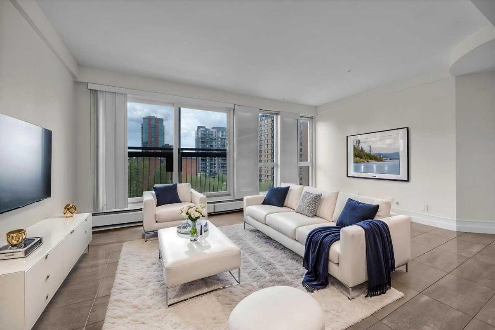
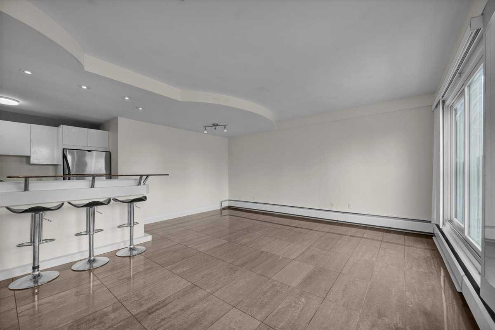
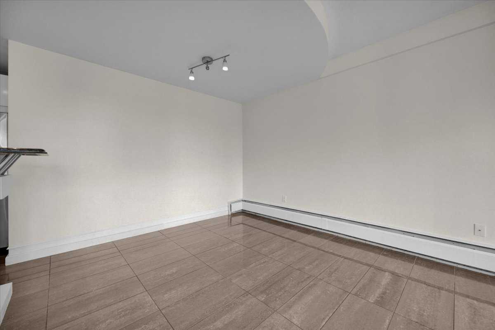
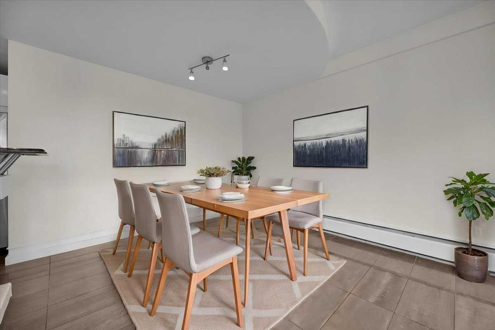
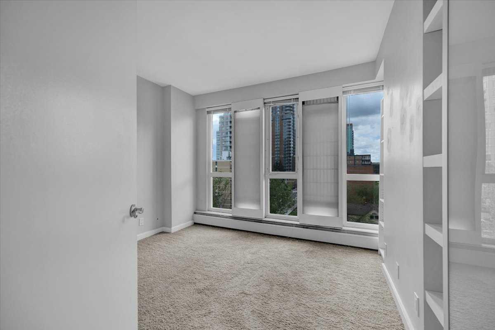
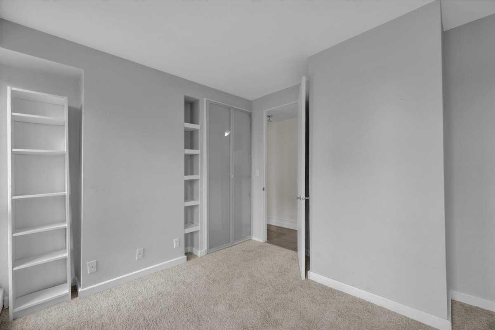
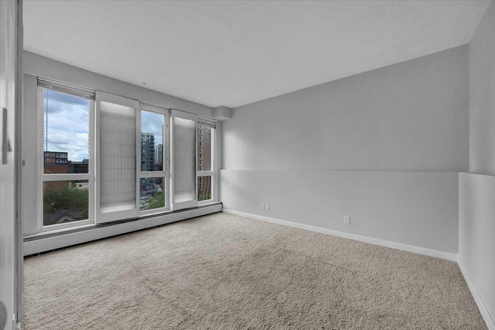
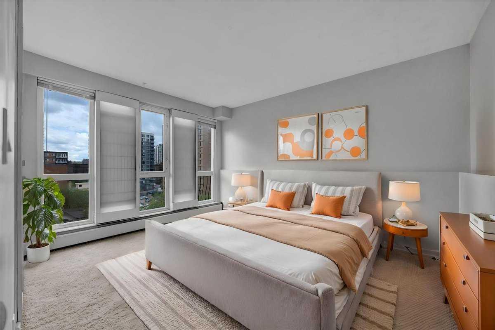
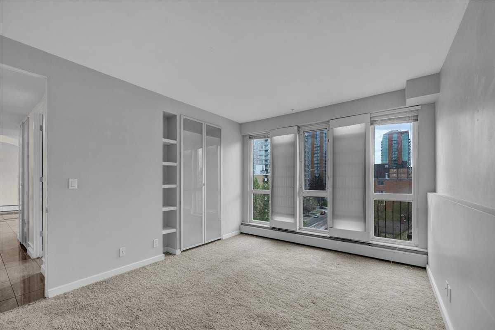
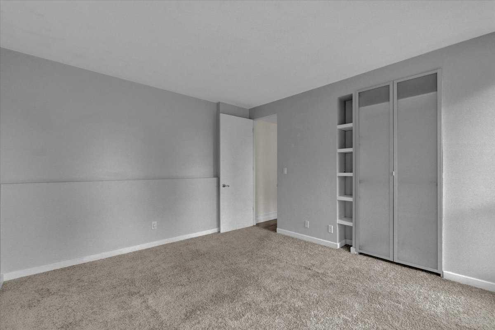
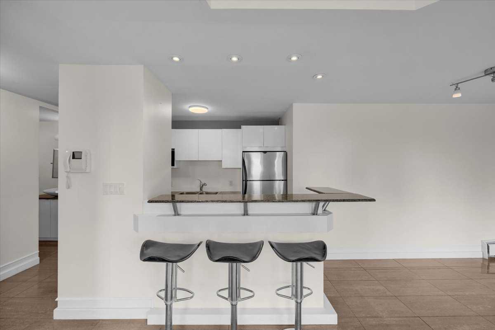
Welcome to inner-city living in Beltline. This warm and inviting 2 bedroom, 1 bathroom condo on the 7th floor offers a fantastic opportunity to enjoy the best of downtown Calgary right outside your door. Inside, you’ll find a bright and functional layout with large windows that fill the space with natural light, creating a comfortable and welcoming atmosphere to come home to. The two-bedroom design provides flexibility for guests, a home office, or roommates, with beautiful city views. Whether you’re enjoying a quiet night in or hosting friends before heading out to nearby restaurants and cafes, this home blends comfort and convenience effortlessly. Located in the heart of the Beltline, you’re steps away from trendy coffee shops, local restaurants, boutique shopping, parks, fitness studios, and Calgary’s vibrant nightlife. It’s a community known for its energy, walkability, and strong sense of urban lifestyle, making it one of the city’s most desirable places to call home. Whether you’re a first-time buyer, downsizer, or investor, this is a place that truly feels like home in the middle of it all.
| Street Address: | 704, 706 15 Avenue SW |
| City: | Calgary |
| Province/State: | Alberta |
| Postal Code: | N/A |
| County/Parish: | Calgary |
| Subdivision: | Beltline |
| Country: | Canada |
| Latitude: | 51.03922540 |
| Longitude: | -114.07724850 |
| MLS® Number: | A2313426 |
| Price: | $205,000 |
| Property Area: | 762 Sq ft |
| Bedrooms: | 2 |
| Bathrooms Half: | 0 |
| Bathrooms Full: | 1 |
| Living Area: | 762 Sq ft |
| Building Area: | 0 Sq ft |
| Year Built: | 1964 |
| Listing Date: | May 22, 2026 |
| Garage Spaces: | 0 |
| Property Type: | Residential |
| Property Subtype: | Apartment |
| MLS Status: | Active |
Additional Details
| Flooring: | N/A |
| Construction: | Concrete |
| Parking: | Stall |
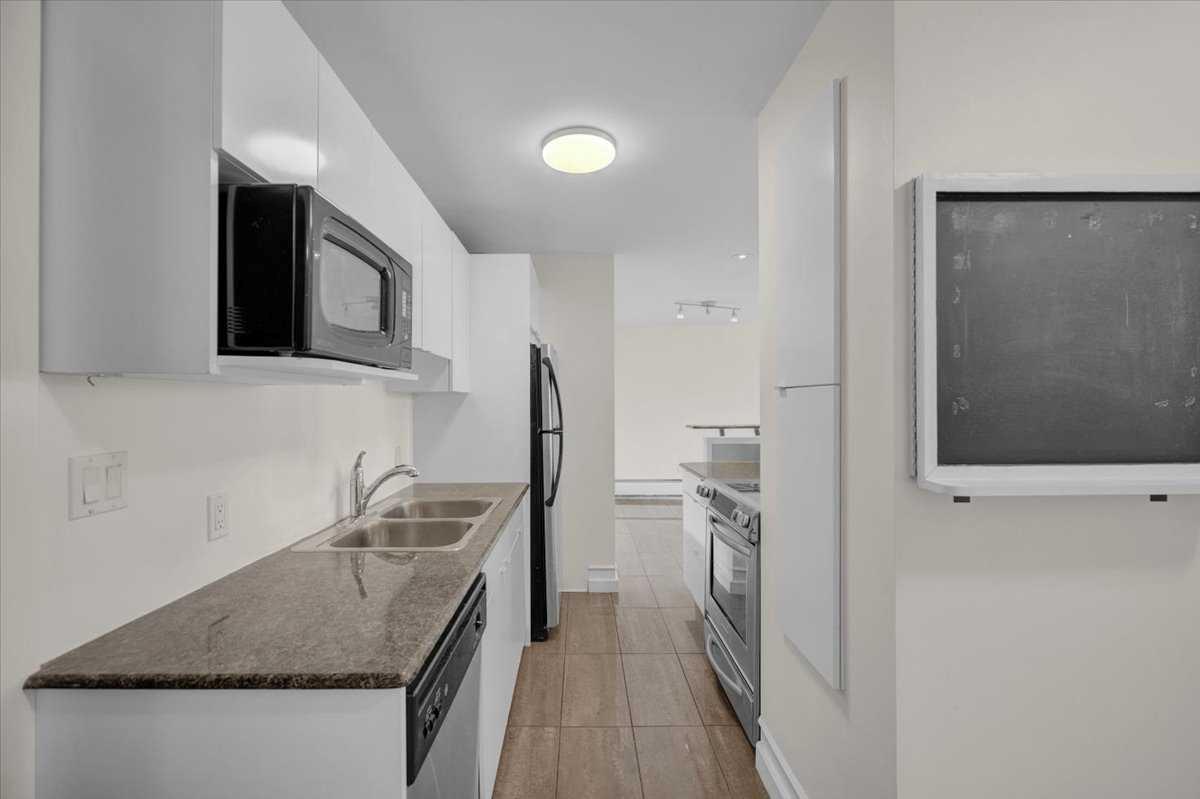
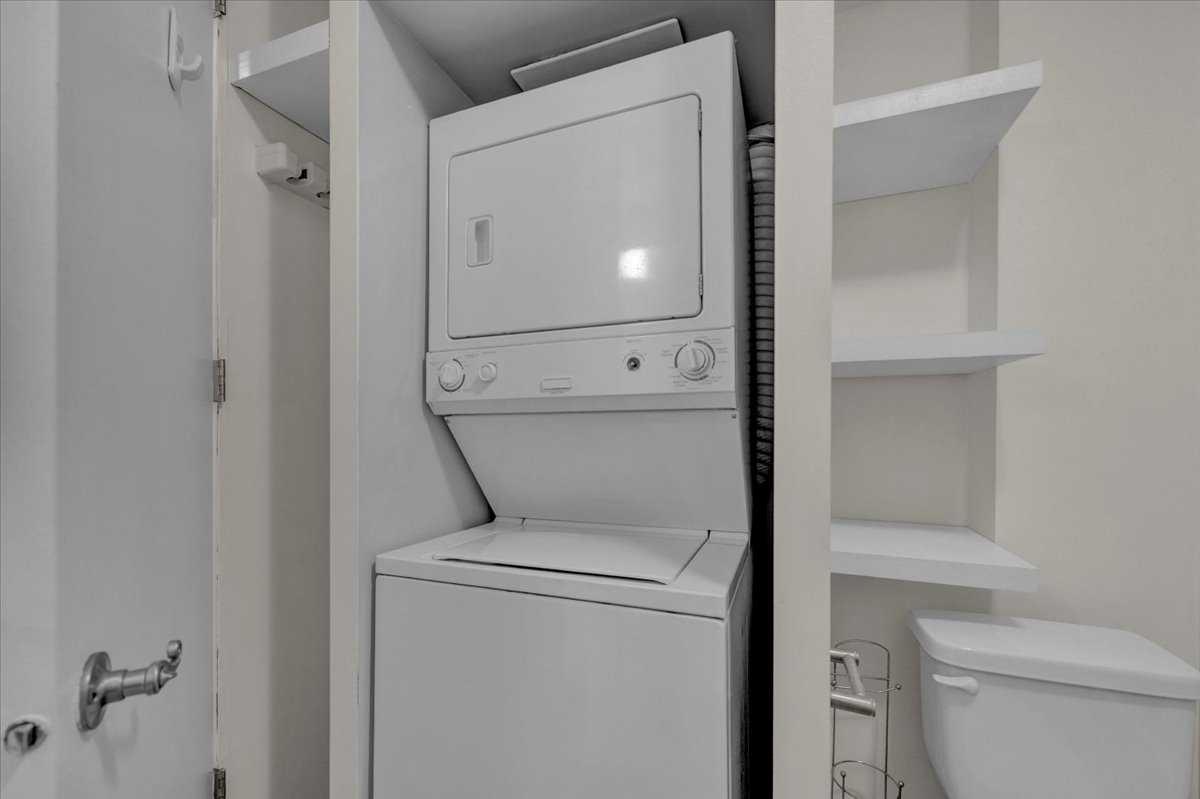
| Appliances: | Dishwasher,Dryer,Microwave,Refrigerator,Washer |
| Stories: | N/A |
| Zoning: | CC-MH |
| Fireplace: | N/A |
| Amenities: | Shopping Nearby |
Utilities & Systems
| Heating: | Baseboard |
| Cooling: | None |
| Property Type | Residential |
| Building Type | Apartment |
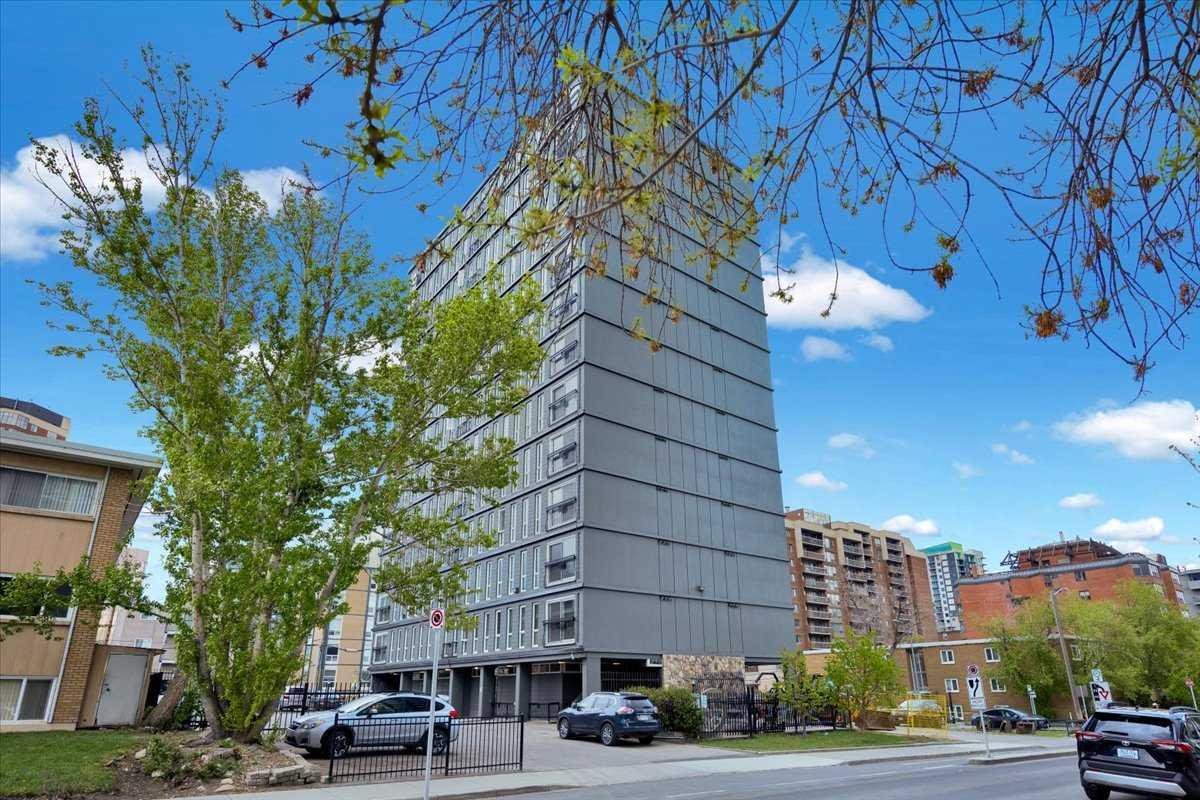
| Storeys | 12 |
| Square Footage | 762 sqft |
| Community Name | Beltline |
| Subdivision Name | Beltline |
| Title | Fee Simple |
| Land Size | Unknown |
| Built in | 1964 |
| Annual Property Taxes | Contact listing agent |
| Parking Type | Stall |
| Time on MLS Listing | 78 days |
Bedrooms
| Above Grade | 2 |
Bathrooms
| Total | 1 |
| Partial | 0 |
Interior Features
| Appliances Included | Dishwasher, Dryer, Microwave, Refrigerator, Washer |
| Flooring | Carpet, Tile |
Building Features
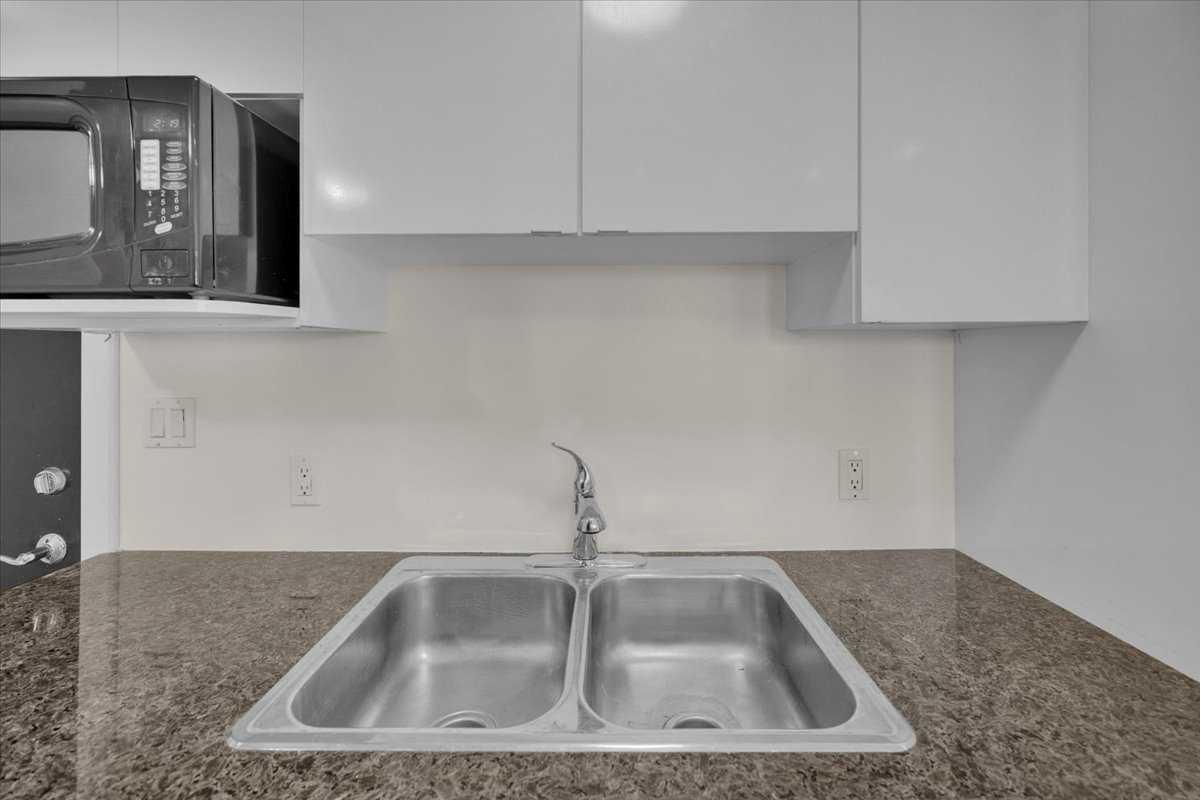
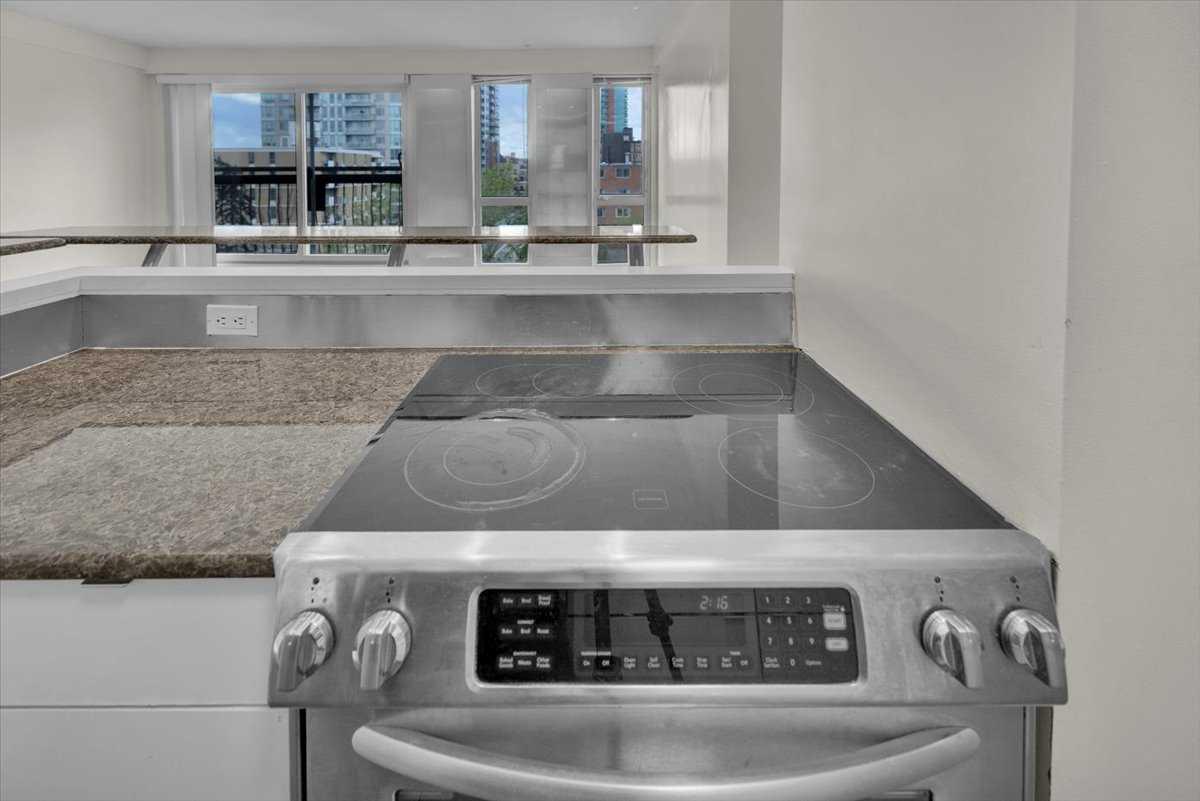
| Features | Breakfast Bar, Granite Counters, No Animal Home, No Smoking Home, Open Floorplan |
| Style | Attached |
| Construction Material | Concrete |
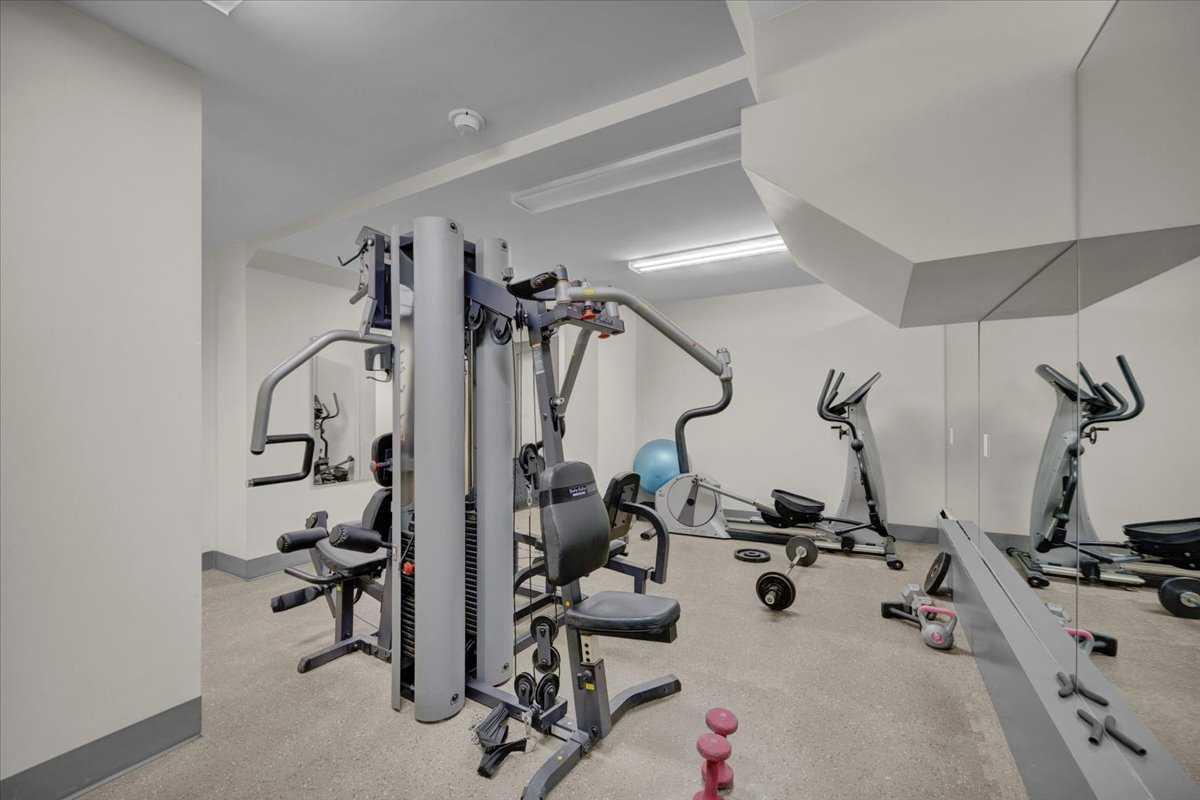
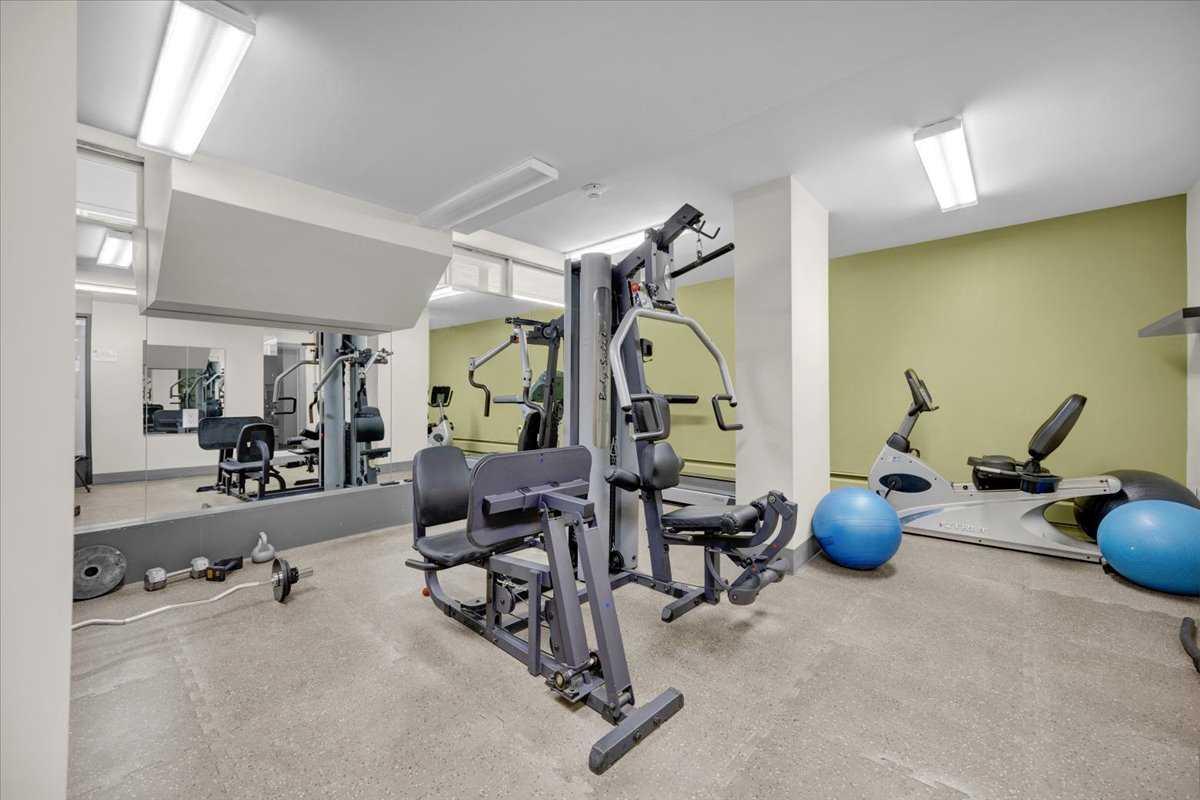
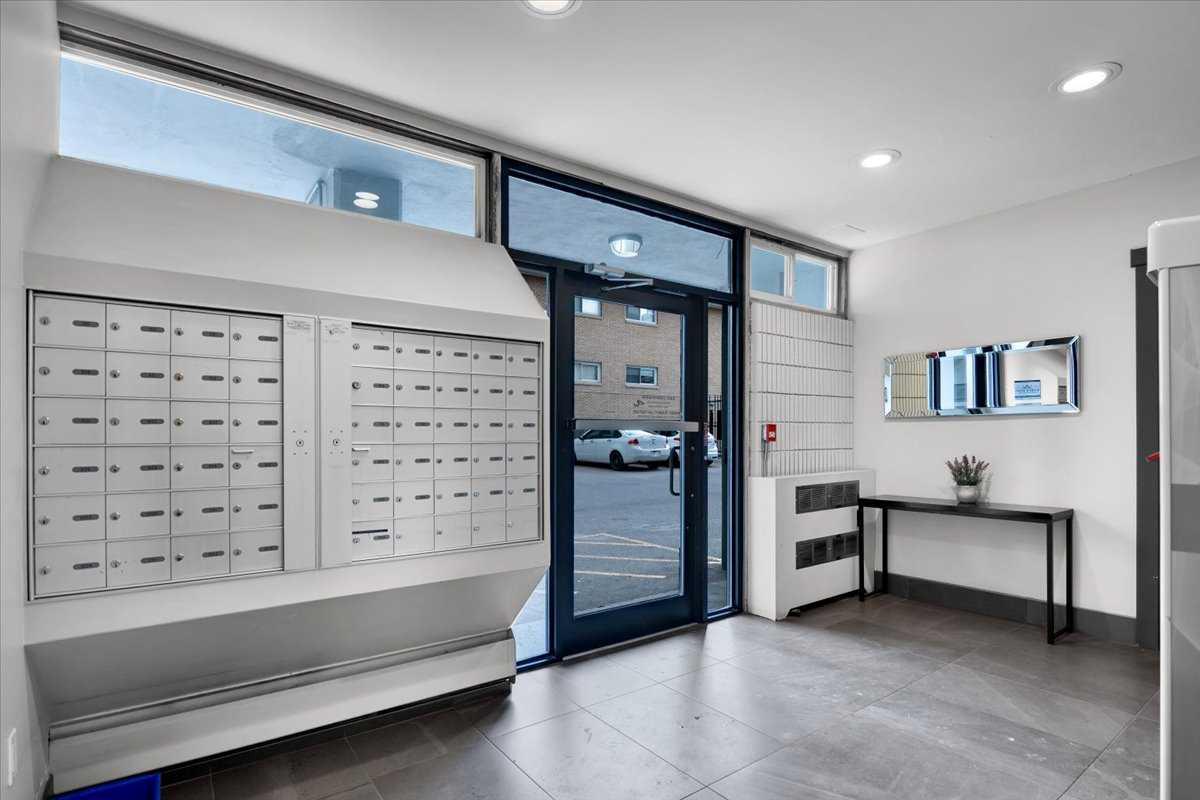
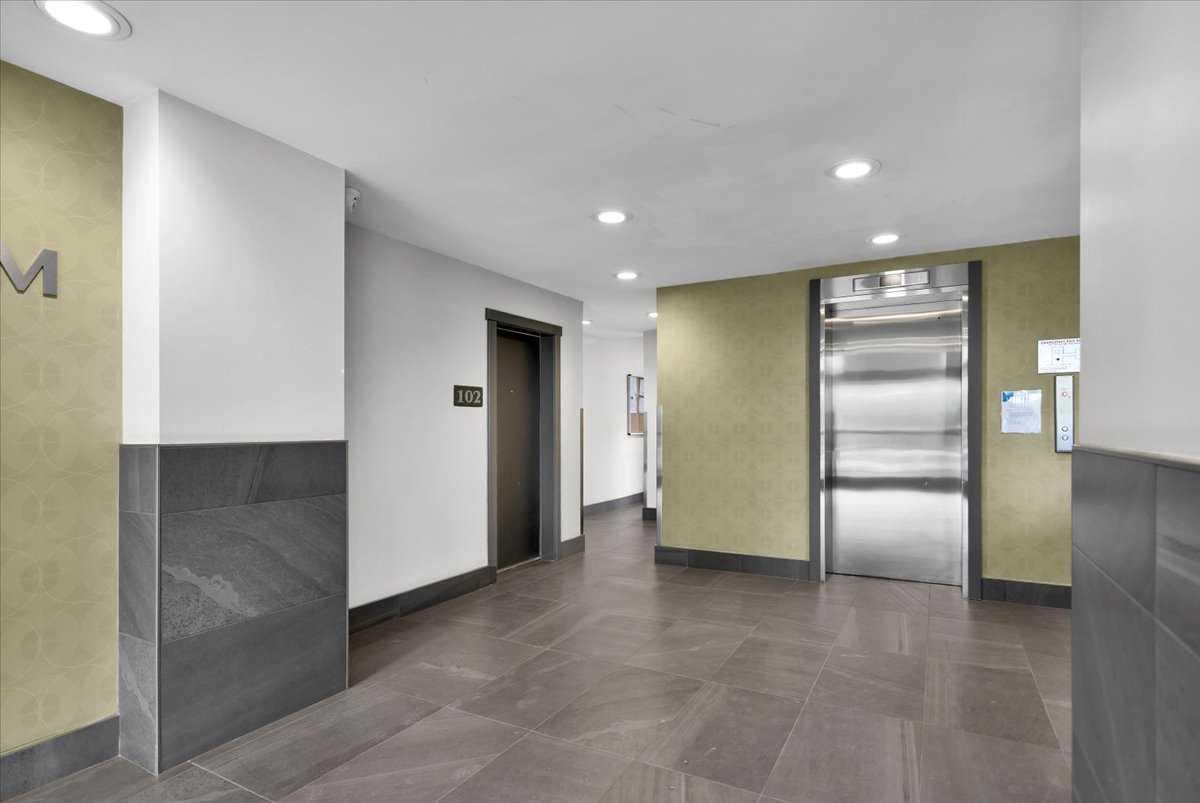
| Building Amenities | Elevator(s), Fitness Center |
| Structures | Balcony(s) |
Heating & Cooling
| Cooling | None |
| Heating Type | Baseboard |
Exterior Features
| Exterior Finish | Concrete |
Neighbourhood Features
| Community Features | Shopping Nearby |
| Pets Allowed | Restrictions |
| Amenities Nearby | Shopping Nearby |
Maintenance or Condo Information
| Maintenance Fees | $676 Monthly |
| Maintenance Fees Include | Common Area Maintenance, Electricity, Heat, Insurance, Parking, Professional Management, Reserve Fund Contributions, Sewer, Snow Removal, Trash, Water |
Parking
| Parking Type | Stall |
| Total Parking Spaces | 1 |
Interior Size
| Total Finished Area: | 762 sq ft |
| Total Finished Area (Metric): | 70.81 sq m |
Room Count
| Bedrooms: | 2 |
| Bathrooms: | 1 |
| Full Bathrooms: | 1 |
| Rooms Above Grade: | 5 |
Lot Information
- Breakfast Bar
- Granite Counters
- No Animal Home
- No Smoking Home
- Open Floorplan
- Courtyard
- Dishwasher
- Dryer
- Microwave
- Refrigerator
- Washer
- Elevator(s)
- Fitness Center
- Shopping Nearby
- Concrete
- Stall
- Balcony(s)
Floor plan information is not available for this property.
Monthly Payment Breakdown
Loading Walk Score...
What's Nearby?
Powered by Yelp